

4523 Hartshorn CircleAiken, SC 29801
Mortgage Calculator
Monthly Payment (Est.)
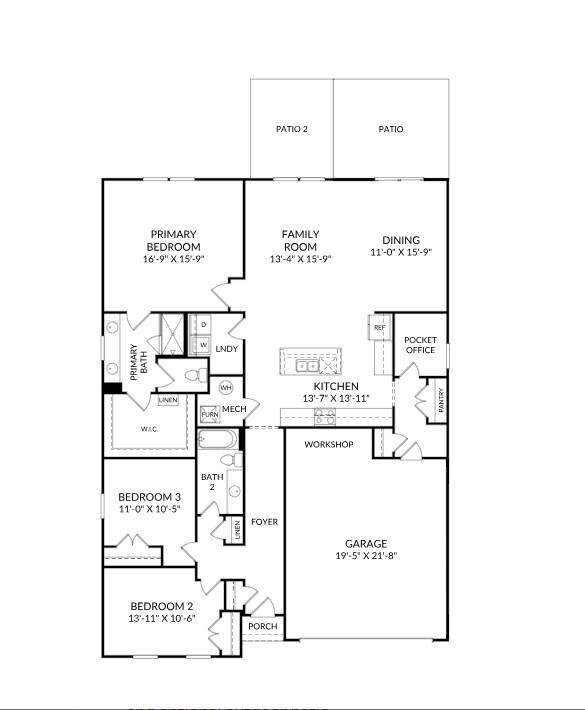
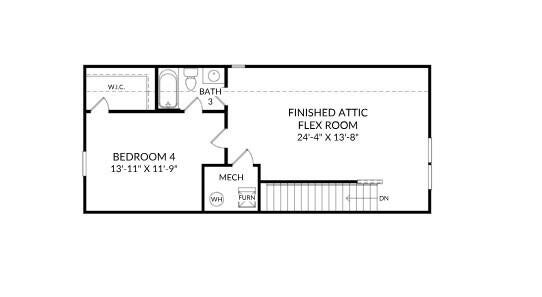
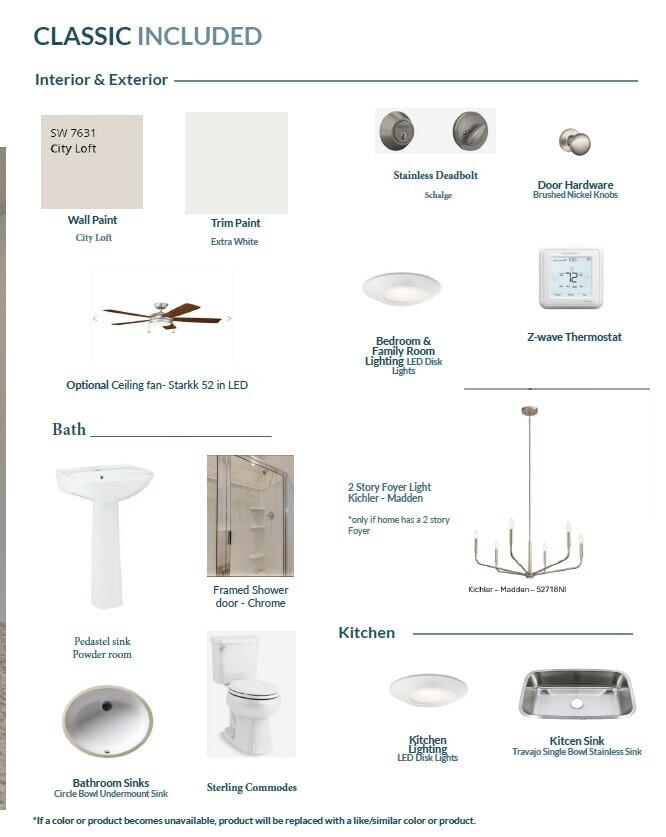
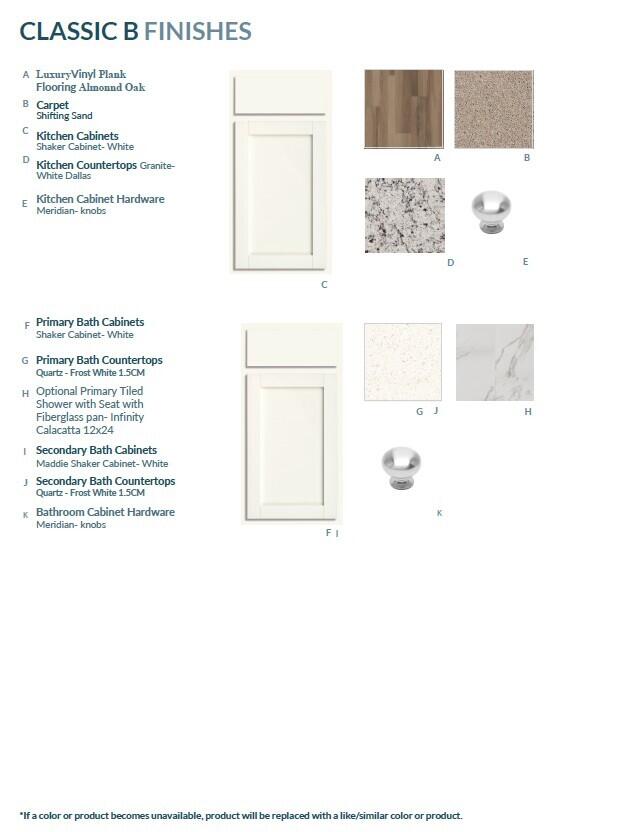
$1,554SPECIAL FINANCING rates as low as 4.99%, for life of loan, PLUS up to 10,000 Dollars towards closing cost with the use of preferred lender. Closing deadline 10/23/2026. See Sales Manager for details. $2000 Real Heroes Discount available for qualified buyers (Active and Retired military, First Responders, and Teachers). Welcome to the Easton Plan, a beautifully designed 4-bedroom, 3-bathroom home that seamlessly blends modern luxury with everyday functionality. This stunning residence features an open-concept layout that effortlessly connects the kitchen, dining, and family room, creating the perfect space for entertaining and everyday living. The chef-inspired kitchen is a dream, boasting 42'' upper cabinets, sleek granite or quartz countertops, a spacious pantry, and top-of-the-line appliances. The main-level primary suite offers a private retreat with a walk-in closet and a spa-like ensuite featuring quartz countertops, dual vanities, and a luxurious shower. Additional bedrooms provide ample space for family or guests, while a versatile flex room and a tucked-away pocket office cater to work-from-home or hobby needs. Upstairs, a spacious bonus room adds even more possibilities, whether as a media room, playroom, or guest retreat. Thoughtful details such as a tankless water heater, a two-car garage, and built-in storage throughout, elevate both comfort and efficiency. Step outside to enjoy the covered back patio and beautifully landscaped yard, complete with a sprinkler system for easy maintenance. Garage size matters, so all of ours are over 21' x 19', giving you ample room for parking and storage. Designed for modern living, the Easton is more than a home, it's a lifestyle. Schedule a showing today and experience its charm for yourself! Energy efficient construction inspected and tested by The Home Energy Rating System (HERS) Index. Photos used are for illustrative purposes only. Colors and finishes may vary.
| 2 weeks ago | Listing first seen on site | |
| 2 weeks ago | Listing updated with changes from the MLS® |

Listing information is provided by Participants of the Aiken Association of Realtors MLS. IDX information is provided exclusively for personal, non-commercial use, and may not be used for any purpose other than to identify prospective properties consumers may be interested in purchasing. Information is deemed reliable but not guaranteed. Copyright 2026, Aiken Association of Realtors MLS.
Last checked: 2026-08-24 03:48 AM UTC
Did you know? You can invite friends and family to your search. They can join your search, rate and discuss listings with you.