

1165 Carriage DriveAiken, SC 29803
Mortgage Calculator
Monthly Payment (Est.)
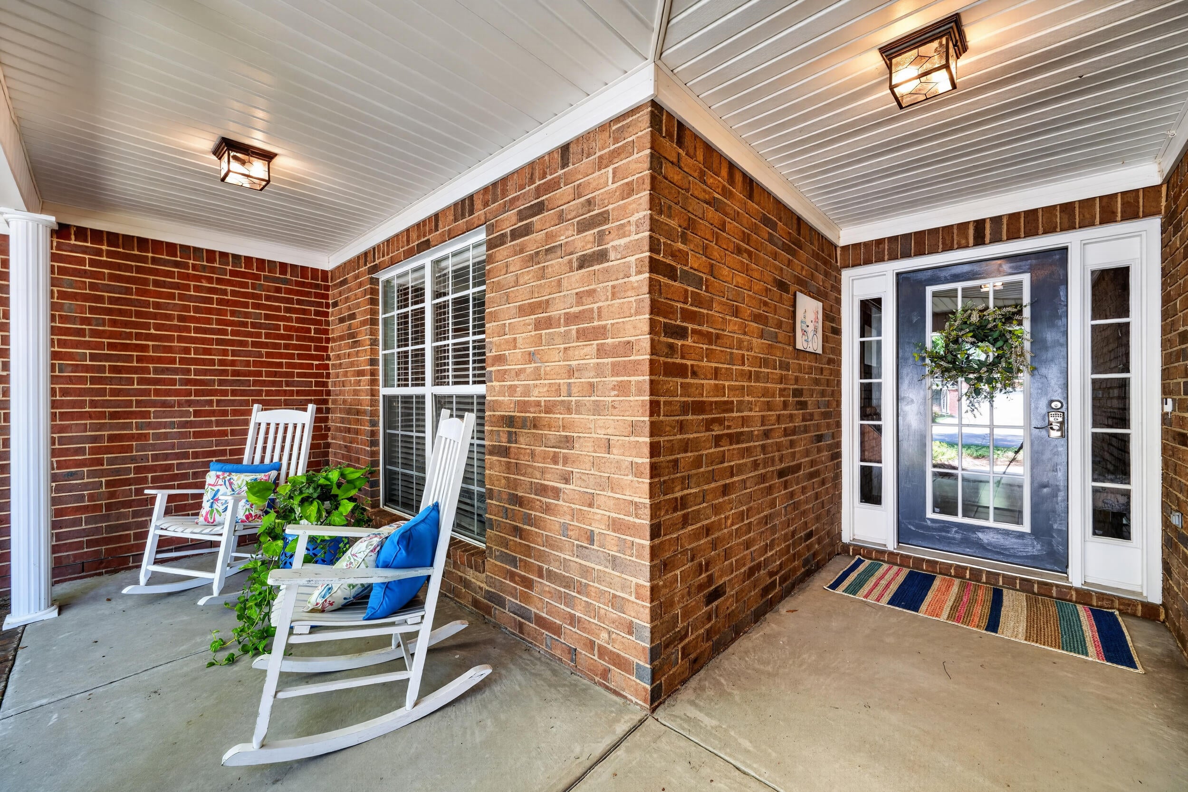
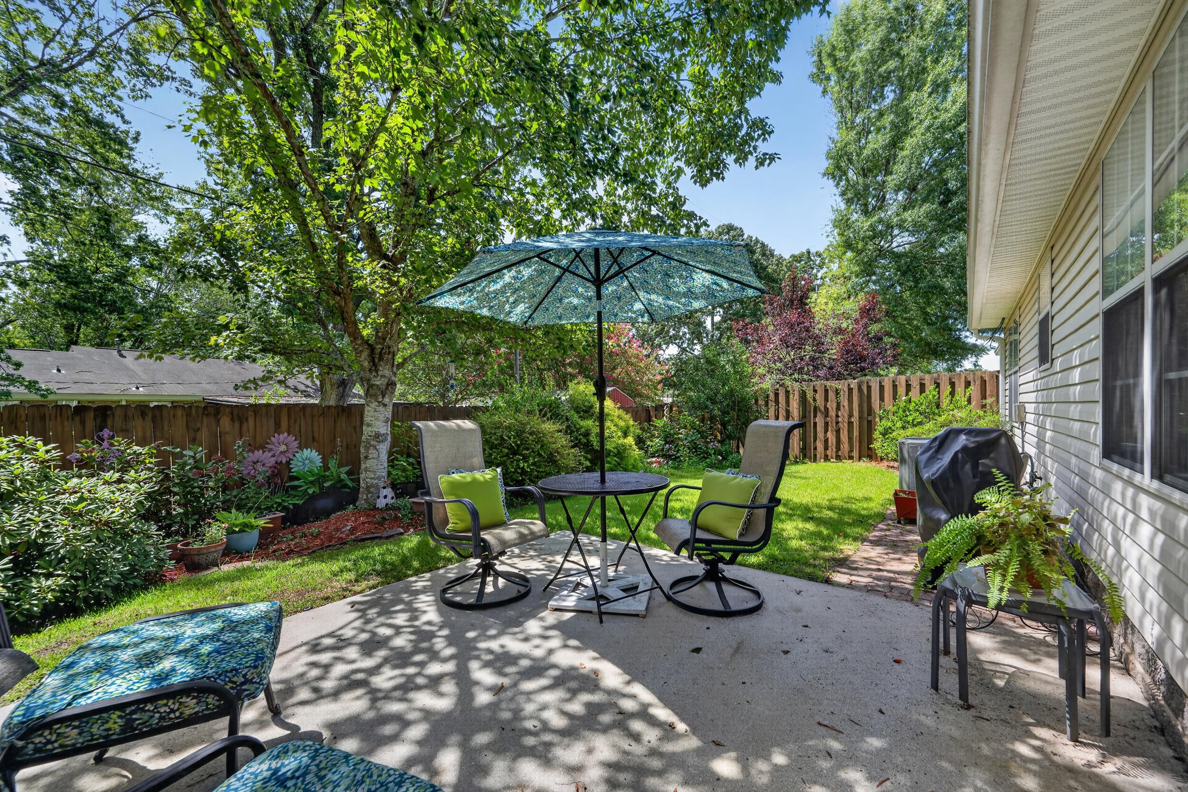
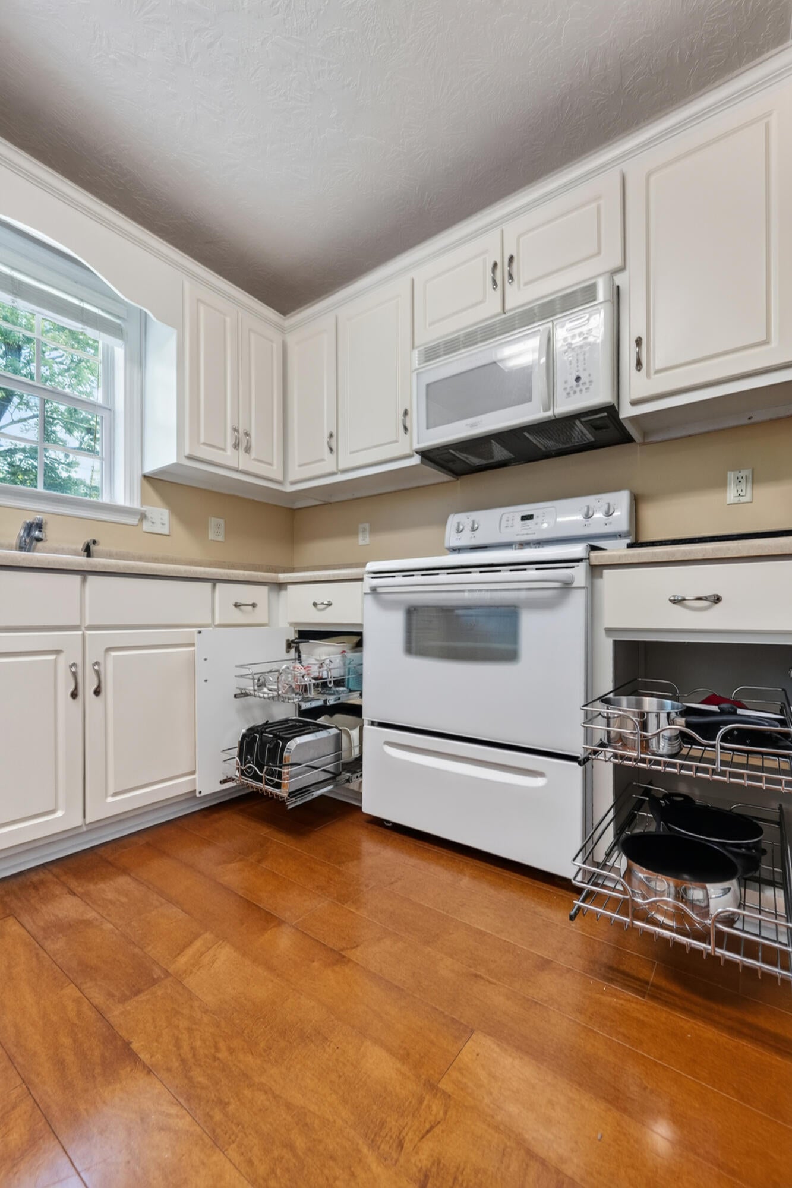
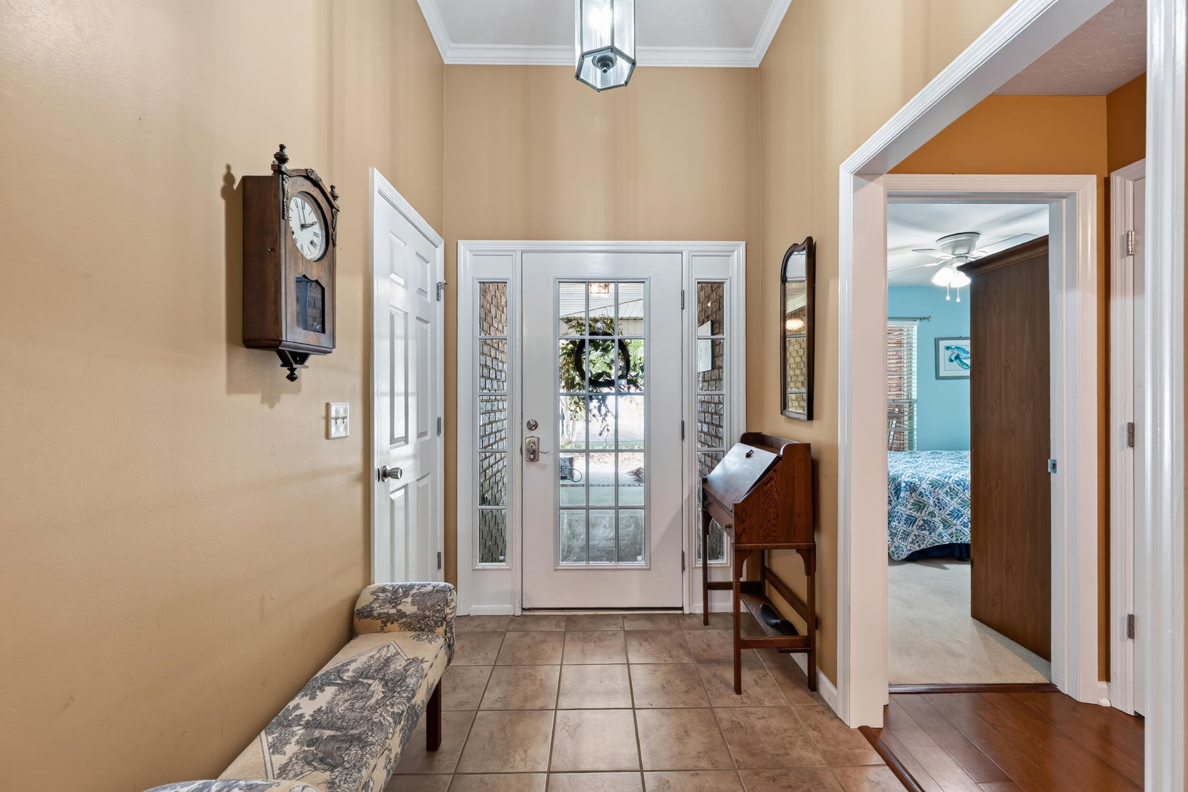
$1,232The Search Is OVER... Easy-Care Living & an Affordable Aiken Lifestyle! Laurel Oaks townhome living offers the combination buyers are looking for: one-level living, easy maintenance, a desirable Southside Aiken location, and an affordable lifestyle. This attractive brick-accented townhome features a hard-to-find 3-bedroom, 2-bath split-bedroom floor plan with more than 1,500 square feet. Warm wood flooring adds to the comfortable living space. Beat the summer heat and be ready when winter utility bills arrive, with solar panels that can help keep energy costs down year-round. Major functional improvements have already been made, including a newer roof approximately 2 years old, HVAC replaced in 2018, and a newer hot water heater. The big-ticket items are addressed, now it's simply time to add your own style and personal touches. 1165 Carriage Drive is where easy Aiken living begins. Start your day or unwind on the inviting front porch, a wonderful spot to enjoy your morning coffee or relax at the end of the day. Inside, the welcoming great room flows naturally into the well-planned kitchen and dining area. The kitchen offers a good amount of cabinetry and counter space, along with a walk-in pantry, while the adjoining dining area provides a comfortable gathering space for everyday meals or entertaining. You'll appreciate the primary suite with its trey ceiling and private bath featuring a double-bowl vanity, garden tub, separate shower, tile flooring, and walk-in closet. Two comfortable guest bedrooms offer flexibility for family, guests, an office, or hobbies, with convenient access to a full guest bath with upgraded tile floors. The home also includes a laundry room with storage and an attached two-car garage with opener for everyday convenience. Step outside to enjoy the fenced rear yard, lush landscaping, patio, and covered outdoor area. The HOA adds to the easy-care lifestyle by covering lawn mowing, entrance maintenance, front gutters, bi-annual pressure washing of driveways and sidewalks, and a termite contract. That's more time to enjoy the things you love and less time worrying about routine exterior maintenance and termite protection. Location matters, and this one delivers. Enjoy convenient access to Southside Aiken and Downtown Aiken, with shopping, dining, recreation, and everyday conveniences close by. You're just minutes from Odell Weeks Activity Center, Fresh Market, local restaurants, Aiken Mall, Hopelands Gardens, and Historic Downtown Aiken. If you've been searching for a low-maintenance 3-bedroom townhome in Aiken, SC with one-level living, a two-car garage, fenced yard, solar panels, and convenient access to Southside and Downtown Aiken, your search may be over. Come see why 1165 Carriage Drive could be your next Aiken HOME!
| 2 weeks ago | Listing first seen on site | |
| 2 weeks ago | Listing updated with changes from the MLS® |

Listing information is provided by Participants of the Aiken Association of Realtors MLS. IDX information is provided exclusively for personal, non-commercial use, and may not be used for any purpose other than to identify prospective properties consumers may be interested in purchasing. Information is deemed reliable but not guaranteed. Copyright 2026, Aiken Association of Realtors MLS.
Last checked: 2026-08-24 03:48 AM UTC
Did you know? You can invite friends and family to your search. They can join your search, rate and discuss listings with you.