

804 Shawnee DriveNorth Augusta, SC 29841
Mortgage Calculator
Monthly Payment (Est.)
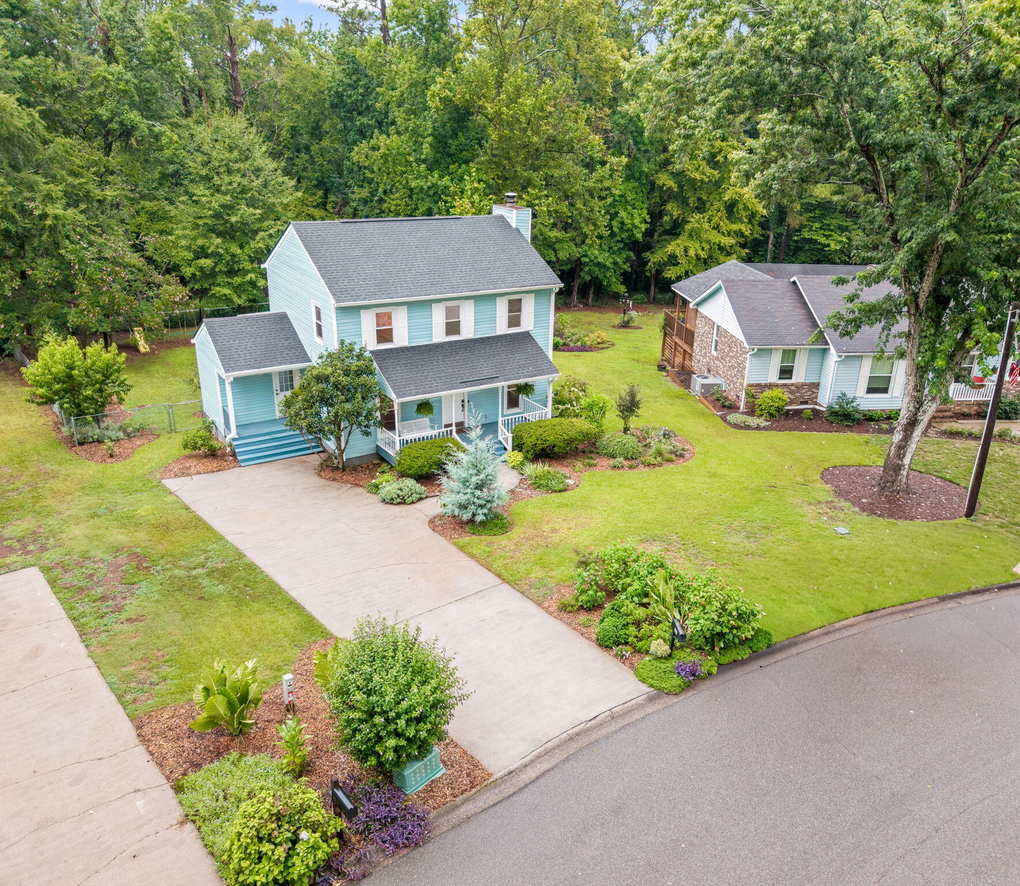
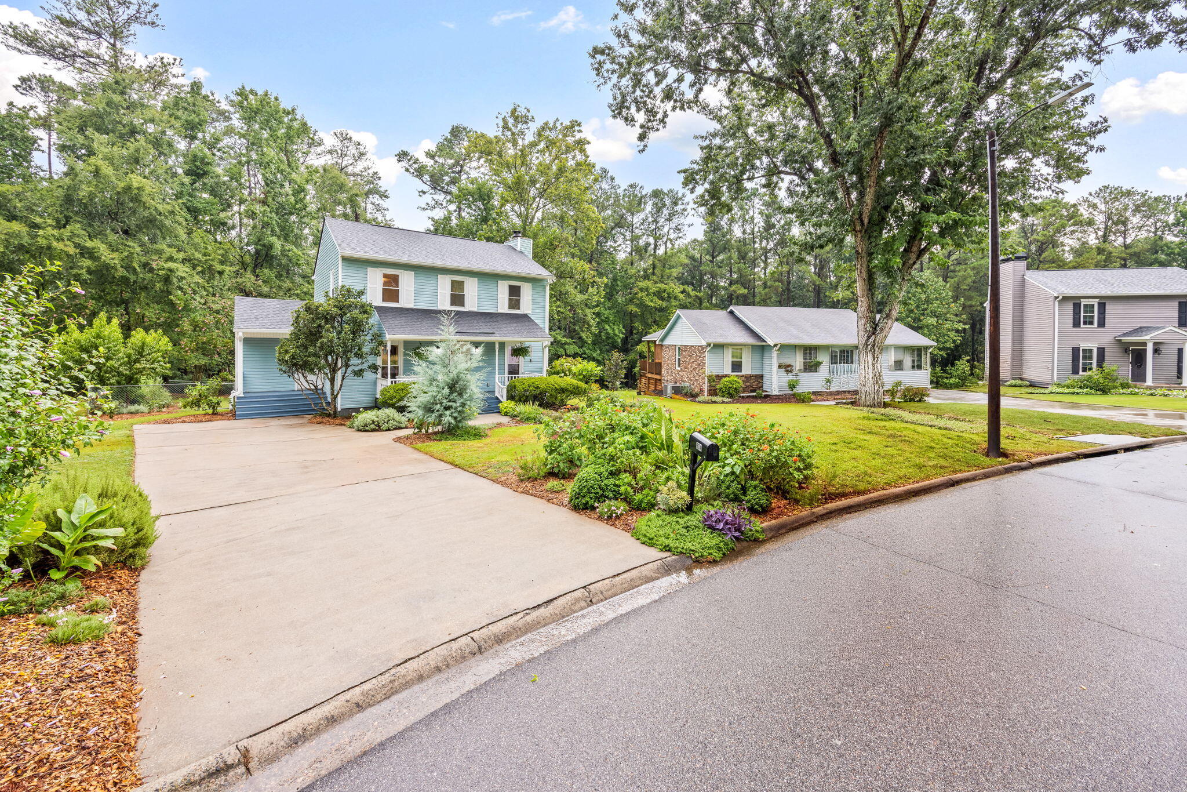
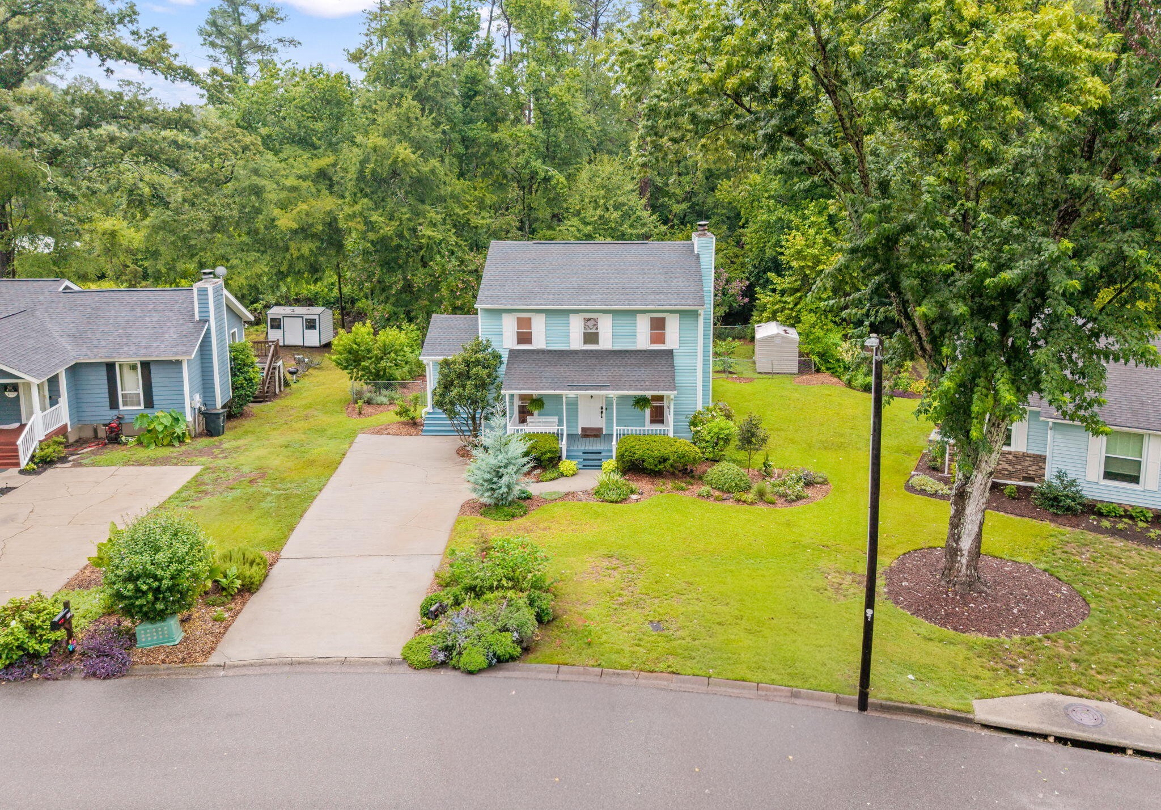
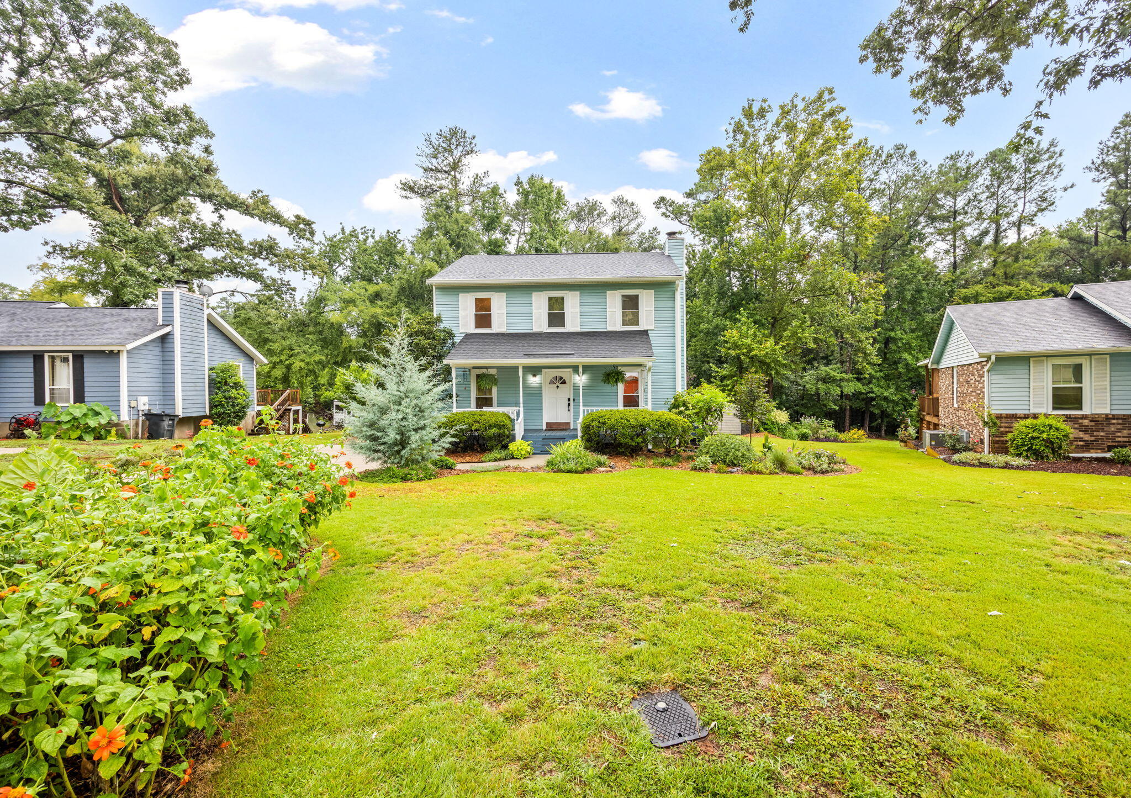
$1,414Welcome to Brookgreen, where this charming 4-bedroom, 3-bath home offers a rocking chair front porch and a fantastic layout designed for both everyday living and entertaining! Located in the award-winning Hammond Hills Elementary school district, this home has so much to offer, including a beautifully recently renovated kitchen that is sure to impress. The kitchen features newer cabinetry, granite countertops, a built-in microwave, island, breakfast bar, pantry, and modern appliances. The kitchen opens seamlessly to the dining area, creating an inviting space for gathering with family and friends. The spacious living room features a stone wood-burning fireplace, adding warmth and character to the heart of the home. A convenient mud room with laundry area adds functionality and provides a dedicated space to keep everyday essentials organized. The flexible floor plan offers TWO owners suites, providing exceptional versatility and making this home an ideal option for multigenerational living! The main-level owners suite features access to the deck and a private full bath with tile flooring, soaking tub, separate shower, and walk-in closet. This space could also serve as a den, homeschool space, playroom, or home office, depending on your needs. Upstairs, the second owners suite features a walk-in closet, and private full bath, while two additional bedrooms share a full bath with tile flooring. Step outside to enjoy the expansive covered deck, perfect for relaxing, grilling, entertaining, or watching the kids play in the spacious fenced backyard. Extensive landscaping throughout the property adds to its curb appeal, with an abundance of established plants, flowers, shrubs, and greenery creating a welcoming outdoor setting. And there is even more room to enjoy because the property extends well beyond the fence, encompassing approximately 0.63 acre! A well-kept storage building provides excellent space for tools, hobbies, outdoor equipment, or additional storage. Additional features include double-pane windows throughout most of the home, along with a newer architectural shingle roof for added peace of mind and long-term durability. Ideally located in North Augusta with convenient access to I-20, downtown Augusta, SRS, Fort Gordon, shopping, dining, and more, this Brookgreen home offers space, flexibility, and a location that makes everyday living easy. Come see all that this home has to offer!
| 2 weeks ago | Listing first seen on site | |
| 2 weeks ago | Listing updated with changes from the MLS® |

Listing information is provided by Participants of the Aiken Association of Realtors MLS. IDX information is provided exclusively for personal, non-commercial use, and may not be used for any purpose other than to identify prospective properties consumers may be interested in purchasing. Information is deemed reliable but not guaranteed. Copyright 2026, Aiken Association of Realtors MLS.
Last checked: 2026-08-24 03:48 AM UTC
Did you know? You can invite friends and family to your search. They can join your search, rate and discuss listings with you.