Save
Ask
Tour
Hide
Share
$350,000
13 Days On Site

432 Cooper Mill Road
North Augusta, SC 29860

Single Family Residence|Pending
5
Beds
3
Total Baths
2
Full Baths
1
Partial Bath
2,537
SqFt
$138
/SqFt
1994
Built
Subdivision:
Bergen Place
County:
Aiken
Listing courtesy of Shannon D Rollings of Shannon Rollings Real Estate
Call Now: 706-339-4379
Is this the listing for you? We can help make it yours.
706-339-4379
432 Cooper Mill Road432 Cooper Mill Road432 Cooper Mill Road432 Cooper Mill Road
Save
Ask
Tour
Hide
Share

Mortgage Calculator

Monthly Payment (Est.)

$1,597
Calculator powered by Showcase IDX, a Constellation1 Company. Copyright ©2026 Information is deemed reliable but not guaranteed.

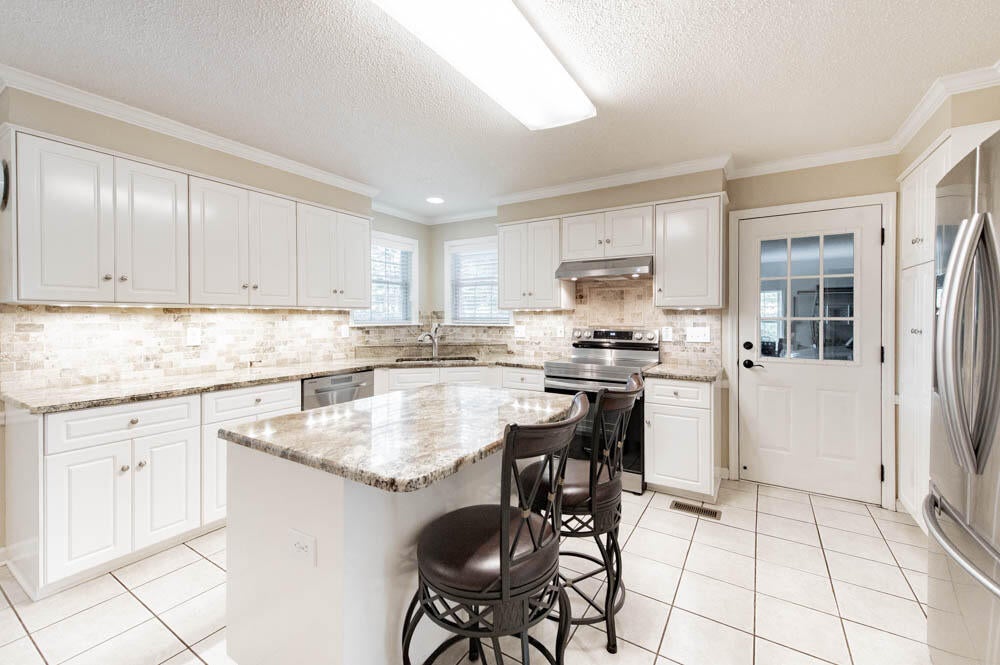
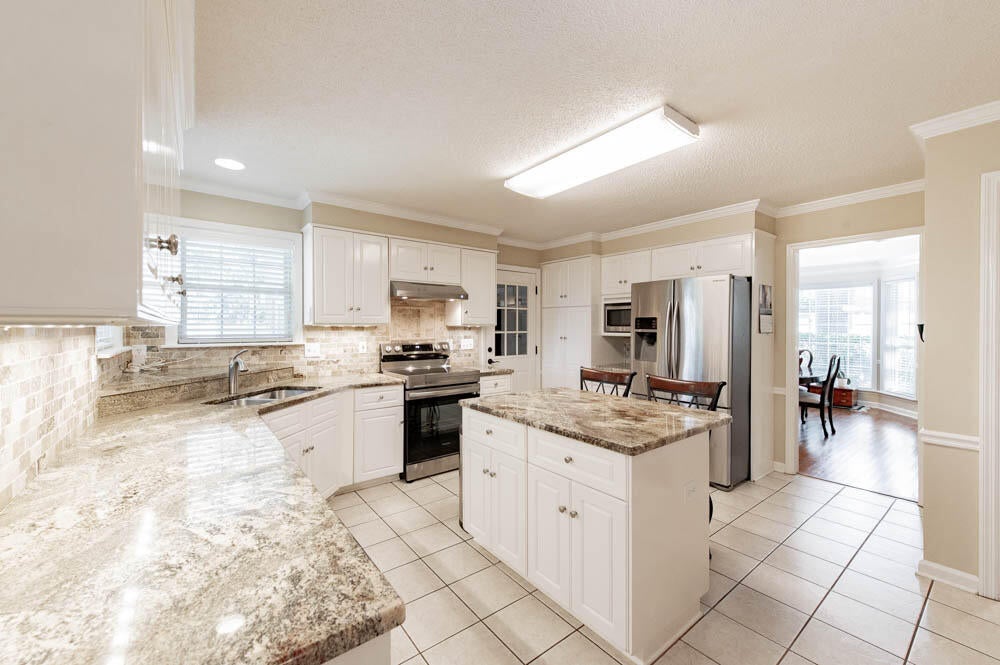
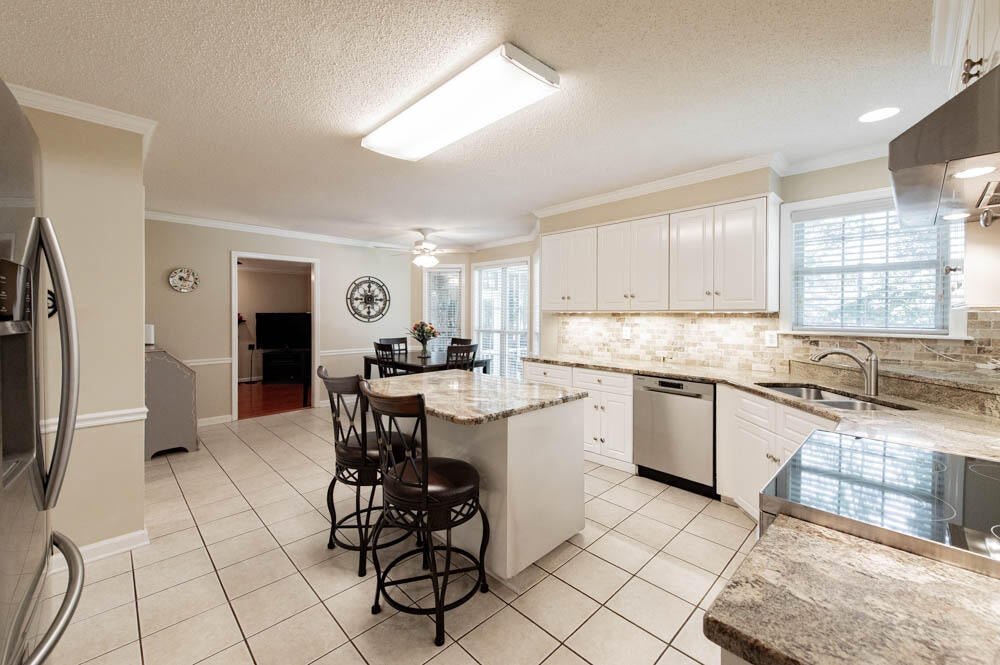
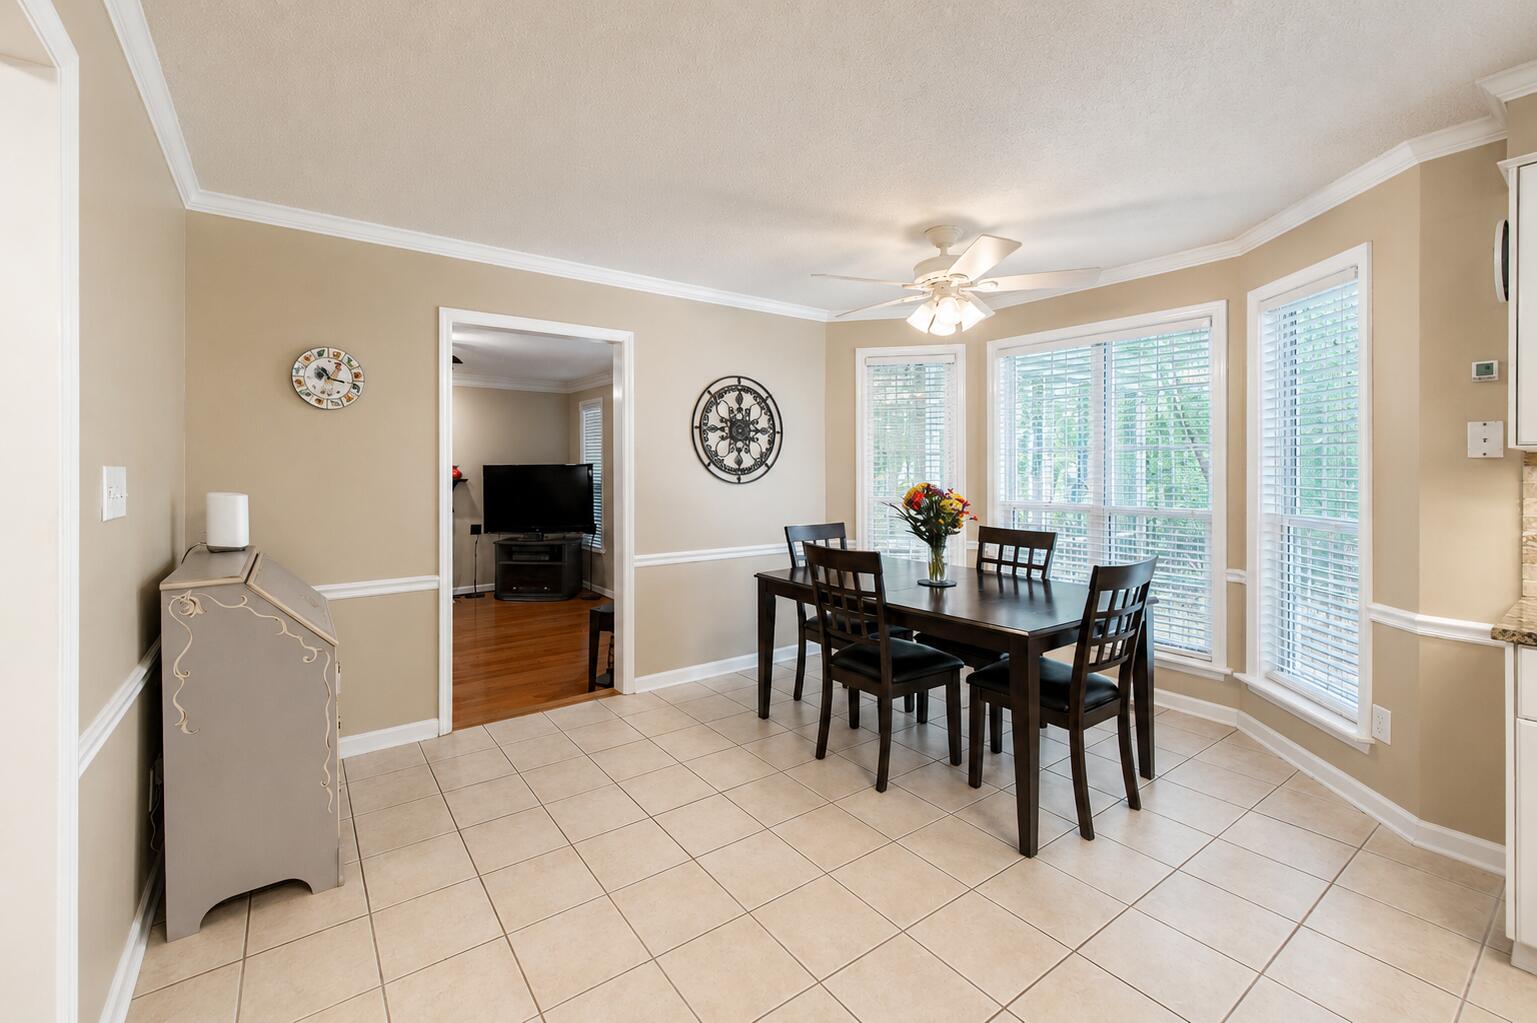
Discover comfortable living in this inviting 4 bedroom 2.5 bathroom plus office/5th bedroom home featuring an open two-story foyer and warm hardwood floors! The dedicated dining room showcases classic crown molding, a chair rail, a bright bay window, and a ceiling medallion! Across the way, the private office includes crown molding, a bay window, and a closet, easily serving as a main-floor guest bedroom! The kitchen has been updated with granite countertops, an island, a range, a dishwasher, and a tiled backsplash! Gather for meals in the bright breakfast room detailed with a bay window, crown molding, and a chair rail! Relax in the living room complete with hardwood floors, a cozy fireplace, a ceiling fan, crown molding, and French doors that open to the awesome vaulted screened porch! The owner's suite features a tray ceiling, ceiling fan, a walk-in closet, and a private bath with a double sink vanity, separate shower, and jetted soaking tub! Three additional bedrooms have easy access to a full hall bath with a double sink vanity! One of the secondary bedrooms offers extra space and attic access points, making it a wonderful flex room! A half bath for guests and a dedicated laundry room add everyday convenience! Enjoy outdoor gatherings in the privacy fenced backyard with direct entry through the screened porch or the two-car garage man door! Residents can spend summers at the neighborhood pool while enjoying a straightforward commute to Fort Gordon, SRS and so much more!

Save
Ask
Tour
Hide
Share
Listing Snapshot
Price 
$350,000
Days On Site 
13 Days
Bedrooms 
5
Inside Area (SqFt) 
2,537 sqft
Total Baths 
3
Full Baths 
2
Partial Baths 
1
Lot Size 
0.31 Acres
Year Built 
1994
MLS® Number 
224917
Status 
Pending
Property Tax 
N/A
HOA/Condo/Coop Fees 
$25 monthly
Sq Ft Source 
Public Records
Friends & Family
Recent Activity
a week agoListing updated with changes from the MLS®
a week agoStatus changed to Pending
2 weeks agoListing first seen on site
General Features
Acres 
0.31
Attached Garage 
Yes
Foundation 
See Remarks
Garage 
Yes
Garage Spaces 
2
Levels 
Two
Parking 
Garage Door OpenerAttachedGarage
Property Sub Type 
Single Family Residence
Sewer 
Public Sewer
Special Circumstances 
Standard
SqFt Above 
2537
SqFt Total 
2537
Style 
Traditional
Utilities 
See Remarks
Water Source 
Public
Interior Features
Appliances 
DishwasherRange
Basement 
Crawl Space
Cooling 
Central AirElectric
Fireplace 
Yes
Fireplace Features 
GasLiving Room
Fireplaces 
1
Flooring 
Ceramic TileCarpetHardwood
Heating 
Natural Gas
Interior 
Walk-In Closet(s)Cathedral Ceiling(s)Kitchen IslandBreakfast BarPantry
Laundry Features 
Washer HookupElectric Dryer Hookup
Bedroom 2 
Dimensions - 15 x 13Level - MainDescription - Office/Flex Space
Bedroom 3 
Dimensions - 22 x 12Level - Upper
Bedroom 4 
Dimensions - 13 x 11Level - Upper
Bedroom 5 
Dimensions - 12 x 11Level - UpperDescription - Flex
Dining Room 
Dimensions - 16 x 12Level - Main
Kitchen 
Dimensions - 16 x 12Level - Main
Living Room 
Dimensions - 15 x 17Level - Main
Other Room 1 
Dimensions - 14 x 9Level - MainDescription - Breakfast
Primary Bedroom 
Dimensions - 15 x 14Level - Upper
Save
Ask
Tour
Hide
Share
Exterior Features
Construction Details 
Brick
Fencing 
Fenced
Lot Features 
Landscaped
Other Structures 
Shed(s)
Patio And Porch 
ScreenedPorch
Pool Features 
None
Roof 
ShingleComposition
Community Features
Association Dues 
300
Community Features 
Pool
Financing Terms Available 
Contract
HOA Fee Frequency 
Annually
Horse Property 
None
MLS Area 
NW
Roads 
Paved
Schools
School District
Unknown
Elementary School
N Augusta
Middle School
N Augusta
High School
N Augusta
Listing courtesy of Shannon D Rollings of Shannon Rollings Real Estate


Listing information is provided by Participants of the Aiken Association of Realtors MLS. IDX information is provided exclusively for personal, non-commercial use, and may not be used for any purpose other than to identify prospective properties consumers may be interested in purchasing. Information is deemed reliable but not guaranteed. Copyright 2026, Aiken Association of Realtors MLS.
Last checked: 2026-08-24 03:48 AM UTC

Neighborhood & Commute
Source: Walkscore
Save
Ask
Tour
Hide
Share