

444 Pleasant Home RoadAugusta, GA 30907
Mortgage Calculator
Monthly Payment (Est.)
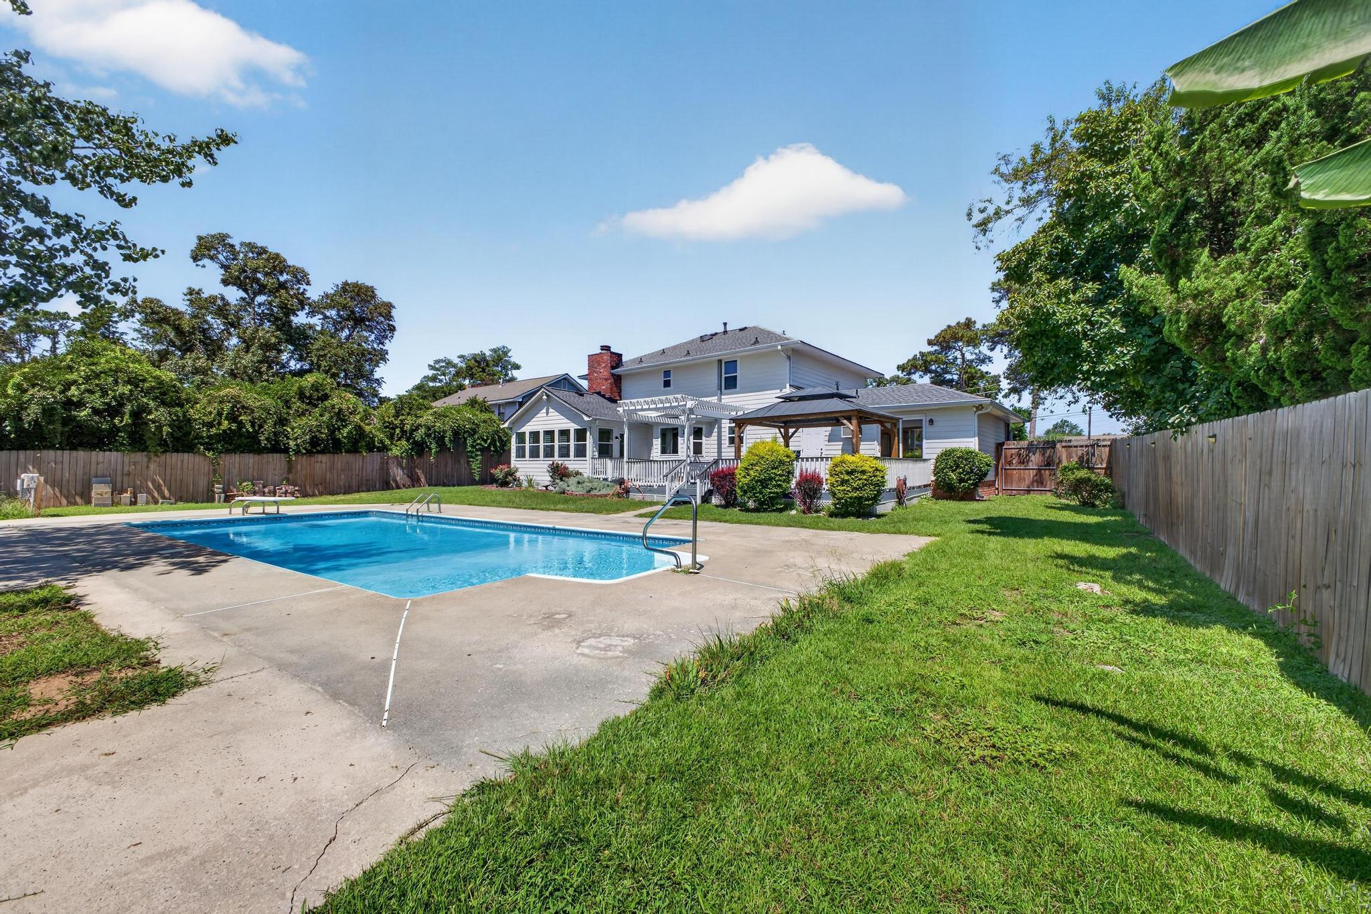
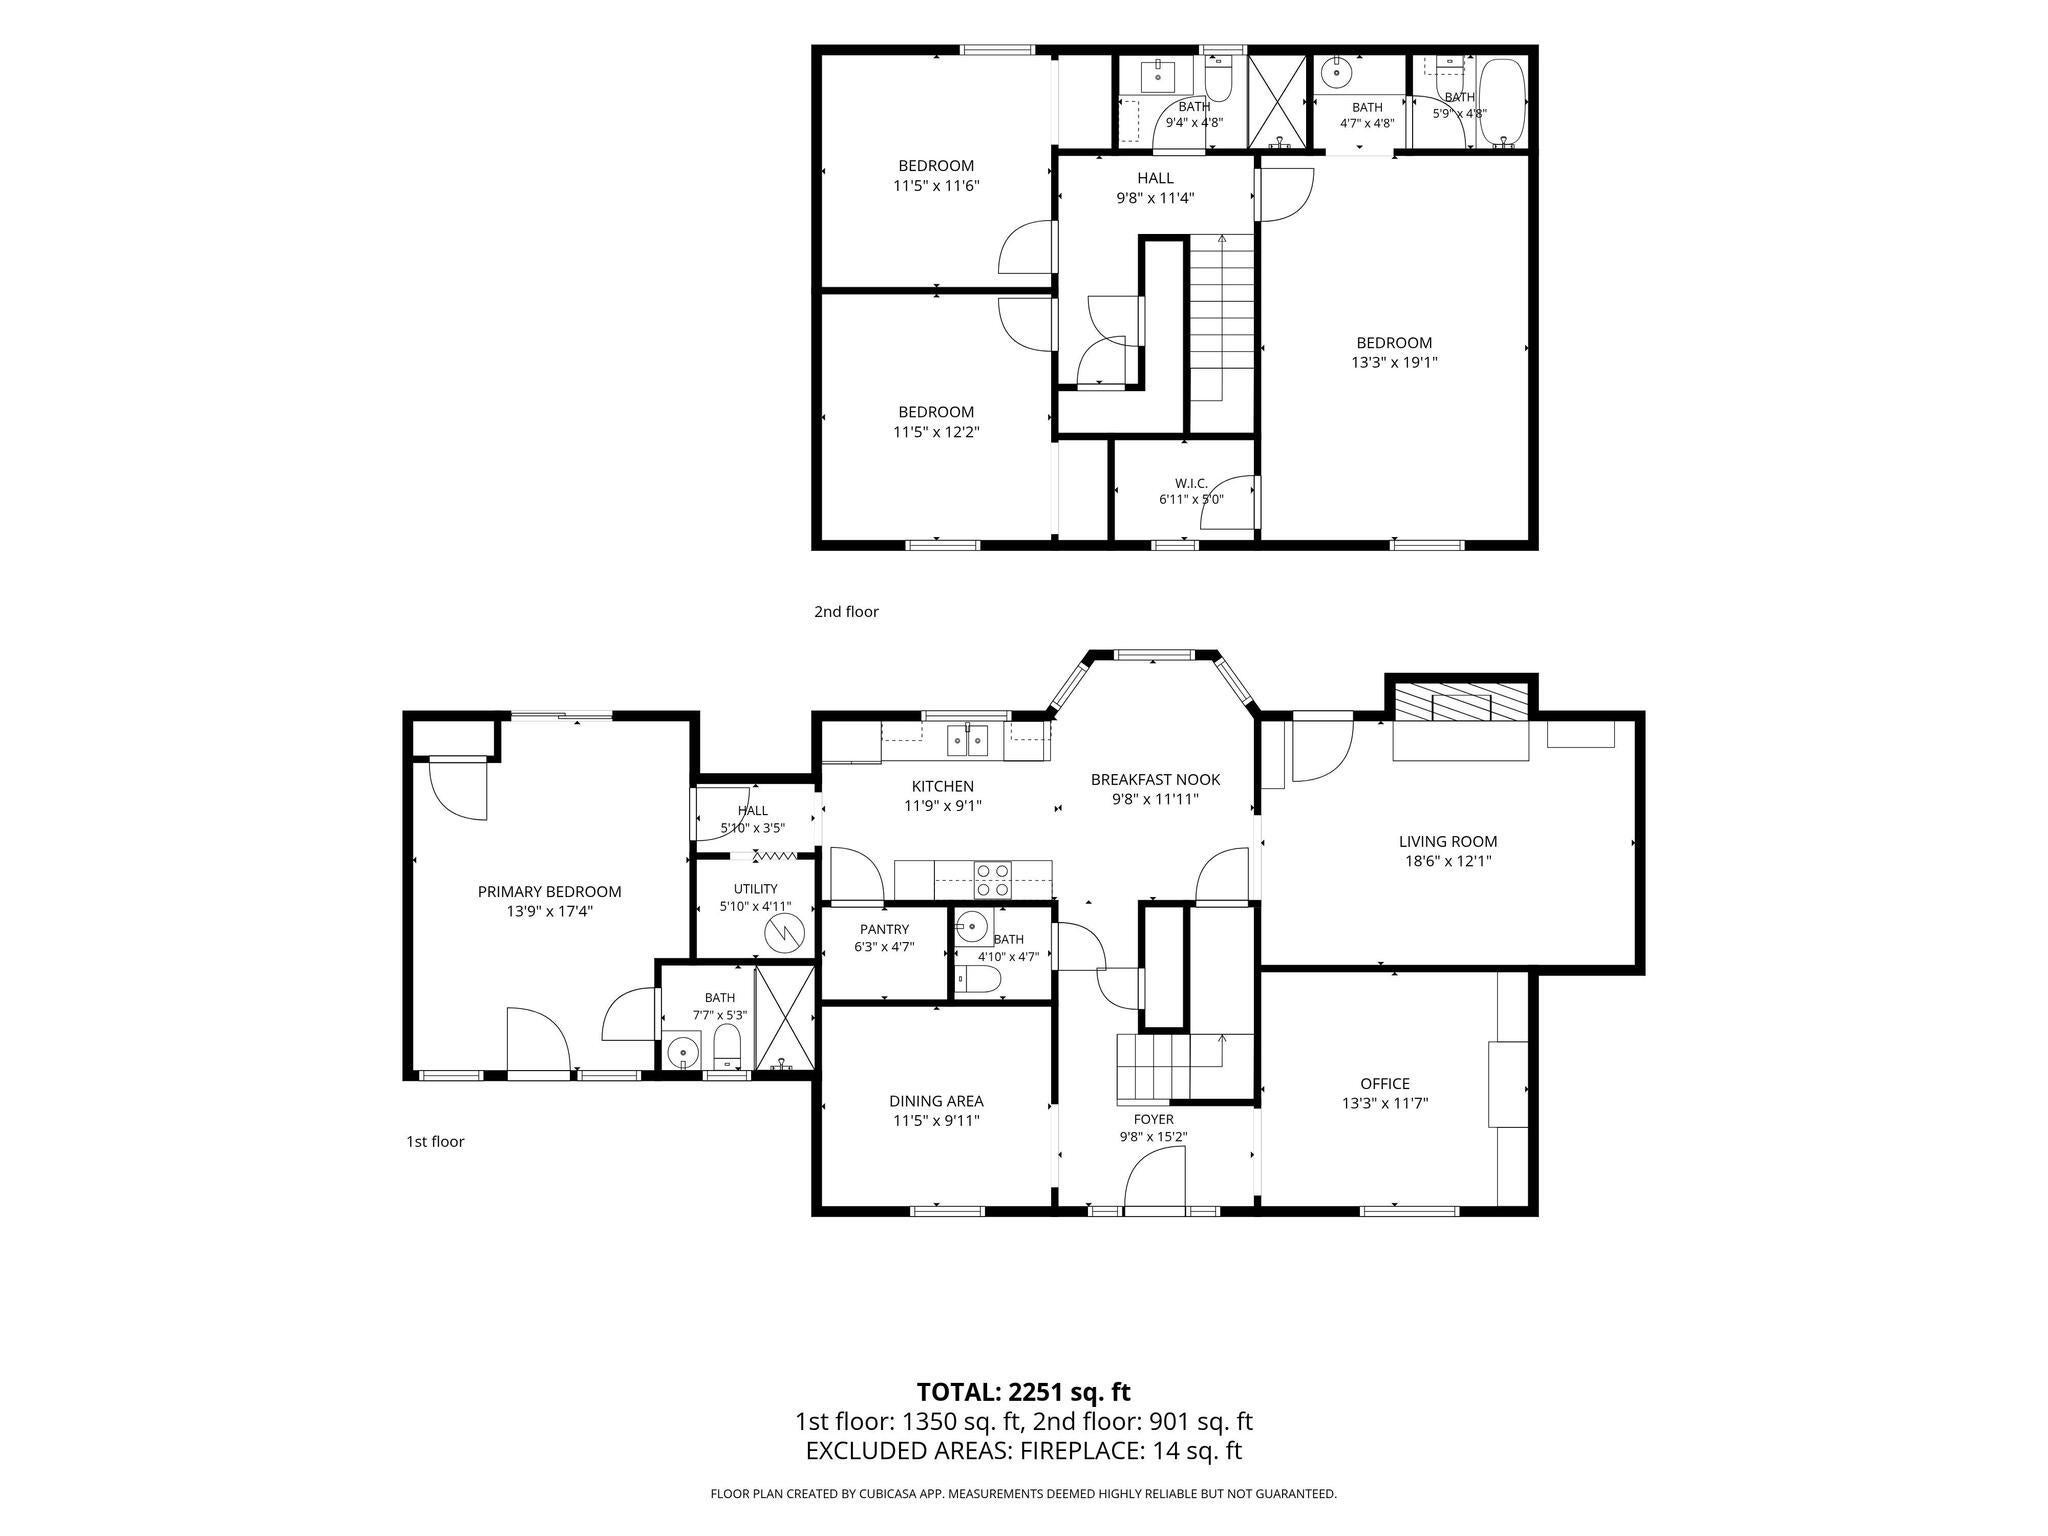
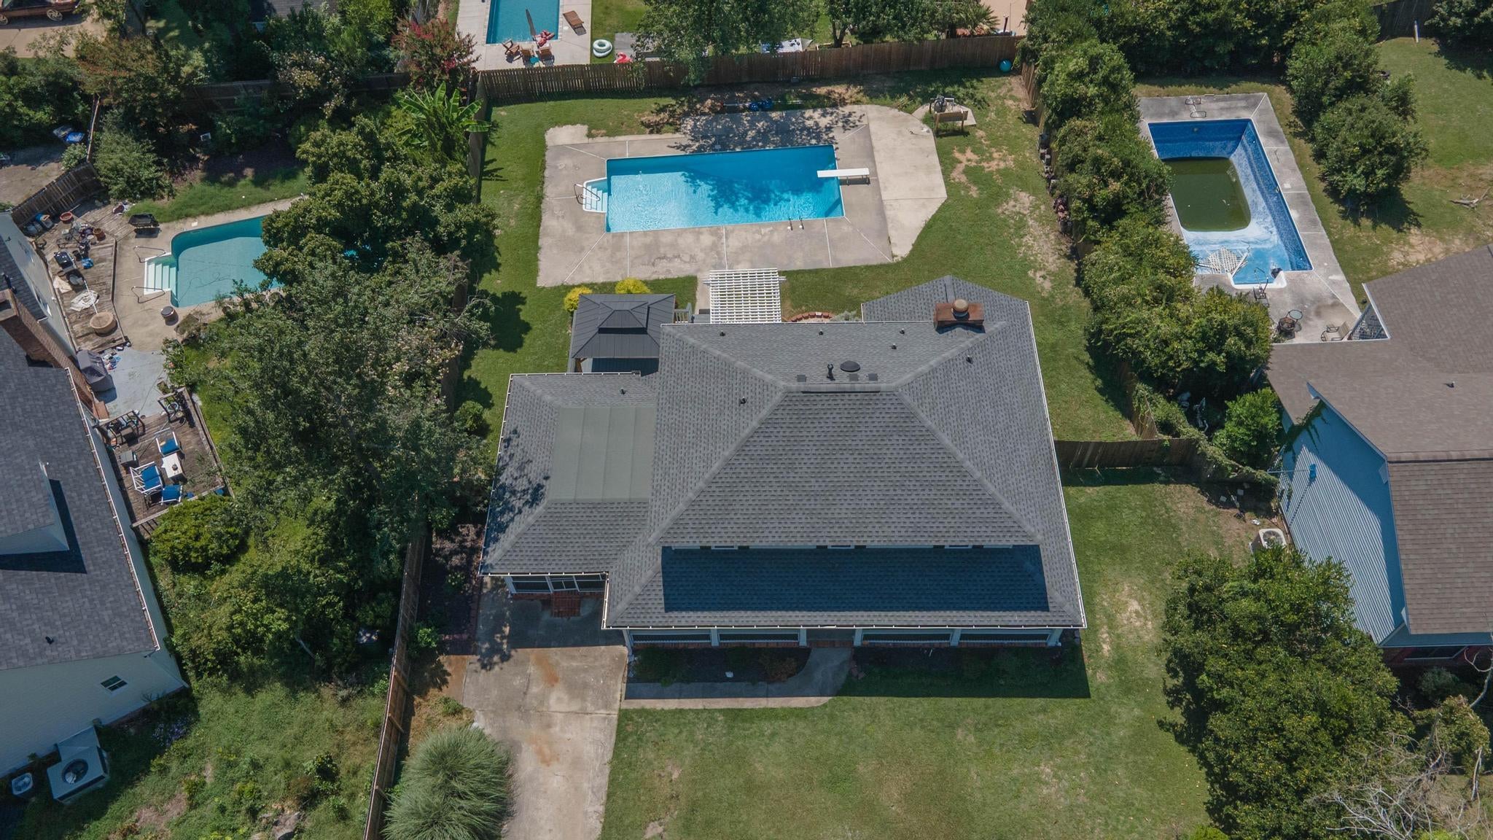
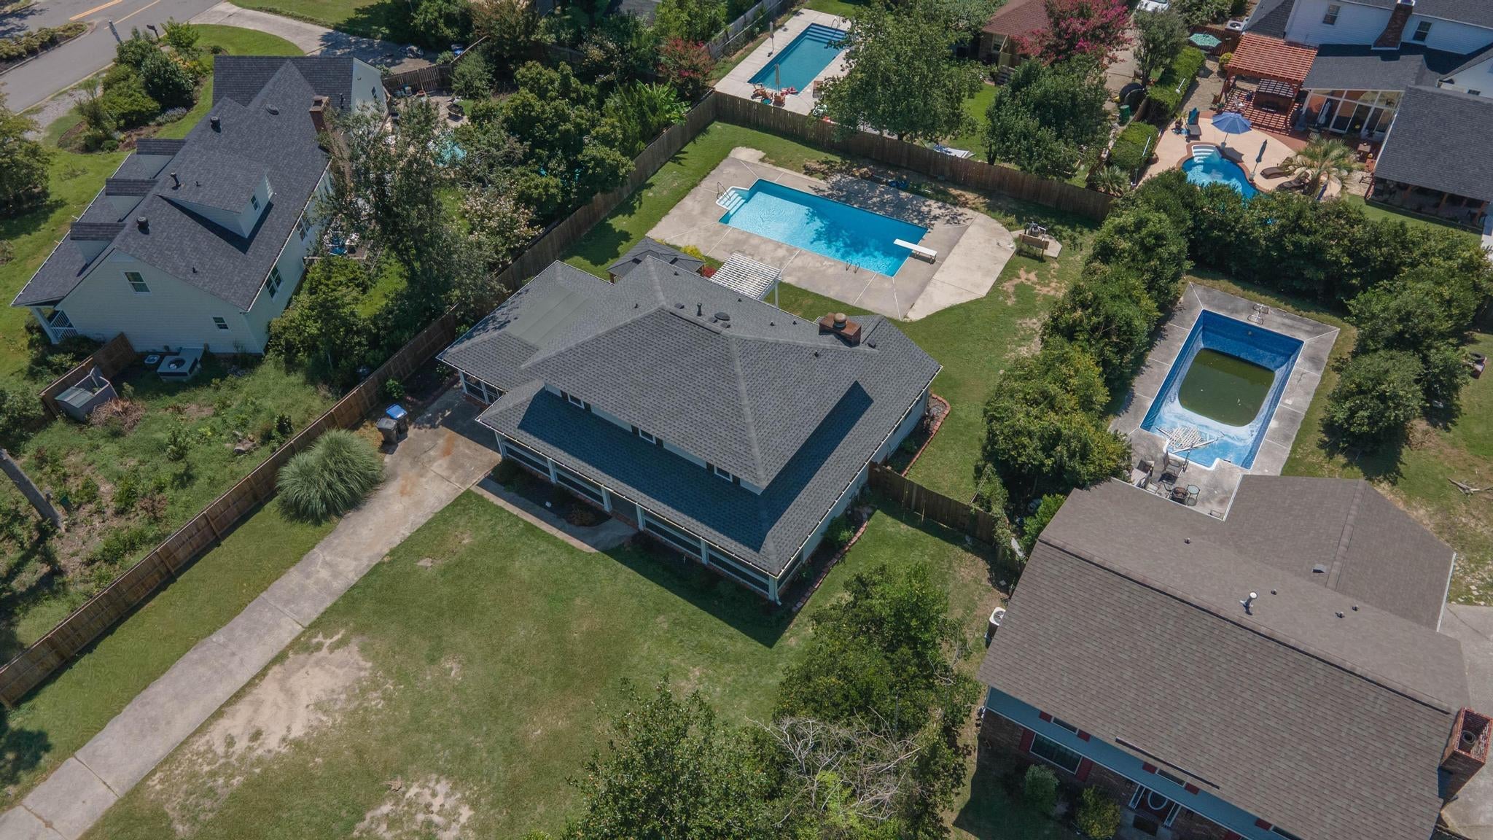
$1,820Welcome home to this spacious and beautifully updated four-bedroom, three-and-a-half-bath residence in one of Augusta's most convenient locations. With room for everyone and major improvements already completed, this move-in-ready home offers the perfect combination of comfort, flexibility, and peace of mind. Inside, you'll find a thoughtful two-story floor plan featuring a welcoming living room with fireplace, formal dining room, dedicated office/den, and a kitchen with breakfast nook that's ready for everyday living and gathering with family and friends. Fresh paint, new carpet, new windows, a new HVAC system, and a new roof mean the heavy lifting has already been done, allowing the next owner to simply move in and enjoy. Recent improvements have been completed within the last 30 to 60 days, making this home feel fresh and refreshed throughout. One of the home's most unique features is the private downstairs bedroom suite with its own exterior entrances from both the front yard and pool area. This flexible space offers endless possibilities and could easily serve as a main-level primary suite, guest retreat, accommodations for a caregiver, private quarters for a college student seeking independence, hobby room, home business space, or a comfortable option for multi-generational living. Upstairs, additional bedrooms provide ample space for family, guests, or work-from-home needs. With four bedrooms and multiple living areas, the home is well-suited for households that need flexibility without sacrificing privacy. Step outside and enjoy your own backyard oasis featuring an in-ground pool with liner and components updated within the last few years. Whether you're cooling off on a summer afternoon, hosting a weekend cookout, or simply relaxing poolside, this outdoor space is designed for making memories. Location is another standout feature. Situated near Walton Way Extension and Washington Road, you'll enjoy quick access to shopping, dining, medical facilities, schools, and major commuter routes. Everyday conveniences, grocery stores, fitness centers, and popular restaurants are just minutes away, while Augusta Mall, Surrey Center, and Evans Towne Centre provide abundant shopping and entertainment options nearby. The home is also within easy reach of downtown Augusta, the Augusta Canal, and SRP Park--home of the Augusta GreenJackets and a popular destination for baseball games, concerts, restaurants, and year-round events.
| 4 weeks ago | Listing first seen on site | |
| 4 weeks ago | Listing updated with changes from the MLS® |

Listing information is provided by Participants of the Aiken Association of Realtors MLS. IDX information is provided exclusively for personal, non-commercial use, and may not be used for any purpose other than to identify prospective properties consumers may be interested in purchasing. Information is deemed reliable but not guaranteed. Copyright 2026, Aiken Association of Realtors MLS.
Last checked: 2026-09-09 06:25 PM UTC