Save
Ask
Tour
Hide
Share
$1,100,000
20 Days On Site

249 Commonwealth Way
Aiken, SC 29803

For Sale|Single Family Residence|Active
4
Beds
6
Total Baths
4
Full Baths
2
Partial Baths
4,341
SqFt
$253
/SqFt
2021
Built
Subdivision:
Woodside-Reserve
County:
Aiken
Listing courtesy of Mark C. Moeckel of Woodside - Aiken Realty LLC
Call Now: 706-339-4379
Is this the listing for you? We can help make it yours.
706-339-4379
249 Commonwealth Way249 Commonwealth Way249 Commonwealth Way249 Commonwealth Way
Save
Ask
Tour
Hide
Share

Mortgage Calculator

Monthly Payment (Est.)

$5,019
Calculator powered by Showcase IDX, a Constellation1 Company. Copyright ©2026 Information is deemed reliable but not guaranteed.

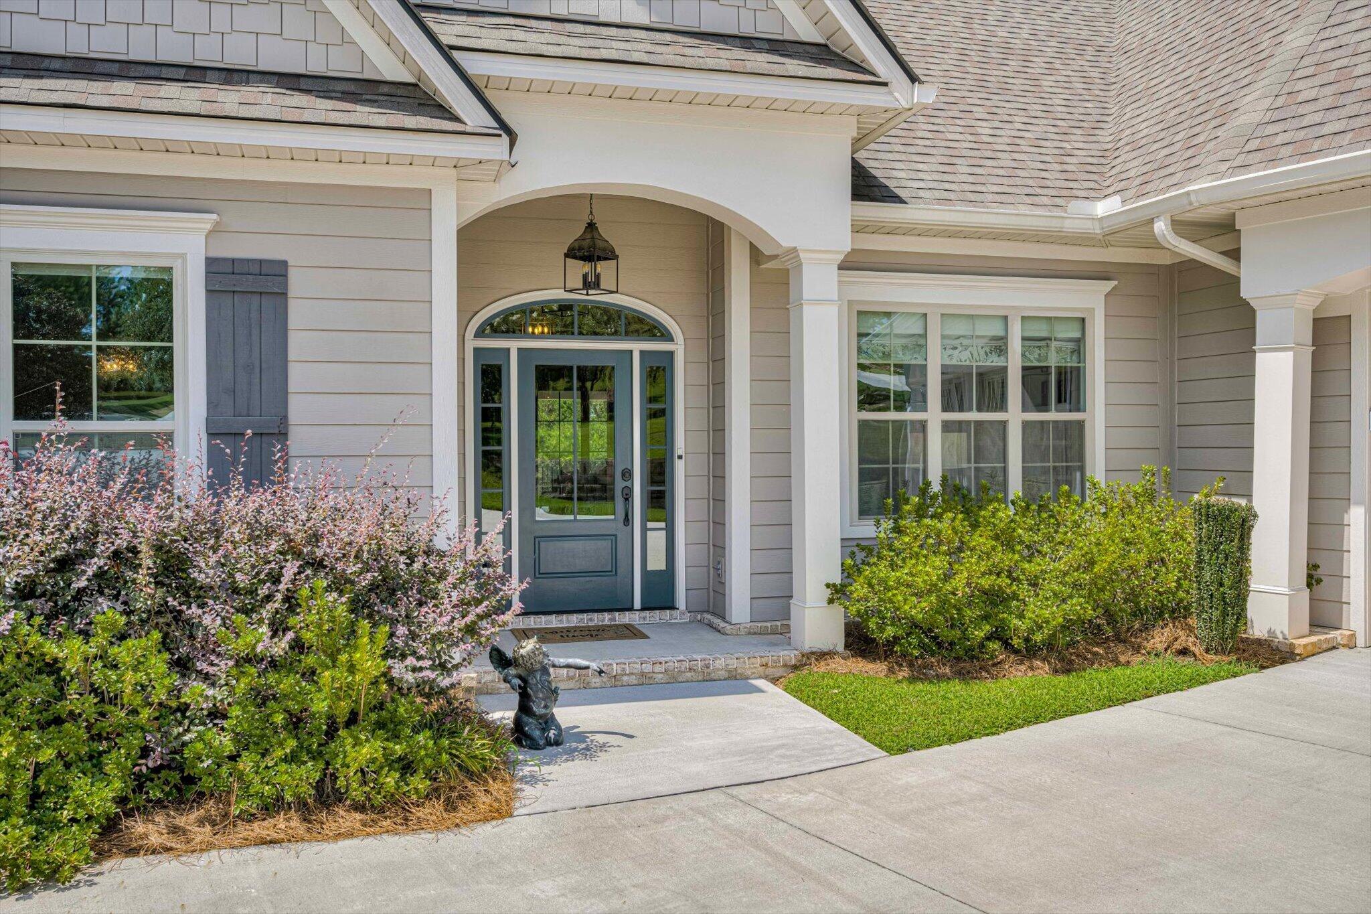
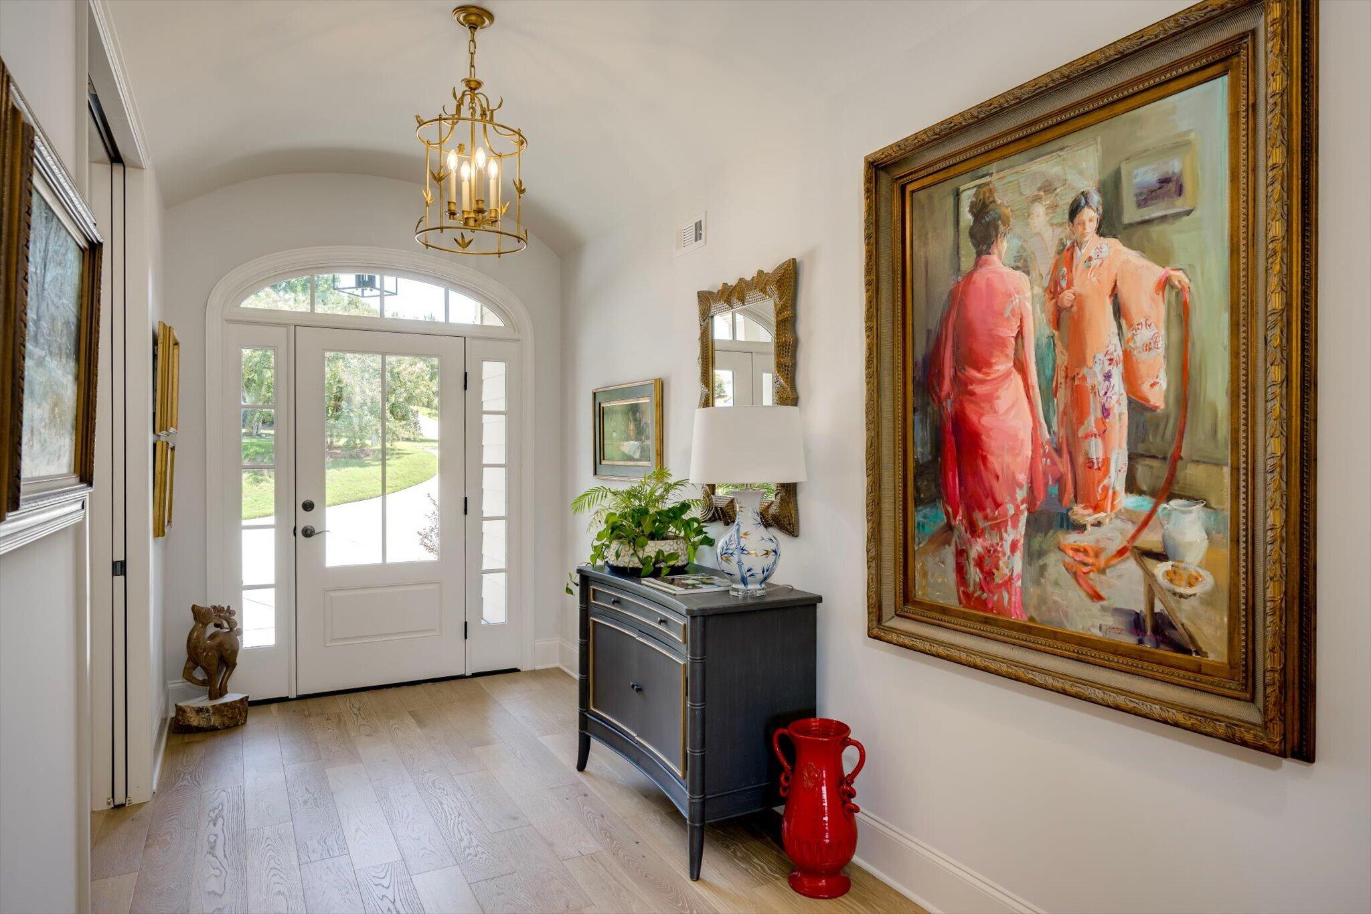
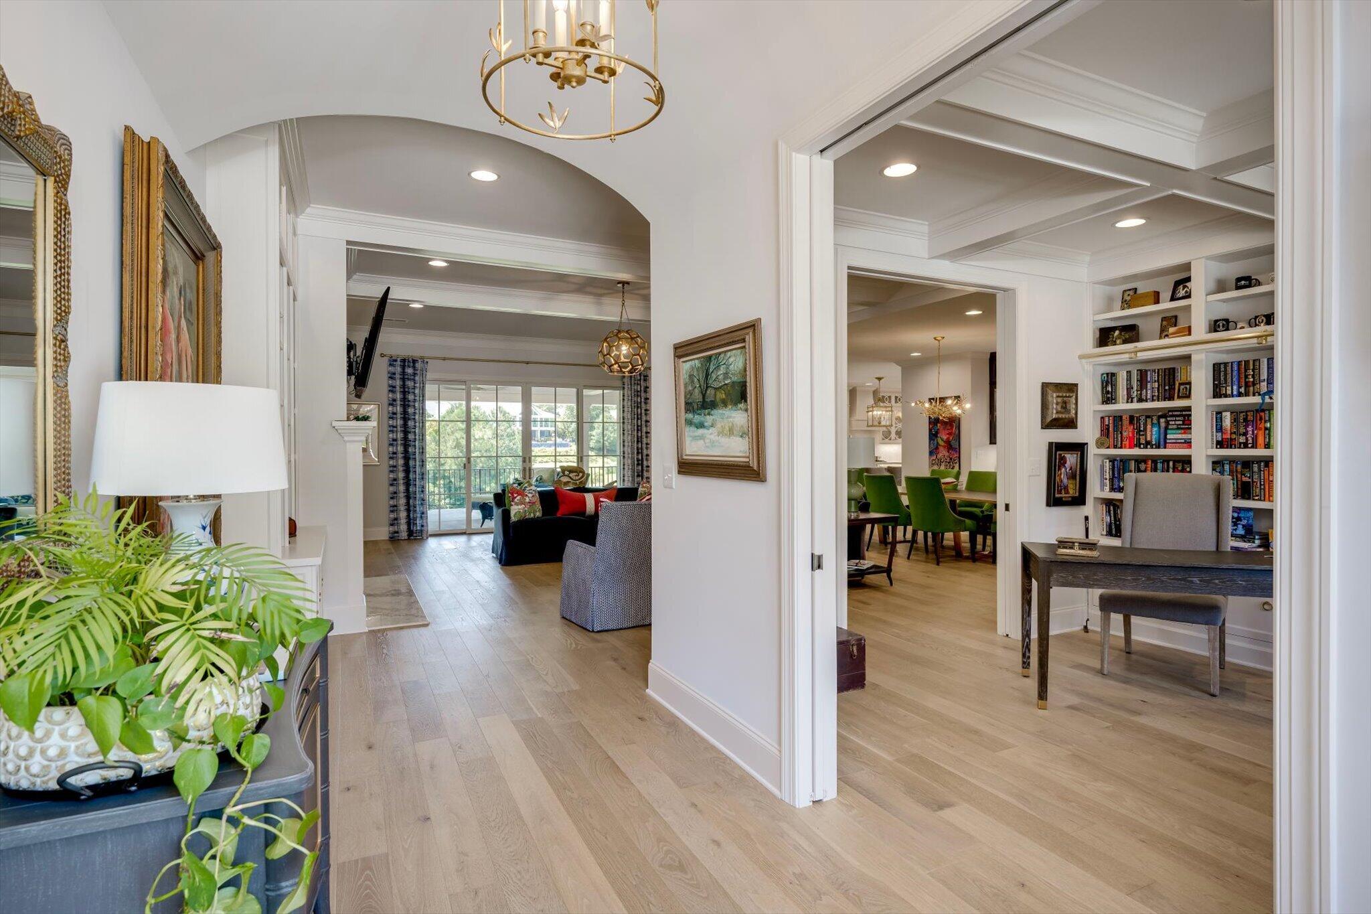
Masterpiece on the 4th Fairway of the Hollow Creek Course. Casual elegance describes this home to a tee. Beautiful hardwoods, gracious floor plan that is open and airy. Heavy trim work throughout. Cozy library, great room, den/bedroom, primary suite, kitchen, powder room and laundry all on the main floor. Upstairs you will find, two ensuite guest rooms with huge bonus and walk-in storage. The Primary suite has beautiful view of the course. Large bath suite will delight with a no threshold shower, large double vanity, and spacious closet. The kitchen is a work of art with two ovens, drawer microwave, two dishwashers, 5 burner cooktop and pot filler. Custom cabinetry, huge counter space and a 12-foot island. Outside there is a covered veranda that wraps around the back of the home. Large sitting areas, fireplace, built-in grill, and second powder room. The views of the course are far reaching vistas of golf course and nature. This artfully designed home is perfect for entertaining large groups, or a peaceful quiet evening at home. It truly is one of a kind.

Save
Ask
Tour
Hide
Share
Listing Snapshot
Price 
$1,100,000
Days On Site 
20 Days
Bedrooms 
4
Inside Area (SqFt) 
4,341 sqft
Total Baths 
6
Full Baths 
4
Partial Baths 
2
Lot Size 
0.34 Acres
Year Built 
2021
MLS® Number 
225089
Status 
Active
Property Tax 
N/A
HOA/Condo/Coop Fees 
$121.83 monthly
Sq Ft Source 
Owner
Friends & Family
Recent Activity
3 weeks agoListing first seen on site
3 weeks agoListing updated with changes from the MLS®
General Features
Acres 
0.34
Attached Garage 
Yes
Foundation 
BlockBrick/Mortar
Garage 
Yes
Garage Spaces 
3
Levels 
Two
Parking 
AttachedGarage
Property Sub Type 
Single Family Residence
Sewer 
Public Sewer
Special Circumstances 
Standard
SqFt Above 
4341
SqFt Total 
4341
Style 
Traditional
Utilities 
Water AvailablePhone AvailableCable AvailableElectricity AvailableNatural Gas Available
Water Source 
Public
Interior Features
Appliances 
OvenDisposalGas Water HeaterCooktopMicrowaveRefrigeratorSelf Cleaning Oven
Basement 
None
Cooling 
Ceiling Fan(s)Central AirElectric
Fireplace 
Yes
Fireplace Features 
GasGreat RoomOutside
Fireplaces 
2
Flooring 
Ceramic TileCarpetHardwood
Heating 
Natural Gas
Interior 
Ceiling Fan(s)Kitchen IslandPantry
Laundry Features 
Washer Hookup
Window Features 
Insulated Windows
Save
Ask
Tour
Hide
Share
Exterior Features
Construction Details 
BrickHardiPlank Type
Lot Features 
On Golf CourseSprinklers In FrontSprinklers In Rear
Patio And Porch 
PorchPatio
Pool Features 
None
Roof 
Composition
Windows/Doors 
Insulated Windows
Community Features
Accessibility Features 
Accessible EntranceAccessible BedroomAccessible Central Living AreaAccessible ClosetsAccessible Common AreaAccessible Full BathAccessible Hallway(s)Accessible Kitchen
Association Fee 
$1462.0
Association Fee Frequency 
Annually
Community Features 
GatedPoolTennis Court(s)Golf
Horse Property 
None
Financing Terms Available 
Contract
Roads 
Paved
Listing courtesy of Mark C. Moeckel of Woodside - Aiken Realty LLC


Listing information is provided by Participants of the Aiken Association of Realtors MLS. IDX information is provided exclusively for personal, non-commercial use, and may not be used for any purpose other than to identify prospective properties consumers may be interested in purchasing. Information is deemed reliable but not guaranteed. Copyright 2026, Aiken Association of Realtors MLS.
Last checked: 2026-09-09 06:38 PM UTC

Neighborhood & Commute
Source: Walkscore
Save
Ask
Tour
Hide
Share