Save
Ask
Tour
Hide
Share
$1,200,000
20 Days On Site

270 Fox Tail Court
Aiken, SC 29803

Single Family Residence|Pending
5
Beds
4
Total Baths
4
Full Baths
4,893
SqFt
$245
/SqFt
2008
Built
Subdivision:
Hollow Creek
County:
Aiken
Listing courtesy of Brandi Cook + Vikki Crossland - Aiken Homes Team of Meybohm Real Estate - Aiken
Call Now: 706-339-4379
Is this the listing for you? We can help make it yours.
706-339-4379
270 Fox Tail Court270 Fox Tail Court270 Fox Tail Court270 Fox Tail Court
Save
Ask
Tour
Hide
Share

Mortgage Calculator

Monthly Payment (Est.)

$5,475
Calculator powered by Showcase IDX, a Constellation1 Company. Copyright ©2026 Information is deemed reliable but not guaranteed.

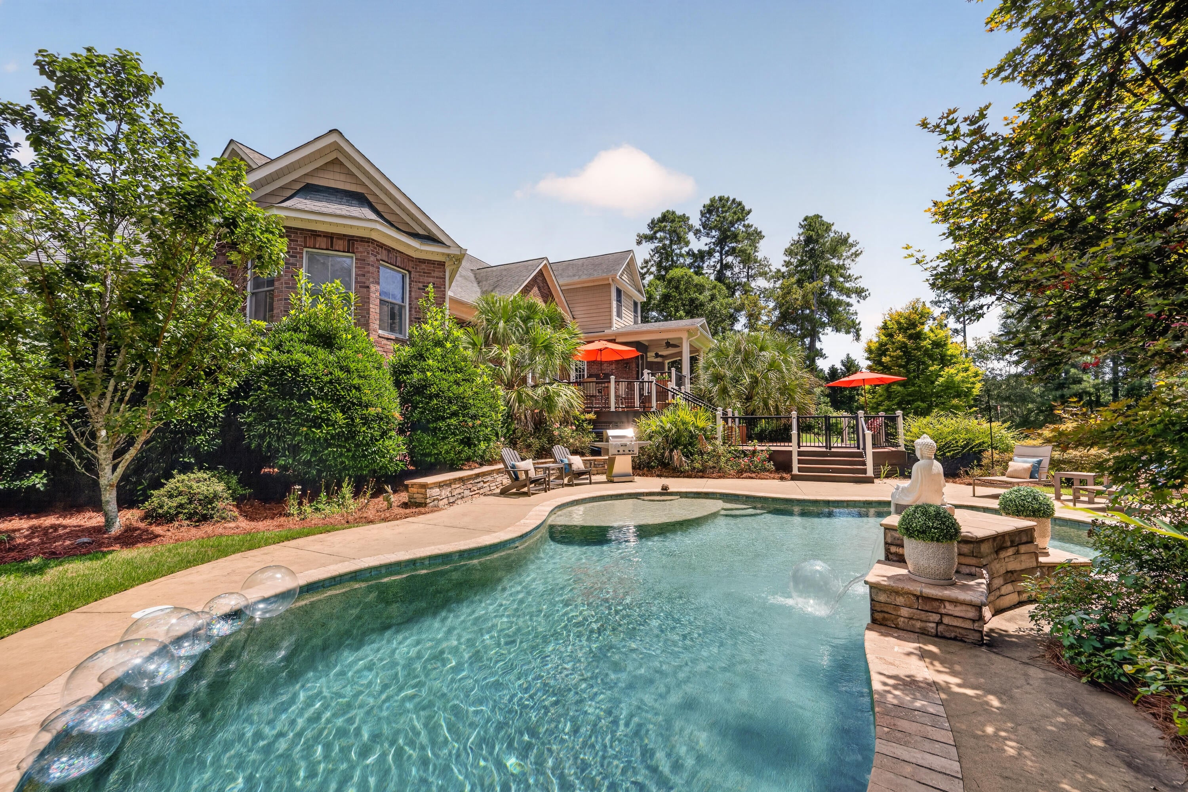
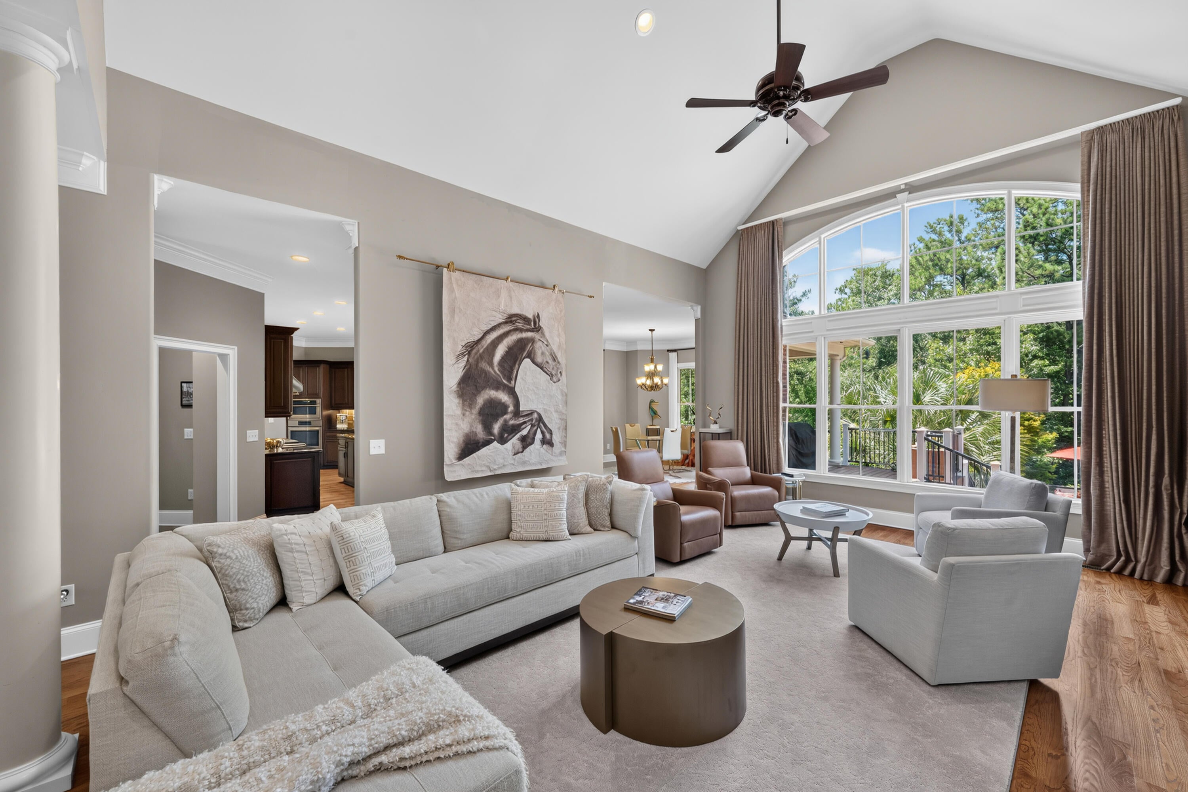
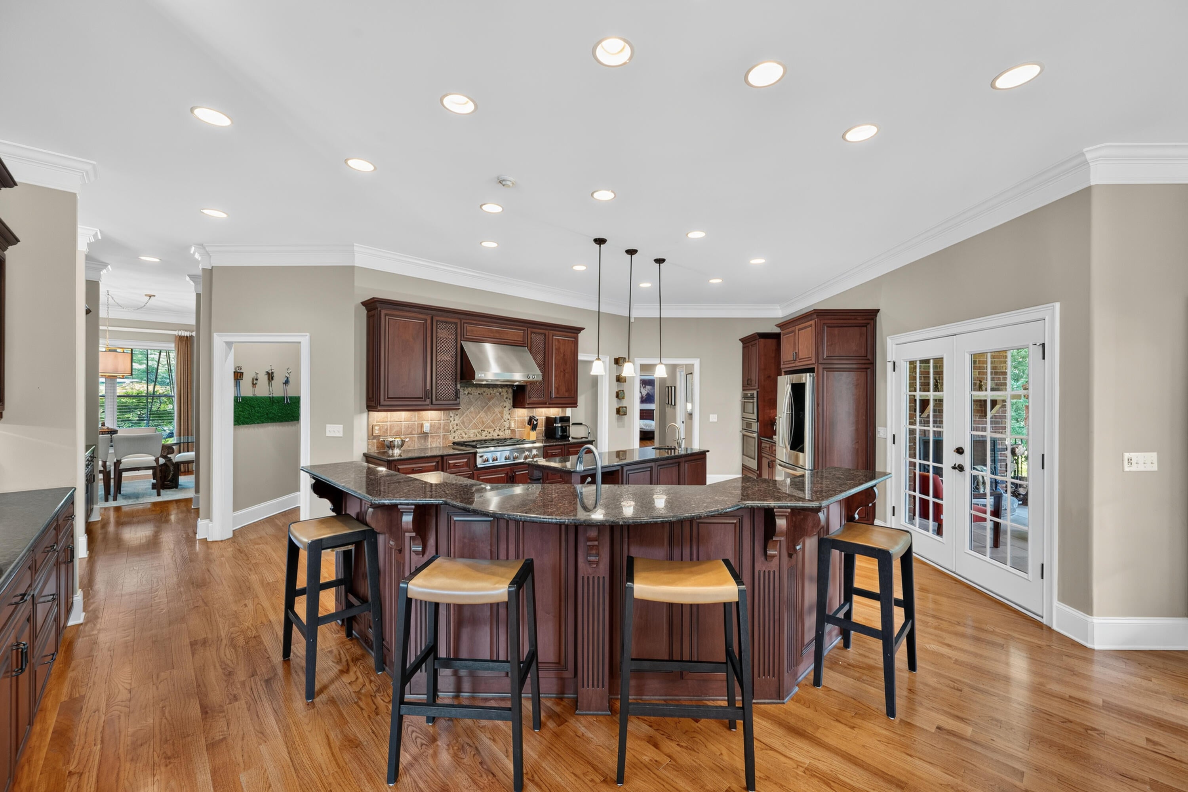
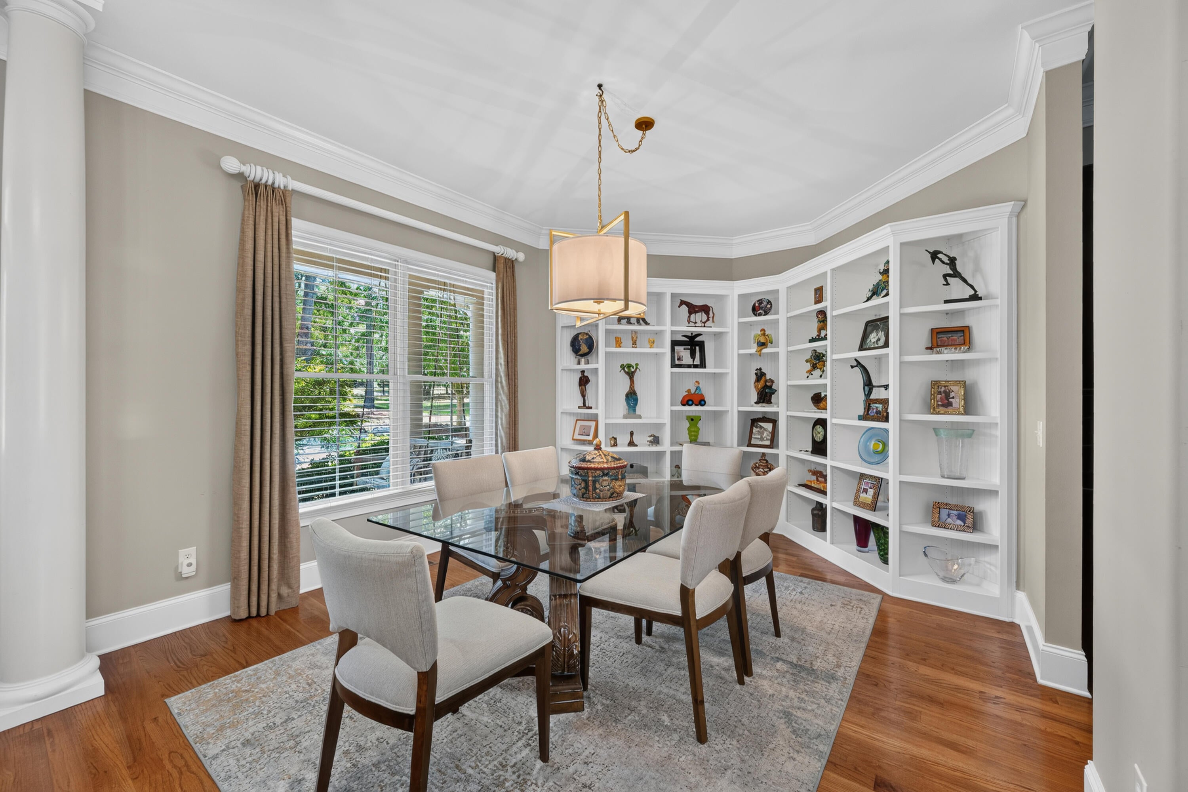
Discover your private Aiken haven on 7.26 acres, a custom brick home with guest cottage, Gunite Pebble Tec pool and spacious 3-car garage. Tucked into the tranquil setting of Hollow Creek Preserve, this exceptional property offers an ideal balance of privacy, space and comfortable everyday living, convenient to South Aiken, SRS and Historic Downtown Aiken. Built by premier local builder Sean Wolf, the 4,138 sq. ft. main residence is thoughtfully designed for easy living and effortless entertaining. Natural light fills the open floor plan, with just enough definition to give each space its own character while maintaining an easy flow. The sought-after split-bedrooms design features 4 bedrooms, 3 baths and a spacious flex room. The heart of the home is a thoughtfully planned kitchen, featuring warm wood cabinetry, abundance of granite countertops, gas cook top, upscale stainless-steel appliances, several workstations- island with prep sink, serving bar, walk in and butler pantry. Living spaces flow naturally outdoors to covered porches, a cozy brick hearth and serene wooded views, perfect for gathering or simply unwinding. The private primary suite wing feels like a retreat within the home, with a spa-inspired bath and direct access to a delightful, covered veranda. A nearby bedroom offers flexibility like a study, sitting room or 4th bedroom. A well-planned drop zone and separate laundry room add function to everyday life. Outdoor living is a highlight, centered around the Pebble Tec Gunite pool with sun deck and triple water feature. Superb landscaping, multiple covered porches and generous decking create wonderful spaces for relaxing and entertaining. The rear yard is fenced, with additional wooded acreage beyond fence leading to trails adding to the sense of space and privacy. The peaceful 755 sq. ft. guest cottage offers a bedroom, full bath, living room, laundry room and efficiency kitchen--ideal for extended family, overnight guests, a private office or longer stays. Hollow Creek Preserve is an established estate community known for spacious properties, an equestrian-inspired setting and community trails enjoyed for walking or horseback riding. Board fencing adds to the neighborhood's distinctive Aiken character. Love the active life? Optional membership at The Reserve Club at Woodside offers nearby golf, pickleball, tennis, dining and social amenities. Private yet connected. Refined yet comfortable. A beautifully designed Aiken property that feels more like a haven to call home.

Save
Ask
Tour
Hide
Share
Listing Snapshot
Price 
$1,200,000
Days On Site 
20 Days
Bedrooms 
5
Inside Area (SqFt) 
4,893 sqft
Total Baths 
4
Full Baths 
4
Partial Baths 
N/A
Lot Size 
7.26 Acres
Year Built 
2008
MLS® Number 
225117
Status 
Pending
Property Tax 
N/A
HOA/Condo/Coop Fees 
$30.67 monthly
Sq Ft Source 
Public Records
Friends & Family
Recent Activity
6 days agoListing updated with changes from the MLS®
6 days agoStatus changed to Pending
3 weeks agoListing first seen on site
General Features
Acres 
7.26
Attached Garage 
Yes
Foundation 
Permanent
Garage 
Yes
Garage Spaces 
3
Levels 
OneOne and One Half
Parking 
Workshop in GarageGarage Door OpenerAttachedSee RemarksGarage
Property Sub Type 
Single Family Residence
Security 
Smoke Detector(s)
Sewer 
Septic Tank
Special Circumstances 
Standard
SqFt Above 
4893
SqFt Total 
4893
Style 
Ranch
Utilities 
Water AvailableSewer AvailableElectricity AvailableNatural Gas Available
Water Source 
PrivateWell
Interior Features
Appliances 
DishwasherTankless Water HeaterCooktopMicrowaveRefrigeratorOther
Basement 
Crawl Space
Cooling 
Ceiling Fan(s)Central AirElectric
Fireplace 
Yes
Fireplace Features 
Great RoomSee Remarks
Fireplaces 
2
Flooring 
HardwoodTile
Heating 
Natural GasPropane
Interior 
Ceiling Fan(s)See RemarksWalk-In Closet(s)Kitchen IslandBreakfast BarPantry
Laundry Features 
Washer HookupElectric Dryer HookupGas Dryer Hookup
Window Features 
Insulated WindowsWindow Coverings
Bedroom 2 
Dimensions - 15 x 13Level - Main
Bedroom 3 
Dimensions - 21 x 13Level - Main
Bedroom 4 
Dimensions - 13 x 20Level - MainDescription - Currently Used as Office/Use Your Way!
Bedroom 5 
Dimensions - 12 x 16Level - MainDescription - Cottage Bedroom
Bonus Room 
Dimensions - 14 x 33Level - Upper
Dining Room 
Dimensions - 17 x 14Level - Main
Great Room 
Dimensions - 18 x 25Level - Main
Kitchen 
Dimensions - 28 x 17Level - Main
Laundry 
Dimensions - 9 x 10Level - Main
Other Room 1 
Dimensions - 10 x 14Level - MainDescription - Entrance Foyer
Other Room 2 
Dimensions - 16 x 12Level - MainDescription - Cottage Living Room
Other Room 3 
Dimensions - 18 x 20Level - MainDescription - Breakfast Nook
Primary Bedroom 
Dimensions - 36 x 21Level - Main
Save
Ask
Tour
Hide
Share
Exterior Features
Construction Details 
Brick VeneerHardiPlank Type
Fencing 
Fenced
Lot Features 
WoodedOtherSee RemarksLandscaped
Other Structures 
Guest House
Patio And Porch 
ScreenedPorchDeck
Pool Features 
In GroundGuniteOtherOutdoor PoolPrivateSee Remarks
Private Pool 
Yes
Roof 
Shingle
Windows/Doors 
Insulated WindowsWindow Coverings
Community Features
Association Fee 
$368.0
Association Fee Frequency 
Annually
Horse Property 
None
Financing Terms Available 
Contract
Roads 
Paved
Horse Allowed 
Yes
Schools
School District
Unknown
Elementary School
Chukker Creek
Middle School
Aiken Intermediate 6th-Kennedy Middle 7th&8th
High School
South Aiken
Listing courtesy of Brandi Cook + Vikki Crossland - Aiken Homes Team of Meybohm Real Estate - Aiken


Listing information is provided by Participants of the Aiken Association of Realtors MLS. IDX information is provided exclusively for personal, non-commercial use, and may not be used for any purpose other than to identify prospective properties consumers may be interested in purchasing. Information is deemed reliable but not guaranteed. Copyright 2026, Aiken Association of Realtors MLS.
Last checked: 2026-09-10 07:58 PM UTC

Neighborhood & Commute
Source: Walkscore
Save
Ask
Tour
Hide
Share