

170 Rock Maple CourtAiken, SC 29803
Mortgage Calculator
Monthly Payment (Est.)
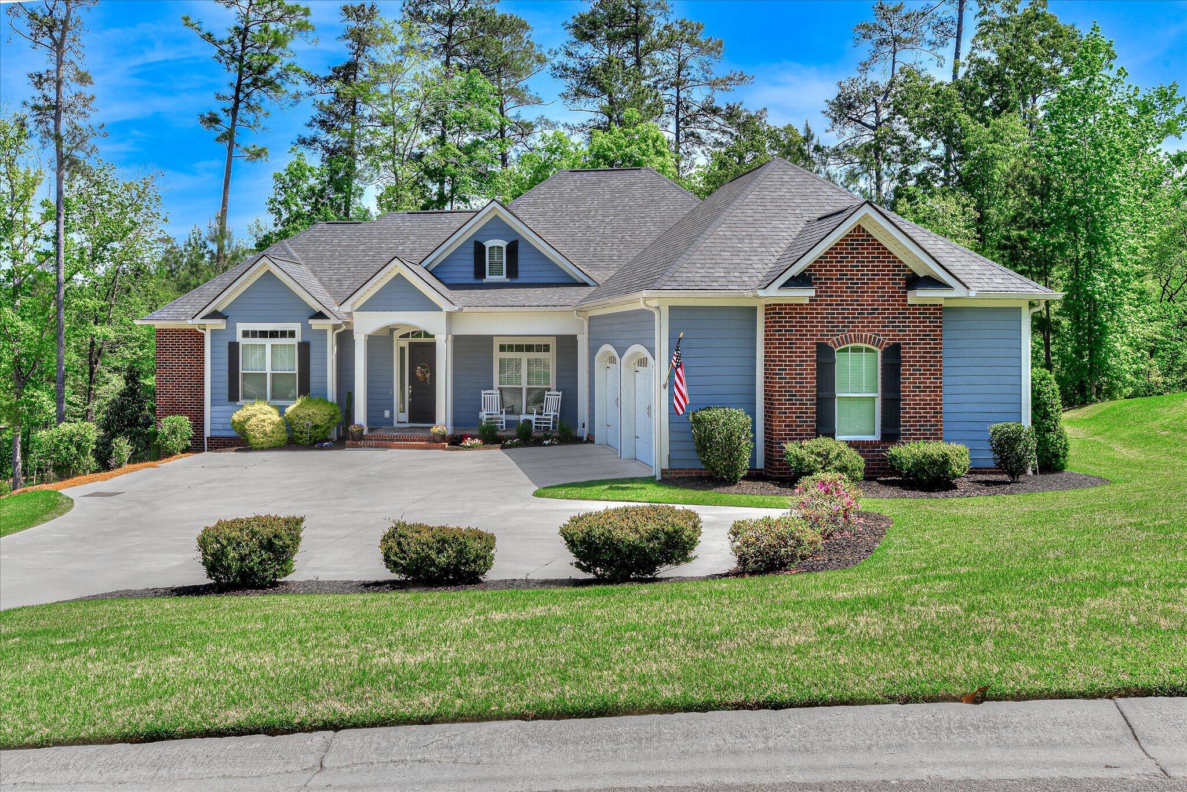
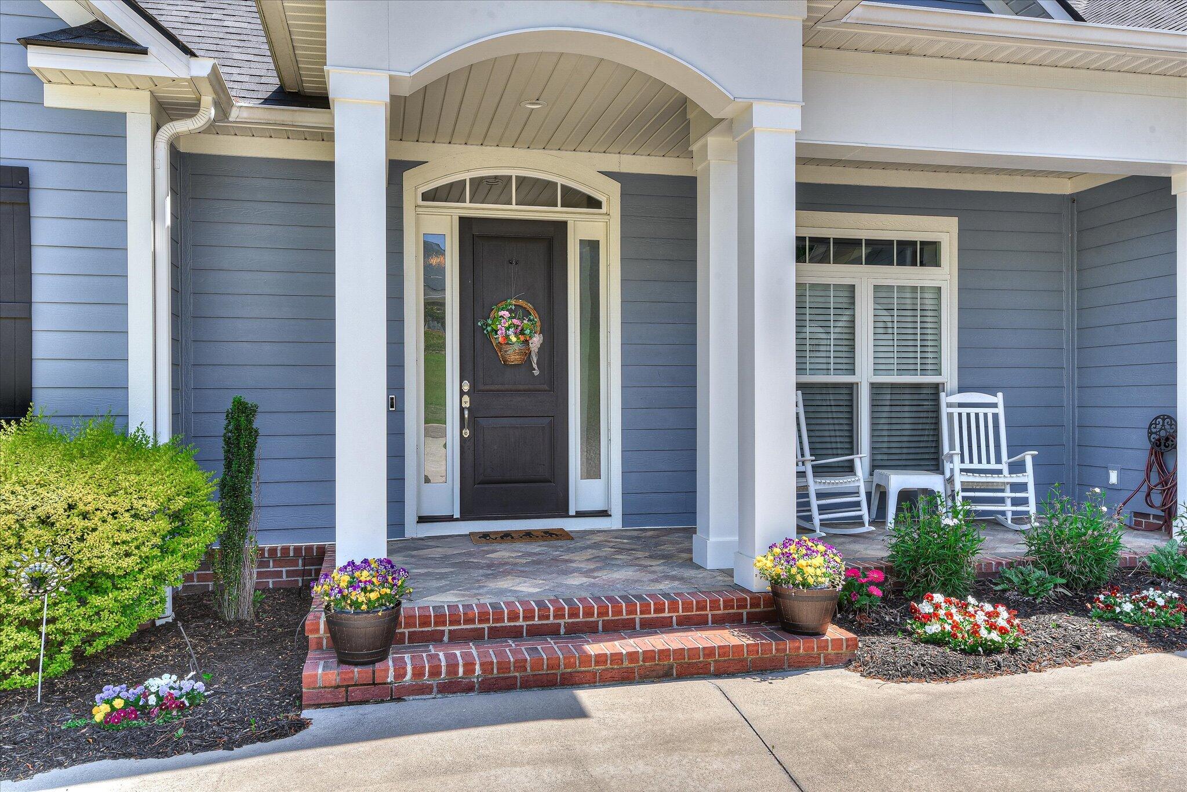
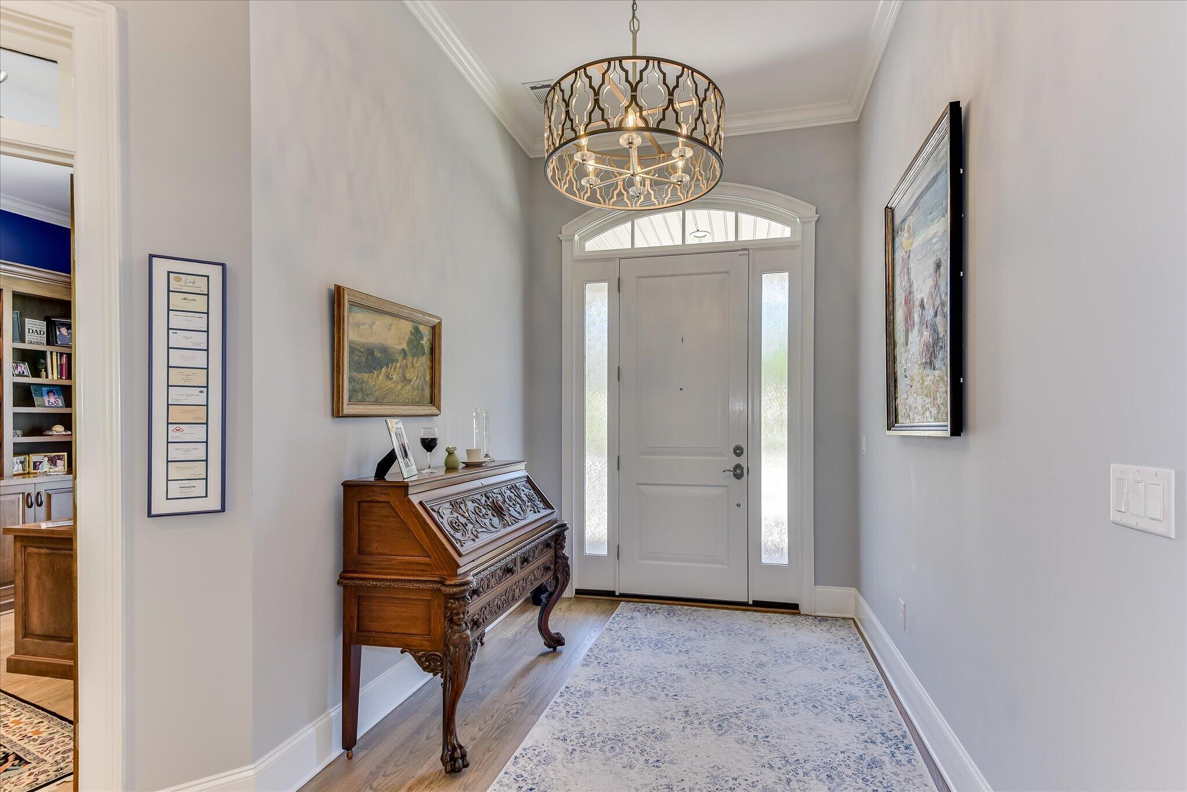
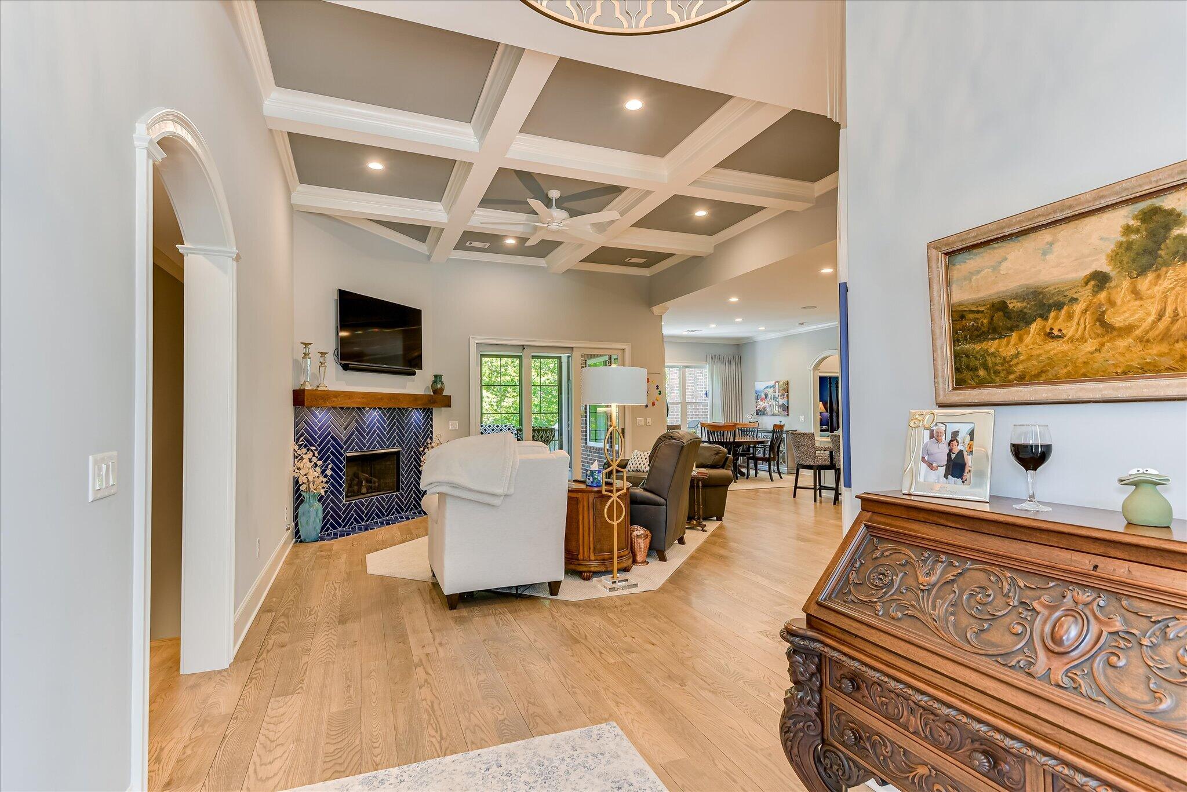
$4,553Fabulous custom-built home in The Reserve at Woodside, thoughtfully designed and constructed by Designer Builders in 2021. This exceptional home offers four bedrooms, four full baths, and a powder room, with beautifully appointed living spaces, extensive trim work, stunning hardwood floors, and an abundance of thoughtful upgrades throughout. From the moment you enter the welcoming foyer, the quality and attention to detail are evident. Just off the foyer, the private study features custom built-ins, while the impressive great room showcases a beautiful, coffered ceiling and a corner gas fireplace surrounded by decorative tile. The great room flows seamlessly into the spectacular kitchen, creating an ideal space for both everyday living and entertaining. The gourmet kitchen is truly a chef's dream, featuring a large island with seating, beautiful quartz countertops, a sink in island, drawer microwave, and gracious storage. The appliances are top tier with a cabinet paneled built-in refrigerator, gas cooktop, double ovens, double paneled drawer dishwashers and a built-in full-size freezer. The spacious walk-in pantry provides exceptional storage and functionality. Just off the kitchen, a stylish beverage station features custom cabinetry and a full-size wine cooler, perfect for entertaining. The spacious primary suite is a private retreat, offering two walk-in closets with custom organizers and a spa-inspired bath complete with a double vanity, beautiful granite countertops, and an oversized walk-in tiled shower. Conveniently connected to the primary suite, the generous laundry room features abundant cabinetry and a dedicated desk area, making organization and productivity effortless. A door from the laundry room provides direct access to the fenced dog yard, complete with artificial turf designed with your furry friends in mind. The main level also includes two inviting guest suites, each with its own ensuite bath. The dining area and great room open to the all-seasons porch with Mini split system which serves as a true extension of the home's living space and is perfect for enjoying the peaceful surroundings year-round. Beyond the porch is a low-maintenance Trex deck, providing additional outdoor entertaining space. The lower level offers even more versatility with a spacious living or recreation area, a fourth bedroom with ensuite bath, and generous storage. This private lower-level suite is ideal for guests, family, or extended stays. The lower patio extends the outdoor living experience and overlooks the beautifully landscaped, fenced backyard. Every aspect of this home has been carefully planned and executed, from the extensive millwork and gorgeous hardwood flooring to the tankless water heater and Anderson windows. The private lot backs to a wooded area, creating a tranquil setting and added privacy. Located within the gated community of Woodside, residents enjoy miles of walking trails, beautiful green spaces, and convenient access to shopping, dining, and downtown Aiken. For those seeking an exceptional club lifestyle, The Reserve Club offers two world-class golf courses, fine dining, tennis, pickleball, and an extensive calendar of social activities. This beautifully appointed home offers the perfect combination of luxury, comfort, functionality, privacy, and an exceptional Woodside lifestyle.
| 3 weeks ago | Listing first seen on site | |
| 3 weeks ago | Listing updated with changes from the MLS® |

Listing information is provided by Participants of the Aiken Association of Realtors MLS. IDX information is provided exclusively for personal, non-commercial use, and may not be used for any purpose other than to identify prospective properties consumers may be interested in purchasing. Information is deemed reliable but not guaranteed. Copyright 2026, Aiken Association of Realtors MLS.
Last checked: 2026-09-09 06:38 PM UTC
Did you know? You can invite friends and family to your search. They can join your search, rate and discuss listings with you.