Save
Ask
Tour
Hide
Share
$750,000
12 Days On Site

613 Medinah Drive
Martinez, GA 30907

For Sale|Single Family Residence|Active
4
Beds
4
Total Baths
3
Full Baths
1
Partial Bath
3,860
SqFt
$194
/SqFt
1993
Built
Subdivision:
West Lake
County:
Columbia
Listing courtesy of Tara McNaylor of Keller Williams Realty Augusta Partners
Call Now: 706-339-4379
Is this the listing for you? We can help make it yours.
706-339-4379
613 Medinah Drive613 Medinah Drive613 Medinah Drive613 Medinah Drive
Save
Ask
Tour
Hide
Share

Mortgage Calculator

Monthly Payment (Est.)

$3,422
Calculator powered by Showcase IDX, a Constellation1 Company. Copyright ©2026 Information is deemed reliable but not guaranteed.

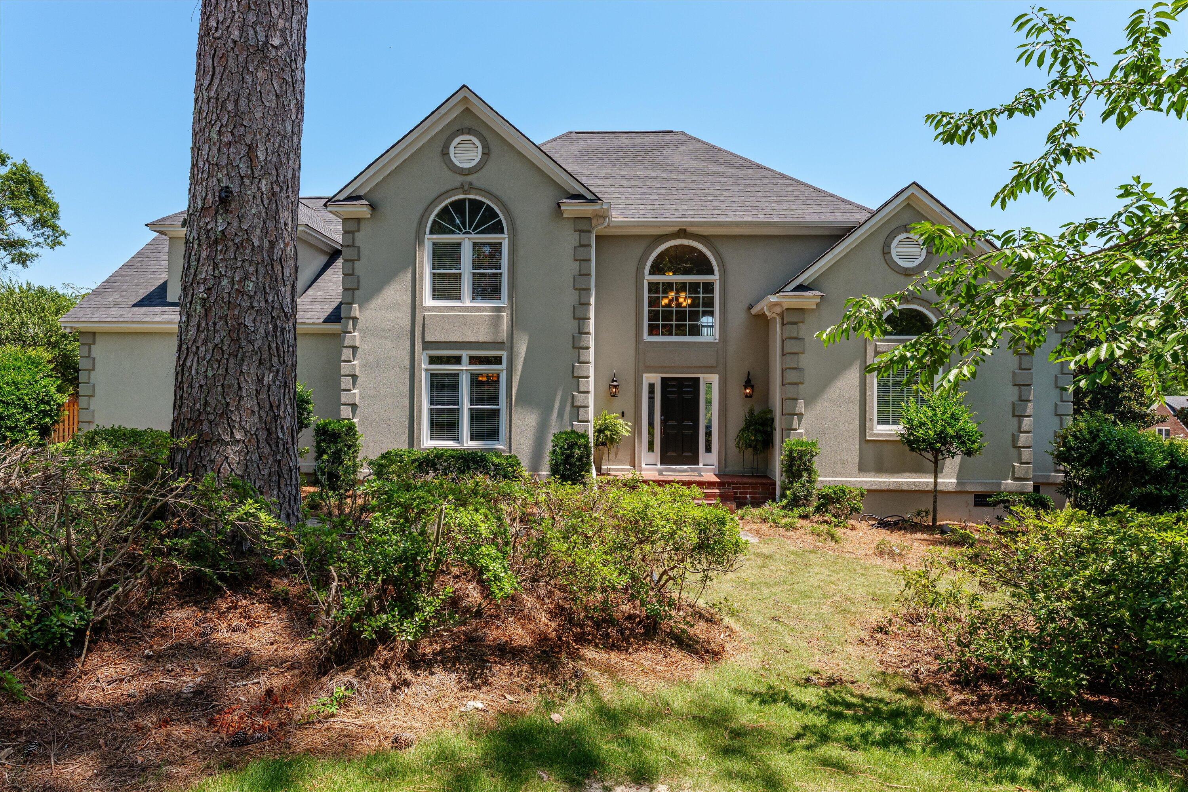
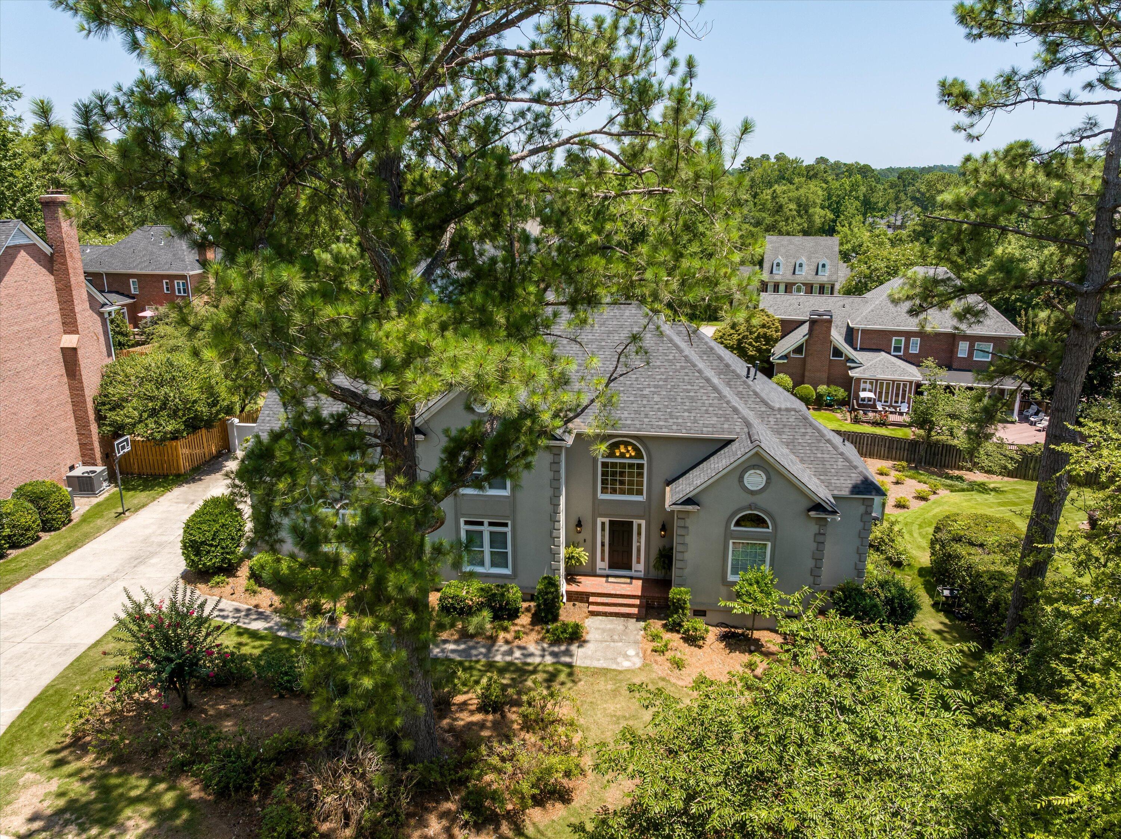
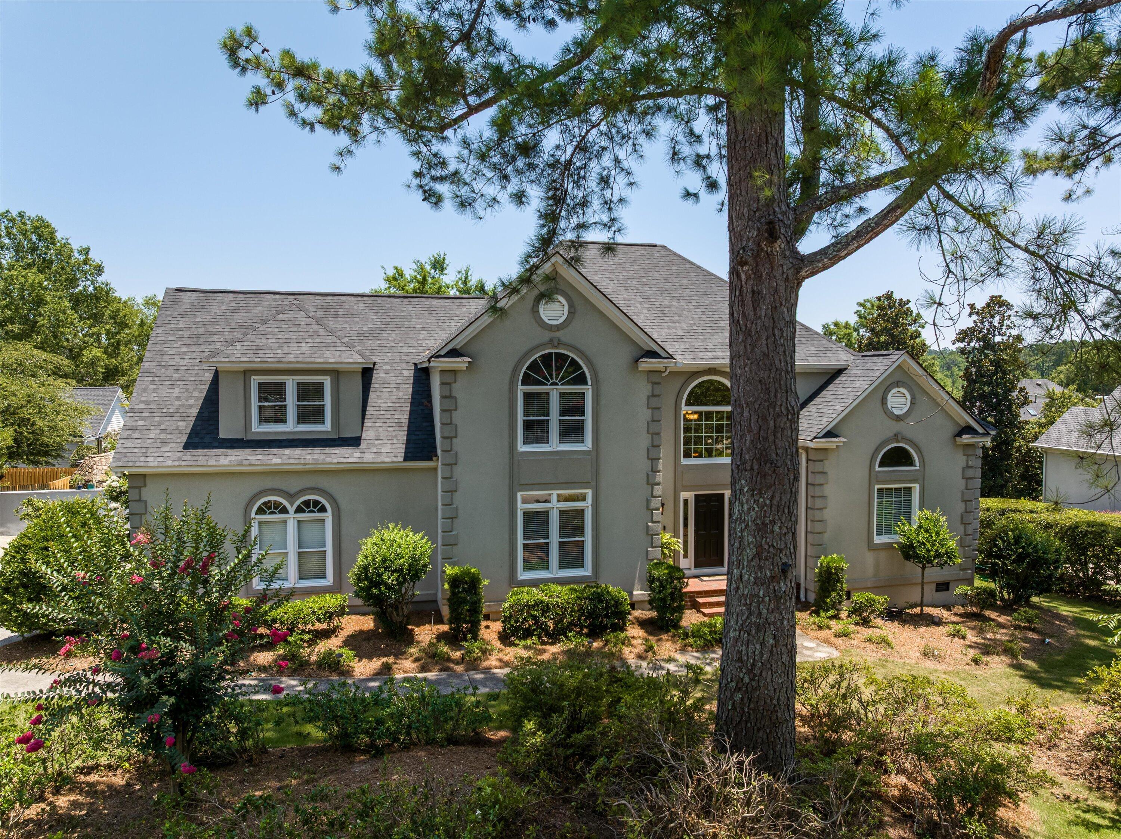
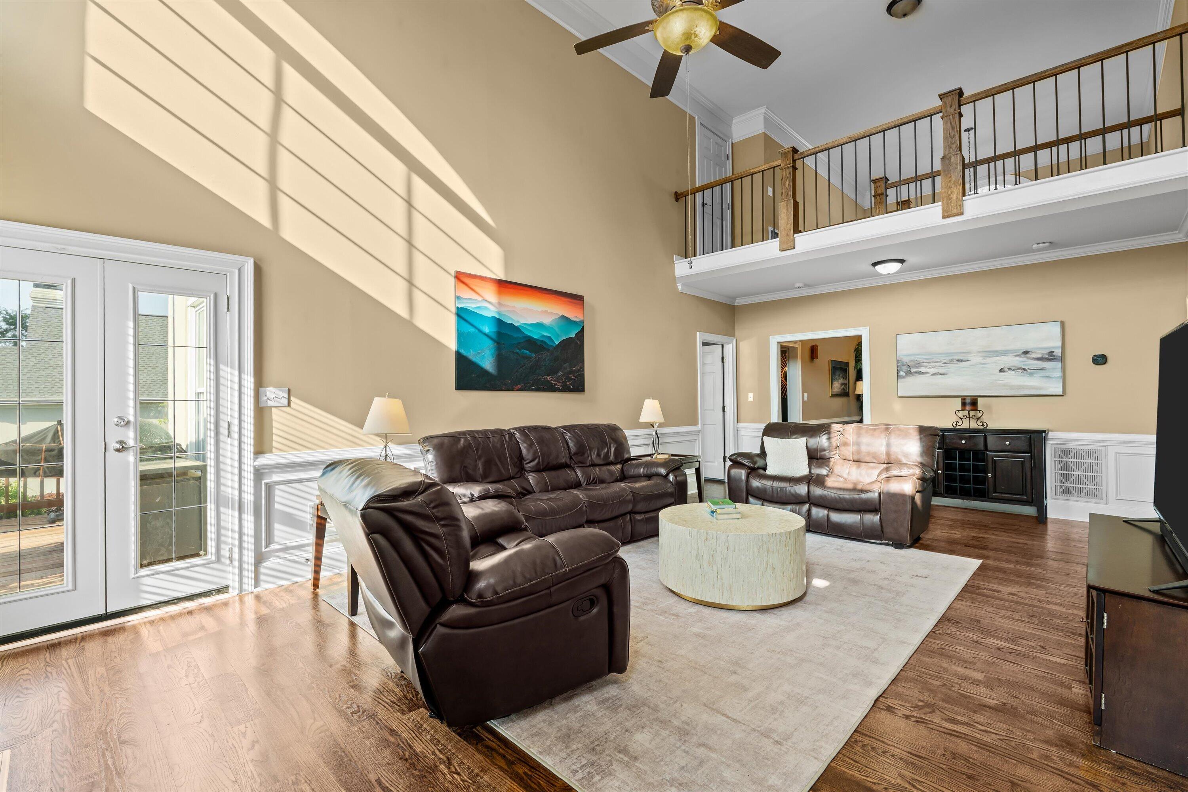
Your Private West Lake Oasis Awaits! Located in one of Columbia County's most sought after gated communities, this beautifully updated executive home delivers luxury inside and out. New hardwood flooring flows throughout the main level, complemented by a remodeled bathroom, soaring ceilings, abundant natural light, and a spacious kitchen with granite countertops and stainless steel appliances. Step outside to your own resort style retreat featuring a heated pool, custom cabana, full outdoor kitchen, built in pizza oven, screened porch, professional landscaping, and custom outdoor lighting. Approximately five miles from Augusta National with a strong Masters Week rental history, plus convenient access to shopping, dining, I 20, and a short drive to Fort Gordon. This is West Lake living at its best. Schedule your private showing today!

Save
Ask
Tour
Hide
Share
Listing Snapshot
Price 
$750,000
Days On Site 
12 Days
Bedrooms 
4
Inside Area (SqFt) 
3,860 sqft
Total Baths 
4
Full Baths 
3
Partial Baths 
1
Lot Size 
0.36 Acres
Year Built 
1993
MLS® Number 
225209
Status 
Active
Property Tax 
N/A
HOA/Condo/Coop Fees 
$83.33 monthly
Sq Ft Source 
Other
Friends & Family
Recent Activity
2 weeks agoListing first seen on site
2 weeks agoListing updated with changes from the MLS®
General Features
Acres 
0.36
Attached Garage 
Yes
Foundation 
Slab
Garage 
Yes
Garage Spaces 
2
Levels 
Two
Parking 
Garage Door OpenerAttachedGarage
Property Sub Type 
Single Family Residence
Security 
Security System
Sewer 
Public Sewer
Special Circumstances 
Standard
SqFt Above 
3860
SqFt Total 
3860
Style 
Other
Utilities 
Cable Available
Water Source 
Public
Interior Features
Appliances 
DishwasherDisposalRangeGas Water HeaterMicrowave
Basement 
Crawl Space
Cooling 
Ceiling Fan(s)Central Air
Fireplace 
Yes
Fireplace Features 
Great Room
Fireplaces 
1
Flooring 
Ceramic TileCarpetHardwood
Heating 
Forced AirNatural GasFireplace(s)
Interior 
Ceiling Fan(s)Walk-In Closet(s)Kitchen IslandPantryEat-in Kitchen
Laundry Features 
Washer HookupElectric Dryer Hookup
Bedroom 2 
Dimensions - 14 x 14Level - Upper
Bedroom 3 
Dimensions - 16 x 13Level - Upper
Bedroom 4 
Dimensions - 22 x 13Level - Upper
Dining Room 
Dimensions - 19 x 11Level - Main
Kitchen 
Dimensions - 16 x 15Level - Main
Living Room 
Dimensions - 20 x 15Level - Main
Other Room 1 
Dimensions - 15 x 10Level - MainDescription - Breakfast Room
Primary Bedroom 
Dimensions - 19 x 15Level - Main
Save
Ask
Tour
Hide
Share
Exterior Features
Construction Details 
Stucco
Fencing 
Fenced
Lot Features 
Sprinklers In FrontSprinklers In RearLandscaped
Other Structures 
Gazebo
Patio And Porch 
ScreenedPorchDeck
Pool Features 
In GroundPrivate
Private Pool 
Yes
Roof 
Composition
Community Features
Association Fee 
$1000.0
Association Fee Frequency 
Annually
Community Features 
GatedPoolTennis Court(s)Golf
MLS Area 
Not Aiken County
Horse Property 
None
Financing Terms Available 
Contract
Roads 
Asphalt
Schools
School District
Unknown
Elementary School
Other
Middle School
Other
High School
Other
Listing courtesy of Tara McNaylor of Keller Williams Realty Augusta Partners


Listing information is provided by Participants of the Aiken Association of Realtors MLS. IDX information is provided exclusively for personal, non-commercial use, and may not be used for any purpose other than to identify prospective properties consumers may be interested in purchasing. Information is deemed reliable but not guaranteed. Copyright 2026, Aiken Association of Realtors MLS.
Last checked: 2026-09-09 07:35 PM UTC

Neighborhood & Commute
Source: Walkscore
Save
Ask
Tour
Hide
Share