Save
Ask
Tour
Hide
Share
$634,030
6 Days On Site

158 Collin Reeds Road
North Augusta, SC 29860

For Sale|Single Family Residence|Active
5
Beds
5
Total Baths
4
Full Baths
1
Partial Bath
4,284
SqFt
$148
/SqFt
2026
Built
Subdivision:
Mount Vintage Plantation
County:
Edgefield
Listing courtesy of Tara Kinard of SM South Carolina Brokerage
Call Now: 706-339-4379
Is this the listing for you? We can help make it yours.
706-339-4379
158 Collin Reeds Road158 Collin Reeds Road158 Collin Reeds Road158 Collin Reeds Road
Save
Ask
Tour
Hide
Share

Mortgage Calculator

Monthly Payment (Est.)

$2,893
Calculator powered by Showcase IDX, a Constellation1 Company. Copyright ©2026 Information is deemed reliable but not guaranteed.

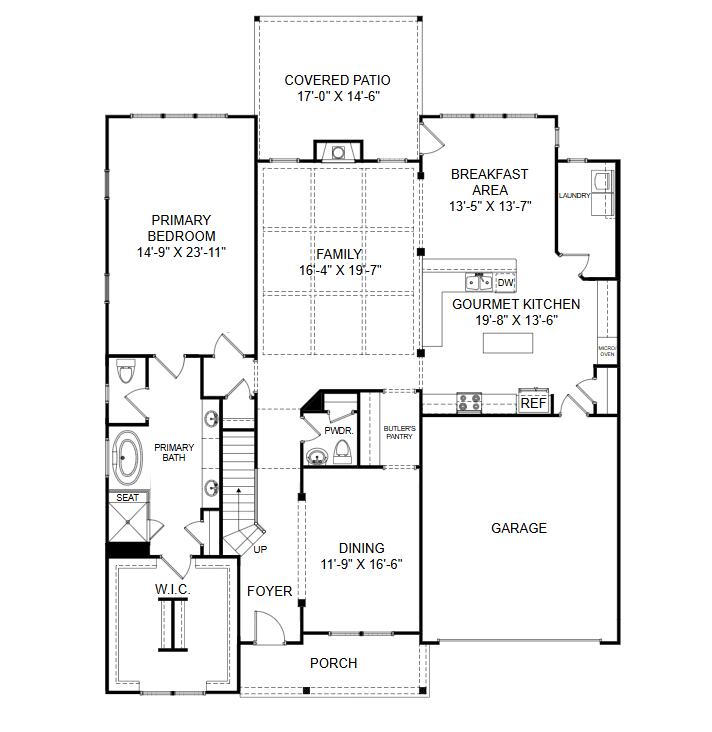
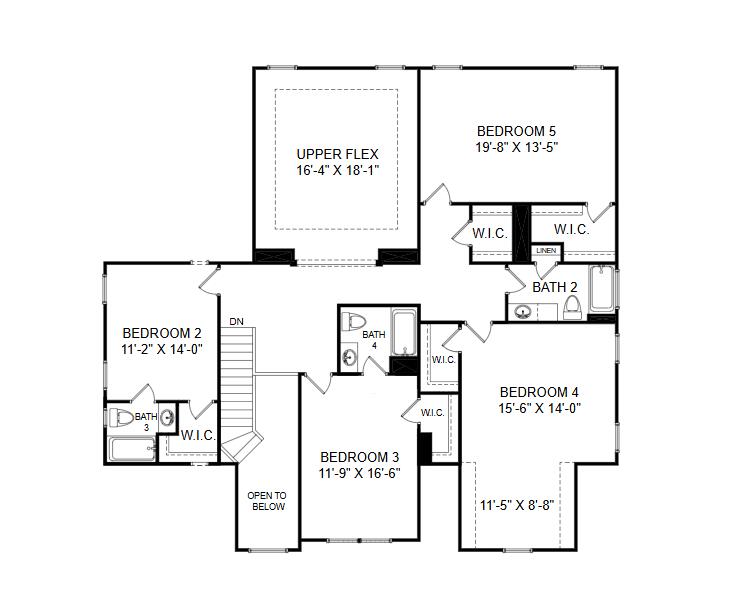
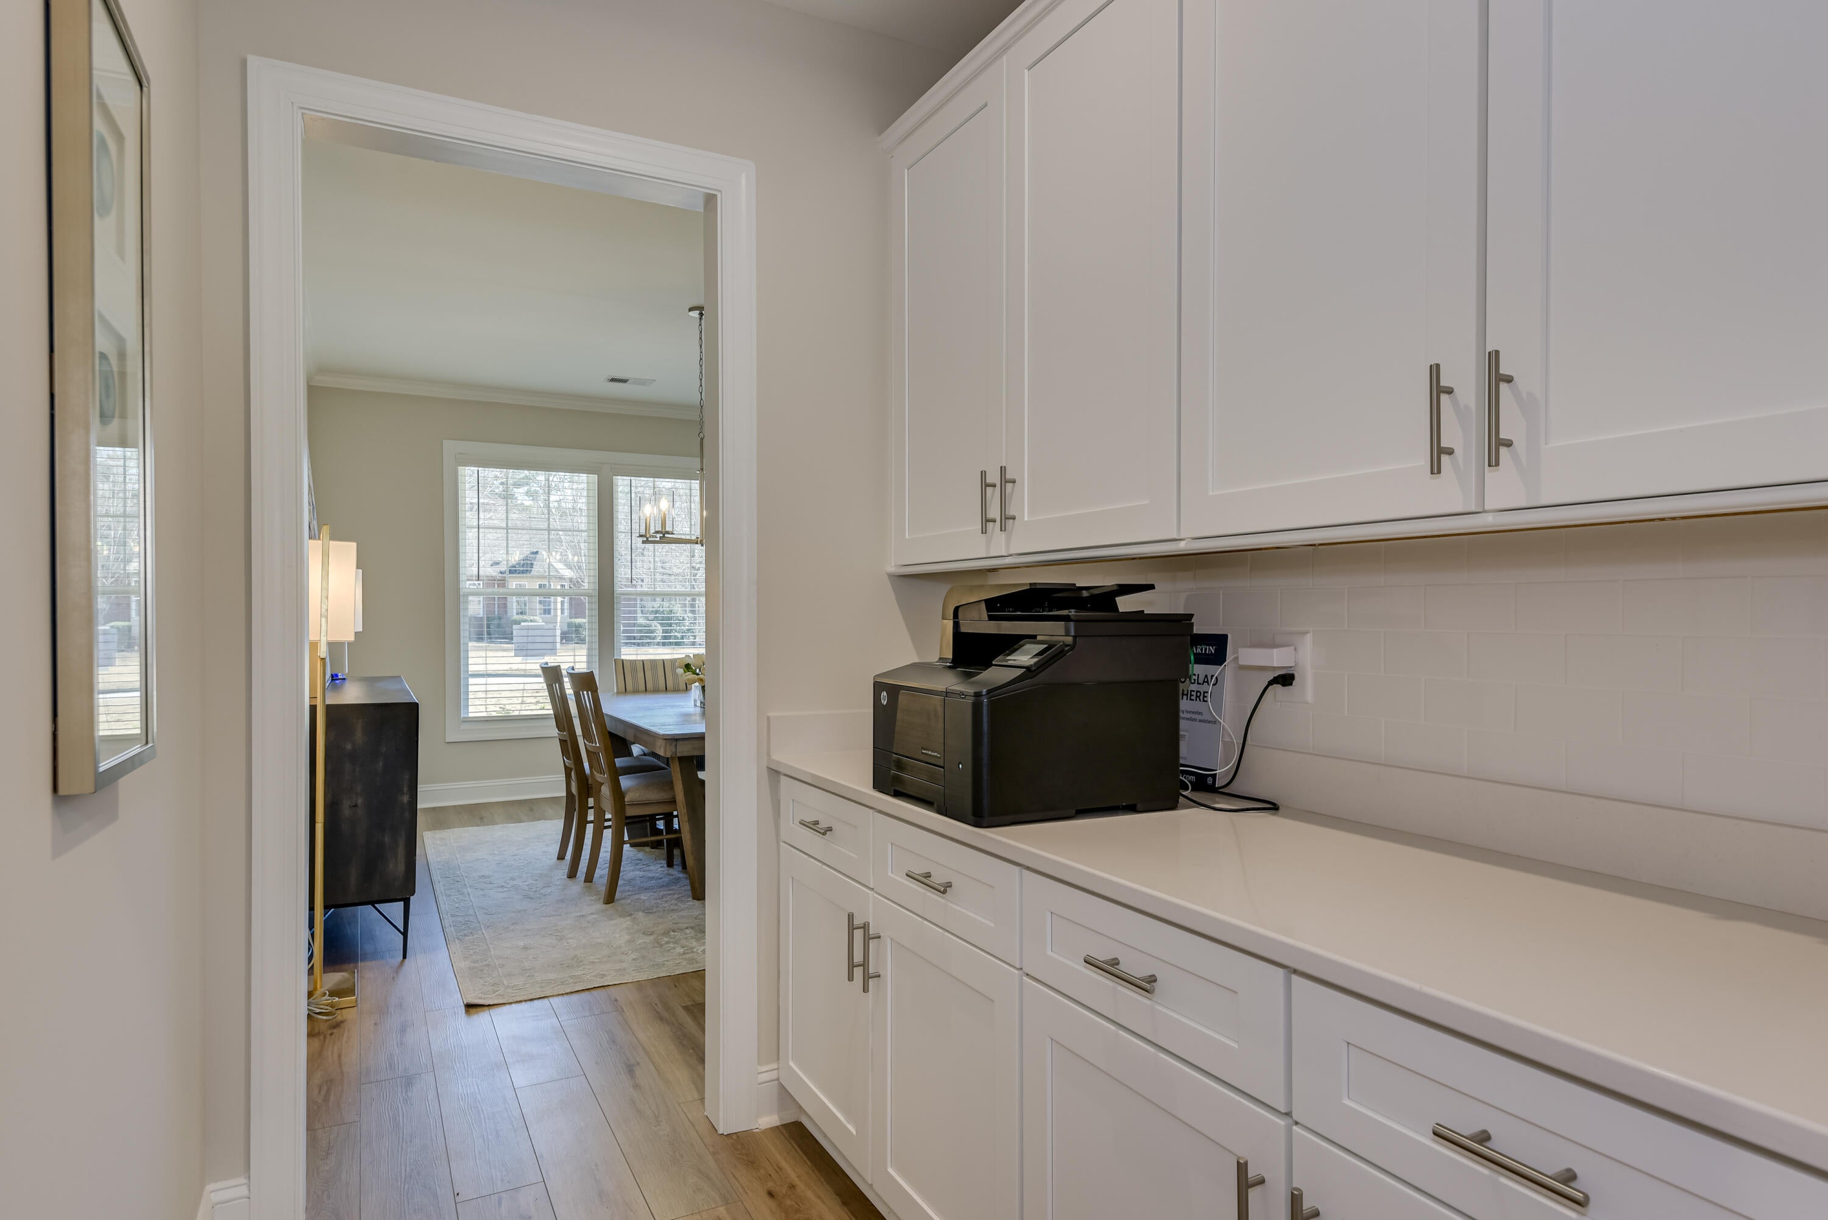
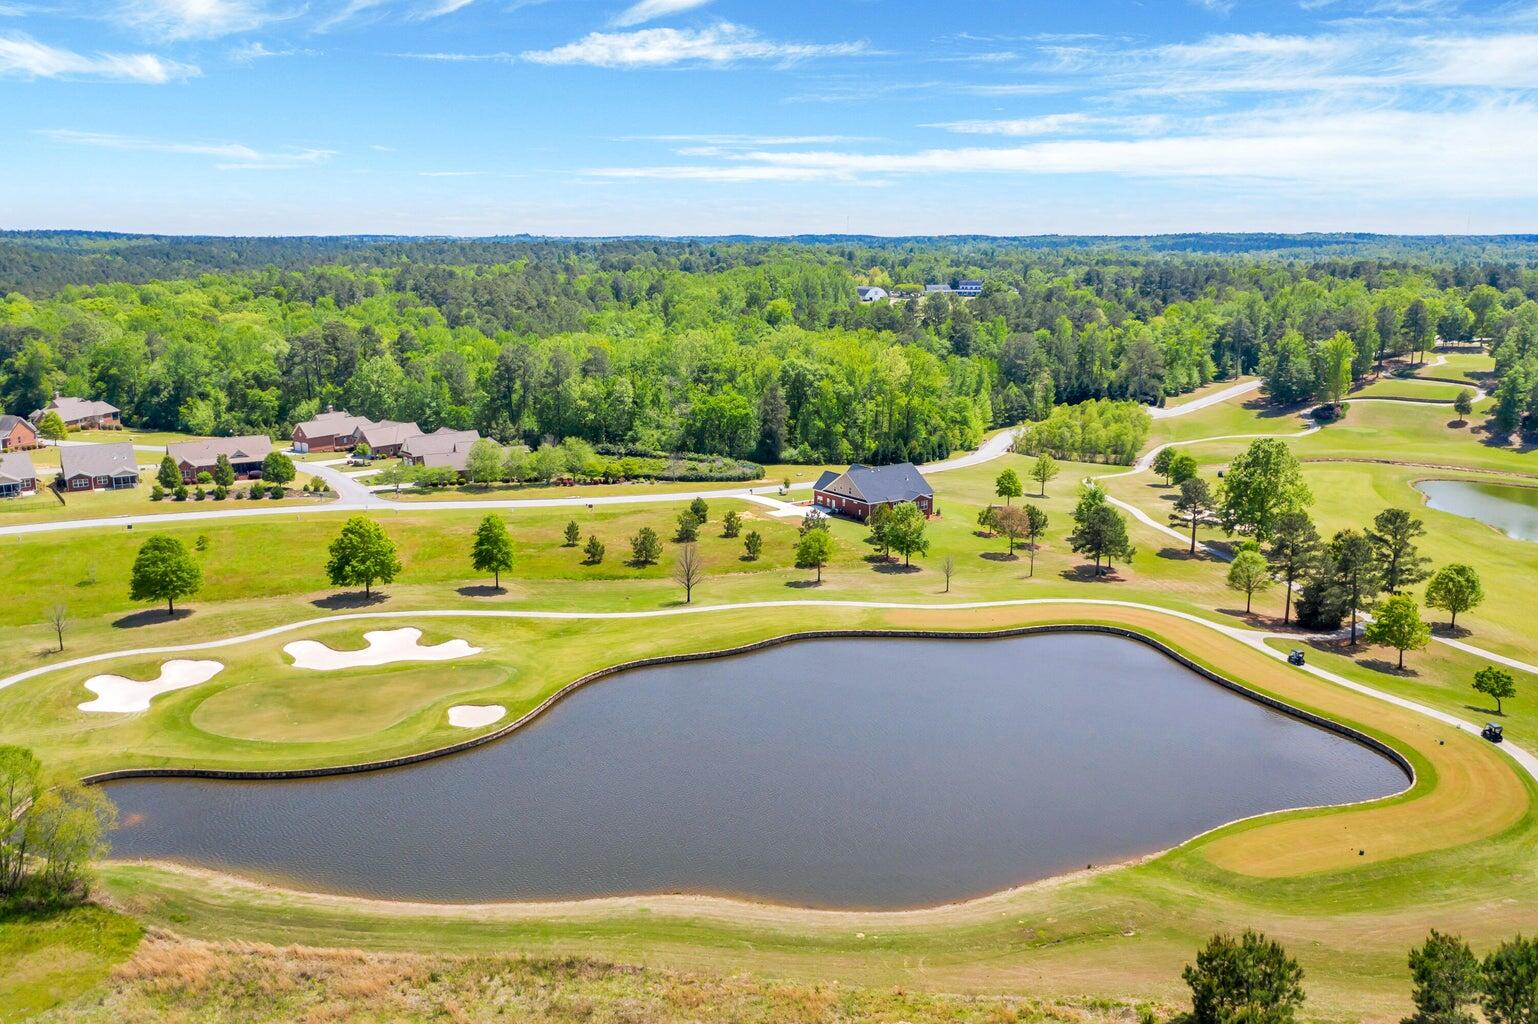
SPECIAL FINANCING - Offering 5.375% Fixed 30-year rate for FHA, VA, or USDA Govt. loans closing by 11/25/26 OR 5.375% Fixed 30-year rate for Conventional loans closing by 11/20/26, plus 10,000 in Closing Costs with Preferred Lender. First Responders including Medical, Military and Teachers will be eligible for our 2,000 Real Hero Discount! Discover the Cameron at Mount Vintage, a stunning 5-bedroom, 4.5-bath home offering 4,284 square feet of thoughtfully designed living space. This elegant four-sided brick home features a side-entry garage, a spacious open-concept layout, a floor-to-ceiling stone fireplace, coffered ceiling, gourmet kitchen with a large island and butler's pantry, and a luxurious first-floor primary suite with a freestanding soaking tub and walk-in closet. Upstairs, you'll find four additional bedrooms, multiple full baths, and a versatile flex space perfect for a home office, media room, or playroom. Step outside to your covered patio and enjoy the peaceful backdrop of Mount Vintage. Beyond the home, enjoy an exceptional lifestyle with a 27-hole championship golf course, resort-style pool, fitness center, tennis courts, social events, and dining at The Grille. Conveniently located just 20 minutes from North Augusta, 40 minutes from Fort Eisenhower, and 10 minutes from Fox Creek High School, this home offers the perfect balance of luxury, recreation, and convenience. Don't miss your opportunity to call Mount Vintage home. Schedule your private tour today and experience everything the Cameron and this remarkable community have to offer. Photos are for illustrative purposes only. Contact the Neighborhood Sales Manager for personalized design details and current construction updates.

Save
Ask
Tour
Hide
Share
Listing Snapshot
Price 
$634,030
Days On Site 
6 Days
Bedrooms 
5
Inside Area (SqFt) 
4,284 sqft
Total Baths 
5
Full Baths 
4
Partial Baths 
1
Lot Size 
0.62 Acres
Year Built 
2026
MLS® Number 
225306
Status 
Active
Property Tax 
N/A
HOA/Condo/Coop Fees 
$166.67 monthly
Sq Ft Source 
Builder
Friends & Family
Recent Activity
7 days agoListing first seen on site
7 days agoListing updated with changes from the MLS®
General Features
Acres 
0.62
Attached Garage 
Yes
Foundation 
Slab
Garage 
Yes
Garage Spaces 
2
Levels 
Two
Parking 
Garage Door OpenerAttachedPavedDrivewayGarage
Property Condition 
New Construction
Property Sub Type 
Single Family Residence
Security 
Smoke Detector(s)
Sewer 
Public Sewer
Special Circumstances 
Standard
SqFt Above 
4284
SqFt Total 
4284
Style 
Traditional
Utilities 
Water AvailableSewer AvailablePhone AvailableCable AvailableElectricity AvailableNatural Gas Available
Water Source 
Public
Interior Features
Appliances 
DishwasherDisposalRangeTankless Water HeaterCooktopMicrowave
Basement 
None
Cooling 
Central Air
Fireplace 
Yes
Fireplace Features 
GasRaised HearthStone
Fireplaces 
1
Flooring 
CarpetTile
Heating 
Forced AirNatural Gas
Interior 
Walk-In Closet(s)Kitchen IslandEat-in KitchenPantryHigh Speed Internet
Laundry Features 
Washer HookupElectric Dryer Hookup
Window Features 
Insulated Windows
Bedroom 2 
Dimensions - 11 x 14Level - Upper
Bedroom 3 
Dimensions - 11 x 16Level - Upper
Bedroom 4 
Dimensions - 15 x 14Level - Upper
Bedroom 5 
Dimensions - 19 x 13Level - Upper
Dining Room 
Dimensions - 11 x 16Level - Main
Family Room 
Dimensions - 16 x 19Level - Main
Kitchen 
Dimensions - 19 x 13Level - Main
Other Room 1 
Dimensions - 16 x 18Level - UpperDescription - Flex Room
Primary Bedroom 
Dimensions - 14 x 23Level - Main
Save
Ask
Tour
Hide
Share
Exterior Features
Construction Details 
BrickHardiPlank Type
Lot Features 
Sprinklers In FrontCorner LotSprinklers In RearViewsLandscaped
Patio And Porch 
Patio
Pool Features 
AssociationSee Remarks
Roof 
Composition
Windows/Doors 
Insulated Windows
Community Features
Association Amenities 
Pool
Association Fee 
$2000.0
Association Fee Frequency 
Annually
Community Features 
PoolTennis Court(s)Golf
MLS Area 
Not Aiken County
Horse Property 
None
Financing Terms Available 
Contract
Roads 
Paved
Schools
School District
Unknown
Elementary School
Merriwether
Middle School
Merriwether
High School
Fox Creek
Listing courtesy of Tara Kinard of SM South Carolina Brokerage


Listing information is provided by Participants of the Aiken Association of Realtors MLS. IDX information is provided exclusively for personal, non-commercial use, and may not be used for any purpose other than to identify prospective properties consumers may be interested in purchasing. Information is deemed reliable but not guaranteed. Copyright 2026, Aiken Association of Realtors MLS.
Last checked: 2026-09-09 06:31 PM UTC

Neighborhood & Commute
Source: Walkscore
Save
Ask
Tour
Hide
Share