

602 Morris RunNorth Augusta, SC 29860
Mortgage Calculator
Monthly Payment (Est.)
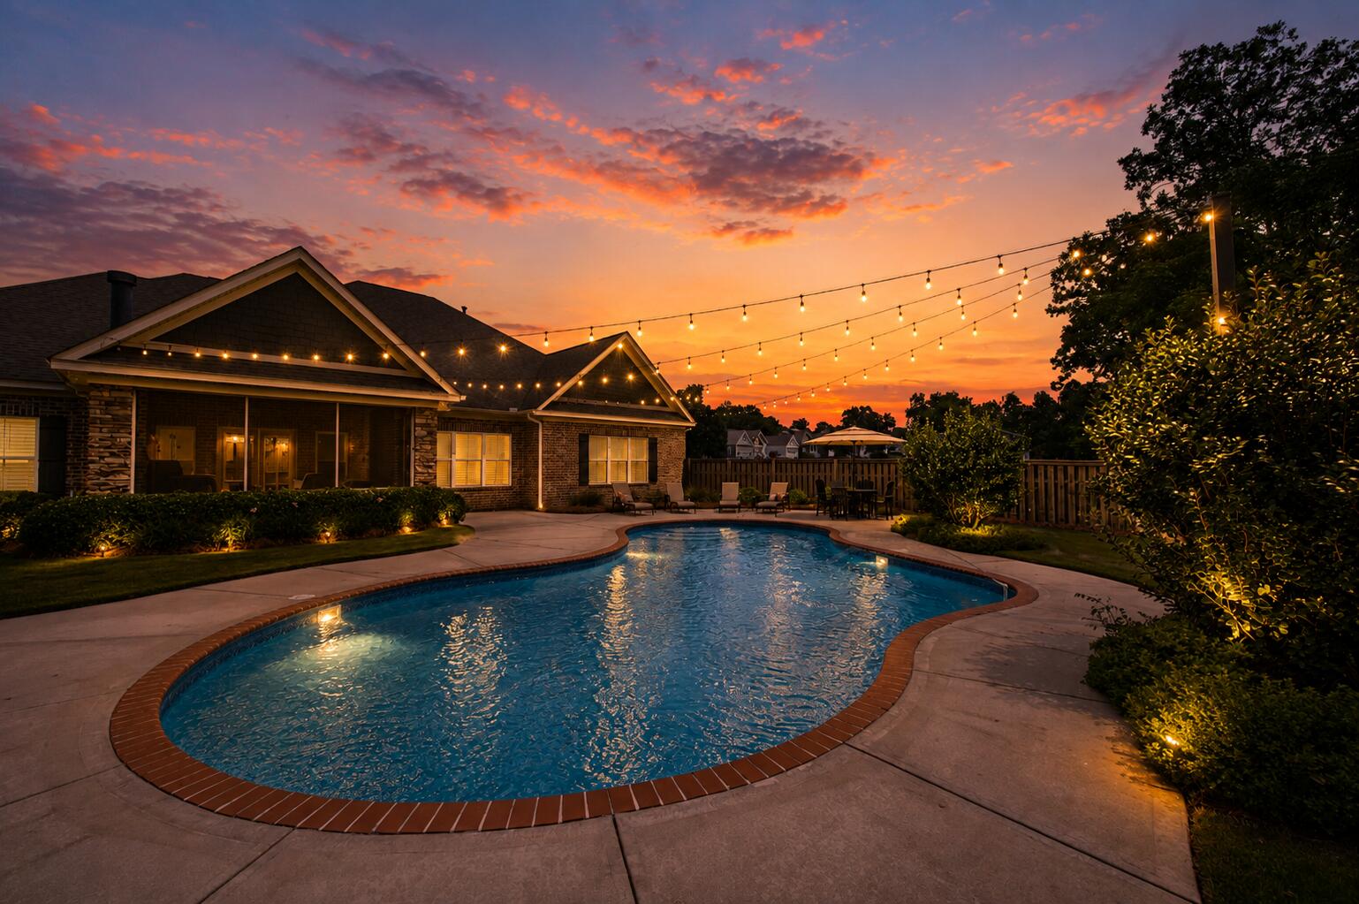
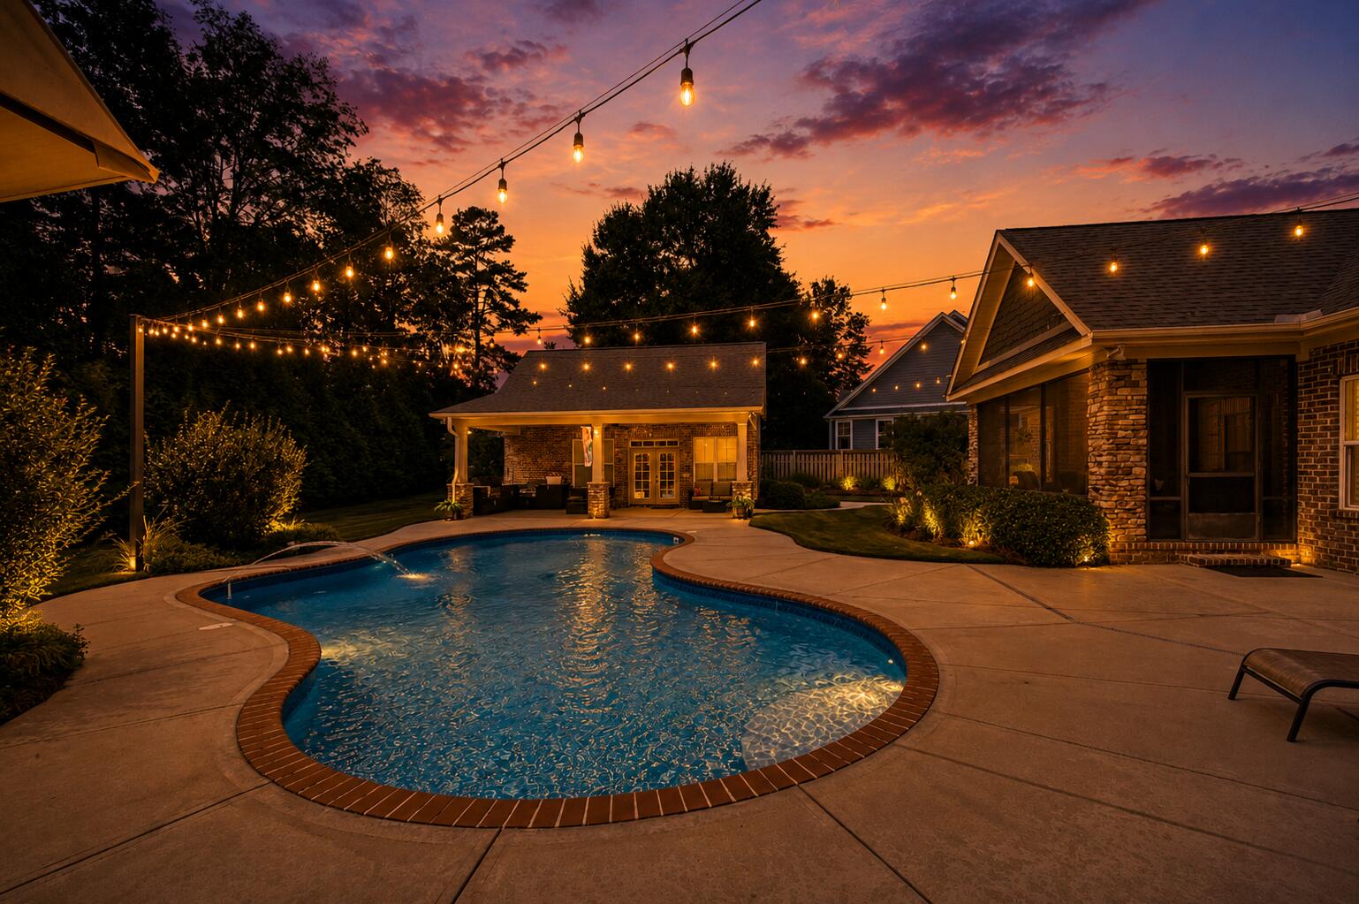
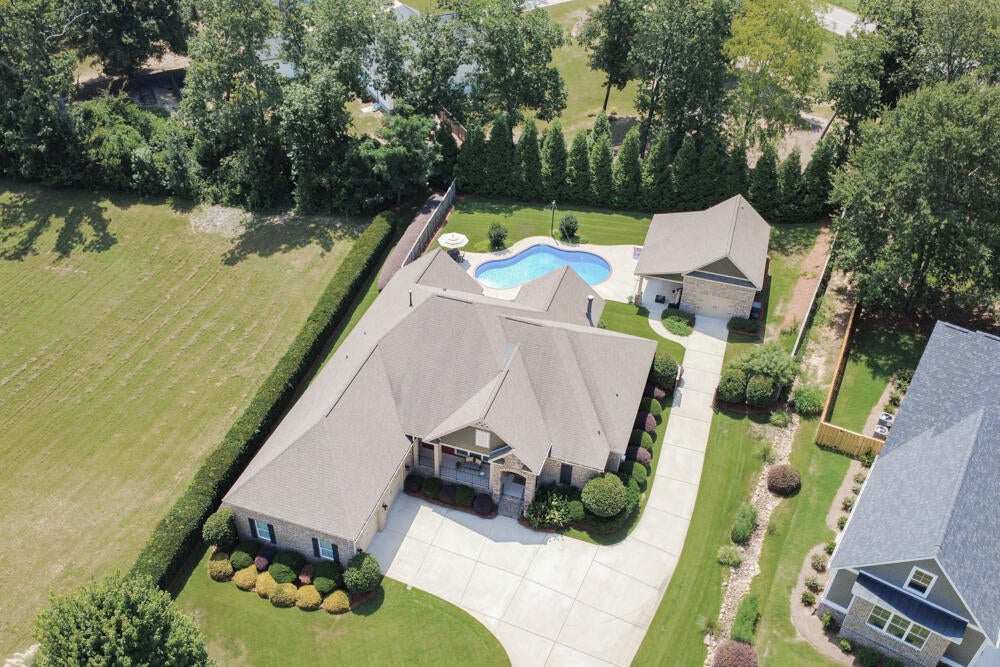
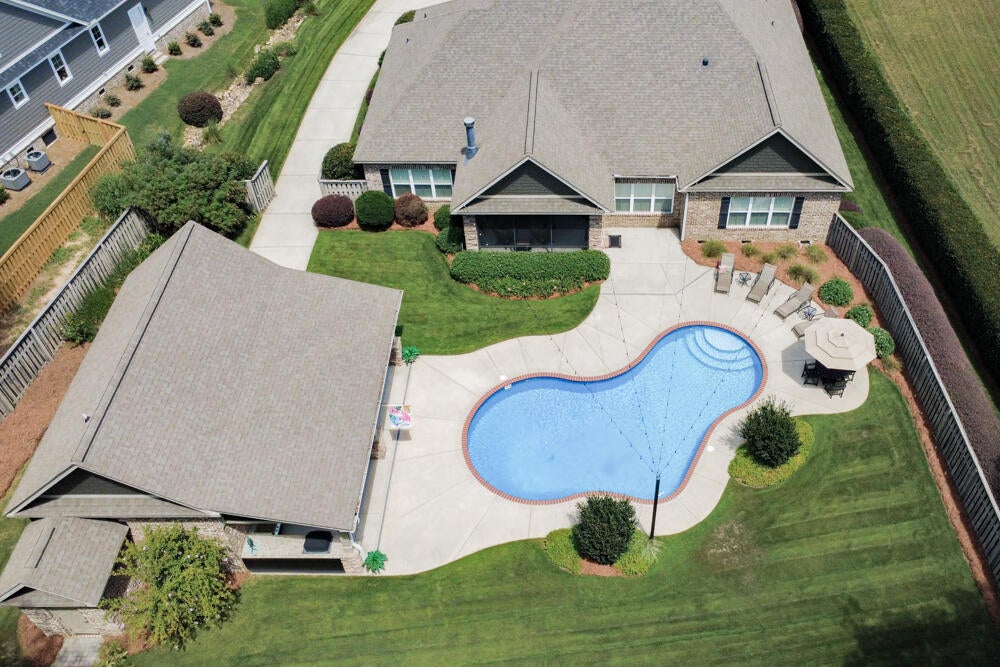
$3,422Prepare to be captivated by this Spectacular all-one-level home in the highly desirable Cooper Place neighborhood, offering 3 bedrooms, 2 full baths, 1 half bath plus a full pool bathroom and an extraordinary outdoor oasis with a saltwater swimming pool, lovely screened porch with vaulted ceiling, 30x17 poolhouse/shop with fabulous outdoor kitchen - all on 0.60 acres with no one building to the left and gorgeous Green Giant Arborvitaes along the back of the property for added privacy! A beautiful stone front porch and a courtyard entry 2-car garage with man door on the backside, while the freshly stained front door opens to breathtaking 8-inch wide plank Heart of Pine flooring, custom plantation shutters, and custom cabinetry with soft-close drawers throughout! The spacious living room features a coffered ceiling, brick-surround fireplace, custom built-ins, abundant natural light, and direct access to the screened-in porch, creating a beautiful space for both everyday living and entertaining! The gourmet kitchen is sure to impress with an oversized island featuring breakfast bar seating, granite countertops, subway tile backsplash, double ovens, built-in microwave, refrigerator, dishwasher, pot filler, 5-burner gas cooktop, and a built in coffee bar with granite countertops including dual zone wine cooler! A spacious walk-in pantry with shelving provides excellent storage, while the adjacent breakfast room is filled with natural light! The inviting den offers glass-paneled French door entry, vaulted ceilings, and a ceiling fan, while the formal dining room showcases a beautiful chandelier, wainscoting, and crown molding! The beautiful owner bedroom features a ceiling fan and private access to the screened-in porch, while the ensuite bath boasts a double-sink vanity with granite countertops, framed mirrors, oversized walk-in shower with glass door and rainfall shower head, separate soaking tub, private water closet, and a walk-in closet! Two additional bedrooms, each with ceiling fans, share a spacious Jack-and-Jill bathroom featuring a double-sink vanity, granite countertops, and framed mirror! A beautifully appointed half bath with pedestal sink and framed mirror adds convenience for guests! The custom laundry room is truly something to see, offering a utility sink with granite countertops, built-in cabinetry for seasonal storage, and a convenient mudbench! Step outside to discover an incredible private retreat featuring a wood-burning fireplace with a breathtaking brick hearth and gas starter on the screened-in porch, overlooking an 18x39 mountain-lake-style saltwater pool with custom cover! The 17x30 pool house/shop offers a 12x30 covered porch, full bathroom, upstairs attic accessible by stairs, and a separate room for pool equipment! The show-stopping outdoor kitchen features a Memphis Pro pellet smoker/oven/grill with all-stainless construction and electric controller, plus a Fire Magic stainless steel power burner with dual burners and griddle, all complemented by durable marine-grade HDPE cabinetry! Custom pool and backyard landscape lighting create the perfect atmosphere for evening entertaining, while a custom French drain and dry river bed with landscaping extend from the back to the front of the property while remaining inside the property line! Additional features include a vapor barrier installed in the crawl space and a 12-zone irrigation system! This exceptional Cooper Place property combines timeless custom finishes, thoughtful design, incredible privacy, and resort-style outdoor living in one truly remarkable home!
| 4 hours ago | Listing updated with changes from the MLS® | |
| 4 hours ago | Status changed to Pending | |
| 7 days ago | Listing first seen on site |

Listing information is provided by Participants of the Aiken Association of Realtors MLS. IDX information is provided exclusively for personal, non-commercial use, and may not be used for any purpose other than to identify prospective properties consumers may be interested in purchasing. Information is deemed reliable but not guaranteed. Copyright 2026, Aiken Association of Realtors MLS.
Last checked: 2026-09-09 06:31 PM UTC
Did you know? You can invite friends and family to your search. They can join your search, rate and discuss listings with you.