

209 Grassy Creek LaneAiken, SC 29803

Mortgage Calculator
Monthly Payment (Est.)
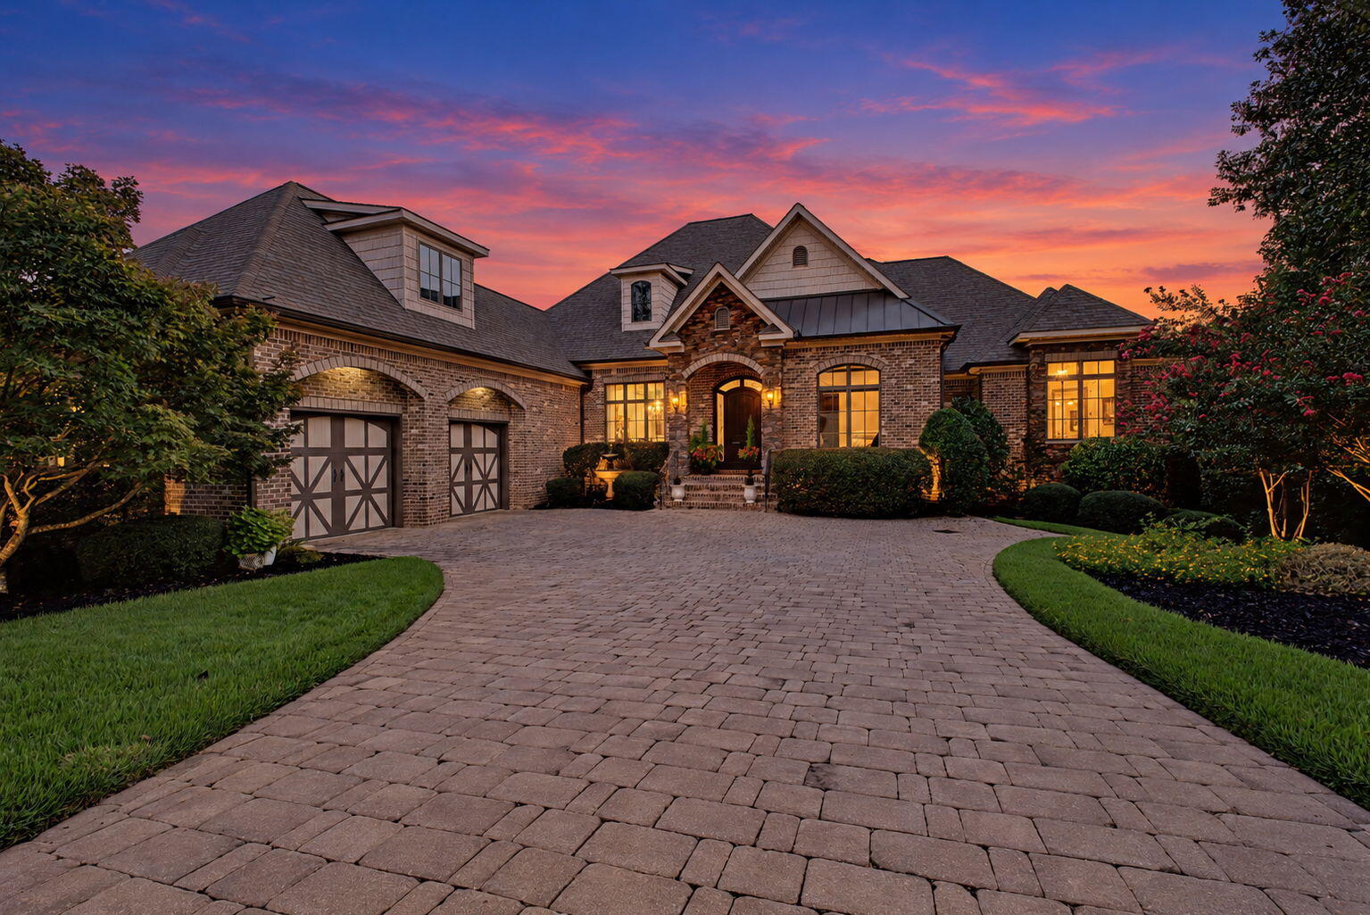
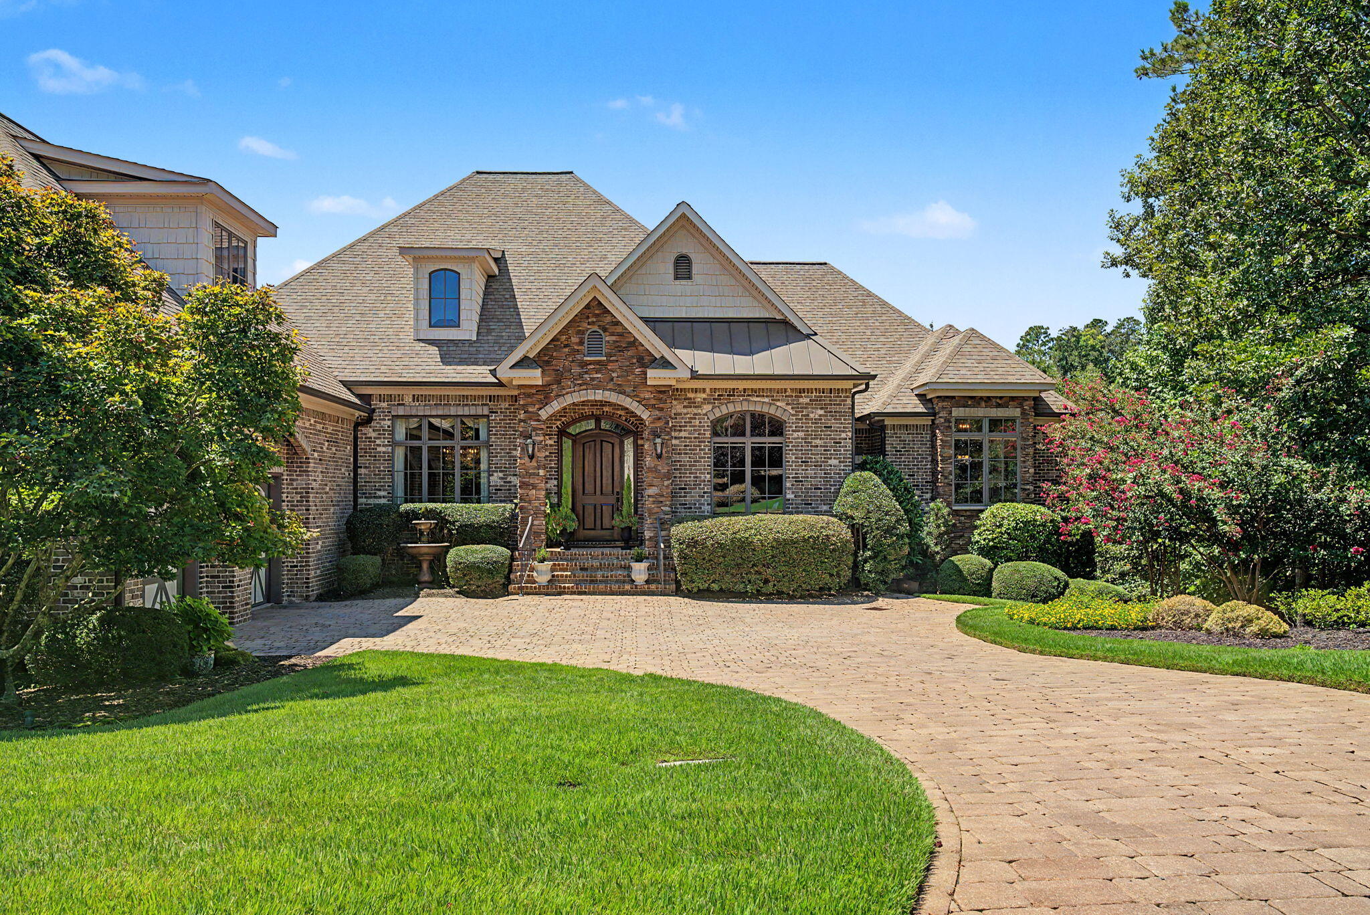
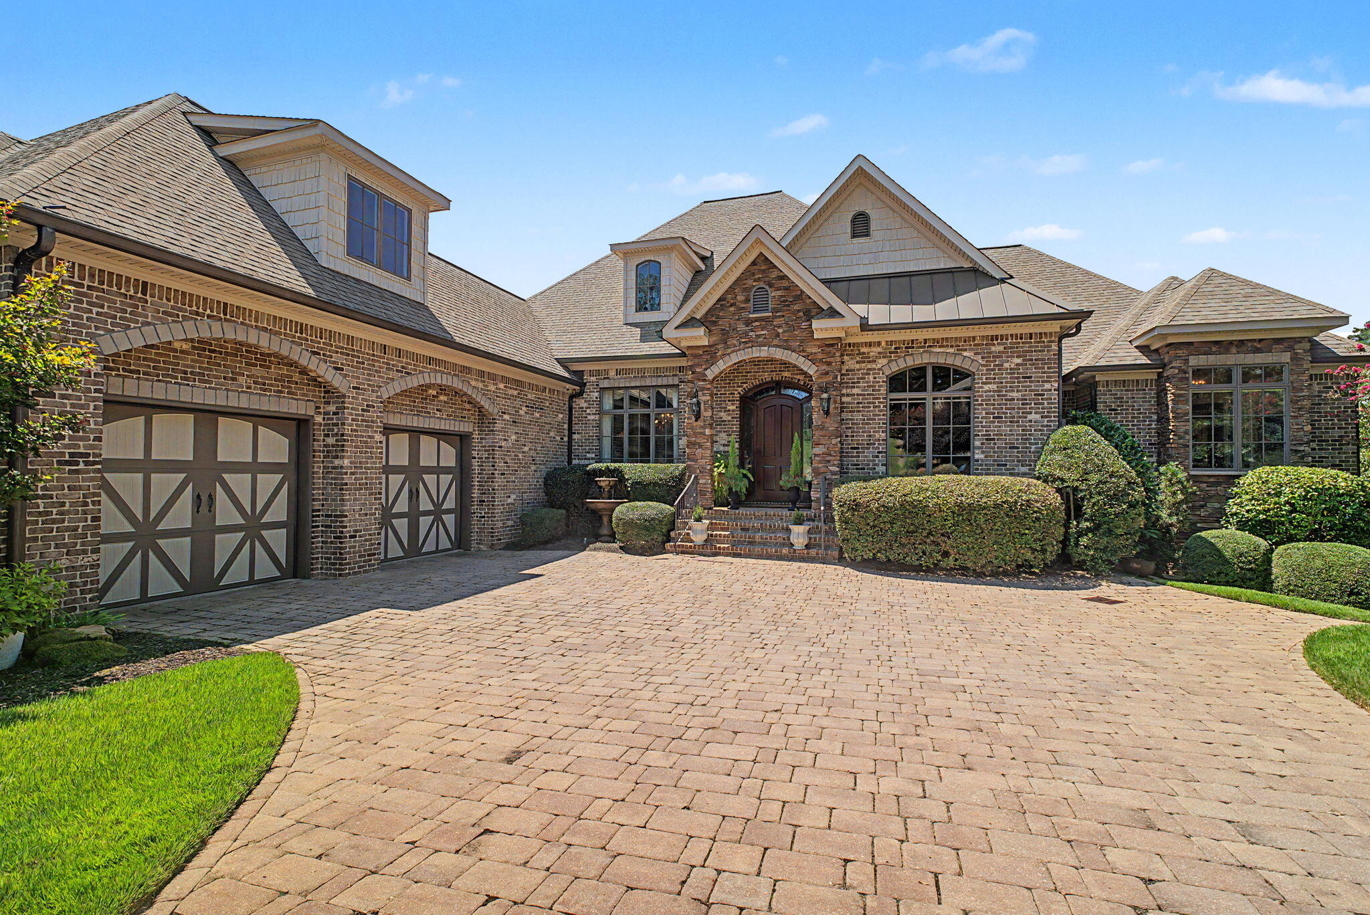
Enter an interest rate to see your estimated monthly payment.#CustomBuilt Impressively maintained and thoughtfully designed, this exceptional lakefront home is located in the prestigious, gated community of The Reserve at Woodside and offers breathtaking views, refined craftsmanship, and an abundance of luxurious details throughout. Custom built by Designer Builders, this 3-bedroom, 3.5-bath residence features a spacious primary suite conveniently located on the main level. Outstanding curb appeal begins with an outdoor lighting package, brick paver driveway, and striking brick and stone exterior. A charming courtyard-entry driveway creates a welcoming approach to the home, culminating in a grand 10' x 8' entry stoop. Intricate brick and stone detailing and exceptional landscaping further enhance the impressive arrival. Inside, the grand foyer immediately showcases the home's exceptional craftsmanship. Rich Brazilian cherry hardwood flooring extends throughout the main level, complemented by an extensive trim package, signature arches, and soaring 15-foot ceilings. Every detail has been thoughtfully considered to create an elegant yet inviting atmosphere. Just off the foyer, a beautifully appointed office features custom built-ins, a coffered ceiling, and elegant 8-foot French doors, creating a sophisticated and private workspace. The formal dining room is perfectly positioned for seamless entertaining and features dramatic cathedral ceilings, accent trim lighting, and beautiful architectural detailing. The home's signature arches and extensive millwork continue throughout the main living areas, adding character and visual interest. The spacious great room is truly a showpiece, featuring 15-foot ceilings, a stunning three-stage crown molding treatment, and a striking wall of custom built-ins with an entertainment center on one side and a gas fireplace on the other. Large openings lead to the covered porch, creating effortless indoor-outdoor flow while framing tranquil lake views. Whole-home audio speakers further enhance the living and entertaining experience. The great room flows naturally into the gourmet kitchen, a true chef's delight. The kitchen features a custom cabinet package with stunning granite countertops, a center island with prep sink, wine rack, walk-in pantry, and a travertine backsplash. Top-of-the-line stainless steel appliances include a gas stove with hood, wall oven, microwave, dishwasher, built-in refrigerator, and wine cooler. An inviting eat-in breakfast area captures beautiful lake views and is enhanced by custom window treatments, creating the perfect setting for casual meals and morning coffee. Step outside to the covered porch, an ideal space for relaxing or entertaining while taking in the peaceful waterfront setting. A conveniently located powder room is situated just off the great room for guests. The main-level primary suite is a private retreat featuring serene lake views, a spacious bedroom, and a luxurious bathroom with dual granite vanities, a large walk-in tiled shower, and separate his-and-her closets with custom organizers. The walk-out lower level is designed with guests and entertaining in mind. Here, you will find two spacious guest suites, each with its own ensuite bath and lovely lake views. Additional living spaces include a recreation room with a pool table and a comfortable family/sitting room with a kitchenette complete with built-ins, sink, cabinetry, microwave, and refrigerator that is perfect for guests to enjoy morning coffee or late-night snacks. French doors open to another covered patio, offering a peaceful outdoor retreat overlooking lush landscaping and sparkling water views. The private backyard oasis provides the perfect setting to relax and unwind while enjoying the beauty of the lakefront surroundings.
| 2 months ago | Listing first seen on site | |
| 2 months ago | Listing updated with changes from the MLS |

Listing information is provided by Participants of the Aiken Association of Realtors MLS. IDX information is provided exclusively for personal, non-commercial use, and may not be used for any purpose other than to identify prospective properties consumers may be interested in purchasing. Information is deemed reliable but not guaranteed. Copyright 2026, Aiken Association of Realtors MLS.
Last checked: 2026-10-25 12:28 AM UTC
Did you know? You can invite friends and family to your search. They can join your search, rate and discuss listings with you.