Save
Ask
Tour
Hide
Share
$334,900
3 Days On Site

109 Crescent Court
North Augusta, SC 29841

For Sale|Single Family Residence|Active
4
Beds
2
Total Baths
2
Full Baths
1,924
SqFt
$174
/SqFt
1999
Built
Subdivision:
Other
County:
Aiken
Listing courtesy of Tera Velasco of Meybohm Real Estate - North Au
Call Now: 706-339-4379
Is this the listing for you? We can help make it yours.
706-339-4379
109 Crescent Court109 Crescent Court109 Crescent Court109 Crescent Court
Save
Ask
Tour
Hide
Share

Mortgage Calculator

Monthly Payment (Est.)

$1,528
Calculator powered by Showcase IDX, a Constellation1 Company. Copyright ©2026 Information is deemed reliable but not guaranteed.

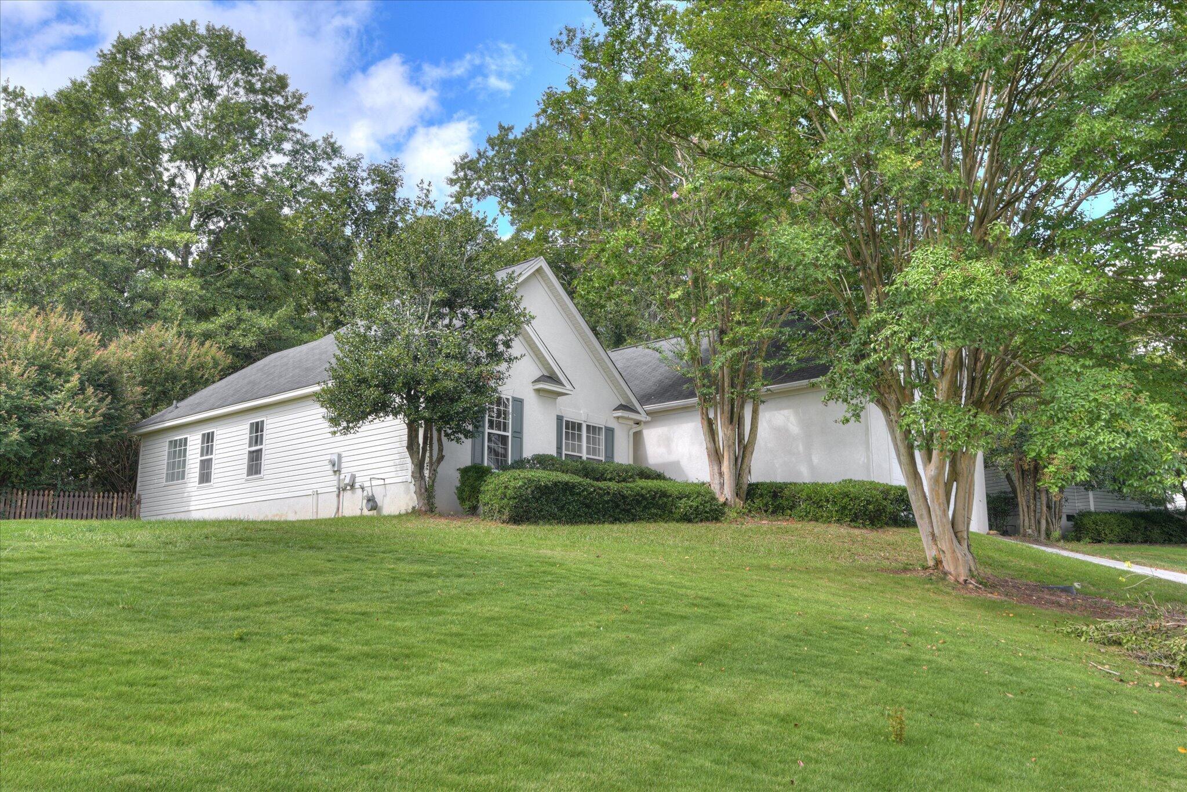
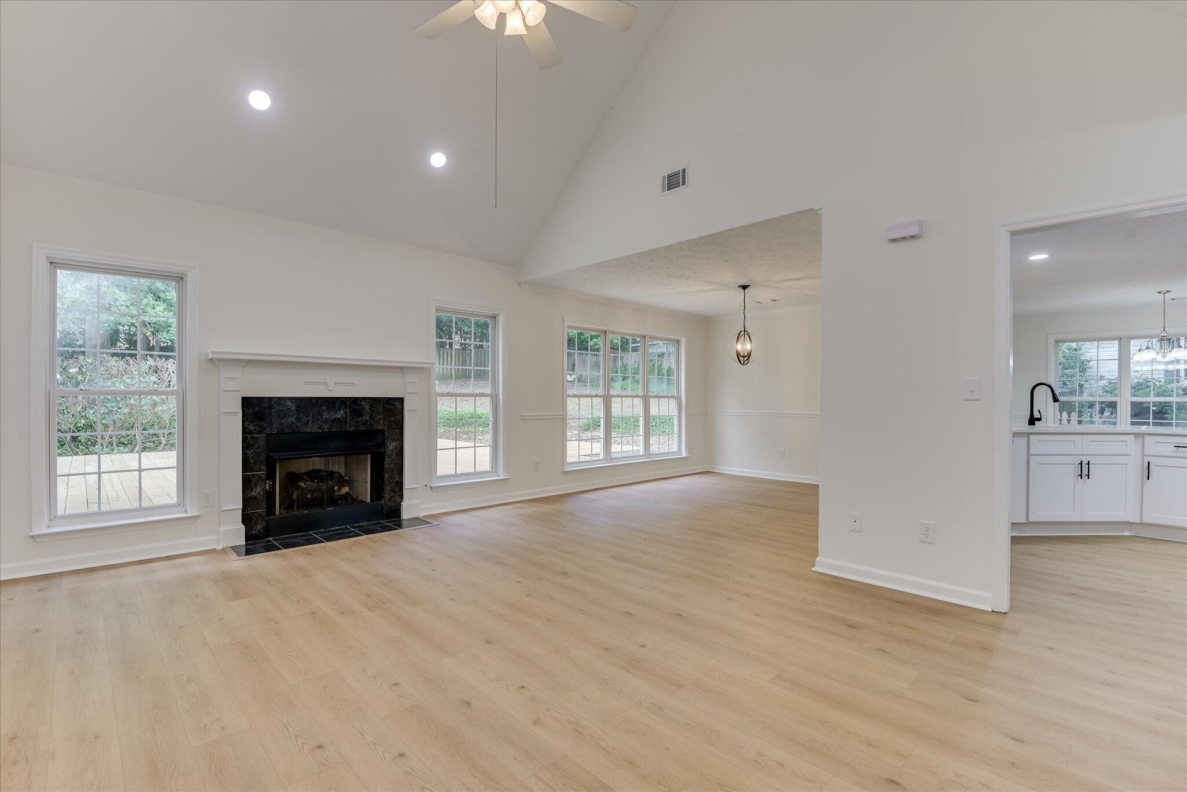
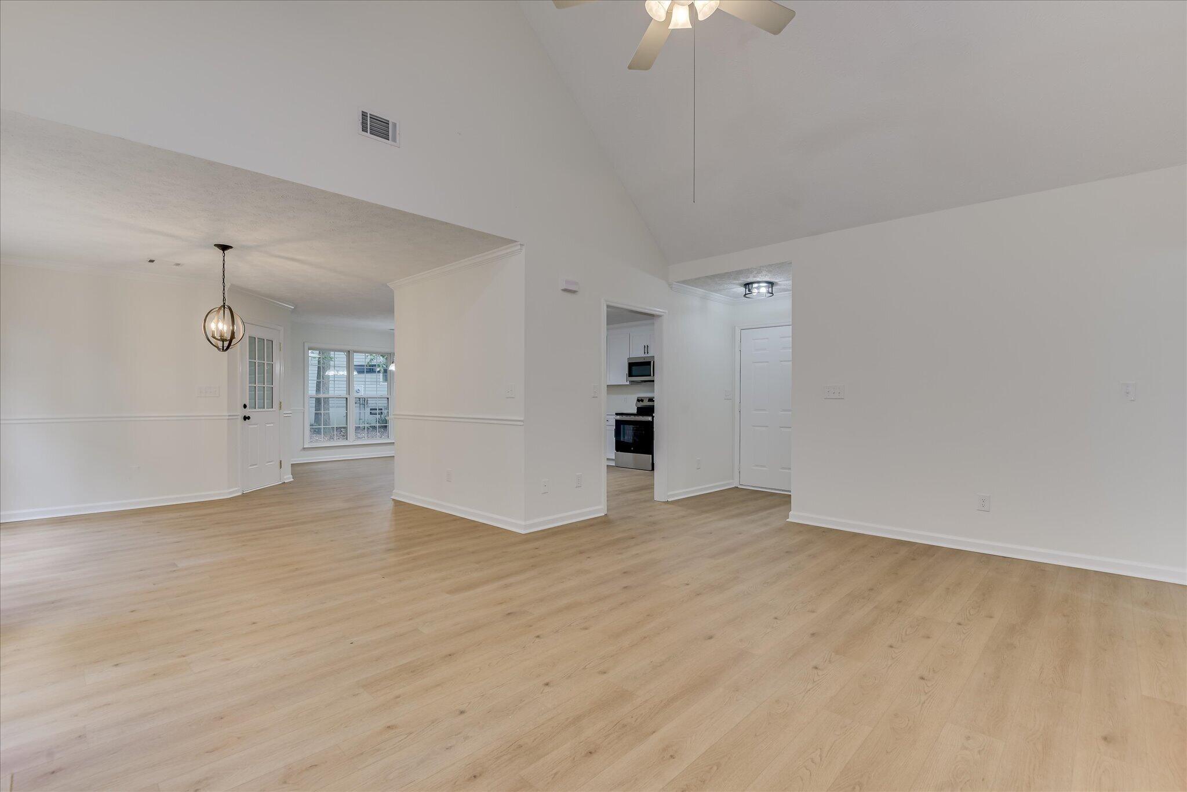
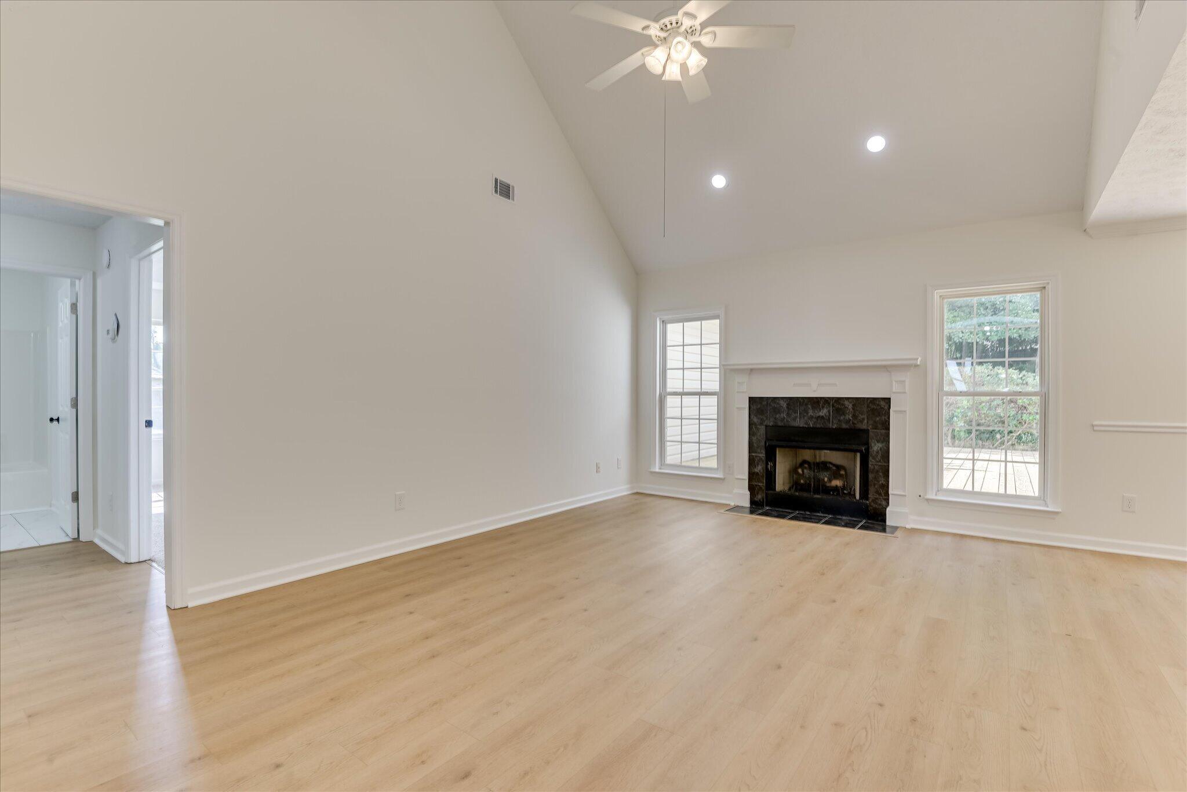
Welcome home to effortless style and modern functionality in a prime North Augusta location. Carefully updated from top to bottom, this four-bedroom, two-bath residence delivers an inviting, like-new atmosphere designed for comfortable daily living and seamless entertaining. From the moment you step inside, you are greeted by fresh neutral paint, all-new stylish flooring, updated lighting fixtures throughout, and the complete peace of mind that comes with a brand-new HVAC system. At the heart of the home, a bright and soaring great room features striking cathedral ceilings and a cozy gas fireplace. The open-concept design flows naturally into the dining area and transitions directly into a beautifully remodeled kitchen. Outfitted with sleek hard-surface countertops, modern all-new cabinetry, and quality stainless steel appliances, this kitchen is as efficient as it is beautiful, complete with a sunlit breakfast nook ideal for morning coffee. Tucked conveniently just off the two-car garage, a spacious walk-in laundry room adds everyday practicality, while an oversized fourth bedroom upstairs provides a versatile retreat perfect for a home office or guest sanctuary. The main-level layout places the primary suite alongside two additional bedrooms. The main floor owner's suite serves as a relaxing escape, highlighted by a generous walk-in closet and an updated ensuite bath featuring a double vanity, a dedicated walk-in shower, and a separate soaking tub for peaceful end-of-day relaxation. Outdoor living options abound, offering endless possibilities for gathering and recreation. Unwind on the screened-in back porch or host unforgettable weekend gatherings on the expansive, all-new oversized deck overlooking a private backyard. Move-in ready now with an easy commute to the medical community, SRS, Fort Gordon, and public service heroes.

Save
Ask
Tour
Hide
Share
Listing Snapshot
Price 
$334,900
Days On Site 
3 Days
Bedrooms 
4
Inside Area (SqFt) 
1,924 sqft
Total Baths 
2
Full Baths 
2
Partial Baths 
N/A
Lot Size 
0.4 Acres
Year Built 
1999
MLS® Number 
225401
Status 
Active
Property Tax 
N/A
HOA/Condo/Coop Fees 
N/A
Sq Ft Source 
Public Records
Friends & Family
Recent Activity
3 days agoListing first seen on site
3 days agoListing updated with changes from the MLS®
General Features
Acres 
0.4
Foundation 
Slab
Garage 
Yes
Garage Spaces 
2
Levels 
One and One Half
Parking 
PavedDriveway
Property Sub Type 
Single Family Residence
Security 
Smoke Detector(s)
Sewer 
Public Sewer
Special Circumstances 
Standard
SqFt Above 
1924
SqFt Total 
1924
Style 
Ranch
Utilities 
Cable AvailableWater AvailableSewer AvailableElectricity AvailableNatural Gas Available
Water Source 
Public
Interior Features
Appliances 
DishwasherRangeMicrowave
Basement 
None
Cooling 
Ceiling Fan(s)Central AirElectric
Fireplace 
Yes
Fireplace Features 
Gas
Fireplaces 
1
Flooring 
Carpet
Heating 
ElectricNatural GasZonedFireplace(s)
Interior 
Ceiling Fan(s)Walk-In Closet(s)Kitchen IslandEat-in Kitchen
Laundry Features 
Washer HookupElectric Dryer Hookup
Bedroom 2 
Dimensions - 12 x 11Level - Main
Bedroom 3 
Dimensions - 12 x 10Level - Main
Bedroom 4 
Dimensions - 18 x 14Level - Upper
Dining Room 
Dimensions - 13 x 11Level - Main
Kitchen 
Dimensions - 22 x 14Level - Main
Laundry 
Dimensions - 6 x 6Level - Main
Living Room 
Dimensions - 18 x 13Level - Main
Primary Bedroom 
Dimensions - 16 x 13Level - Main
Save
Ask
Tour
Hide
Share
Exterior Features
Construction Details 
StuccoVinyl Siding
Fencing 
Fenced
Lot Features 
Landscaped
Patio And Porch 
Deck
Pool Features 
None
Roof 
Composition
Community Features
Community Features 
None
Horse Property 
None
Financing Terms Available 
Contract
Roads 
Paved
Schools
School District
Unknown
Elementary School
Hammond Hill
Middle School
Paul Knox
High School
N Augusta
Listing courtesy of Tera Velasco of Meybohm Real Estate - North Au


Listing information is provided by Participants of the Aiken Association of Realtors MLS. IDX information is provided exclusively for personal, non-commercial use, and may not be used for any purpose other than to identify prospective properties consumers may be interested in purchasing. Information is deemed reliable but not guaranteed. Copyright 2026, Aiken Association of Realtors MLS.
Last checked: 2026-09-09 04:45 PM UTC

Neighborhood & Commute
Source: Walkscore
Save
Ask
Tour
Hide
Share