Save
Ask
Tour
Hide
Share
$279,475
2 Days On Site

8507 Smooth Whiskey Circle
New Ellenton, SC 29809

For Sale|Single Family Residence|Active
3
Beds
3
Total Baths
2
Full Baths
1
Partial Bath
1,939
SqFt
$144
/SqFt
2026
Built
Subdivision:
Whiskey Run
County:
Aiken
Listing courtesy of Shakira Pastuch of SM South Carolina Brokerage
Call Now: 706-339-4379
Is this the listing for you? We can help make it yours.
706-339-4379
8507 Smooth Whiskey Circle8507 Smooth Whiskey Circle8507 Smooth Whiskey Circle8507 Smooth Whiskey Circle
Save
Ask
Tour
Hide
Share

Mortgage Calculator

Monthly Payment (Est.)

$1,275
Calculator powered by Showcase IDX, a Constellation1 Company. Copyright ©2026 Information is deemed reliable but not guaranteed.

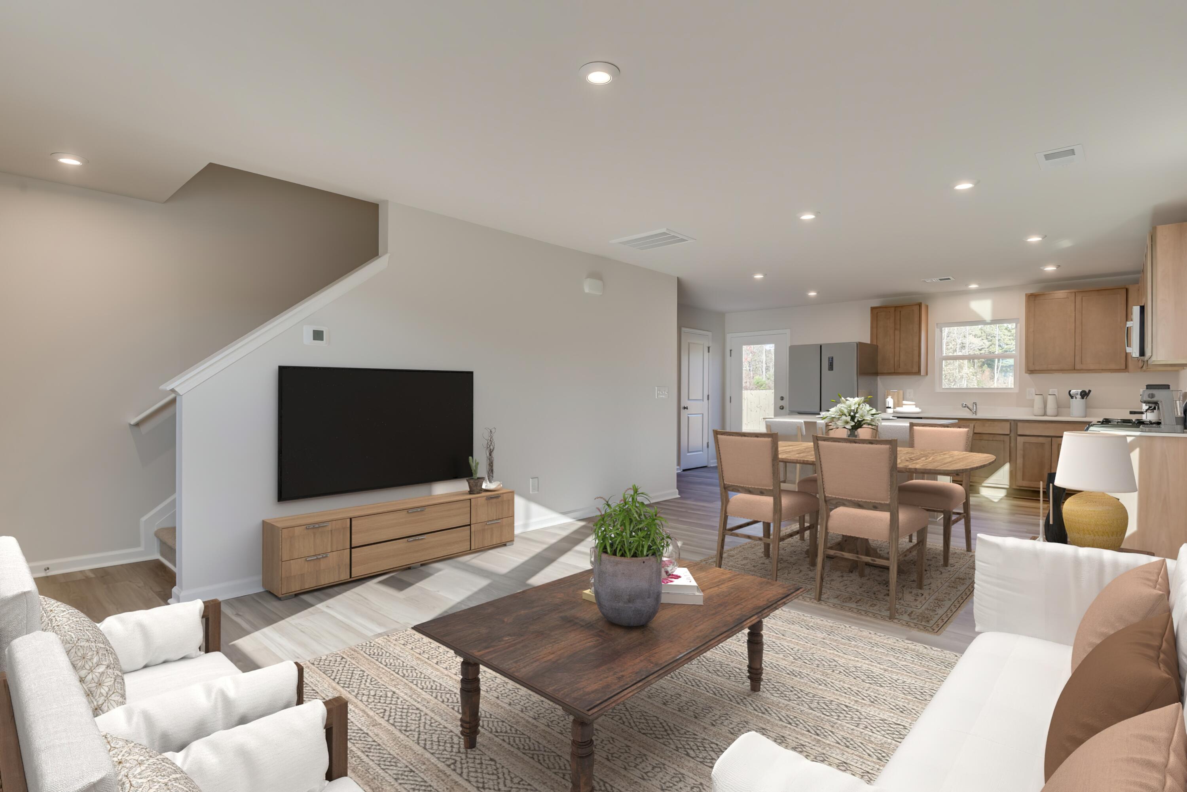
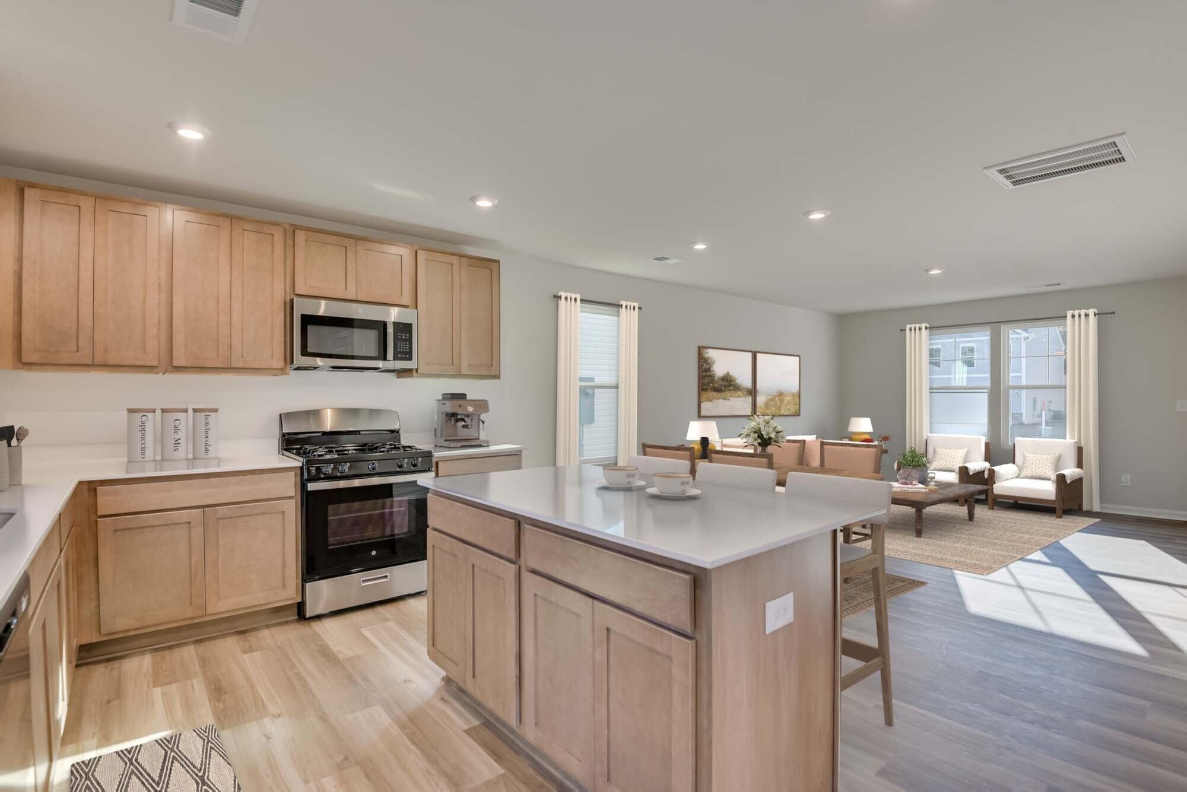
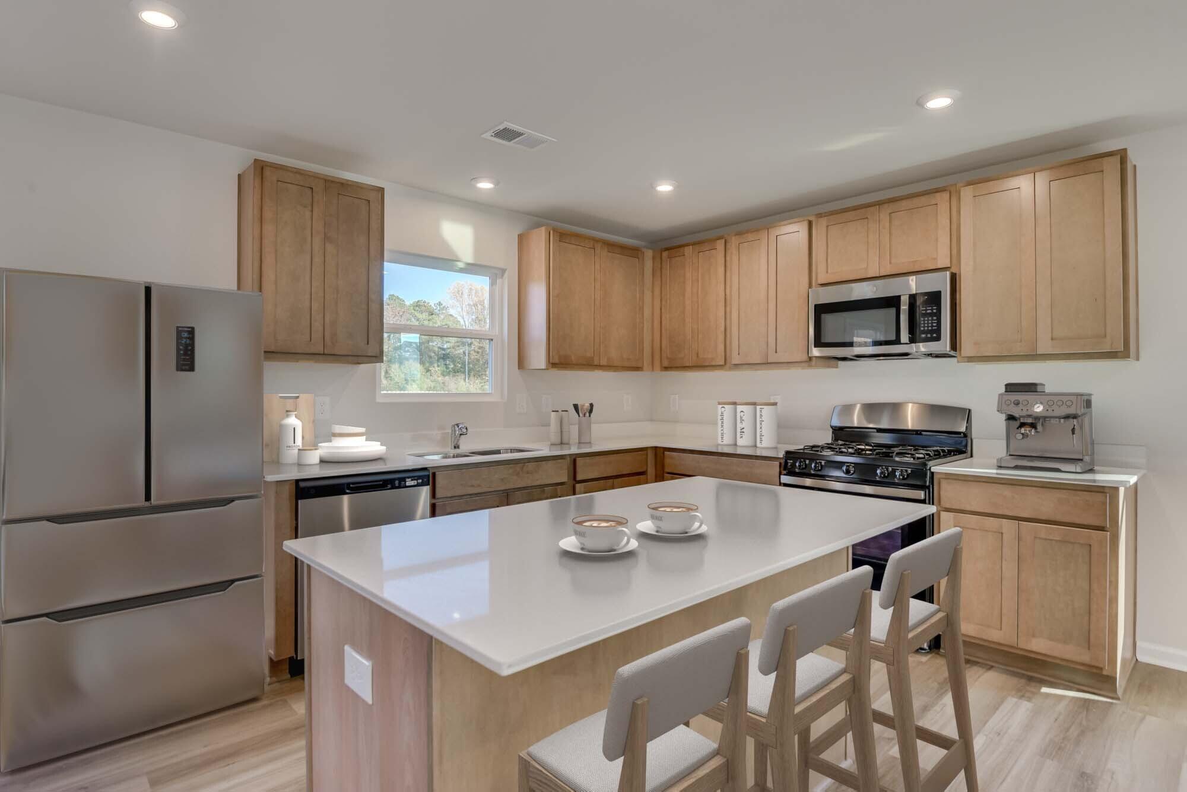
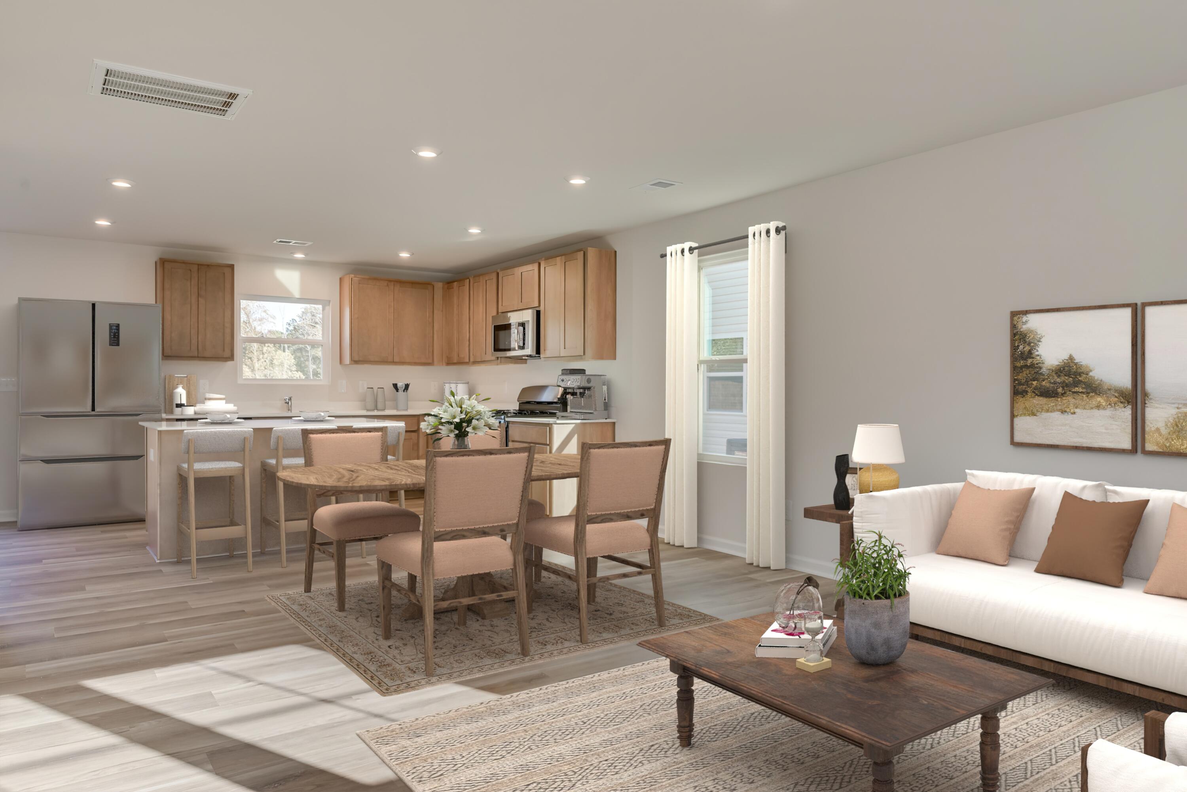
Fridge, washer, dryer, and blinds included! (UNDER CONSTRUCTION) The Teagan spans 1,939 square feet across two floors, with three bedrooms, two full baths, a powder room, and a two-car garage. The main level opens into a spacious family room that flows back to the kitchen, where White cabinetry pairs with Frost White quartz countertops, stainless GE gas appliances, and an island that handles both meal prep and quick weeknight dinners. Vinyl plank flooring carries through the kitchen, dining, and living areas. A private flex room sits off the main level, and a patio extends the living space outside. Upstairs, the primary suite includes a walk-in closet and a dual-vanity bath, while two additional bedrooms and bedroom-level laundry round out the floor. Carpet runs through all bedrooms and the staircase. The kitchen island keeps prep and serving on the same surface, so getting dinner on the table stays straightforward even on the busiest evenings.

Save
Ask
Tour
Hide
Share
Listing Snapshot
Price 
$279,475
Days On Site 
2 Days
Bedrooms 
3
Inside Area (SqFt) 
1,939 sqft
Total Baths 
3
Full Baths 
2
Partial Baths 
1
Lot Size 
0.19 Acres
Year Built 
2026
MLS® Number 
225403
Status 
Active
Property Tax 
N/A
HOA/Condo/Coop Fees 
$25 monthly
Sq Ft Source 
Builder
Friends & Family
Recent Activity
3 days agoListing first seen on site
3 days agoListing updated with changes from the MLS®
General Features
Acres 
0.19
Attached Garage 
Yes
Foundation 
Slab
Garage 
Yes
Garage Spaces 
2
Home Warranty 
Yes
Levels 
Two
Parking 
Garage Door OpenerAttachedDrivewayGarage
Property Condition 
New Construction
Property Sub Type 
Single Family Residence
Sewer 
Public Sewer
Special Circumstances 
Standard
SqFt Above 
1939
SqFt Total 
1939
Style 
Traditional
Utilities 
Cable AvailableUnderground UtilitiesWater AvailableSewer AvailableElectricity AvailableNatural Gas Available
Water Source 
Public
Interior Features
Appliances 
OvenDishwasherDryerDisposalRangeTankless Water HeaterMicrowaveRefrigeratorSelf Cleaning OvenWasher
Basement 
None
Cooling 
Central AirElectric
Flooring 
Carpet
Heating 
Forced AirNatural Gas
Interior 
Walk-In Closet(s)Kitchen IslandPantryHigh Speed Internet
Laundry Features 
Washer HookupElectric Dryer Hookup
Window Features 
Insulated Windows
Save
Ask
Tour
Hide
Share
Exterior Features
Construction Details 
StoneVinyl Siding
Lot Features 
Sprinklers In FrontSprinklers In Rear
Patio And Porch 
Patio
Pool Features 
None
Roof 
Shingle
Windows/Doors 
Insulated Windows
Community Features
Association Fee 
$300.0
Association Fee Frequency 
Annually
Community Features 
None
Horse Property 
None
Financing Terms Available 
Contract
Roads 
AsphaltPaved
Schools
School District
Unknown
Elementary School
Greendale
Middle School
New Ellenton
High School
Silver Bluff
Listing courtesy of Shakira Pastuch of SM South Carolina Brokerage


Listing information is provided by Participants of the Aiken Association of Realtors MLS. IDX information is provided exclusively for personal, non-commercial use, and may not be used for any purpose other than to identify prospective properties consumers may be interested in purchasing. Information is deemed reliable but not guaranteed. Copyright 2026, Aiken Association of Realtors MLS.
Last checked: 2026-09-09 04:45 PM UTC

Neighborhood & Commute
Source: Walkscore
Save
Ask
Tour
Hide
Share