Save
Ask
Tour
Hide
Share
$254,900
2 Days On Site

313 Fairway Drive
New Ellenton, SC 29809

For Sale|Single Family Residence|Active
3
Beds
2
Total Baths
2
Full Baths
1,255
SqFt
$203
/SqFt
2026
Built
Subdivision:
None
County:
Aiken
Listing courtesy of Daniel L Minolfo of Real Broker LLC/Aiken
Call Now: 706-339-4379
Is this the listing for you? We can help make it yours.
706-339-4379
313 Fairway Drive313 Fairway Drive313 Fairway Drive313 Fairway Drive
Save
Ask
Tour
Hide
Share

Mortgage Calculator

Monthly Payment (Est.)

$1,163
Calculator powered by Showcase IDX, a Constellation1 Company. Copyright ©2026 Information is deemed reliable but not guaranteed.

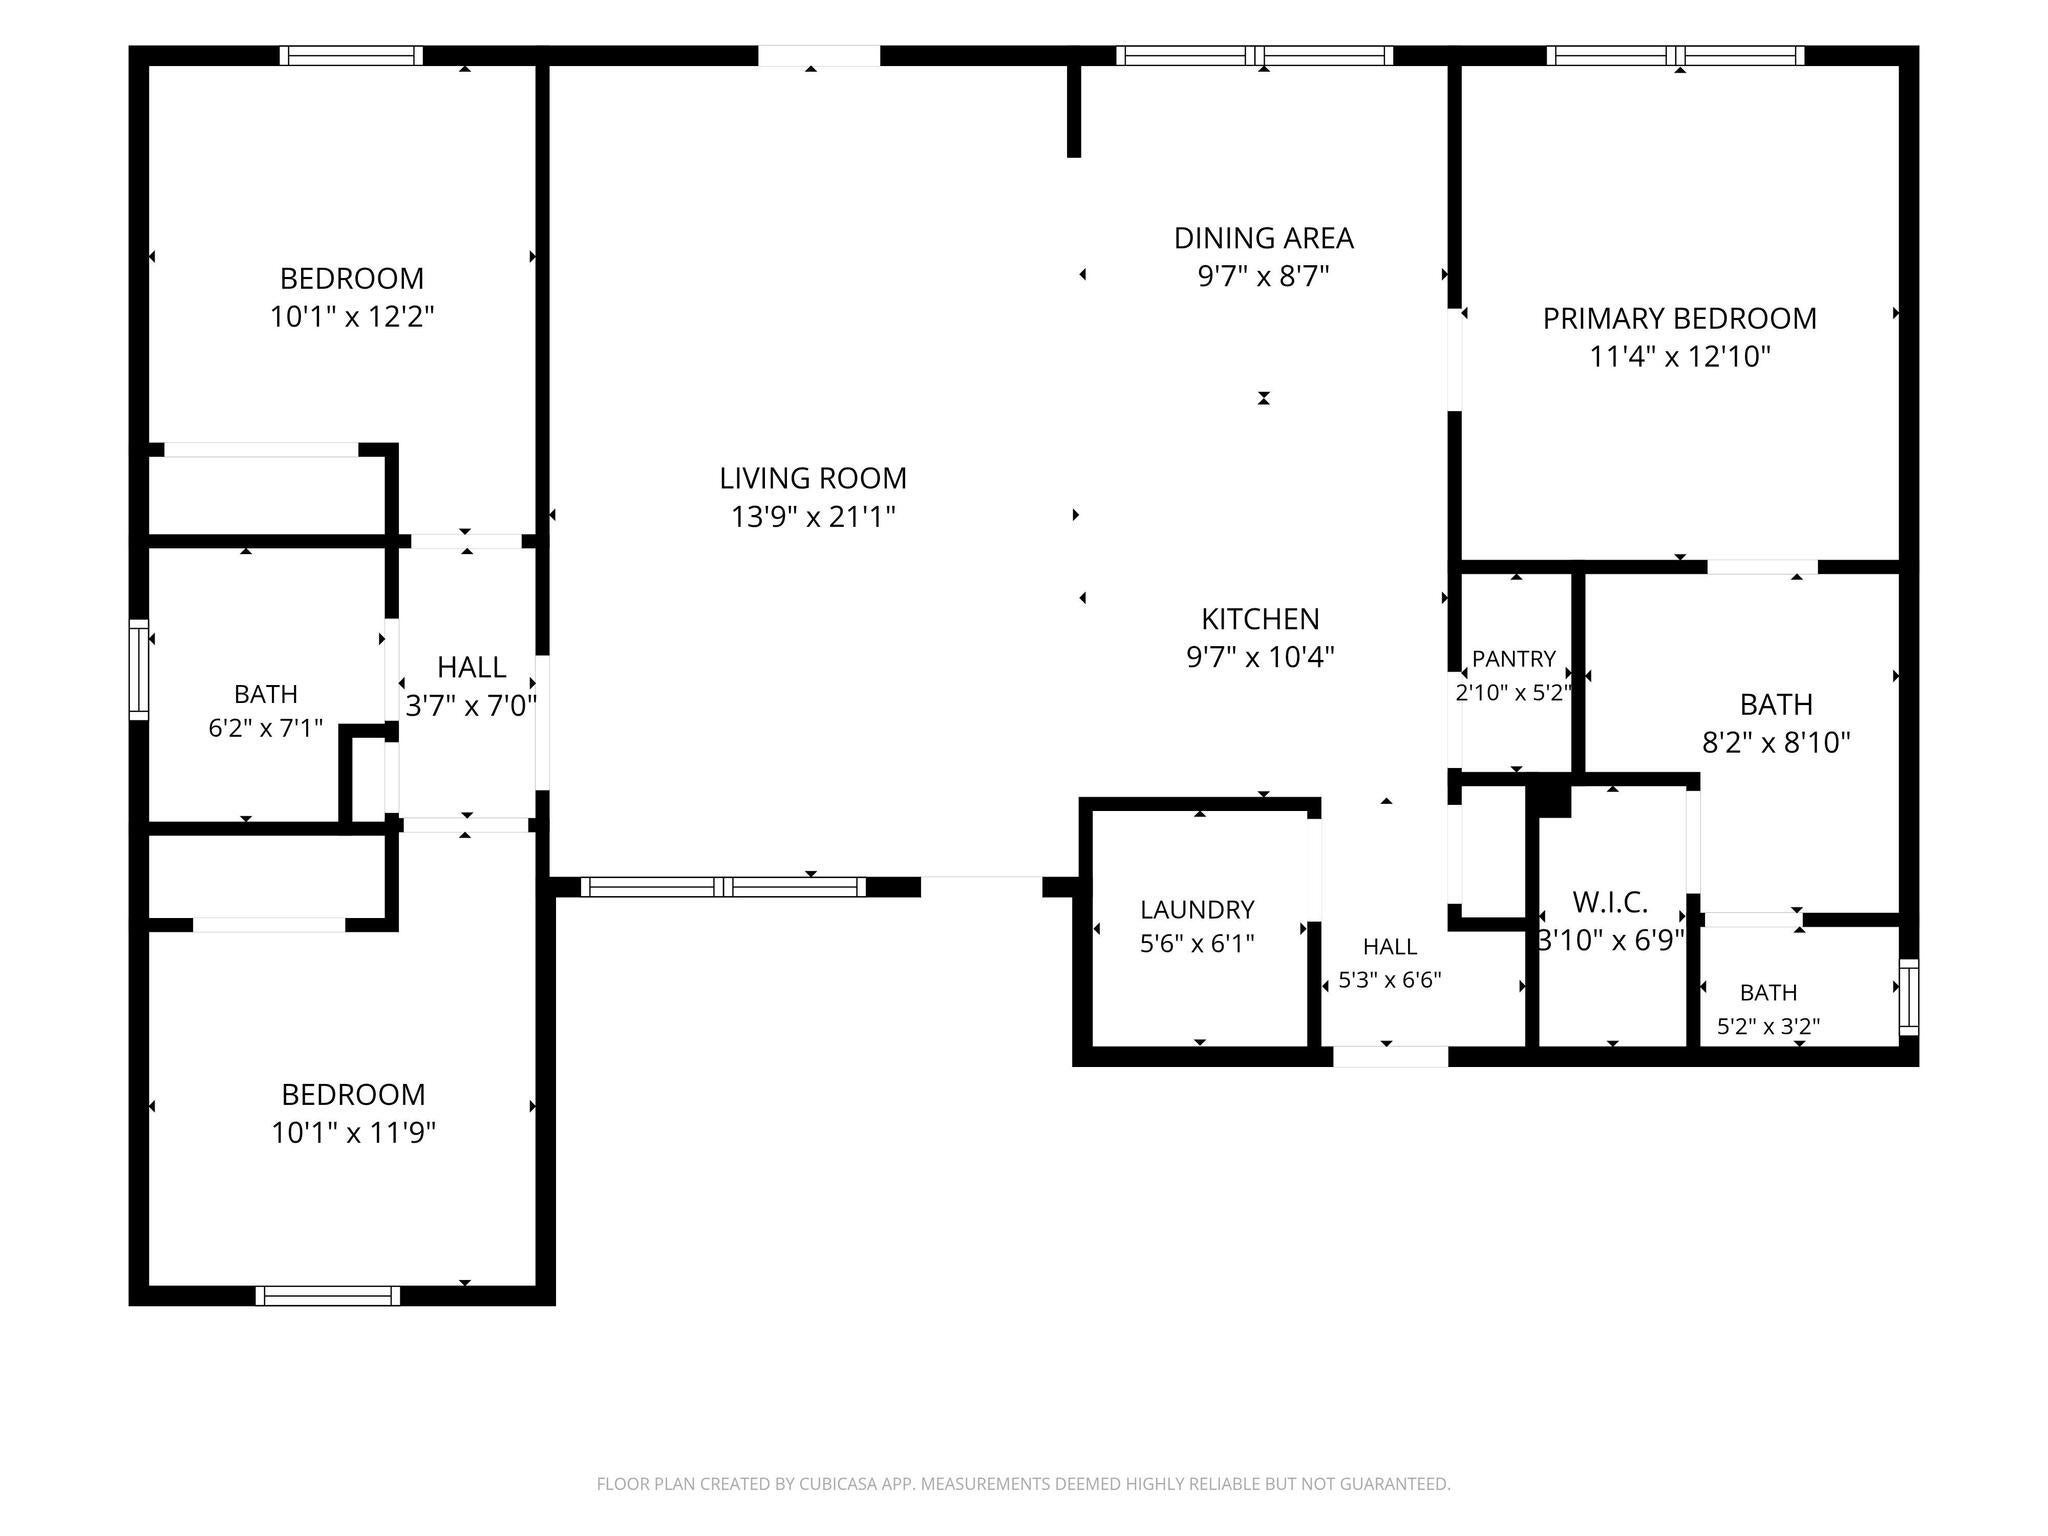
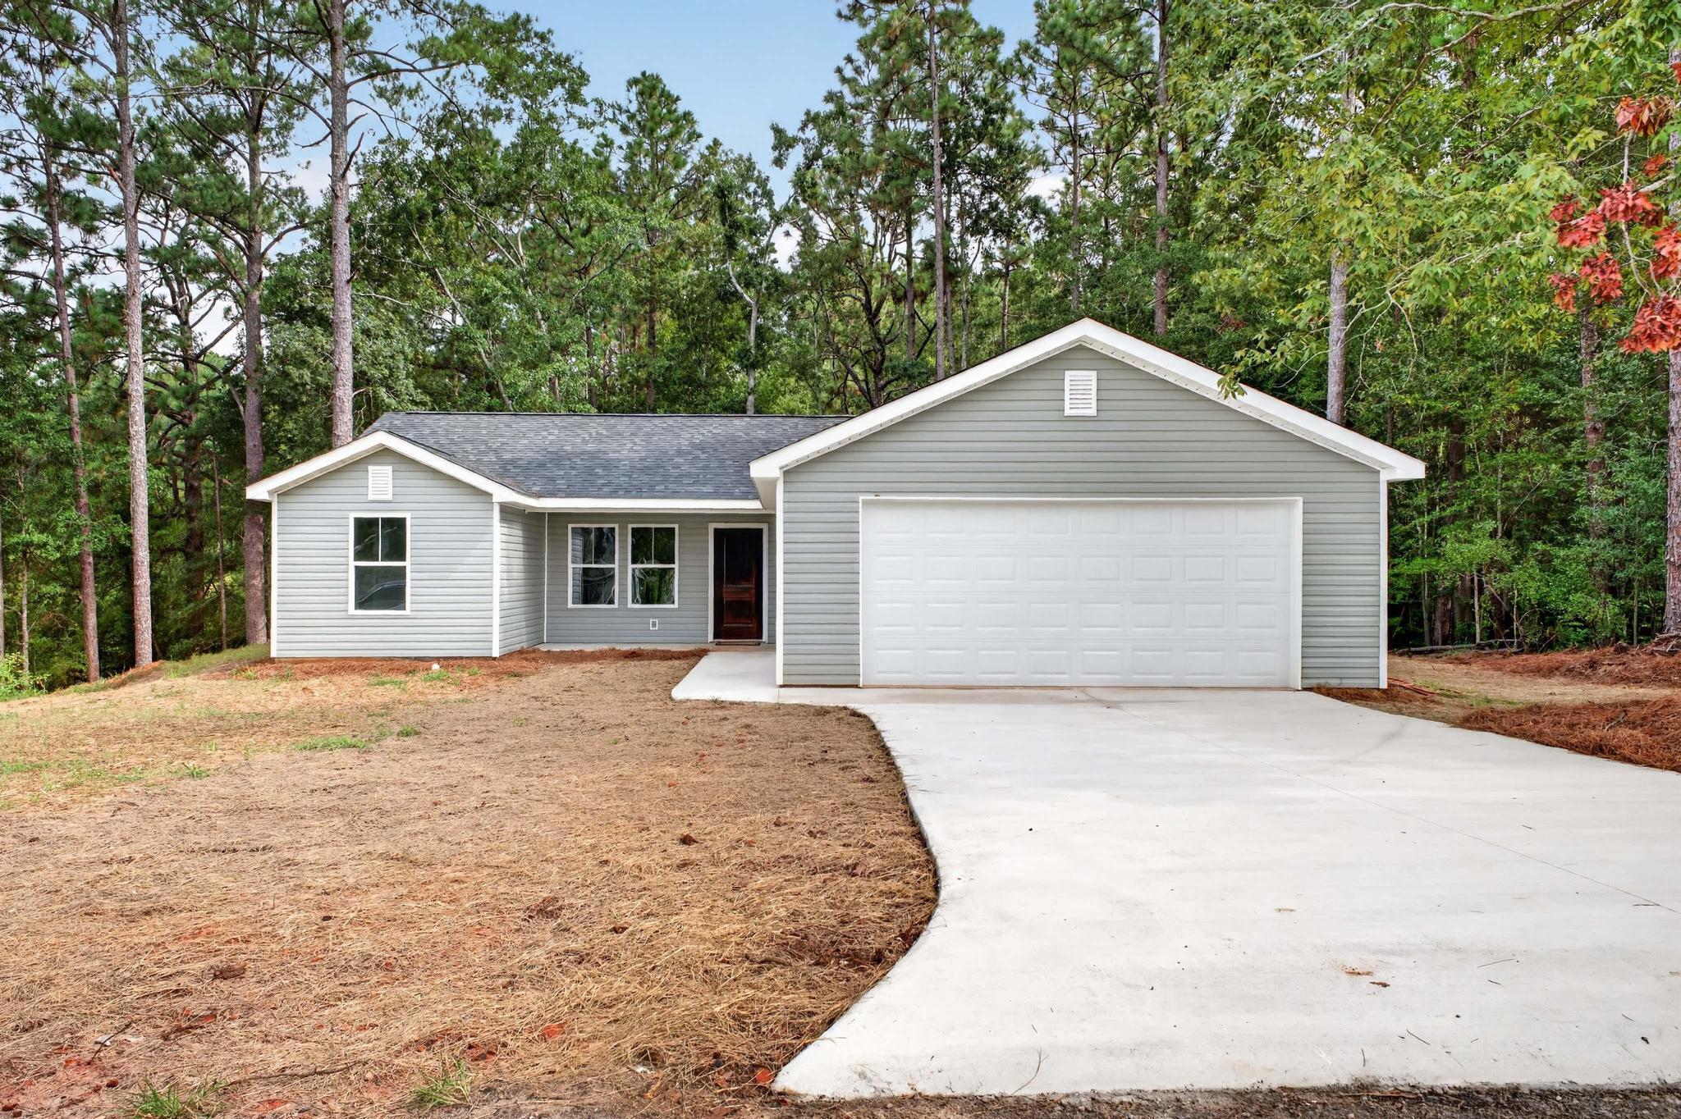
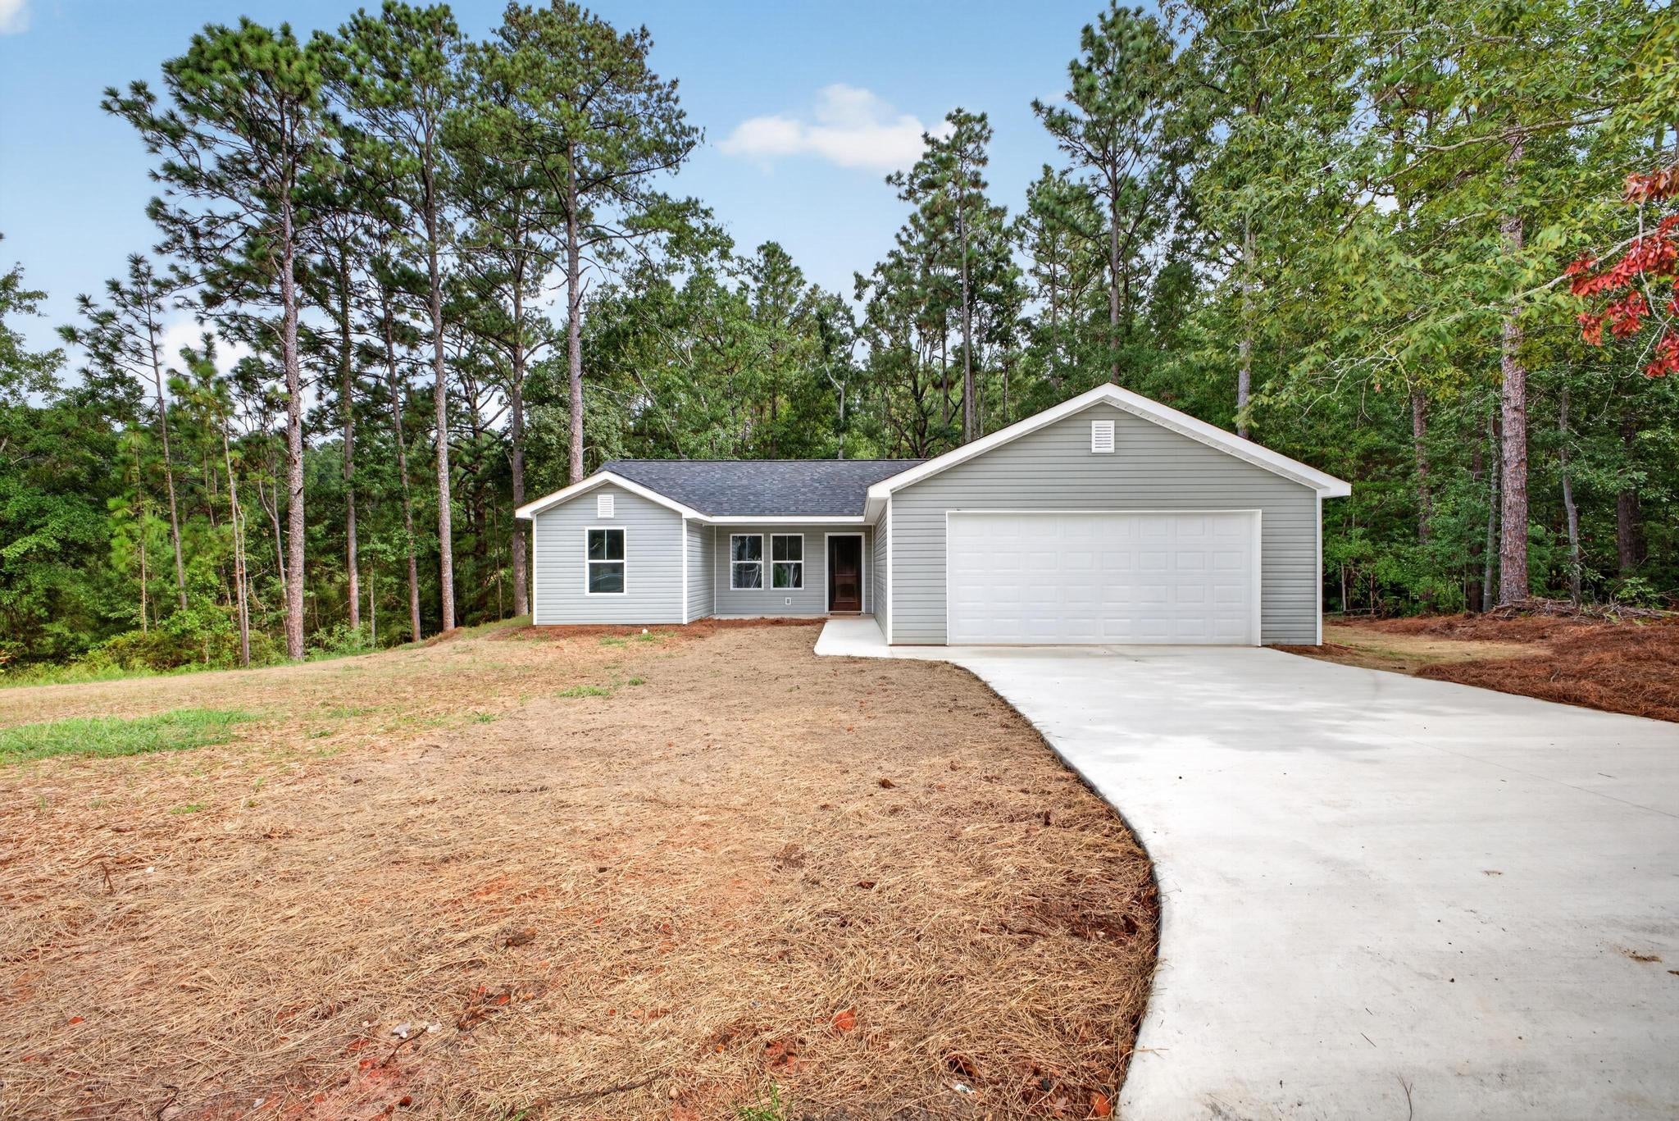
Welcome home to 313 Fairway Dr! This beautiful new-construction ranch home offers approximately 1,255 square feet, featuring 3 bedrooms, 2 full bathrooms, and a spacious two-car garage. Thoughtfully designed with an inviting layout, this home combines comfort, functionality, and modern style all in one. Step inside to an open and welcoming living space filled with natural light. The spacious kitchen is perfect for entertaining and everyday living, featuring plenty of cabinetry, a pantry, laundry room and beautiful finishes. Granite countertops throughout the kitchen and bathrooms add an elegant touch, while durable LVP flooring flows throughout the main living areas with carpet in the bedrooms. Those buyers looking for a low energy bill will love the four split units heating and cooling the home allowing for maximum energy efficiency. The ranch-style floorplan provides convenient one-level living, with comfortable bedrooms offering privacy and flexibility for family, guests, or a home office. The two-car garage provides ample space for vehicles, storage, and more. Outside, enjoy the opportunity to make this brand-new home your own, with a welcoming entrance and the low-maintenance appeal of new construction. Whether you're a first-time buyer, downsizing, or simply looking for a fresh start, 313 Fairway Dr offers the perfect combination of modern construction, practical design, and everyday comfort.

Save
Ask
Tour
Hide
Share
Listing Snapshot
Price 
$254,900
Days On Site 
2 Days
Bedrooms 
3
Inside Area (SqFt) 
1,255 sqft
Total Baths 
2
Full Baths 
2
Partial Baths 
N/A
Lot Size 
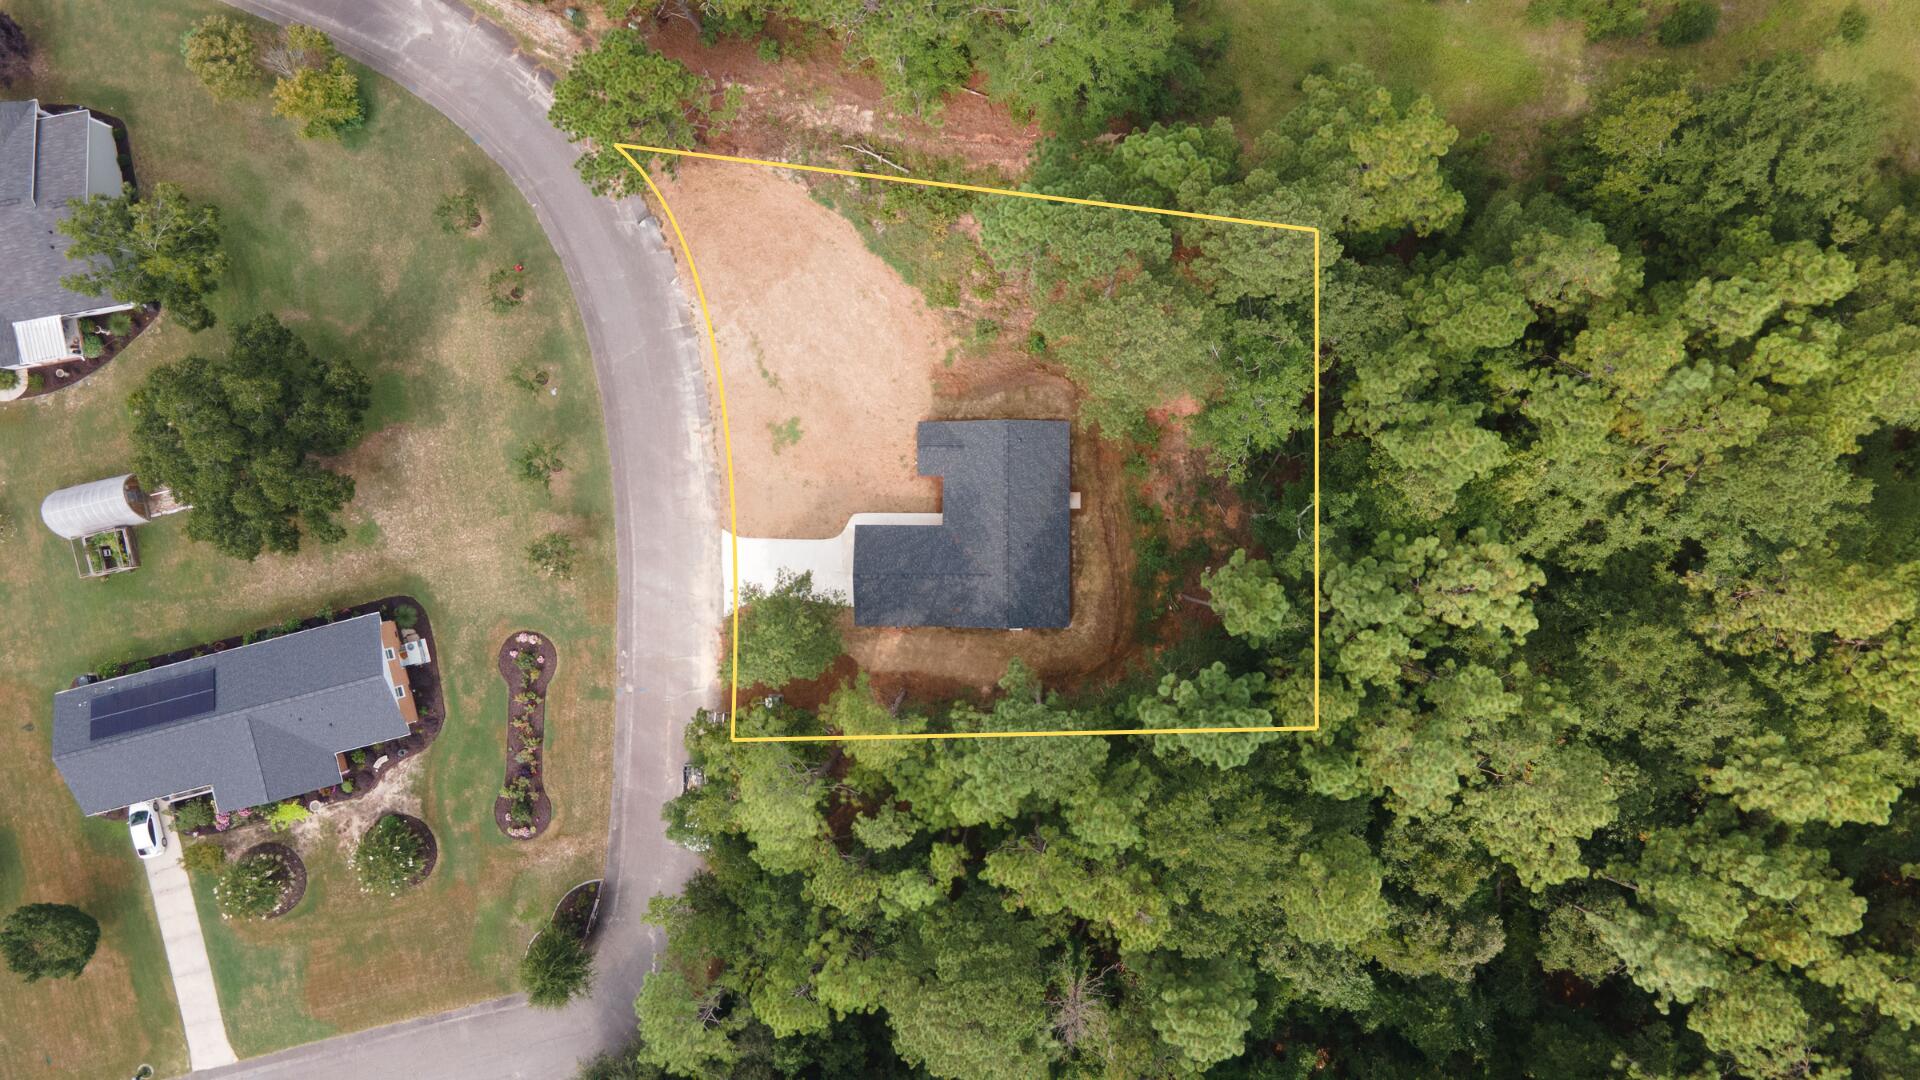
0.41 Acres
Year Built 
2026
MLS® Number 
225404
Status 
Active
Property Tax 
N/A
HOA/Condo/Coop Fees 
N/A
Sq Ft Source 
Builder
Friends & Family
Recent Activity
3 days agoListing first seen on site
3 days agoListing updated with changes from the MLS®
General Features
Acres 
0.41
Attached Garage 
Yes
Foundation 
Slab
Garage 
Yes
Garage Spaces 
2
Levels 
One
Parking 
Garage Door OpenerAttachedDrivewayGarage
Property Condition 
New Construction
Property Sub Type 
Single Family Residence
Security 
Smoke Detector(s)
Sewer 
Septic Tank
Special Circumstances 
Standard
SqFt Above 
1255
SqFt Total 
1255
Style 
RanchTraditional
Utilities 
Cable AvailablePhone Available
Water Source 
Public
Interior Features
Appliances 
OvenElectric Water HeaterDishwasherCooktopMicrowaveSelf Cleaning Oven
Basement 
None
Cooling 
Ceiling Fan(s)Electric
Flooring 
Carpet
Heating 
ElectricSee Remarks
Interior 
Ceiling Fan(s)Walk-In Closet(s)Kitchen IslandEat-in KitchenPantry
Laundry Features 
Washer HookupElectric Dryer Hookup
Window Features 
Insulated Windows
Save
Ask
Tour
Hide
Share
Exterior Features
Construction Details 
Vinyl Siding
Lot Features 
WoodedRolling SlopeLandscaped
Patio And Porch 
Porch
Pool Features 
None
Roof 
Shingle
Windows/Doors 
Insulated Windows
Community Features
Accessibility Features 
Accessible Entrance
Community Features 
None
MLS Area 
SW
Horse Property 
None
Financing Terms Available 
Contract
Roads 
Paved
Listing courtesy of Daniel L Minolfo of Real Broker LLC/Aiken


Listing information is provided by Participants of the Aiken Association of Realtors MLS. IDX information is provided exclusively for personal, non-commercial use, and may not be used for any purpose other than to identify prospective properties consumers may be interested in purchasing. Information is deemed reliable but not guaranteed. Copyright 2026, Aiken Association of Realtors MLS.
Last checked: 2026-09-09 04:45 PM UTC

Neighborhood & Commute
Source: Walkscore
Save
Ask
Tour
Hide
Share