Save
Ask
Tour
Hide
Share
$820,000
1 Day On Site

4769 Banks Mill Road SE
Aiken, SC 29803

For Sale|Single Family Residence|Active
3
Beds
3
Total Baths
3
Full Baths
2,724
SqFt
$301
/SqFt
2007
Built
Subdivision:
Cedar Meadows
County:
Aiken
Listing courtesy of Shirleen Barclay of Meybohm Real Estate - Aiken
Call Now: 706-339-4379
Is this the listing for you? We can help make it yours.
706-339-4379
4769 Banks Mill Road SE4769 Banks Mill Road SE4769 Banks Mill Road SE4769 Banks Mill Road SE
Save
Ask
Tour
Hide
Share

Mortgage Calculator

Monthly Payment (Est.)

$3,741
Calculator powered by Showcase IDX, a Constellation1 Company. Copyright ©2026 Information is deemed reliable but not guaranteed.

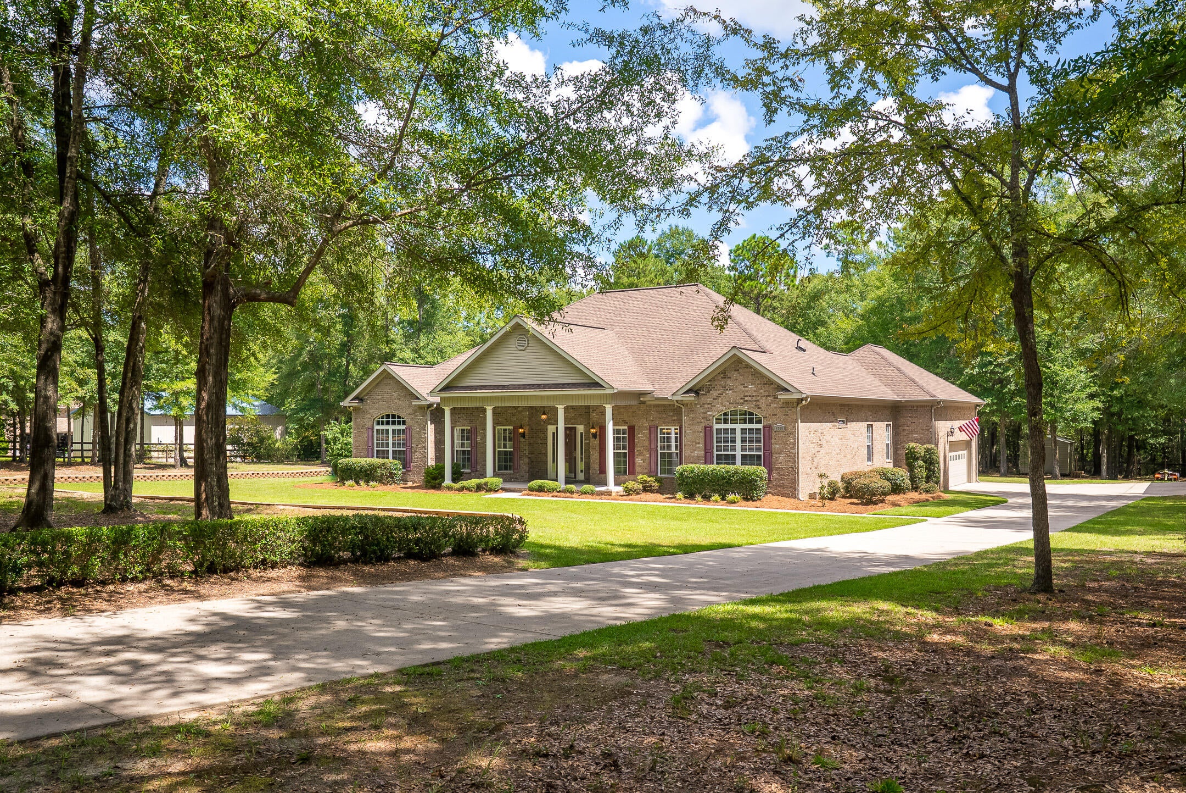
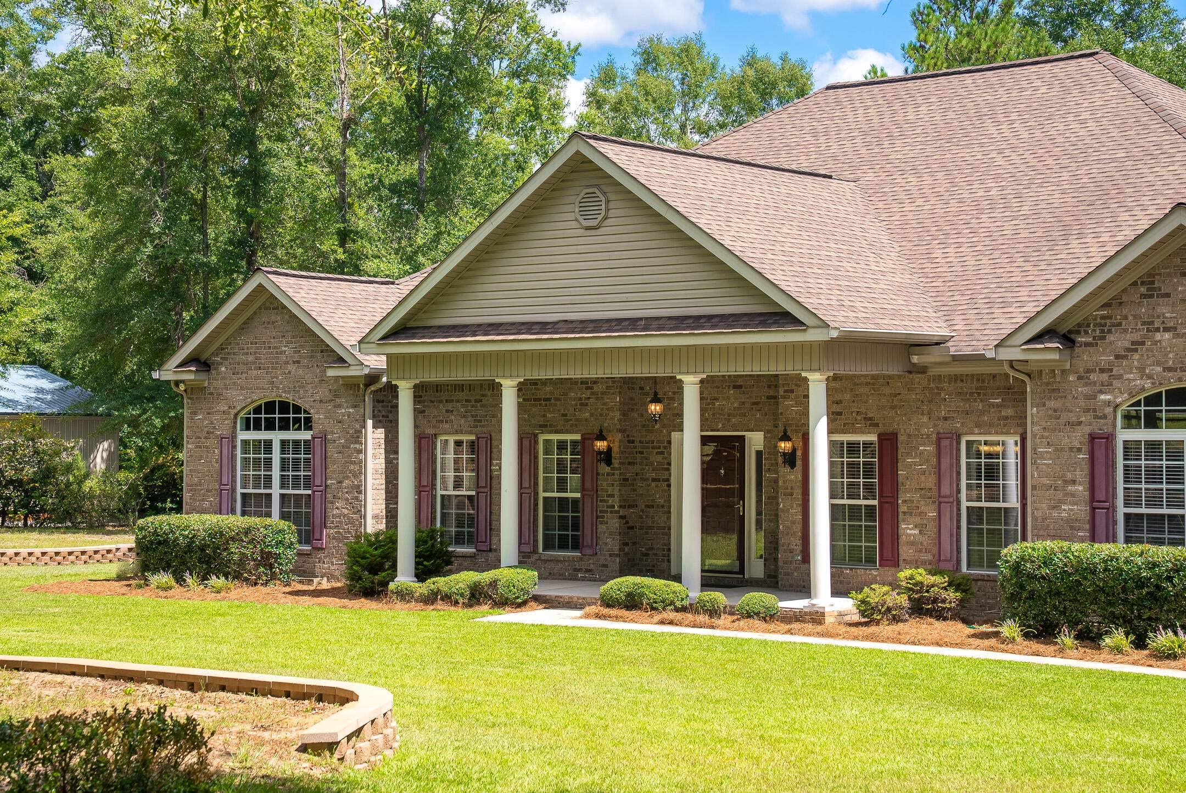
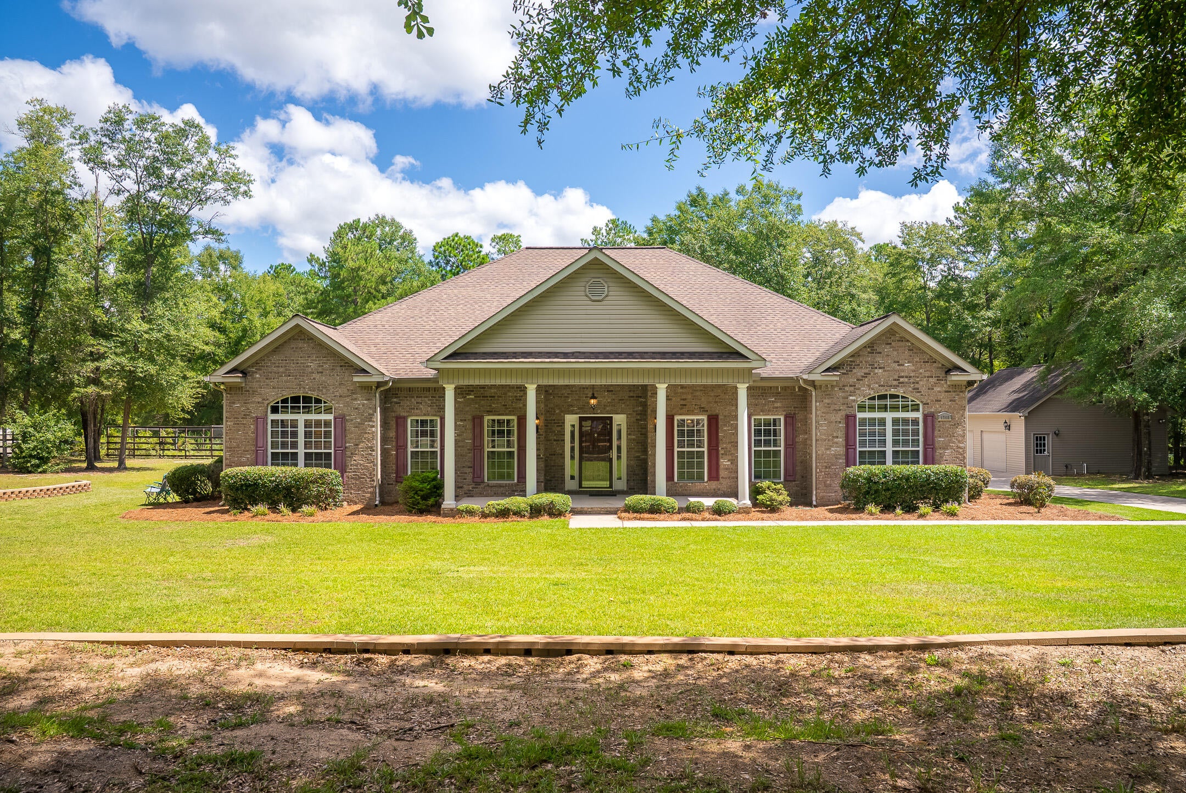
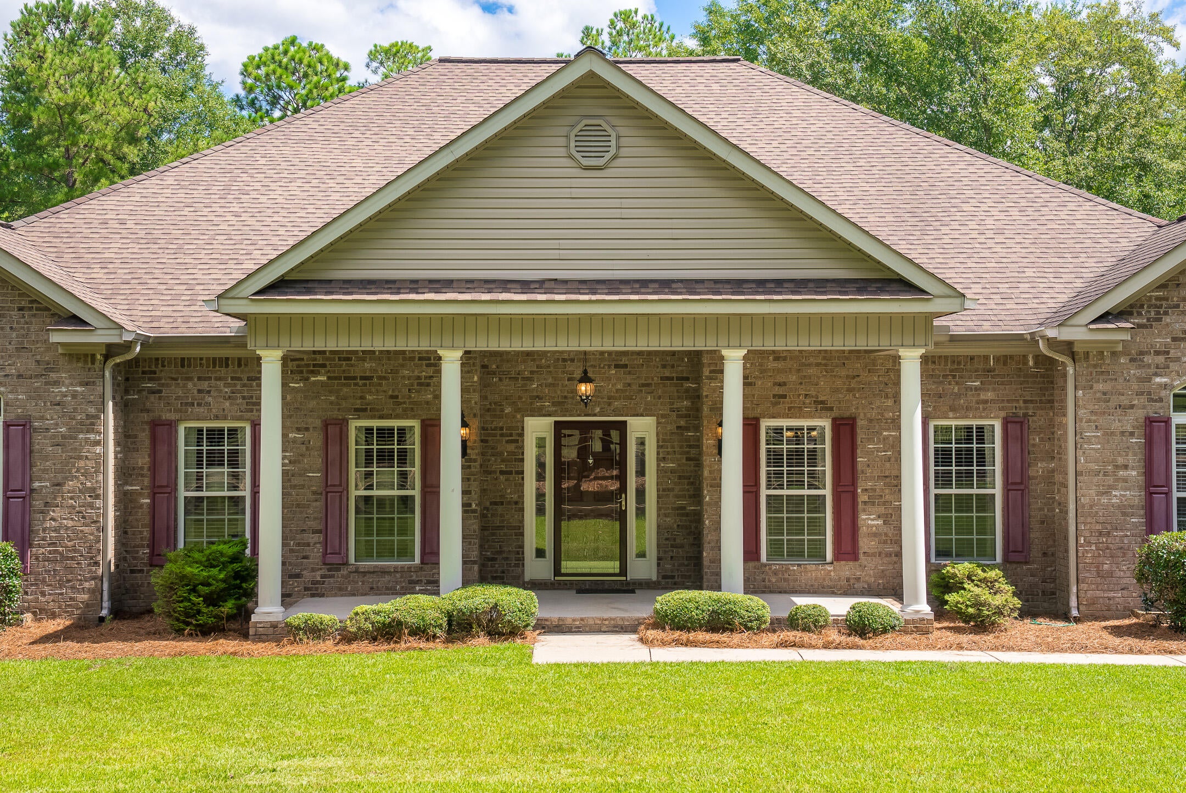
If country living or the possibilities of building a small horse farm are your thing, then start right here on this 5 acres! You'll love the formal living spaces and inviting family room, complete with a wood-burning fireplace. The kitchen is truly a dream for entertaining with a bar and an island, wall oven, gas stove and custom cabinetry. Not only is there plenty of storage in the laundry room, but the large dedicated space for a pantry also has a climate controlled wine room. Step out on the covered porch and relax by the wood burning fireplace. The primary suite is designed for comfort, with a gas fireplace, private entrance to the porch, a spacious ensuite bath, and custom built-in cabinets in the closet. This split floor plan has two other bedrooms and a full bath. There are stunning built-in book selves in the office and an electric fireplace enclosed by double doors, perfect for working from home! You'll love that his home has a ''Generac'' generator that automatically comes on so you'll never lose your power. Outside the home you have a gated entrance with horse fencing on a good portion of this property, detached 2 car garage with a large a workshop and two other storage buildings with electric. Call to tour this home and see what makes this home unique!

Save
Ask
Tour
Hide
Share
Listing Snapshot
Price 
$820,000
Days On Site 
1 Day
Bedrooms 
3
Inside Area (SqFt) 
2,724 sqft
Total Baths 
3
Full Baths 
3
Partial Baths 
N/A
Lot Size 
5.06 Acres
Year Built 
2007
MLS® Number 
225422
Status 
Active
Property Tax 
N/A
HOA/Condo/Coop Fees 
N/A
Sq Ft Source 
Public Records
Friends & Family
Recent Activity
yesterdayListing first seen on site
yesterdayListing updated with changes from the MLS®
General Features
Acres 
5.06
Attached Garage 
Yes
Foundation 
Brick/Mortar
Garage 
Yes
Garage Spaces 
4
Levels 
One
Parking 
Heated GarageWorkshop in GarageAttachedDetachedDrivewayGarage
Property Sub Type 
Single Family Residence
Security 
Smoke Detector(s)
Sewer 
Septic Tank
Special Circumstances 
Standard
SqFt Above 
2724
SqFt Total 
2724
Style 
RanchTraditional
Utilities 
Cable AvailableUnderground UtilitiesElectricity AvailableNatural Gas Available
Water Source 
PrivateWell
Interior Features
Appliances 
DishwasherTankless Water HeaterCooktopMicrowaveRefrigerator
Basement 
None
Cooling 
Ceiling Fan(s)Central AirElectric
Fireplace 
Yes
Fireplace Features 
Master BedroomGasDenFamily RoomGas LogWood BurningElectricOutsidePropaneSee Remarks
Fireplaces 
4
Flooring 
WoodTile
Heating 
Natural GasFireplace(s)
Interior 
Ceiling Fan(s)Walk-In Closet(s)Kitchen IslandBreakfast BarEat-in KitchenPantry
Laundry Features 
Washer HookupElectric Dryer HookupGas Dryer Hookup
Bedroom 2 
Dimensions - 12.1 x 12.6Level - Main
Bedroom 3 
Dimensions - 12.1 x 11Level - Main
Dining Room 
Dimensions - 14.4 x 12.1Level - Main
Family Room 
Dimensions - 20 x 16.6Level - Main
Kitchen 
Dimensions - 12.6 x 14.1Level - Main
Laundry 
Dimensions - 14.5 x 8Level - Main
Living Room 
Dimensions - 14.4 x 12.1Level - Main
Other Room 1 
Dimensions - 14.5 x 7.4Level - MainDescription - Pantry/Temp Control Wine room
Other Room 2 
Dimensions - 12.1 x 16Description - Study/office
Primary Bedroom 
Dimensions - 12 x 20Level - Main
Save
Ask
Tour
Hide
Share
Exterior Features
Construction Details 
FrameBrick
Exterior 
Garden
Fencing 
Fenced
Lot Features 
WoodedSprinklers In FrontSprinklers In RearLevelLandscaped
Other Structures 
Shed(s)WorkshopGarage(s)
Patio And Porch 
PorchDeck
Pool Features 
None
Roof 
ShingleComposition
Waterfront Features 
Stream
Community Features
Accessibility Features 
Accessible EntranceAccessible BedroomAccessible Hallway(s)Grip-Accessible Features
Community Features 
None
MLS Area 
SE
Horse Property 
None
Financing Terms Available 
Contract
Roads 
Paved
Horse Allowed 
Yes
Schools
School District
Unknown
Elementary School
Greendale
Middle School
New Ellenton
High School
Silver Bluff
Listing courtesy of Shirleen Barclay of Meybohm Real Estate - Aiken


Listing information is provided by Participants of the Aiken Association of Realtors MLS. IDX information is provided exclusively for personal, non-commercial use, and may not be used for any purpose other than to identify prospective properties consumers may be interested in purchasing. Information is deemed reliable but not guaranteed. Copyright 2026, Aiken Association of Realtors MLS.
Last checked: 2026-09-09 04:45 PM UTC

Neighborhood & Commute
Source: Walkscore
Save
Ask
Tour
Hide
Share