Save
Ask
Tour
Hide
Share
$538,500
1 Day On Site

601 Ashbury Drive
Aiken, SC 29803

For Sale|Single Family Residence|Active
4
Beds
3
Total Baths
2
Full Baths
1
Partial Bath
2,400
SqFt
$224
/SqFt
2004
Built
Subdivision:
Cedar Creek
County:
Aiken
Listing courtesy of Mandy Saunders of United Real Estate, Aiken
Call Now: 706-339-4379
Is this the listing for you? We can help make it yours.
706-339-4379
601 Ashbury Drive601 Ashbury Drive601 Ashbury Drive601 Ashbury Drive
Save
Ask
Tour
Hide
Share

Mortgage Calculator

Monthly Payment (Est.)

$2,457
Calculator powered by Showcase IDX, a Constellation1 Company. Copyright ©2026 Information is deemed reliable but not guaranteed.

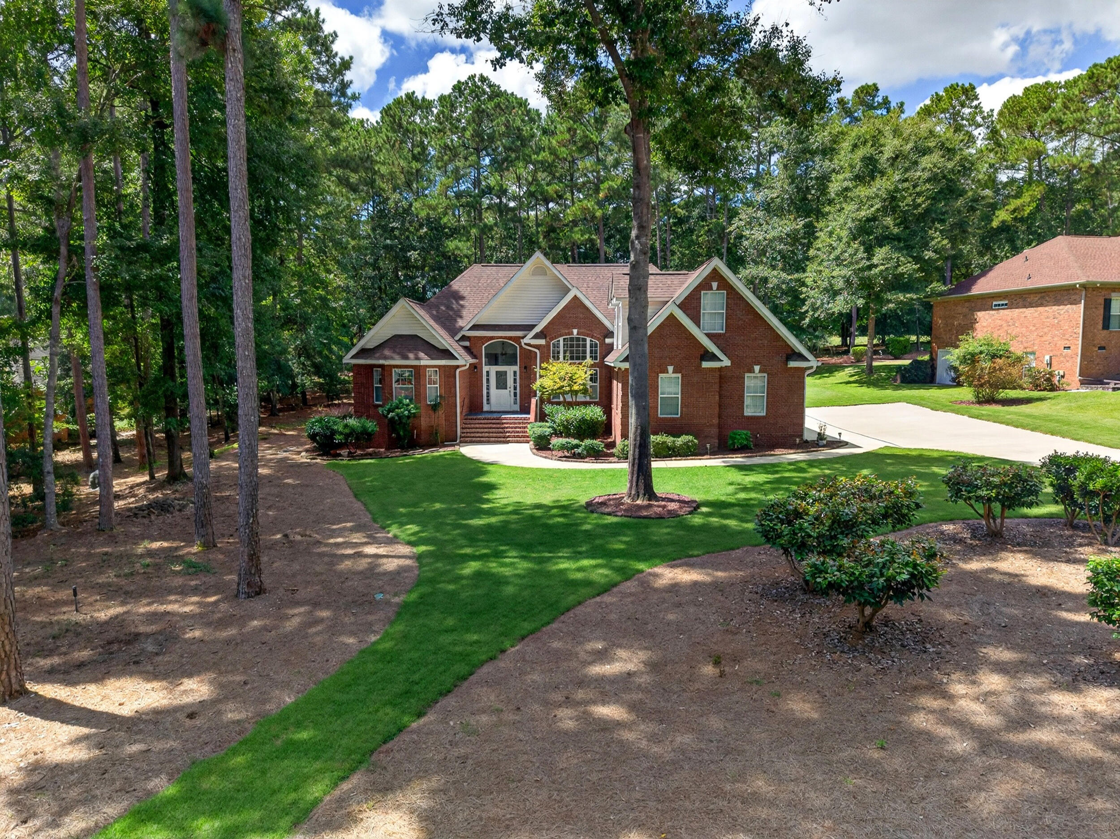
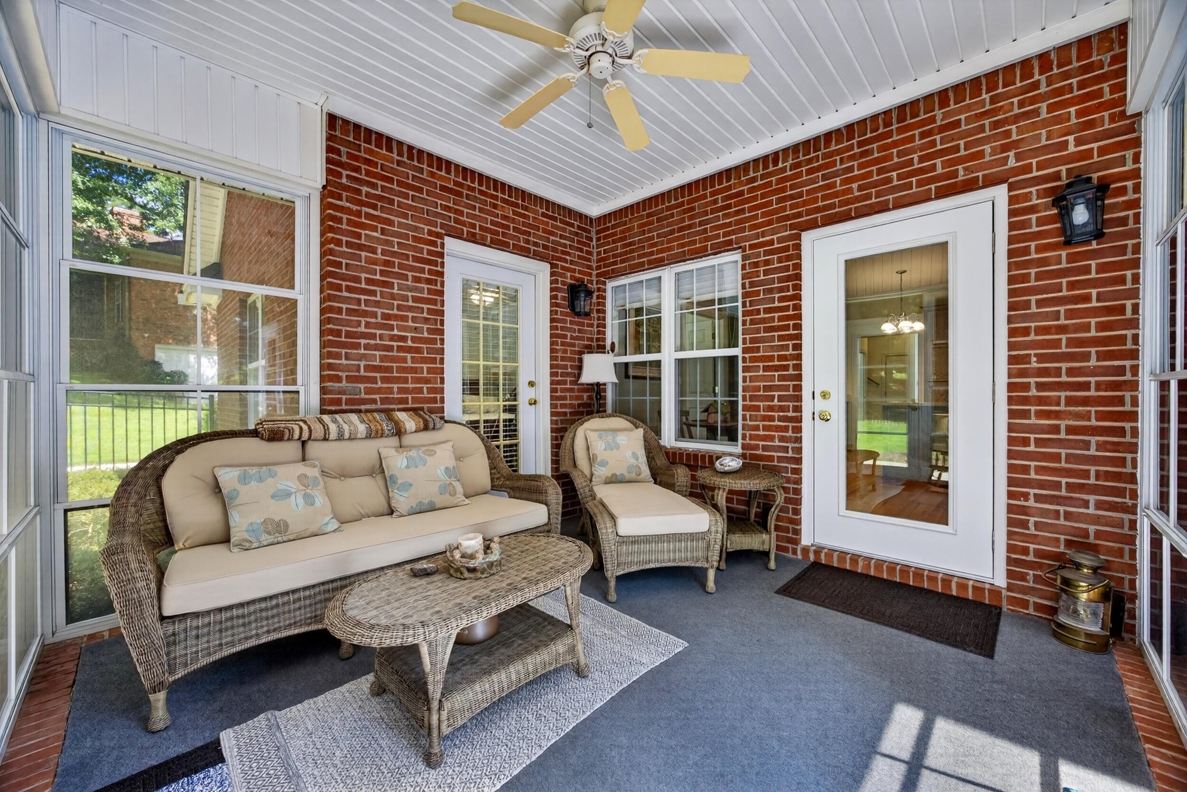
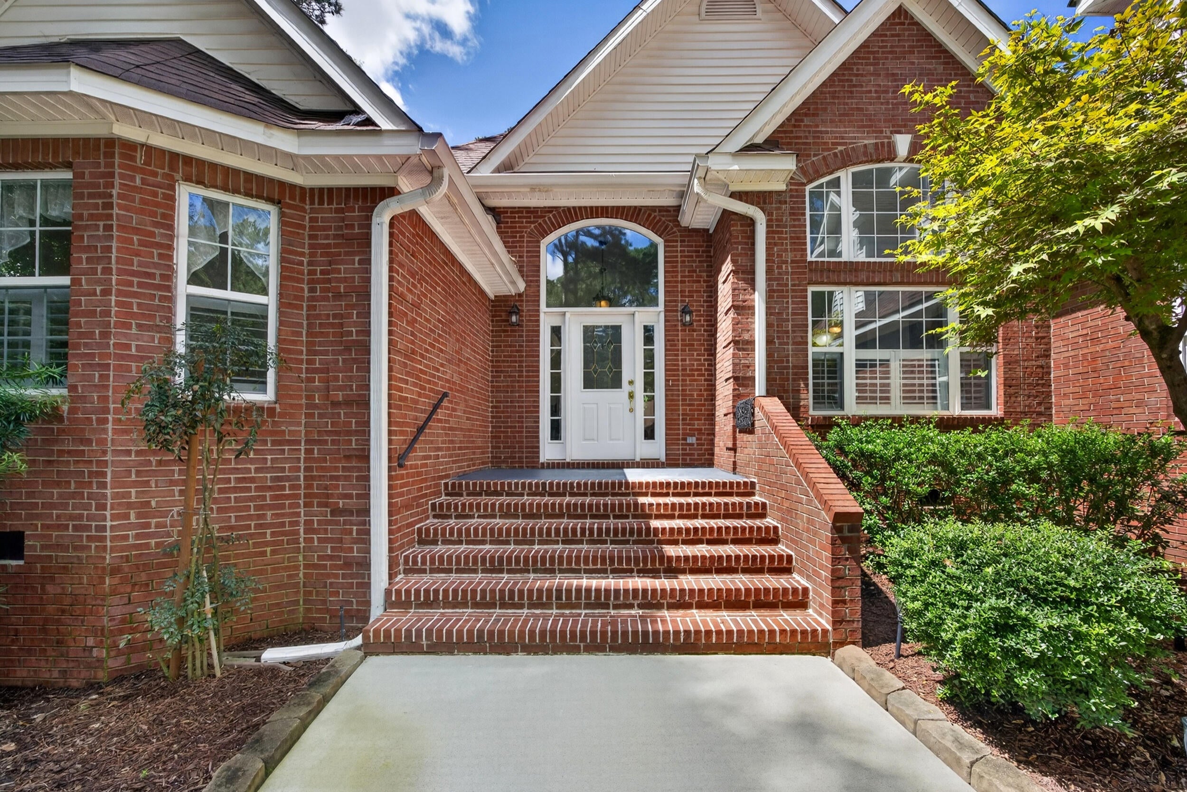
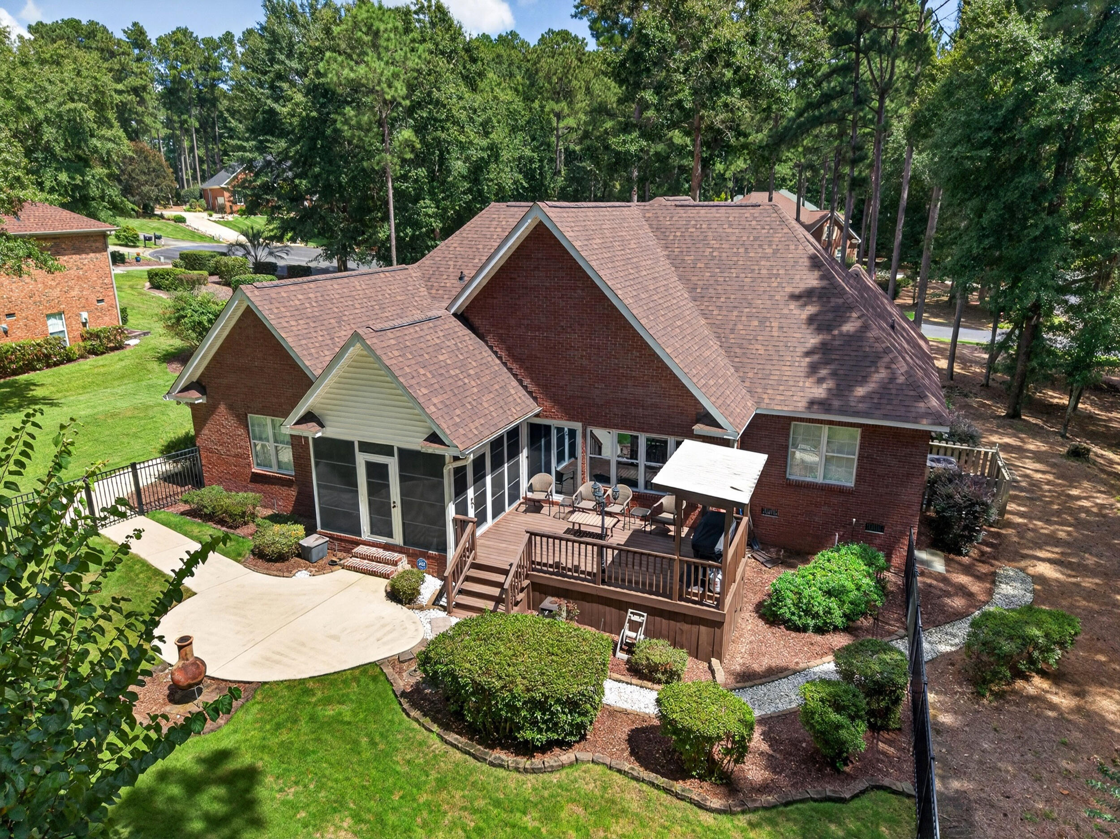
Welcome to 601 Ashbury Drive--an exceptionally well-cared-for, all-brick golf-course home where many of the major updates have already been completed! Seller offering $5,000. BUYER's CHOICE. --- Situated on more than half an acre with the 10th hole just beyond the backyard, this property offers beautiful views, generous indoor and outdoor living spaces, and impressive peace of mind. Inside, the light-filled living room makes an immediate impression with its soaring cathedral ceiling, oversized windows, and attractive window shutters. The beautifully updated kitchen features new DreamMaker cabinetry, an eat-in breakfast area, and convenient access to the formal dining room--perfect for everyday meals and entertaining. Three bedrooms are located on the main level, including the spacious primary suite with private access to the back porch, a large ensuite bath, and separate his-and-hers closets. Upstairs, the finished room over the garage provides an impressive fourth bedroom or private home office, complete with its own mini-split HVAC system. Enjoy the golf-course setting from the enclosed back porch, covered grilling deck, or nicely sized backyard with rear fencing. The large garage also provides valuable additional storage space. The revitalized Cedar Creek Golf Club Pub, Community Pool, and Pickleball Courts are a great way to meet new people! Extensive improvements include a ROOF and HVAC system both LESS than FIVE YEARS OLD, a fully encapsulated crawl space, new front-yard drainage, a redone concrete driveway, recently trimmed trees, and both an irrigation well and public water. With so many of the home's major systems and improvements already updated or replaced, this move-in-ready property offers comfort, sought-after character, and a wonderful Aiken lifestyle!

Save
Ask
Tour
Hide
Share
Listing Snapshot
Price 
$538,500
Days On Site 
1 Day
Bedrooms 
4
Inside Area (SqFt) 
2,400 sqft
Total Baths 
3
Full Baths 
2
Partial Baths 
1
Lot Size 
0.63 Acres
Year Built 
2004
MLS® Number 
225425
Status 
Active
Property Tax 
N/A
HOA/Condo/Coop Fees 
$100 monthly
Sq Ft Source 
Owner
Friends & Family
Recent Activity
yesterdayListing first seen on site
yesterdayListing updated with changes from the MLS®
General Features
Acres 
0.63
Attached Garage 
Yes
Foundation 
Permanent
Garage 
Yes
Garage Spaces 
2
Green Energy Efficient 
Appliances
Levels 
OneOne and One Half
Parking 
Garage Door OpenerAttachedDrivewayGarage
Property Sub Type 
Single Family Residence
Security 
Smoke Detector(s)
Sewer 
Septic TankOther
Special Circumstances 
Standard
SqFt Above 
2400
SqFt Total 
2400
Style 
RanchTraditional
Utilities 
Cable AvailableWater AvailableElectricity Available
Water Source 
PrivatePublicWellOther
Interior Features
Appliances 
OvenDishwasherRangeMicrowaveOtherSelf Cleaning Oven
Basement 
Crawl Space
Cooling 
Ceiling Fan(s)Central AirElectric
Fireplace 
Yes
Fireplace Features 
Gas LogLiving Room
Fireplaces 
1
Flooring 
CarpetHardwoodTile
Heating 
Forced AirElectricNatural GasFireplace(s)
Interior 
OtherCeiling Fan(s)See RemarksWalk-In Closet(s)Cathedral Ceiling(s)Breakfast BarPantry
Laundry Features 
Washer HookupElectric Dryer HookupGas Dryer Hookup
Window Features 
Insulated Windows
Bedroom 2 
Dimensions - 12 x 13Level - Main
Bedroom 3 
Dimensions - 12 x 14Level - Main
Bedroom 4 
Dimensions - 18 x 12Level - Upper
Dining Room 
Dimensions - 12 x 13Level - Main
Kitchen 
Dimensions - 20 x 12Level - Main
Laundry 
Dimensions - 14 x 8Level - Main
Living Room 
Dimensions - 17 x 23Level - Main
Primary Bedroom 
Dimensions - 16 x 16Level - Main
Save
Ask
Tour
Hide
Share
Exterior Features
Construction Details 
BrickBrick Veneer
Exterior 
Tennis Court(s)Other
Fencing 
Fenced
Lot Features 
On Golf CourseWoodedSprinklers In FrontCul-De-SacSprinklers In RearOtherViewsSee RemarksLandscaped
Other Structures 
Garage(s)PergolaTennis Court(s)
Patio And Porch 
ScreenedPorchPatioDeck
Pool Features 
In GroundAssociationCommunityFencedOutdoor Pool
Private Pool 
Yes
Roof 
Shingle
Waterfront Features 
Lake
Windows/Doors 
Insulated Windows
Community Features
Association Amenities 
Pool
Association Fee 
$1200.0
Association Fee Frequency 
Annually
Community Features 
PoolTennis Court(s)LakeGolf
MLS Area 
SE
Horse Property 
Other
Financing Terms Available 
Contract
Roads 
AsphaltConcretePaved
Schools
School District
Unknown
Elementary School
Greendale
Middle School
New Ellenton
High School
Silver Bluff
Listing courtesy of Mandy Saunders of United Real Estate, Aiken


Listing information is provided by Participants of the Aiken Association of Realtors MLS. IDX information is provided exclusively for personal, non-commercial use, and may not be used for any purpose other than to identify prospective properties consumers may be interested in purchasing. Information is deemed reliable but not guaranteed. Copyright 2026, Aiken Association of Realtors MLS.
Last checked: 2026-09-09 04:45 PM UTC

Neighborhood & Commute
Source: Walkscore
Save
Ask
Tour
Hide
Share