Save
Ask
Tour
Hide
Share
$297,000
1 Day On Site

4180 Sorensten Drive
Aiken, SC 29803

For Sale|Single Family Residence|Active
3
Beds
2
Total Baths
2
Full Baths
1,714
SqFt
$173
/SqFt
2023
Built
Subdivision:
Powderhouse Landing
County:
Aiken
Listing courtesy of Olga Page of Haven Real Estate
Call Now: 706-339-4379
Is this the listing for you? We can help make it yours.
706-339-4379
4180 Sorensten Drive4180 Sorensten Drive4180 Sorensten Drive4180 Sorensten Drive
Save
Ask
Tour
Hide
Share

Mortgage Calculator

Monthly Payment (Est.)

$1,355
Calculator powered by Showcase IDX, a Constellation1 Company. Copyright ©2026 Information is deemed reliable but not guaranteed.

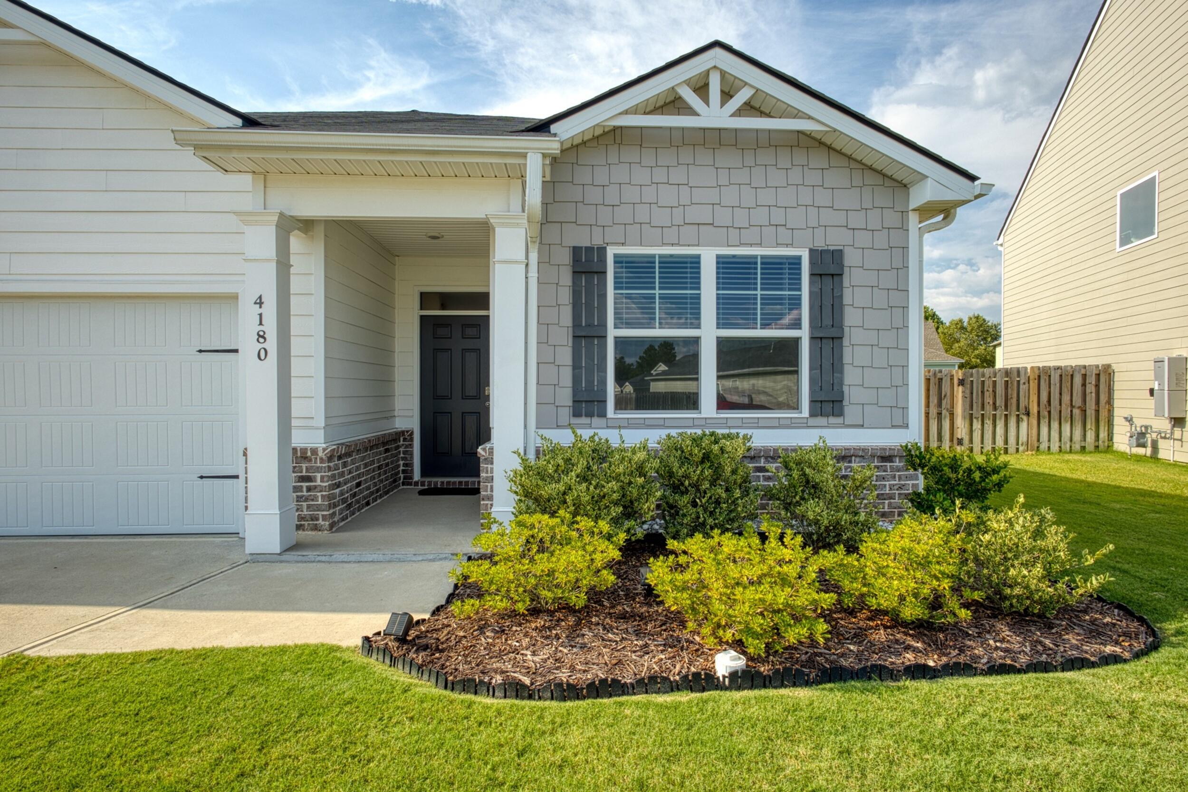
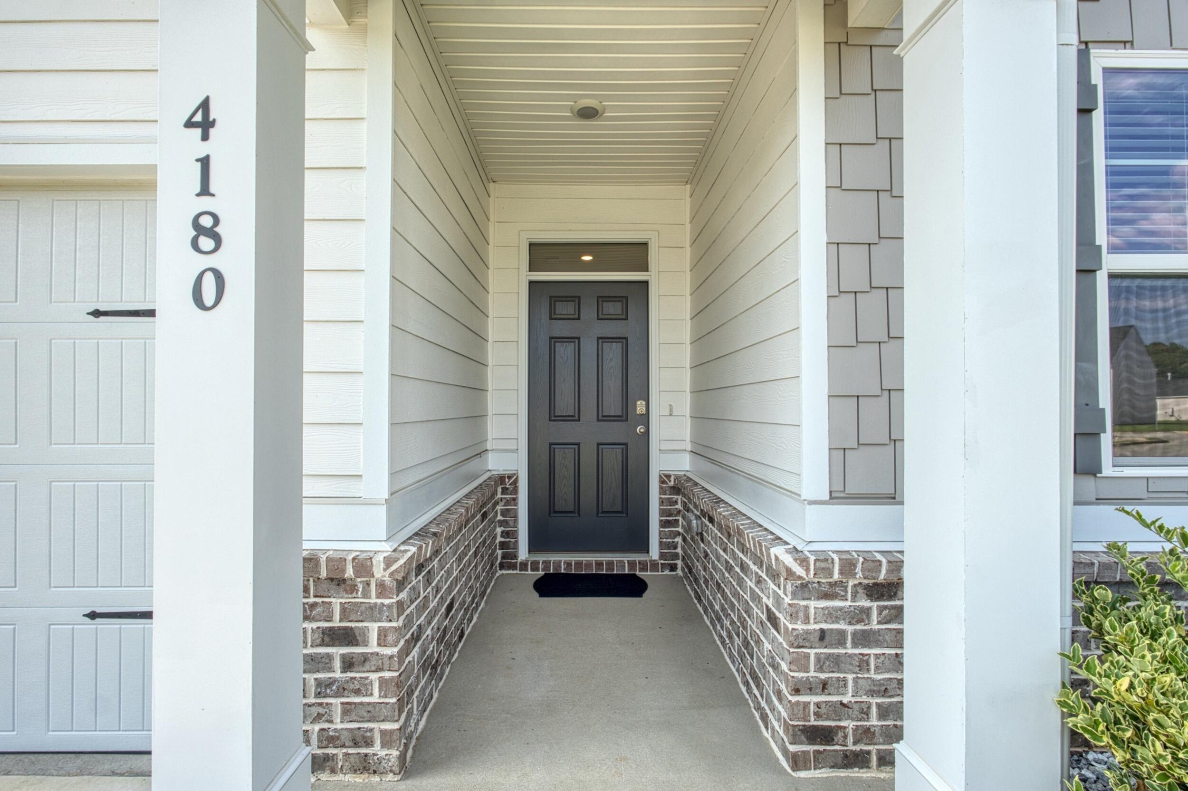
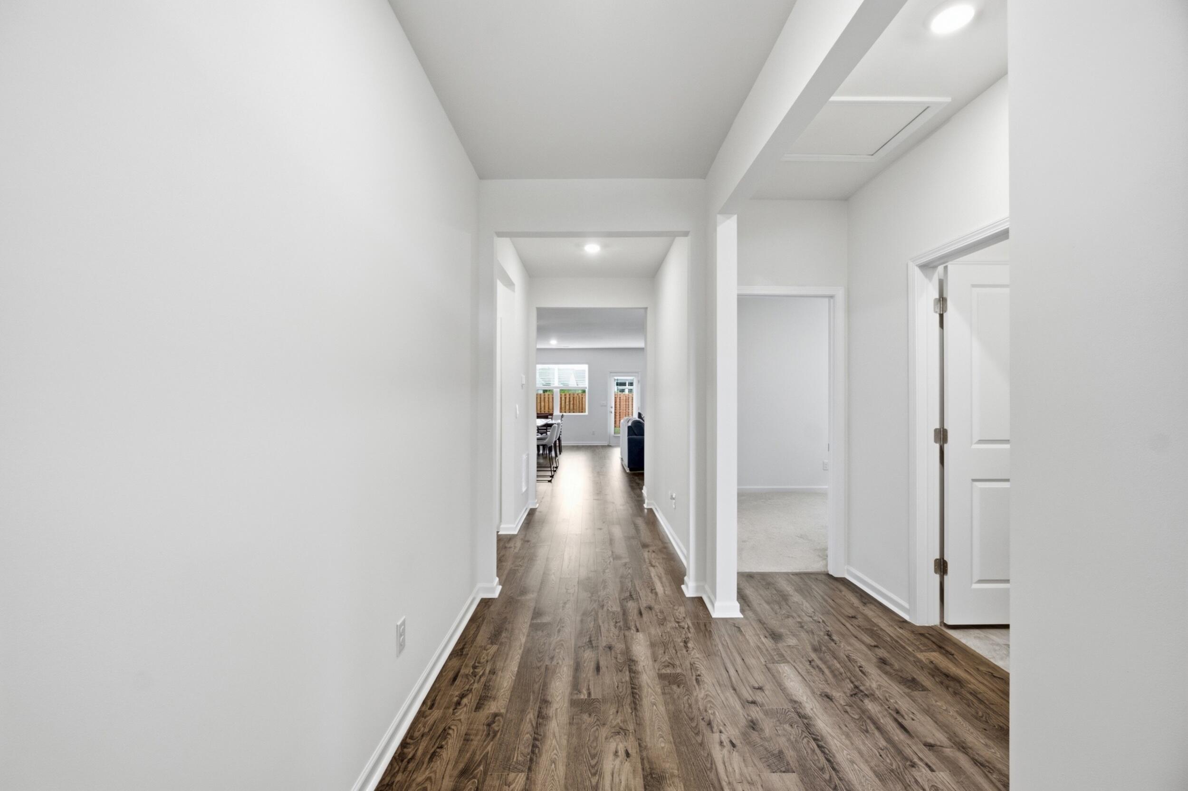
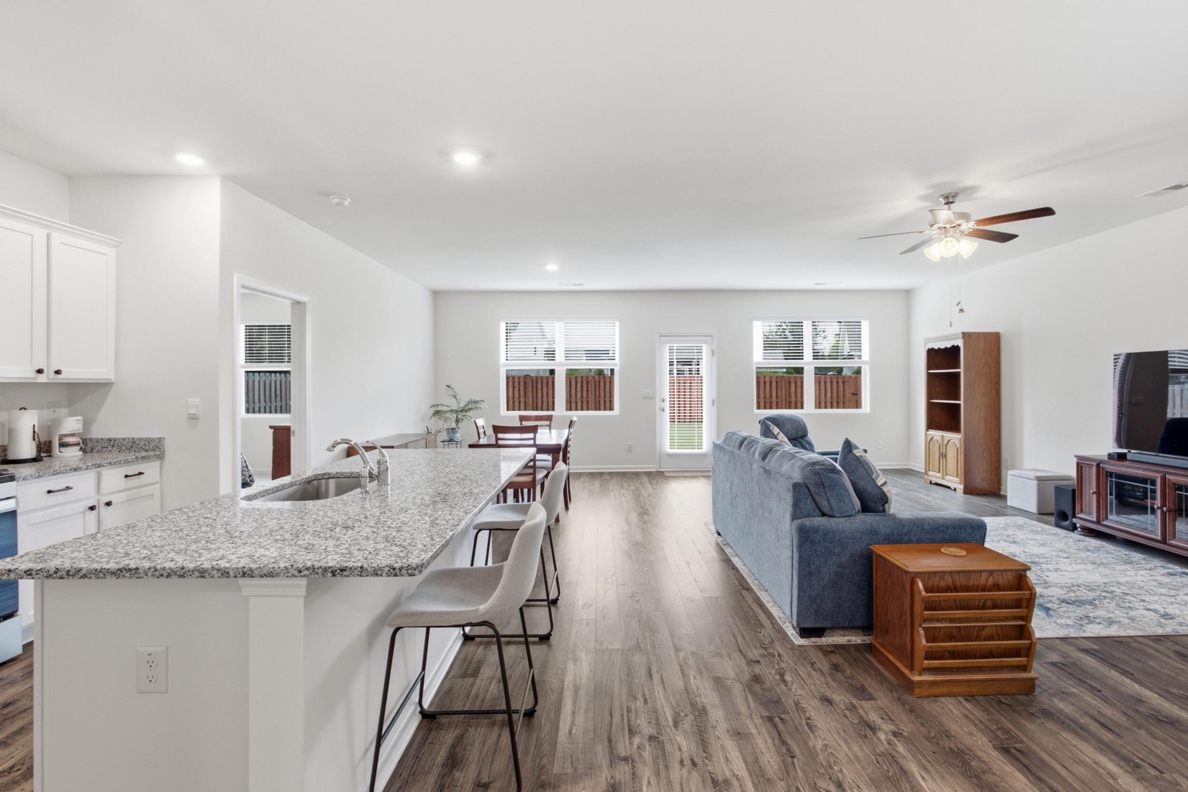
Immaculately maintained, light-filled and move-in ready, this one-level Aiken home offers an open floor plan and a beautifully kept private backyard. With 3 bedrooms, 2 baths, and a 2-car garage, the home features Hardiplank siding with attractive brick accents and a bright, welcoming interior. The spacious kitchen is designed for everyday living and entertaining, with granite countertops, white cabinetry, stainless steel appliances, a gas range, a built-in microwave, a large pantry, and an oversized island with a sink, garbage disposal, and seating for four. The kitchen flows easily into the open dining area and living room, where abundant windows fill the space with natural light and provide access to the backyard. The private primary suite features a ceiling fan and a spacious bath with dual vanities, granite countertops, a garden tub, and a separate shower. Two additional bedrooms share a second full bath, and a separate laundry room with washer and dryer adds convenience. Outside, the large backyard is a standout, with an exceptionally lush lawn and wood privacy fence creating a wonderful setting for outdoor dining, gardening, pets, or play. A charming garden shed offers additional storage and space for tools, hobbies, or a small workshop. Situated on an interior lot in a sidewalk community with a neighborhood pool, 4180 Sorensten Drive combines comfortable one-level living with a convenient location just minutes from Downtown Aiken, shopping, restaurants, and everyday amenities.

Save
Ask
Tour
Hide
Share
Listing Snapshot
Price 
$297,000
Days On Site 
1 Day
Bedrooms 
3
Inside Area (SqFt) 
1,714 sqft
Total Baths 
2
Full Baths 
2
Partial Baths 
N/A
Lot Size 
0.17 Acres
Year Built 
2023
MLS® Number 
225431
Status 
Active
Property Tax 
N/A
HOA/Condo/Coop Fees 
$45.83 monthly
Sq Ft Source 
Builder
Friends & Family
Recent Activity
yesterdayListing first seen on site
yesterdayListing updated with changes from the MLS®
General Features
Acres 
0.17
Attached Garage 
Yes
Foundation 
Slab
Garage 
Yes
Garage Spaces 
2
Levels 
One
Parking 
Garage Door OpenerAttachedDrivewayGarage
Property Sub Type 
Single Family Residence
Security 
Smoke Detector(s)
Sewer 
Public Sewer
Special Circumstances 
Standard
SqFt Above 
1714
SqFt Total 
1714
Style 
RanchCottage
Utilities 
Cable AvailableWater AvailableSewer AvailableElectricity AvailableNatural Gas Available
Water Source 
Public
Interior Features
Appliances 
DishwasherDryerDisposalRangeTankless Water HeaterMicrowaveRefrigeratorWasher
Basement 
None
Cooling 
Ceiling Fan(s)Central Air
Fireplace 
Yes
Fireplace Features 
Gas LogGreat Room
Fireplaces 
1
Flooring 
LaminateCarpet
Heating 
Natural GasFireplace(s)
Interior 
Ceiling Fan(s)Walk-In Closet(s)Kitchen IslandEat-in KitchenPantryHigh Speed Internet
Laundry Features 
Washer HookupElectric Dryer Hookup
Window Features 
Insulated WindowsWindow Coverings
Bedroom 2 
Dimensions - 10 x 10Level - Main
Bedroom 3 
Dimensions - 10 x 10Level - Main
Dining Room 
Dimensions - 12 x 15Level - Main
Kitchen 
Dimensions - 11 x 14Level - Main
Laundry 
Dimensions - 6 x 6Level - Main
Living Room 
Dimensions - 24 x 13Level - Main
Primary Bedroom 
Dimensions - 13 x 15Level - Main
Save
Ask
Tour
Hide
Share
Exterior Features
Construction Details 
Brick VeneerHardiPlank Type
Fencing 
Fenced
Lot Features 
Sprinklers In FrontSprinklers In RearLevel
Other Structures 
Shed(s)
Patio And Porch 
Patio
Pool Features 
Community
Roof 
ShingleAsphalt
Windows/Doors 
Insulated WindowsWindow Coverings
Community Features
Association Fee 
$550.0
Association Fee Frequency 
Annually
Community Features 
Pool
Horse Property 
None
Financing Terms Available 
Contract
Roads 
AsphaltPaved
Schools
School District
Unknown
Elementary School
East Aiken
Middle School
Aiken Intermediate 6th-Kennedy Middle 7th&8th
High School
South Aiken
Listing courtesy of Olga Page of Haven Real Estate


Listing information is provided by Participants of the Aiken Association of Realtors MLS. IDX information is provided exclusively for personal, non-commercial use, and may not be used for any purpose other than to identify prospective properties consumers may be interested in purchasing. Information is deemed reliable but not guaranteed. Copyright 2026, Aiken Association of Realtors MLS.
Last checked: 2026-09-09 04:45 PM UTC

Neighborhood & Commute
Source: Walkscore
Save
Ask
Tour
Hide
Share