

1608 Tavelle Plantation DriveBeech Island, SC 29842
Mortgage Calculator
Monthly Payment (Est.)
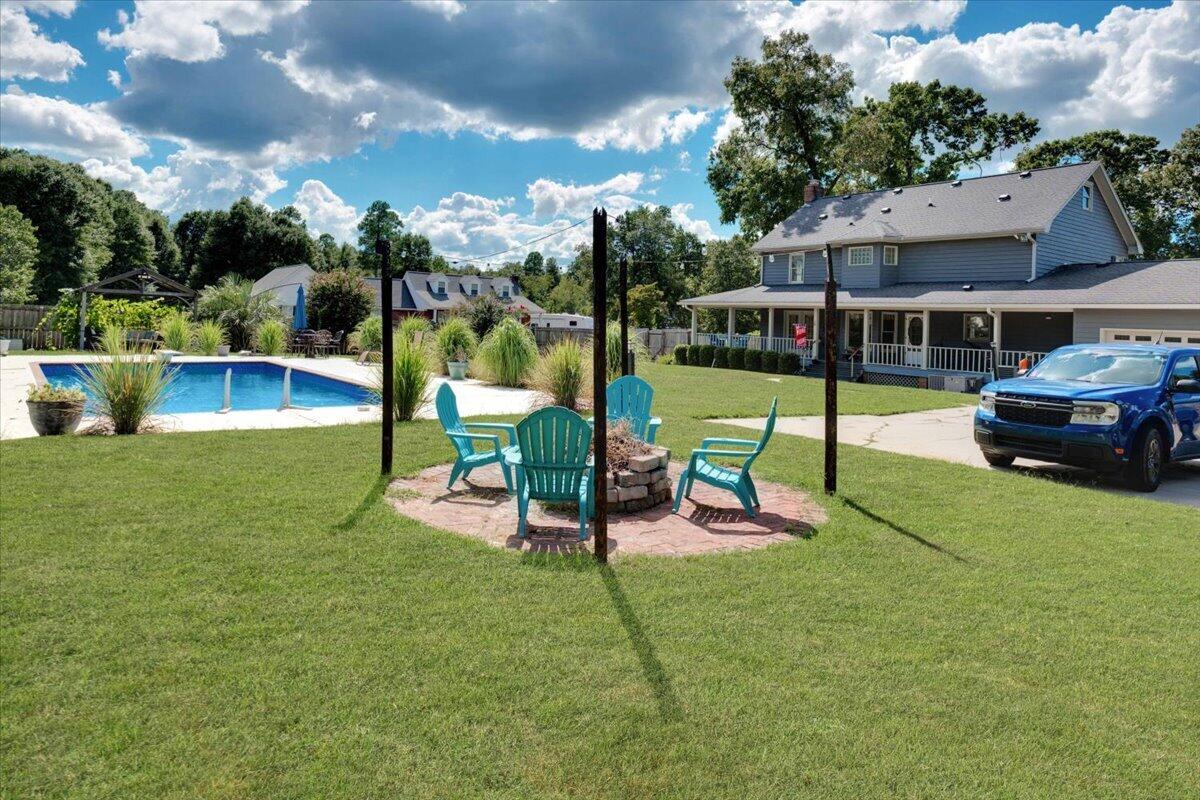
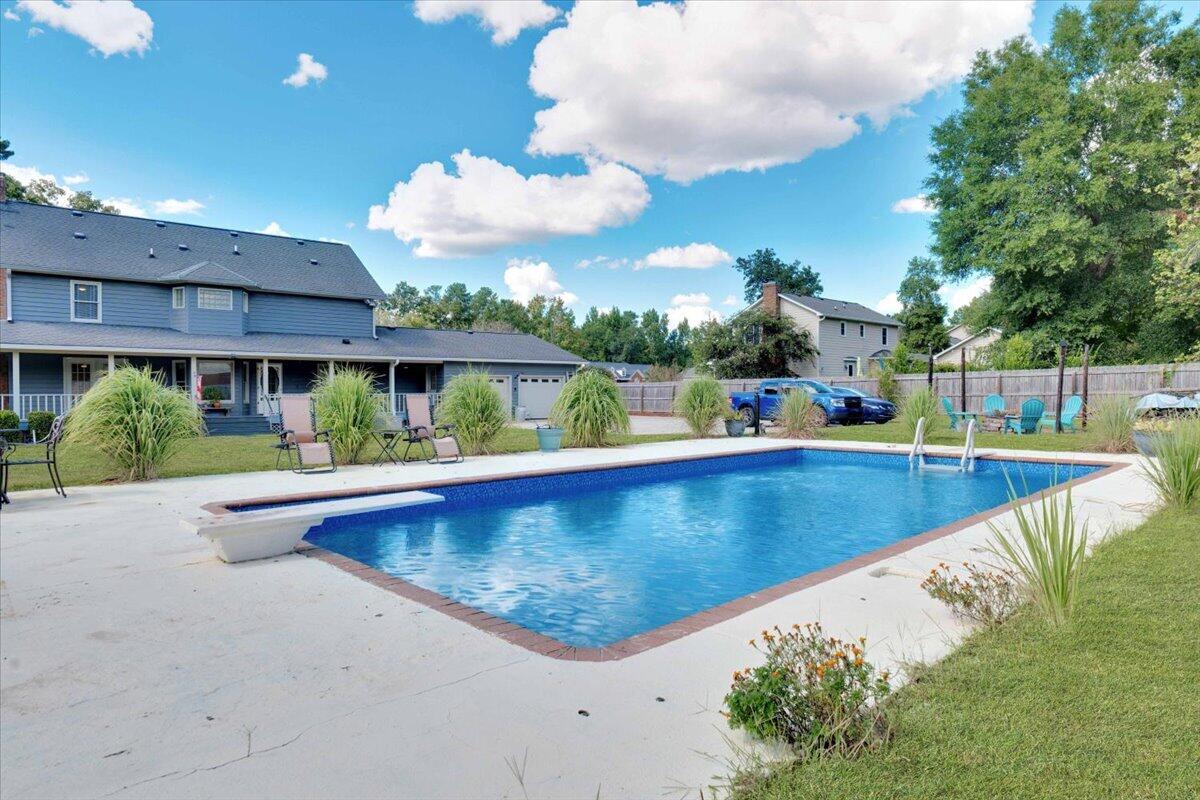
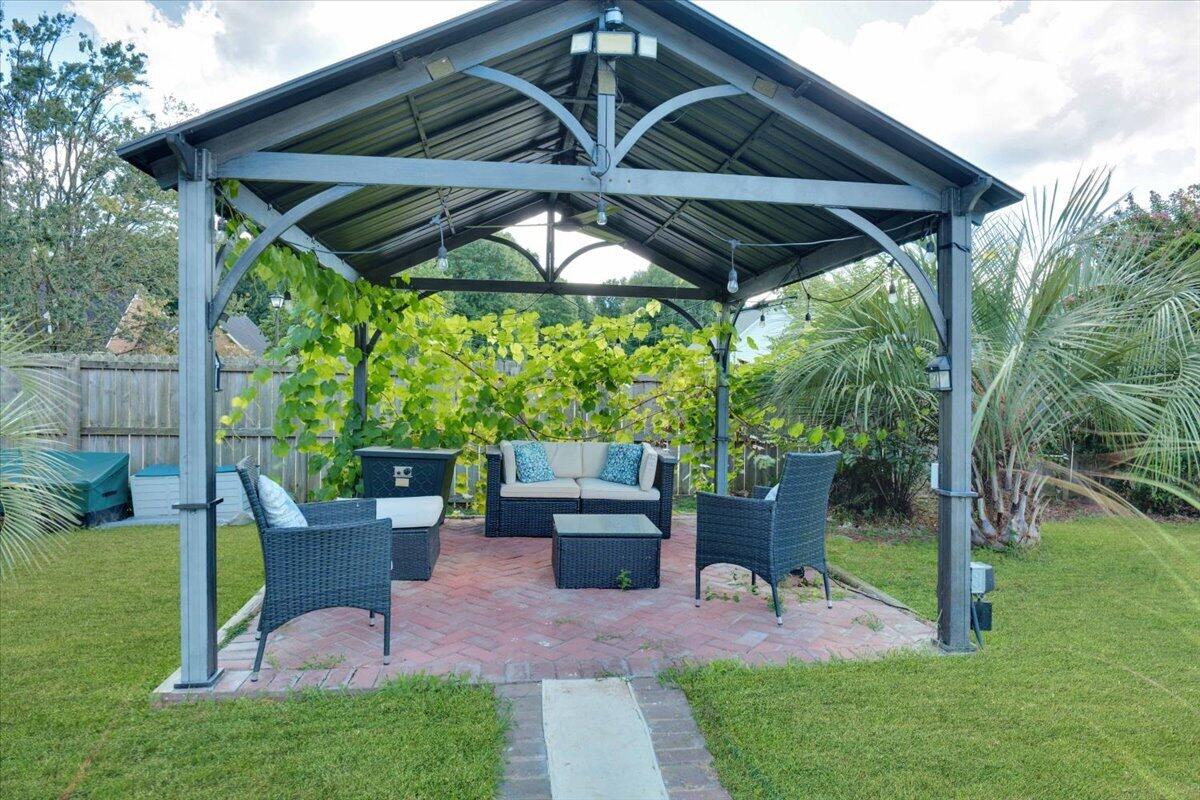
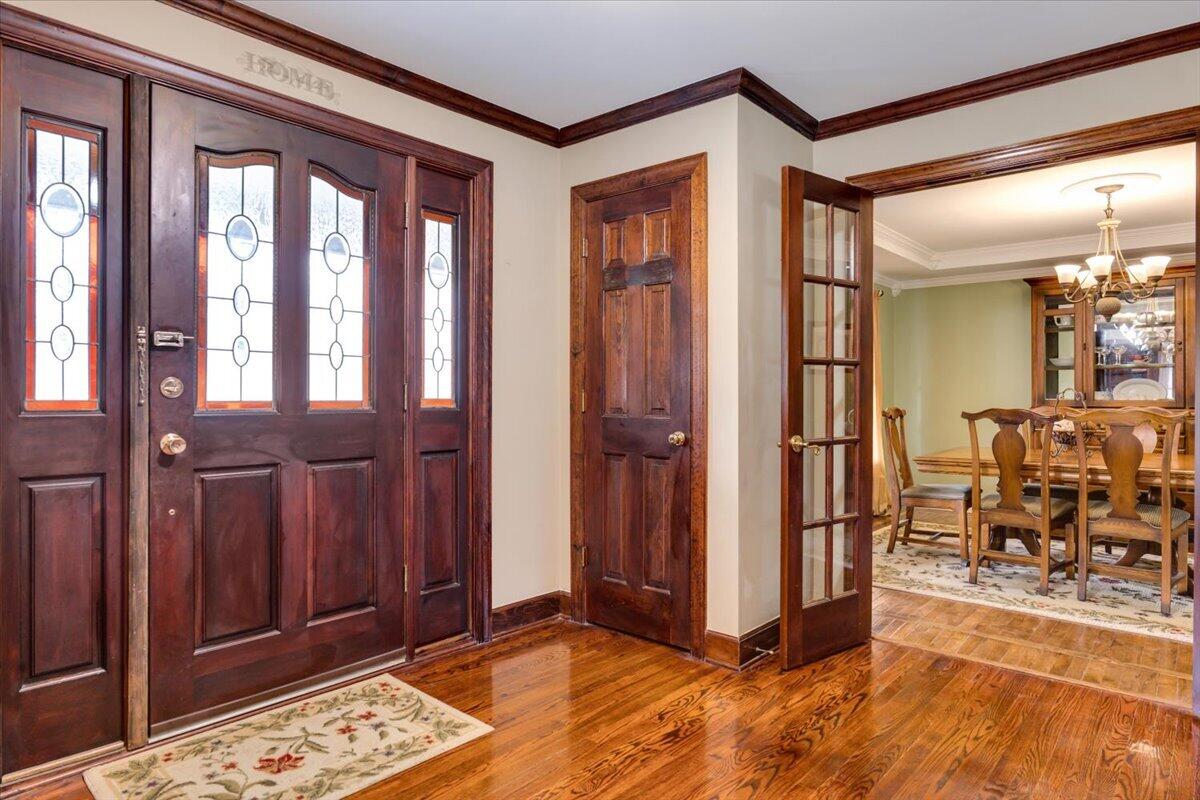
$2,007Welcome to 1608 Tavelle Plantation Drive, where classic Southern charm, generous living space and exceptional outdoor amenities come together on a beautifully maintained corner lot in Beech Island. From the moment you arrive, the expansive wraparound front porch sets the tone, offering the perfect place for rocking chairs, morning coffee and relaxed evenings while adding tremendous curb appeal to this inviting two-story home. Inside, you'll find a warm and welcoming interior filled with character. Beautiful hardwood flooring flows through much of the main living areas, complemented by rich wood trim and distinctive wood-paneled spaces that give the home a sense of warmth and craftsmanship that is increasingly difficult to find. The spacious living areas offer plenty of room for both everyday life and entertaining, while the home's comfortable layout provides flexibility for a variety of needs. The kitchen serves as the heart of the home with abundant cabinetry, generous counter space, stainless steel appliances and a large center island with bar seating. The open connection to the dining area makes it easy to gather with family and friends, whether you're preparing a casual weeknight meal or hosting a larger celebration. Offering four bedrooms, three full bathrooms and a bonus room, the home provides an impressive amount of functional living space. The bonus room creates valuable flexibility for a home office, playroom, media room, hobby space or additional gathering area. The beautifully updated bath shown in the home features a spacious tiled walk-in shower with frameless glass enclosure, dual shower fixtures and thoughtful finishes that add a fresh, modern touch while blending naturally with the character of the property. As appealing as the interior is, the outdoor space may be the true showstopper. Step outside to your own private backyard retreat featuring a sparkling in-ground pool surrounded by ample decking and mature landscaping. Whether you're cooling off on a summer afternoon, entertaining friends or simply relaxing poolside, this space was made to be enjoyed. A dedicated brick fire-pit area provides another inviting gathering spot for cooler evenings, while the covered outdoor seating pavilion creates a shaded destination for conversation, dining and entertaining throughout much of the year. The large, level corner lot offers an impressive amount of usable outdoor space, with a beautifully maintained lawn and plenty of room around the pool for recreation and entertaining. A substantial paved parking area provides excellent space for multiple vehicles and guests, while the home's attached garage adds everyday convenience. Located in established Tavelle Plantation, this property offers the character and space of a traditional Southern home along with the outdoor amenities buyers are searching for. With four bedrooms, three baths, a bonus room, wraparound porch, pool, fire pit, covered outdoor entertaining area and a spacious corner lot, 1608 Tavelle Plantation Drive delivers a hard-to-find combination of comfort, charm and lifestyle. This is a home designed not only to live in, but to truly enjoy.
| 15 hours ago | Listing first seen on site | |
| 15 hours ago | Listing updated with changes from the MLS® |

Listing information is provided by Participants of the Aiken Association of Realtors MLS. IDX information is provided exclusively for personal, non-commercial use, and may not be used for any purpose other than to identify prospective properties consumers may be interested in purchasing. Information is deemed reliable but not guaranteed. Copyright 2026, Aiken Association of Realtors MLS.
Last checked: 2026-09-09 04:45 PM UTC
Did you know? You can invite friends and family to your search. They can join your search, rate and discuss listings with you.