Save
Ask
Tour
Hide
Share
$335,000
New Listing

7066 Wethersfield Drive
Aiken, SC 29801

For Sale|Single Family Residence|Active
4
Beds
4
Total Baths
3
Full Baths
1
Partial Bath
2,504
SqFt
$134
/SqFt
2016
Built
Subdivision:
Trolley Run Tarton Station
County:
Aiken
Listing courtesy of Kate Braun of Keller Williams Realty Augusta Partners
Call Now: 706-339-4379
Is this the listing for you? We can help make it yours.
706-339-4379
Upcoming Open Houses
Sun, Sep 13, 2:00 PM - 4:00 PM
7066 Wethersfield Drive7066 Wethersfield Drive7066 Wethersfield Drive7066 Wethersfield Drive
Save
Ask
Tour
Hide
Share

Mortgage Calculator

Monthly Payment (Est.)

$1,528
Calculator powered by Showcase IDX, a Constellation1 Company. Copyright ©2026 Information is deemed reliable but not guaranteed.

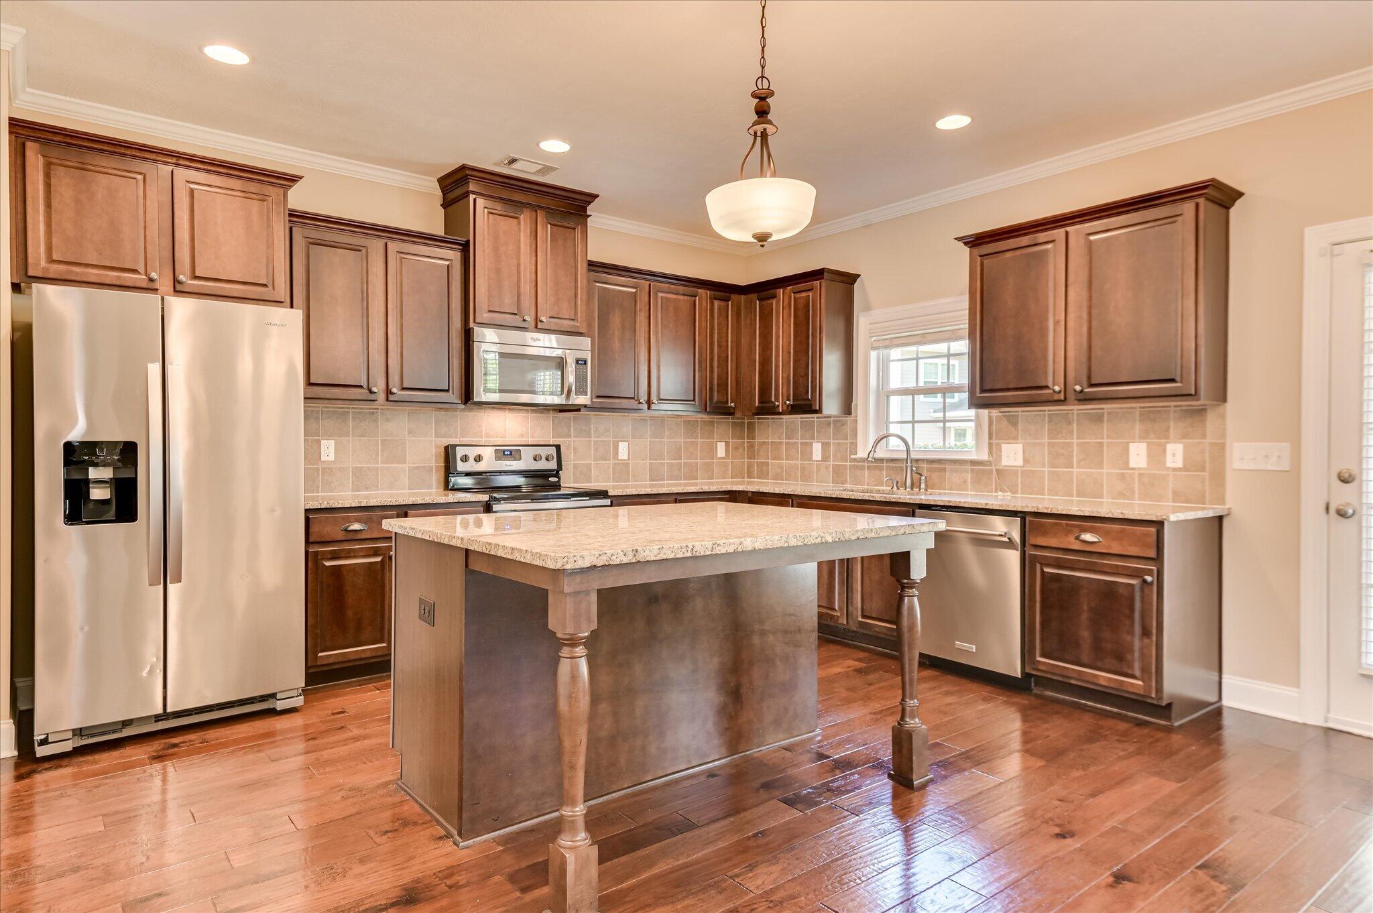
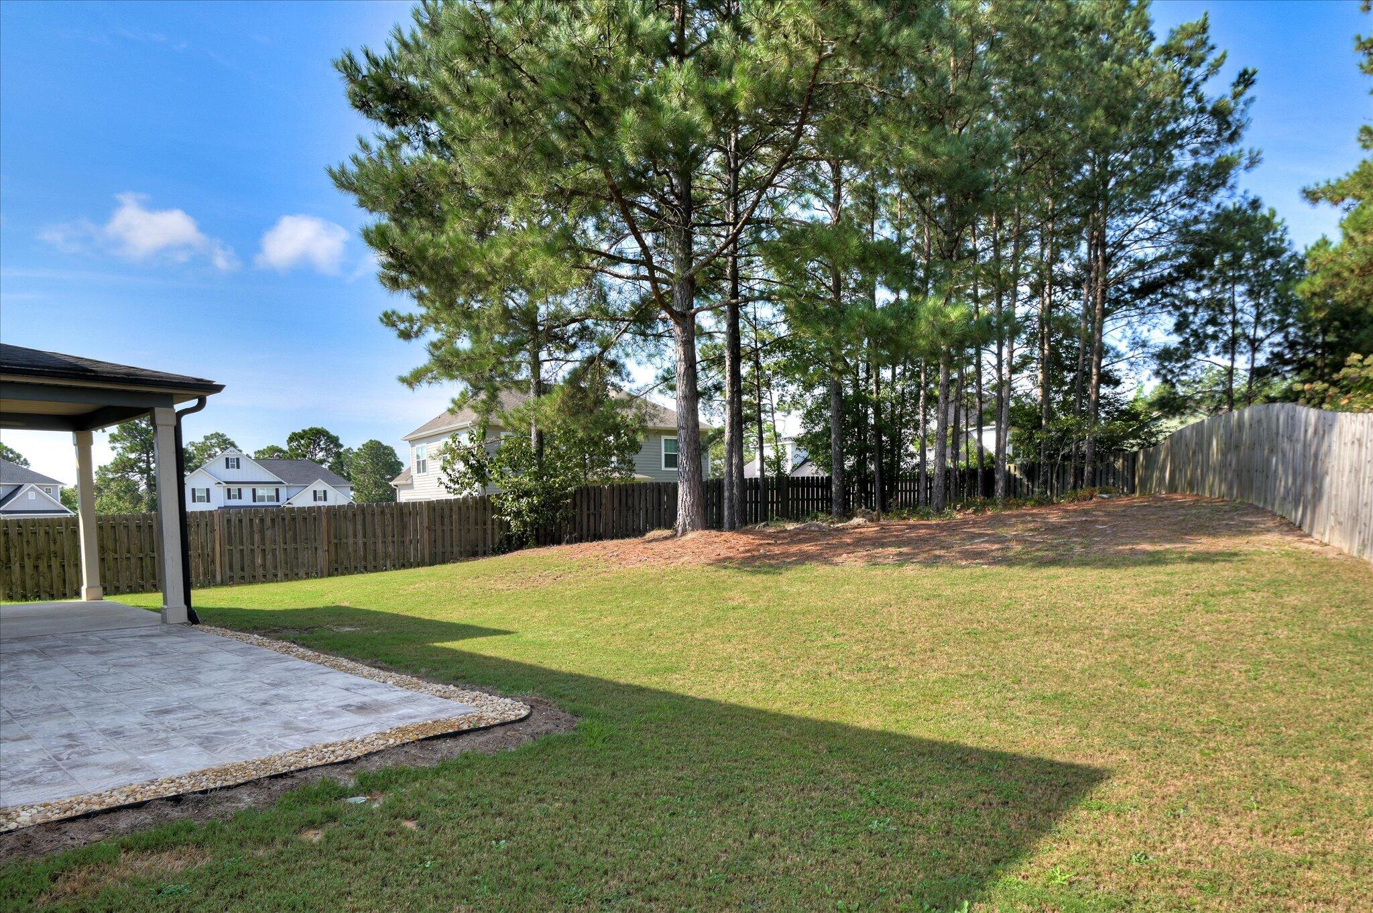
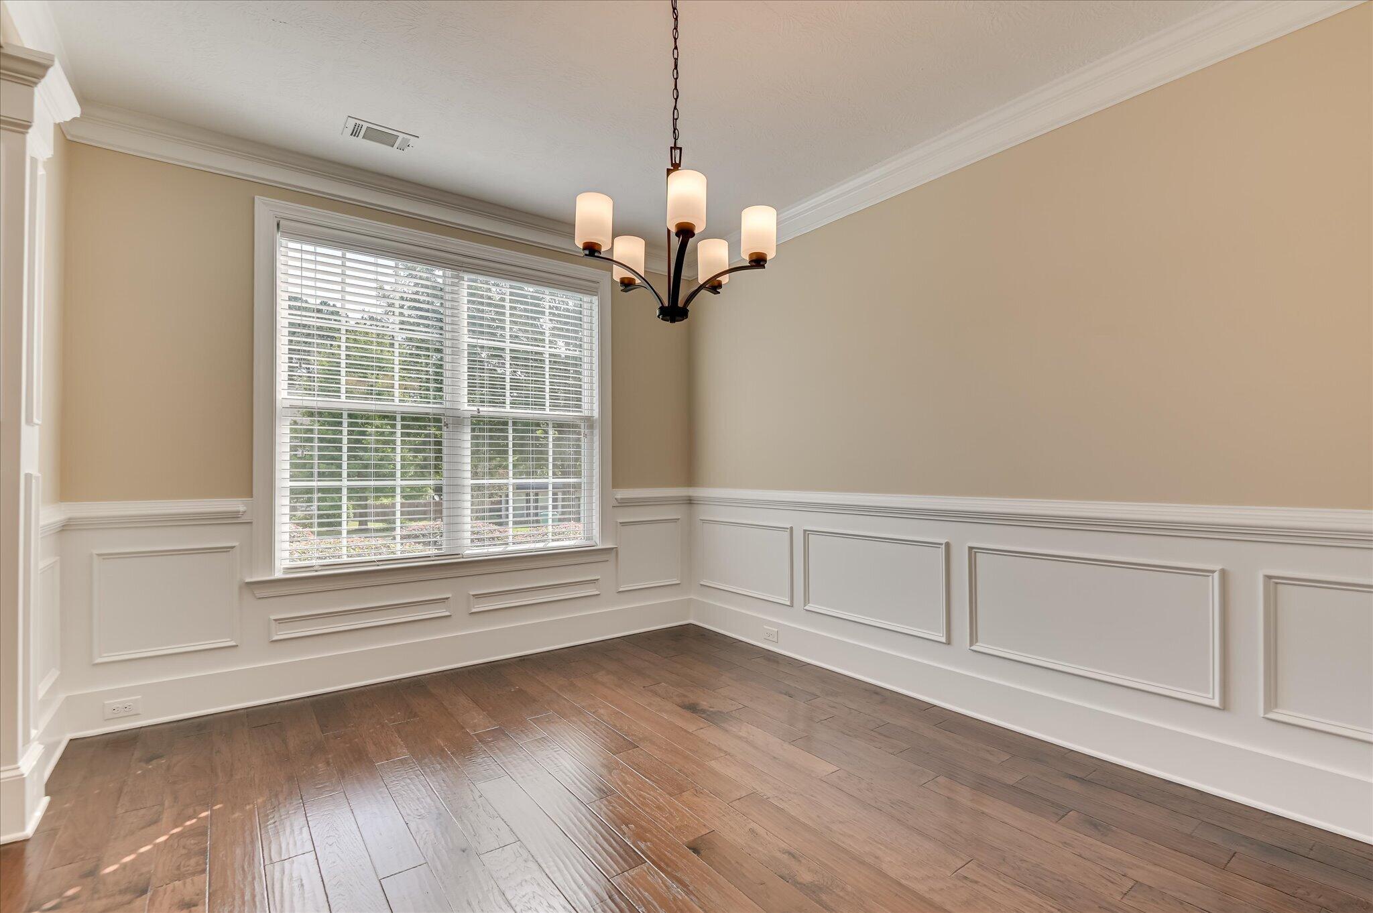
Move right in and enjoy the space, comfort, and charm of this beautifully maintained Aiken home! Offering just over 2,500 square feet with 4 bedrooms and 3.5 baths, this one-owner home has been exceptionally well cared for and is ready for its next owners to settle in without a long list of projects. Inside, you'll find a spacious and functional layout with a formal dining room and a well-appointed kitchen featuring granite countertops and beautiful dark wood cabinetry. All four bedrooms are located upstairs, keeping the main level open for everyday living and entertaining. Outside, the large fenced backyard is a standout, offering plenty of room to relax, play, or entertain. A new paver patio creates the perfect spot for outdoor dining and gatherings. The side-entry garage adds to the home's attractive curb appeal. Located in an established section of the neighborhood and convenient to Aiken's shopping, dining, and everyday amenities, this home offers something increasingly hard to find: generous square footage, a spacious backyard, and move-in-ready condition all in one charming package.

Save
Ask
Tour
Hide
Share
Listing Snapshot
Price 
$335,000
Days On Site 
0 Days
Bedrooms 
4
Inside Area (SqFt) 
2,504 sqft
Total Baths 
4
Full Baths 
3
Partial Baths 
1
Lot Size 
0.33 Acres
Year Built 
2016
MLS® Number 
225447
Status 
Active
Property Tax 
N/A
HOA/Condo/Coop Fees 
$51.25 monthly
Sq Ft Source 
Public Records
Friends & Family
Recent Activity
3 hours agoListing first seen on site
3 hours agoListing updated with changes from the MLS®
General Features
Acres 
0.33
Attached Garage 
Yes
Foundation 
Slab
Garage 
Yes
Garage Spaces 
2
Levels 
Two
Parking 
Garage Door OpenerAttachedDrivewayGarage
Property Sub Type 
Single Family Residence
Security 
Smoke Detector(s)
Sewer 
Public Sewer
Special Circumstances 
Standard
SqFt Above 
2504
SqFt Total 
2504
Style 
Traditional
Utilities 
Water AvailableSewer AvailableElectricity Available
Water Source 
Public
Zoning 
R
Interior Features
Appliances 
Electric Water HeaterDishwasherRangeMicrowaveRefrigerator
Basement 
None
Cooling 
Ceiling Fan(s)Central AirElectric
Flooring 
Ceramic TileCarpetHardwood
Heating 
Heat PumpElectric
Interior 
Ceiling Fan(s)Walk-In Closet(s)Kitchen IslandPantry
Laundry Features 
Washer HookupElectric Dryer Hookup
Bedroom 2 
Dimensions - 12 x 15Level - Upper
Bedroom 3 
Dimensions - 12 x 12.5Level - Upper
Bedroom 4 
Dimensions - 11.5 x 13.5Level - Upper
Dining Room 
Dimensions - 11 x 13.5Level - Main
Kitchen 
Dimensions - 11 x 14.5Level - Main
Living Room 
Dimensions - 16 x 17Level - Main
Other Room 1 
Dimensions - 12 x 18.5Level - MainDescription - Breakfast Room
Primary Bedroom 
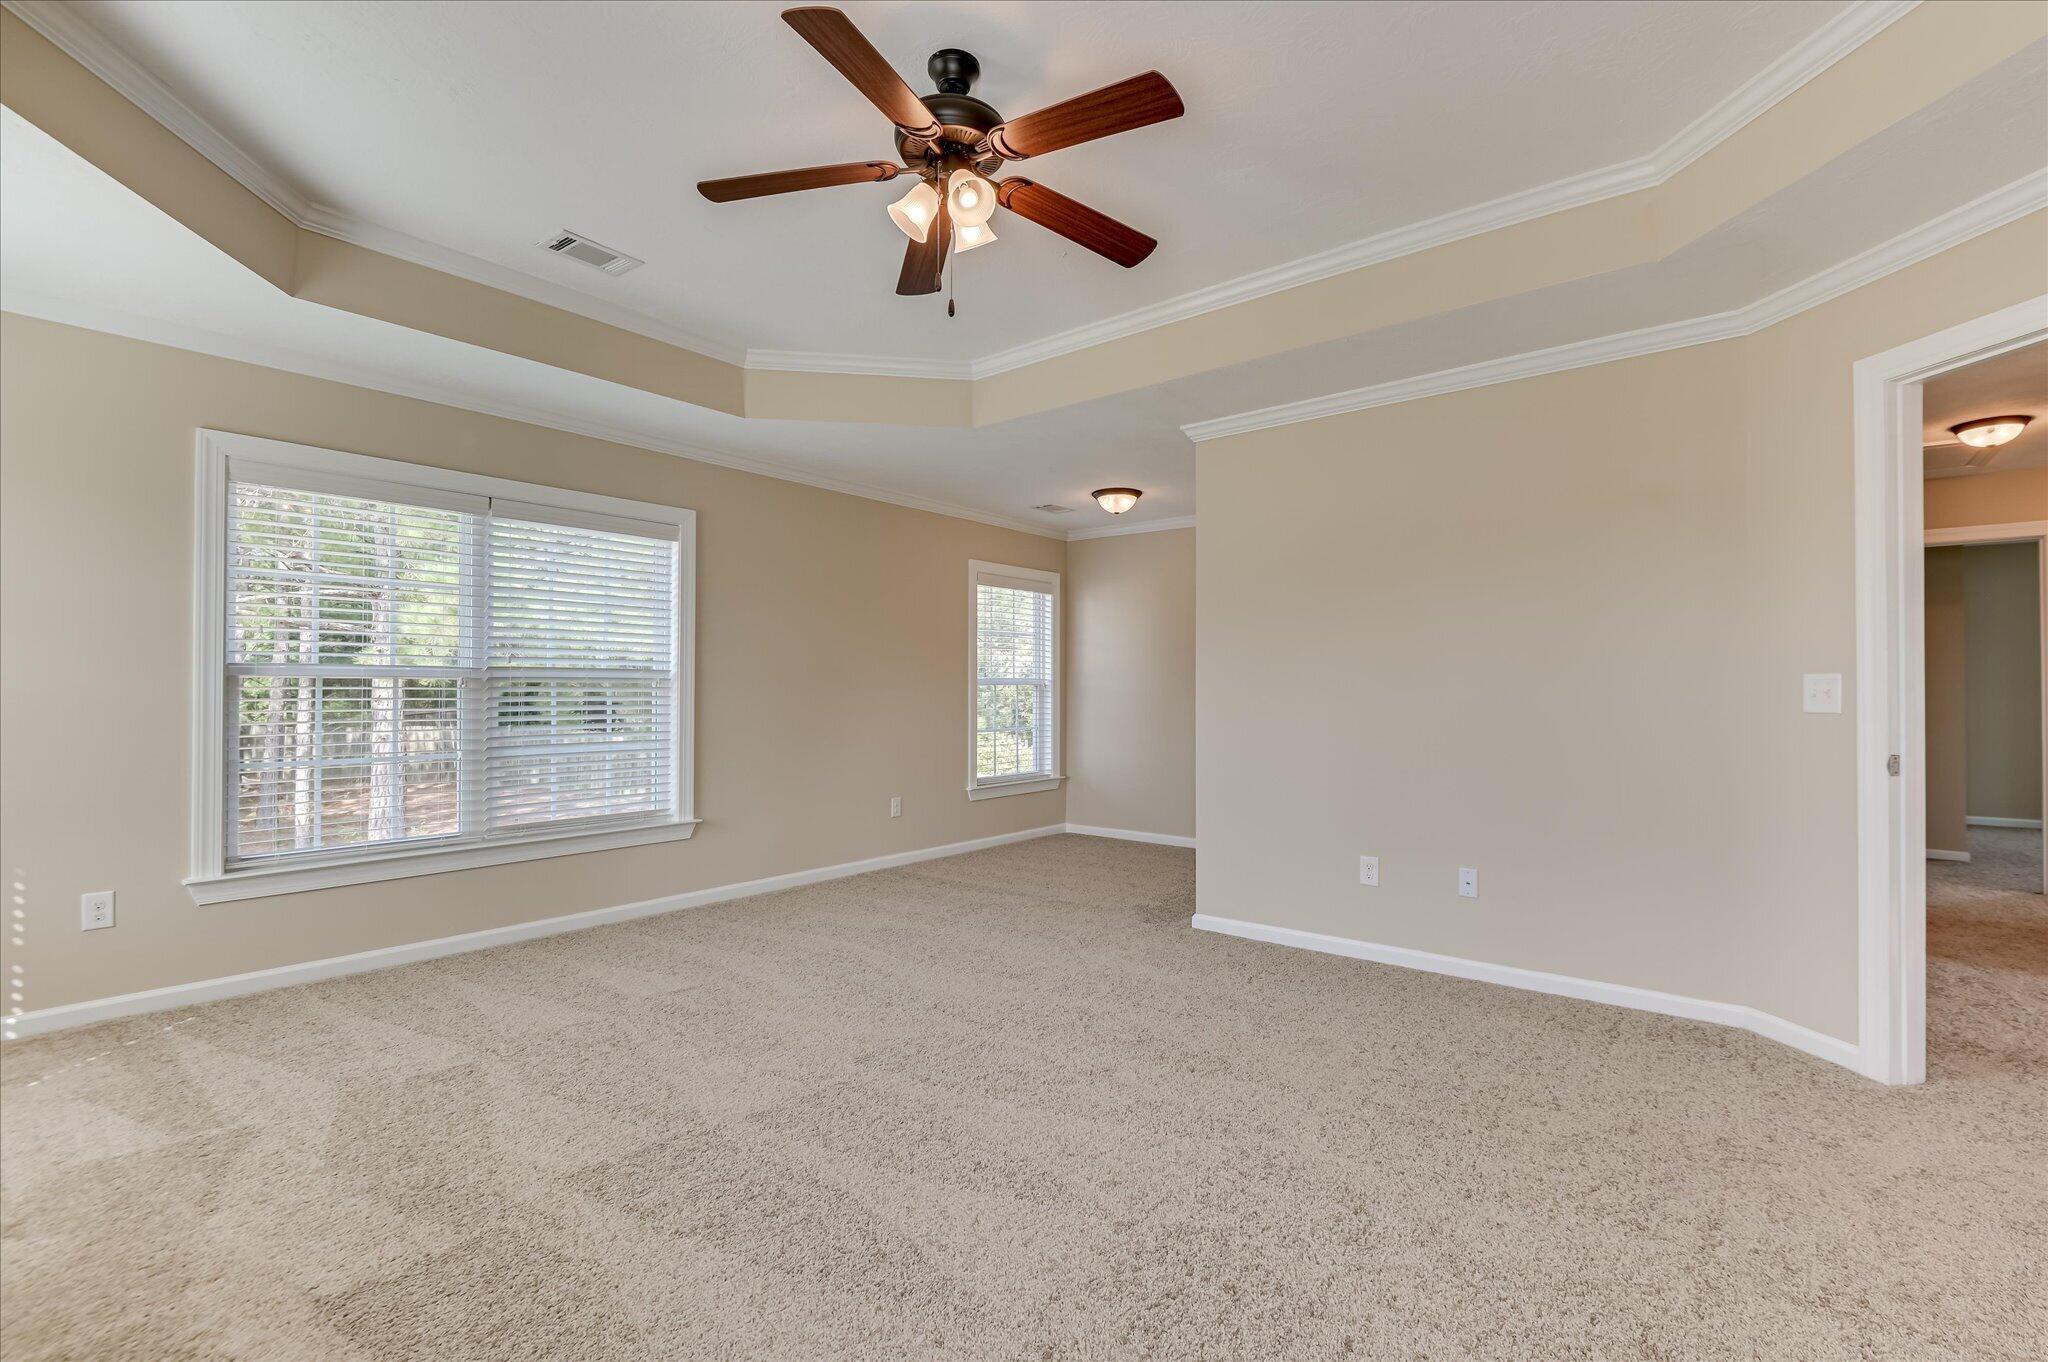
Dimensions - 21 x 18Level - Upper
Save
Ask
Tour
Hide
Share
Exterior Features
Construction Details 
BrickHardiPlank Type
Fencing 
Fenced
Lot Features 
Landscaped
Patio And Porch 
PorchPatio
Pool Features 
None
Roof 
Composition
Community Features
Association Fee 
$615.0
Association Fee Frequency 
Annually
Community Features 
None
Horse Property 
None
Financing Terms Available 
Contract
Roads 
Paved
Schools
School District
Unknown
Elementary School
Graniteville
Middle School
Leavelle Mccampbell
High School
Midland Valley
Listing courtesy of Kate Braun of Keller Williams Realty Augusta Partners


Listing information is provided by Participants of the Aiken Association of Realtors MLS. IDX information is provided exclusively for personal, non-commercial use, and may not be used for any purpose other than to identify prospective properties consumers may be interested in purchasing. Information is deemed reliable but not guaranteed. Copyright 2026, Aiken Association of Realtors MLS.
Last checked: 2026-09-09 04:45 PM UTC

Neighborhood & Commute
Source: Walkscore
Save
Ask
Tour
Hide
Share