

130 Thornhill DriveAiken, SC 29803
Mortgage Calculator
Monthly Payment (Est.)
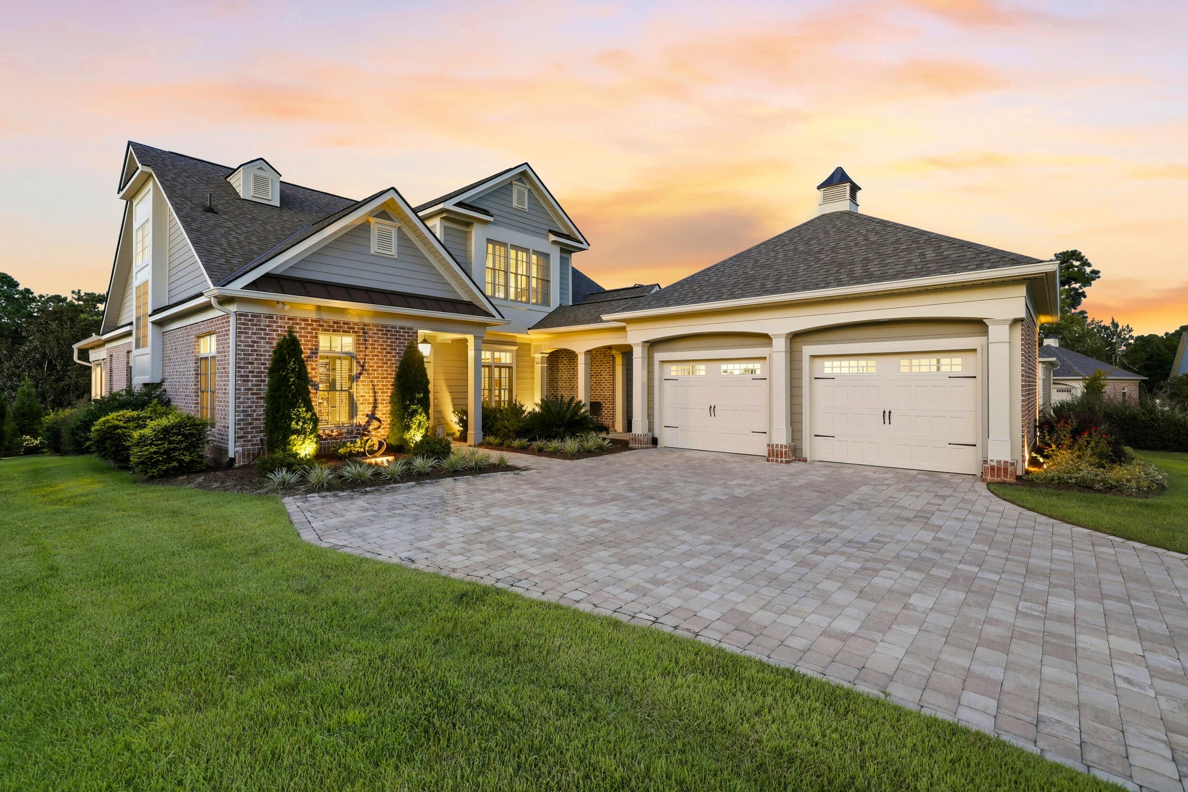
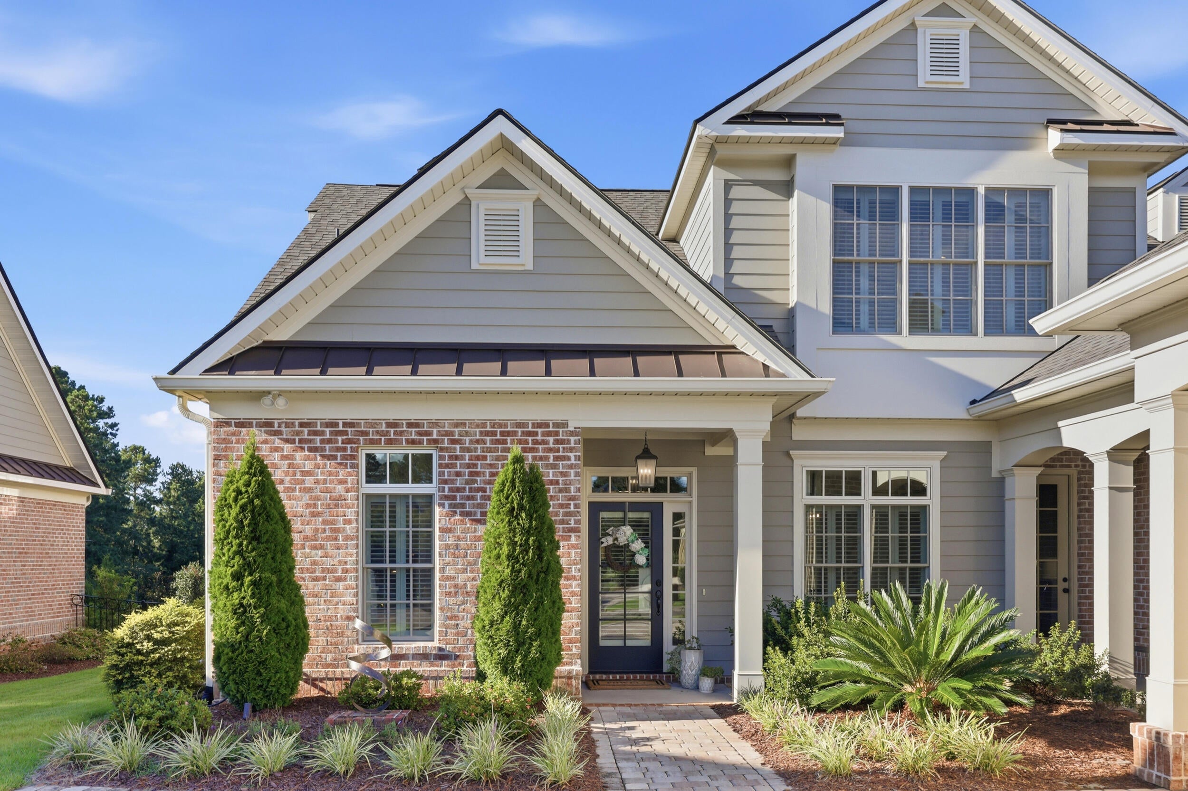
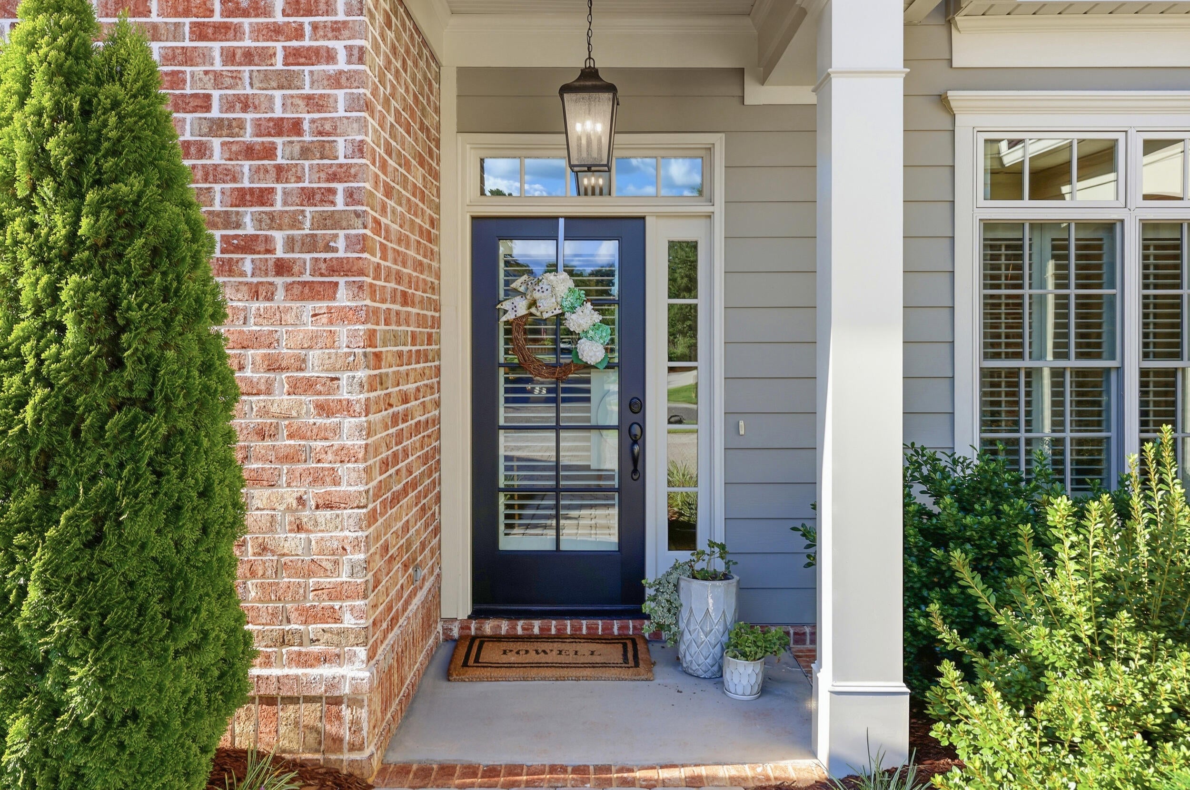
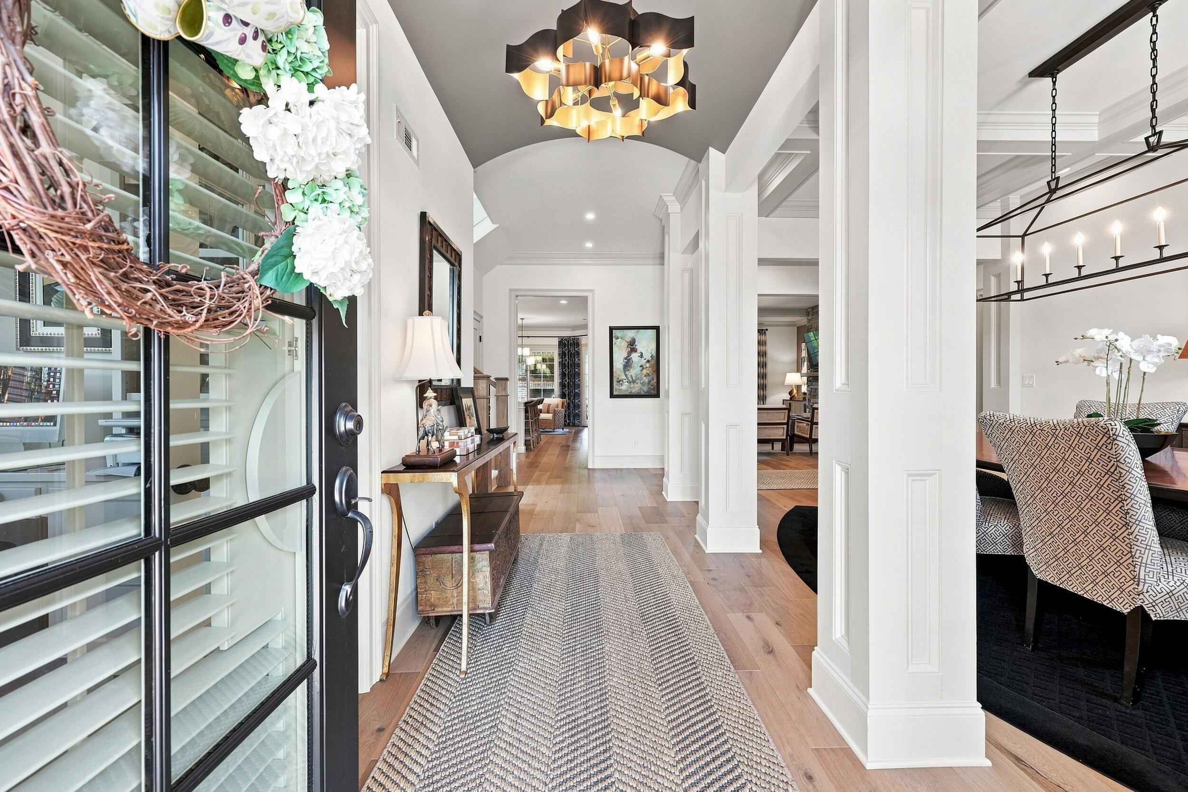
Enter an interest rate to see your estimated monthly payment.Rarely does a home of this caliber become available in The Highlands at Woodside. Just steps from The Reserve Club, 130 Thornhill Drive is a beautifully appointed residence where exceptional design, refined finishes and effortless living come together. Offering 3,112 square feet, 3 bedrooms and 2.5 baths, the St. Regis floor plan delivers gracious living spaces and an elevated approach to everyday living. Built by Carolina Signature Homes, the residence showcases sophisticated interior design and exceptional attention to detail throughout. Distinctive tile, designer wallpaper, carefully selected paint colors, detailed crown moulding and architectural millwork, and unexpected design elements create interiors that feel beautifully considered and completely unique. Ten-foot ceilings enhance the light-filled main level, where the spacious great room is anchored by a striking fireplace wall. The gourmet kitchen pairs quartz countertops with a high-end suite of stainless steel appliances and opens seamlessly to a generous casual dining area, while a formal dining room and private study provide additional spaces for entertaining, working or relaxing. The main-level owner's suite offers a private retreat with its own formal entry, two oversized walk-in closets and a beautifully appointed bath featuring dual vanities, a large walk-in shower and soaking tub. Upstairs, two spacious guest bedrooms and a full bath create a comfortable and private space for family and visitors. Separate HVAC systems for each level provide added comfort and efficiency. Outdoor living is equally impressive. The extended covered deck is designed to be enjoyed throughout the seasons with remote-controlled sun shades, a fireplace and built-in porch swing--an inviting setting for morning coffee, quiet afternoons or evenings with friends. Perhaps one of the home's greatest luxuries is its location. The Reserve Club is just a short walk away, putting golf, fine dining, racquet sports, swimming and an active calendar of social activities practically at your doorstep. Adding to the effortless lifestyle, The Highlands offers an extensive neighborhood maintenance program that goes well beyond traditional lawn care. Services include lawn and landscape maintenance, irrigation, pine straw, pruning, exterior cleaning and pressure washing, gutter care, ongoing siding and trim maintenance. The oversized two-car garage features built-in cabinetry for additional storage, along with a generator panel and included generator for added peace of mind. For those seeking exceptional design, effortless living and a premier location, 130 Thornhill Drive offers a rare opportunity in one of Woodside's most desirable addresses.
| a month ago | Listing first seen on site | |
| a month ago | Listing updated with changes from the MLS |

Listing information is provided by Participants of the Aiken Association of Realtors MLS. IDX information is provided exclusively for personal, non-commercial use, and may not be used for any purpose other than to identify prospective properties consumers may be interested in purchasing. Information is deemed reliable but not guaranteed. Copyright 2026, Aiken Association of Realtors MLS.
Last checked: 2026-10-25 01:20 AM UTC
Did you know? You can invite friends and family to your search. They can join your search, rate and discuss listings with you.