Save
Ask
Tour
Hide
Share
$825,000
12 Days On Site

4121 Highfield Drive
Grovetown, GA 30813

For Sale|Single Family Residence|Active
4
Beds
4
Total Baths
3
Full Baths
1
Partial Bath
4,046
SqFt
$204
/SqFt
2023
Built
Subdivision:
Anderson Farms
County:
Columbia
Listing courtesy of Renee Drumgoole Cottingham of Berkshire Hathaway HomeServices Beazley Realtors
Call Now: 706-339-4379
Is this the listing for you? We can help make it yours.
706-339-4379
4121 Highfield Drive4121 Highfield Drive4121 Highfield Drive4121 Highfield Drive
Save
Ask
Tour
Hide
Share

Mortgage Calculator

Monthly Payment (Est.)

Enter an interest rate to see your estimated monthly payment.
Calculator powered by Showcase IDX, a Constellation1 Company. Copyright ©2026 Information is deemed reliable but not guaranteed.

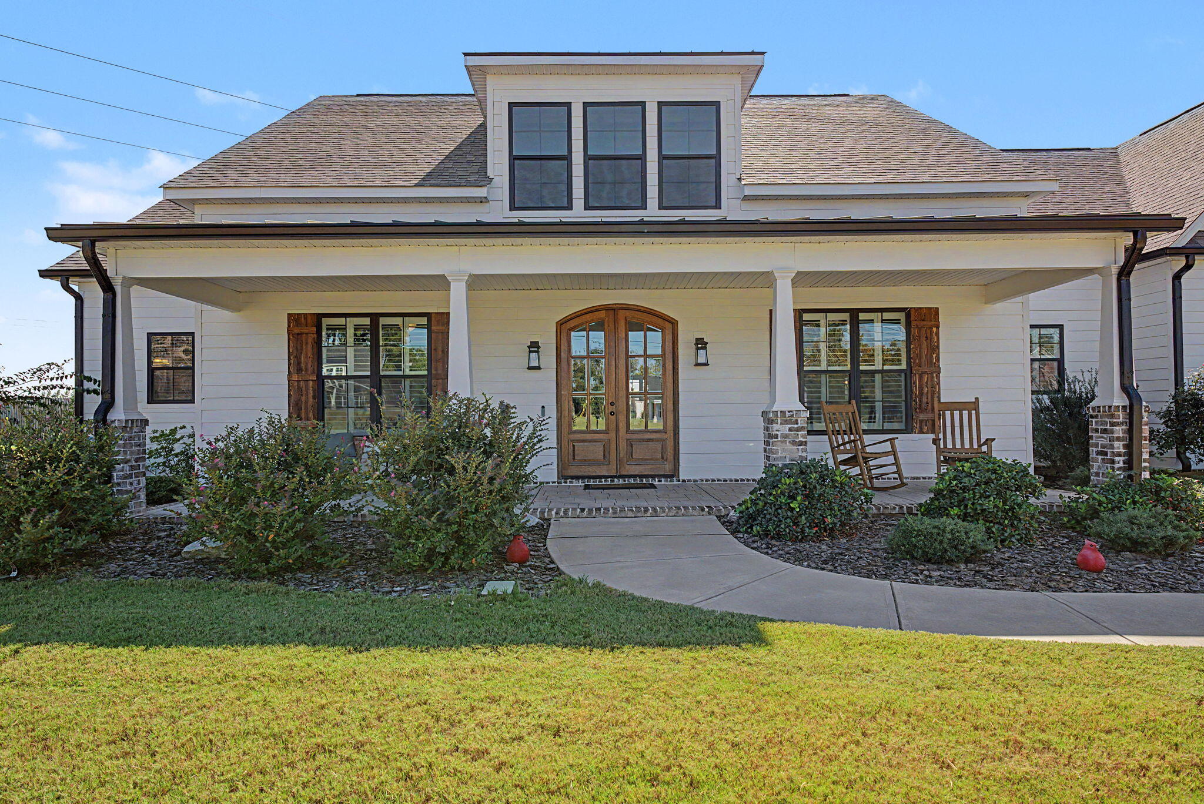
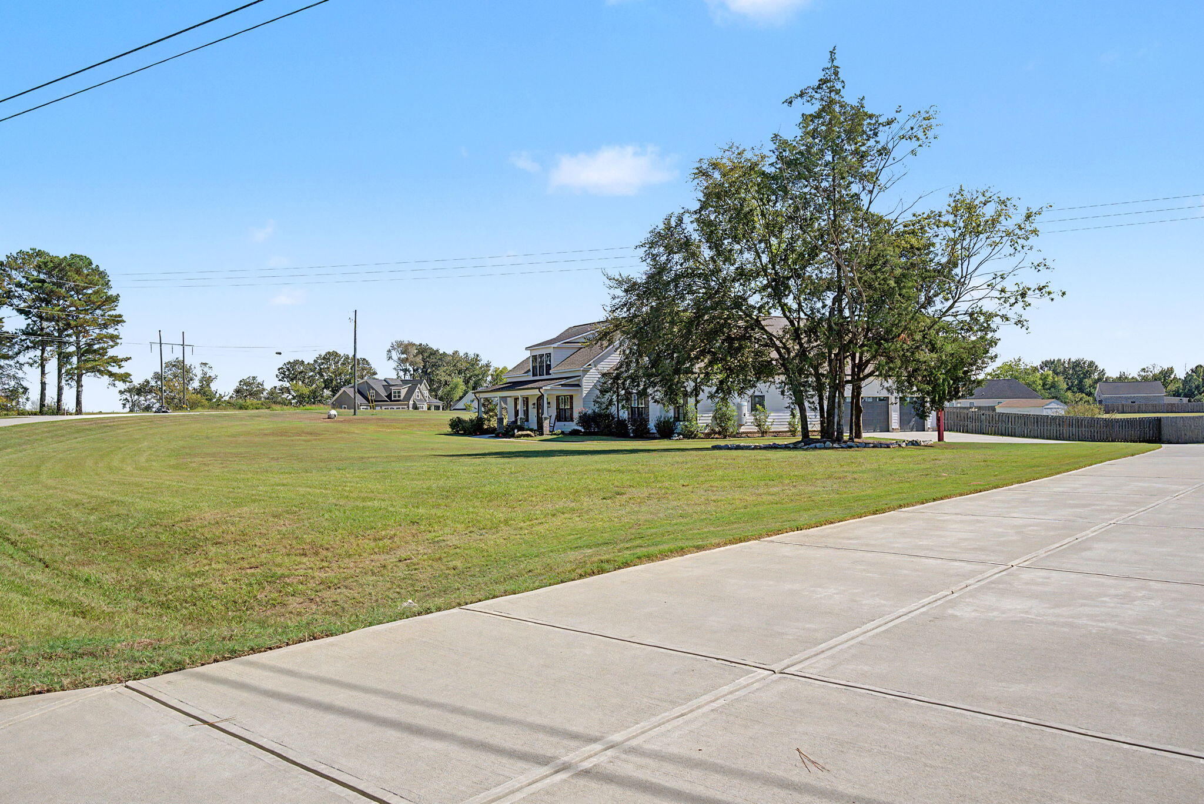
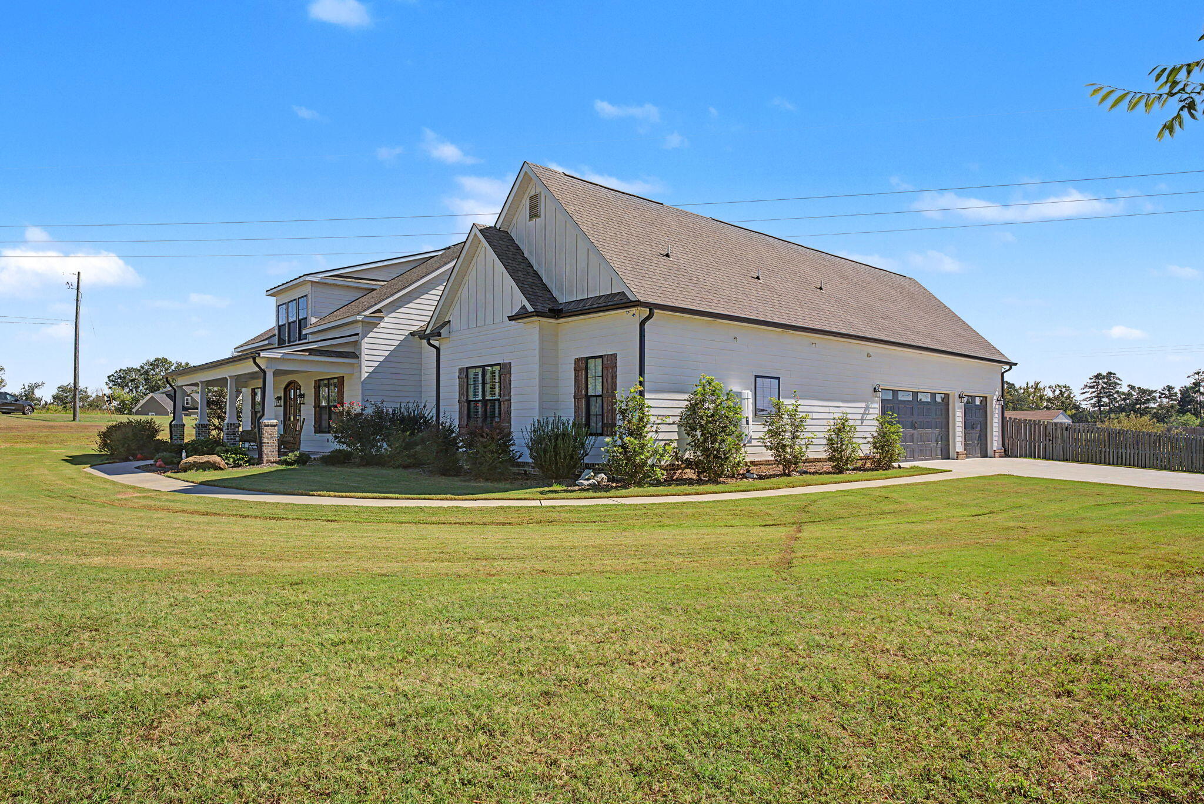
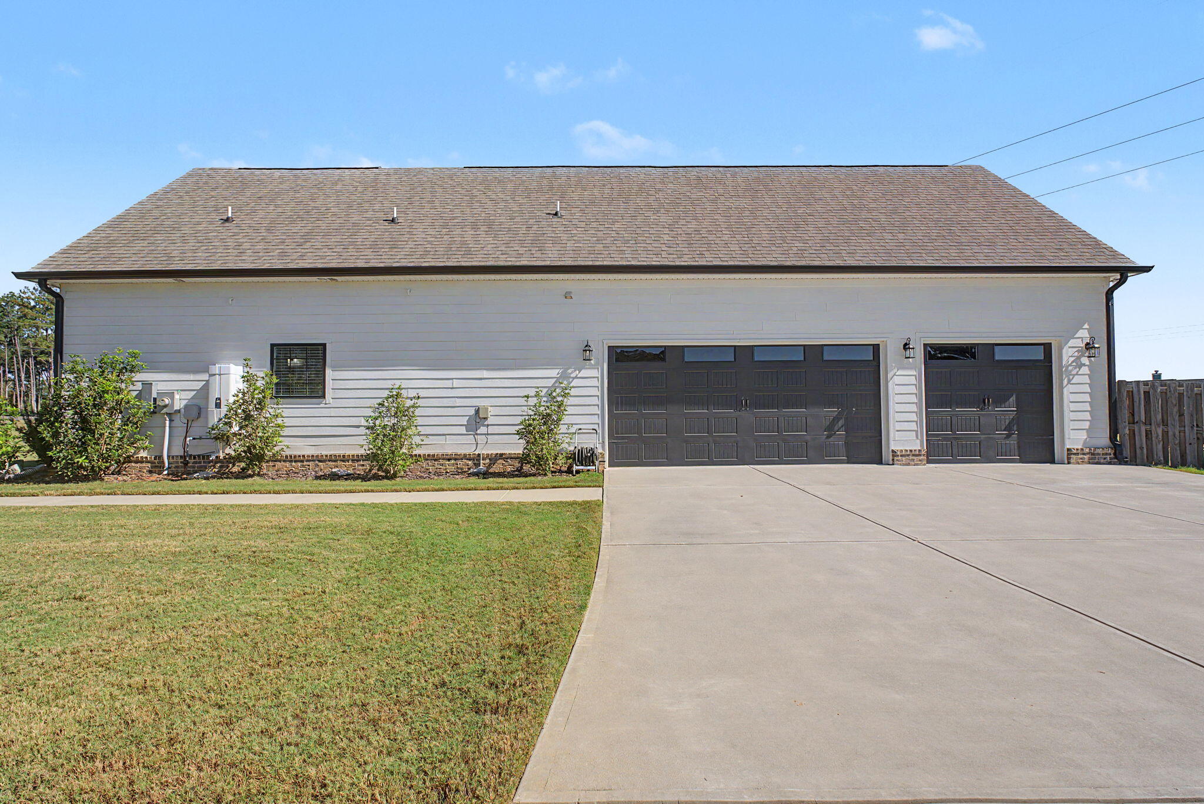
Experience custom craftsmanship and exceptional indoor-outdoor living in this luxury home on a 1.78-acre corner lot in Anderson Farms. Offering approximately 4,046 square feet, 4 bedrooms, 3.5 baths and an entertainment bonus room, this residence welcomes you with a covered front porch and elegant double-door entry. Rich stained hardwood floors, upgraded lighting, custom window treatments and architectural details enhance the interior. A formal dining room with stained sliding door complements the vaulted great room with exposed wood beams, built-in shelving and brick gas fireplace. The gourmet kitchen features quartz countertops, an oversized seating island, custom cabinetry, commercial-grade Dacor refrigerator, eight-burner gas range with double ovens, built-in microwave, wine refrigerator and walk-in pantry. The main-level primary suite offers dual custom closets and an ensuite bath with quartz dual vanities, soaking tub and tiled shower. Pocket doors separate additional bedrooms from living areas. A guest half bath and laundry room with sink, granite counters and storage complete the main level. Designed for entertainment, the bonus room features a custom wet bar with granite counters and sink, opening to a screened patio with stamped concrete and full brick gas fireplace. The adjoining-covered outdoor kitchen includes a gas grill, water, electrical connections and appliances that convey. An extended patio provides more room to gather and relax. Upstairs, a bedroom currently configured as a home theater includes walk-in closets, with a full bath and storage nearby. Theater seating does not convey. A detached studio ideal for an office, fitness or creative space, powered storage building, privacy fencing and three-car garage with epoxy flooring complete this distinctive property. Schedule your private showing today!

Save
Ask
Tour
Hide
Share
Listing Snapshot
Price 
$825,000
Days On Site 
12 Days
Bedrooms 
4
Inside Area (SqFt) 
4,046 sqft
Total Baths 
4
Full Baths 
3
Partial Baths 
1
Lot Size 
1.78 Acres
Year Built 
2023
MLS Number 
226000
Status 
Active
Property Tax 
N/A
HOA/Condo/Coop Fees 
$37.5 monthly
Sq Ft Source 
Public Records
Friends & Family
Recent Activity
2 weeks agoListing first seen on site
2 weeks agoListing updated with changes from the MLS
General Features
Acres 
1.78
Attached Garage 
Yes
Foundation 
Slab
Garage 
Yes
Garage Spaces 
3
Levels 
One and One Half
Parking 
Garage Door OpenerAttachedPavedDrivewayGarage
Property Sub Type 
Single Family Residence
Security 
Security SystemSmoke Detector(s)
Sewer 
Septic Tank
Special Circumstances 
Standard
SqFt Above 
4046
SqFt Total 
4046
Style 
FarmhouseSee RemarksTraditional
Utilities 
Cable AvailableUnderground Utilities
Water Source 
Public
Interior Features
Appliances 
DishwasherDisposalRangeTankless Water HeaterMicrowaveRefrigeratorGas Water Heater
Basement 
None
Cooling 
Ceiling Fan(s)Electric
Fireplace 
Yes
Fireplace Features 
GasGas LogGreat RoomGas StarterOutsidePropaneSee Remarks
Fireplaces 
2
Flooring 
CarpetHardwoodTile
Heating 
ElectricPropaneFireplace(s)
Interior 
Ceiling Fan(s)Walk-In Closet(s)Wet BarCathedral Ceiling(s)Kitchen IslandEat-in KitchenPantry
Laundry Features 
Washer HookupElectric Dryer Hookup
Window Features 
Insulated WindowsWindow Coverings
Bedroom 2 
Dimensions - 15 x 10Level - Main
Bedroom 3 
Dimensions - 14 x 11Level - Main
Bedroom 4 
Dimensions - 14 x 28Level - UpperDescription - Bonus Room
Dining Room 
Dimensions - 11 x 12Level - MainDescription - Formal Dining
Great Room 
Dimensions - 18 x 24Level - Main
Kitchen 
Dimensions - 13 x 16Level - Main
Laundry 
Dimensions - 10 x 6Level - Main
Other Room 1 
Dimensions - 13 x 13Level - MainDescription - Breakfast Nook
Other Room 2 
Dimensions - 20 x 19Level - UpperDescription - Theater/Media Room
Primary Bedroom 
Dimensions - 14 x 17Level - Main
Recreation Room 
Dimensions - 30 x 26Level - MainDescription - Wet Bar/Game Room
Save
Ask
Tour
Hide
Share
Exterior Features
Construction Details 
FrameHardiPlank TypeSee Remarks
Fencing 
Fenced
Lot Features 
Sprinklers In FrontCorner LotSprinklers In RearLevelLandscaped
Other Structures 
StorageShed(s)Outbuilding
Patio And Porch 
ScreenedPorchPatio
Pool Features 
None
Roof 
ShingleComposition
Windows/Doors 
Insulated WindowsWindow Coverings
Community Features
Association Fee 
$450.0
Association Fee Frequency 
Annually
Horse Property 
None
Financing Terms Available 
Contract
Roads 
AsphaltPaved
Listing courtesy of Renee Drumgoole Cottingham of Berkshire Hathaway HomeServices Beazley Realtors


Listing information is provided by Participants of the Aiken Association of Realtors MLS. IDX information is provided exclusively for personal, non-commercial use, and may not be used for any purpose other than to identify prospective properties consumers may be interested in purchasing. Information is deemed reliable but not guaranteed. Copyright 2026, Aiken Association of Realtors MLS.
Last checked: 2026-10-25 12:17 AM UTC

Neighborhood & Commute
Source: Walkscore
Save
Ask
Tour
Hide
Share