Save
Ask
Tour
Hide
Share
$3,490,000
12 Days On Site

503 Chime Bell Church Road
Aiken, SC 29803

For Sale|Farm|Active
6
Beds
6
Total Baths
4
Full Baths
2
Partial Baths
6,327
SqFt
$552
/SqFt
2007
Built
Subdivision:
None
County:
Aiken
Listing courtesy of Sharer Dale Team of Keller Williams Realty Aiken Partners
Call Now: 706-339-4379
Is this the listing for you? We can help make it yours.
706-339-4379
503 Chime Bell Church Road503 Chime Bell Church Road503 Chime Bell Church Road503 Chime Bell Church Road
Save
Ask
Tour
Hide
Share

Mortgage Calculator

Monthly Payment (Est.)

Enter an interest rate to see your estimated monthly payment.
Calculator powered by Showcase IDX, a Constellation1 Company. Copyright ©2026 Information is deemed reliable but not guaranteed.

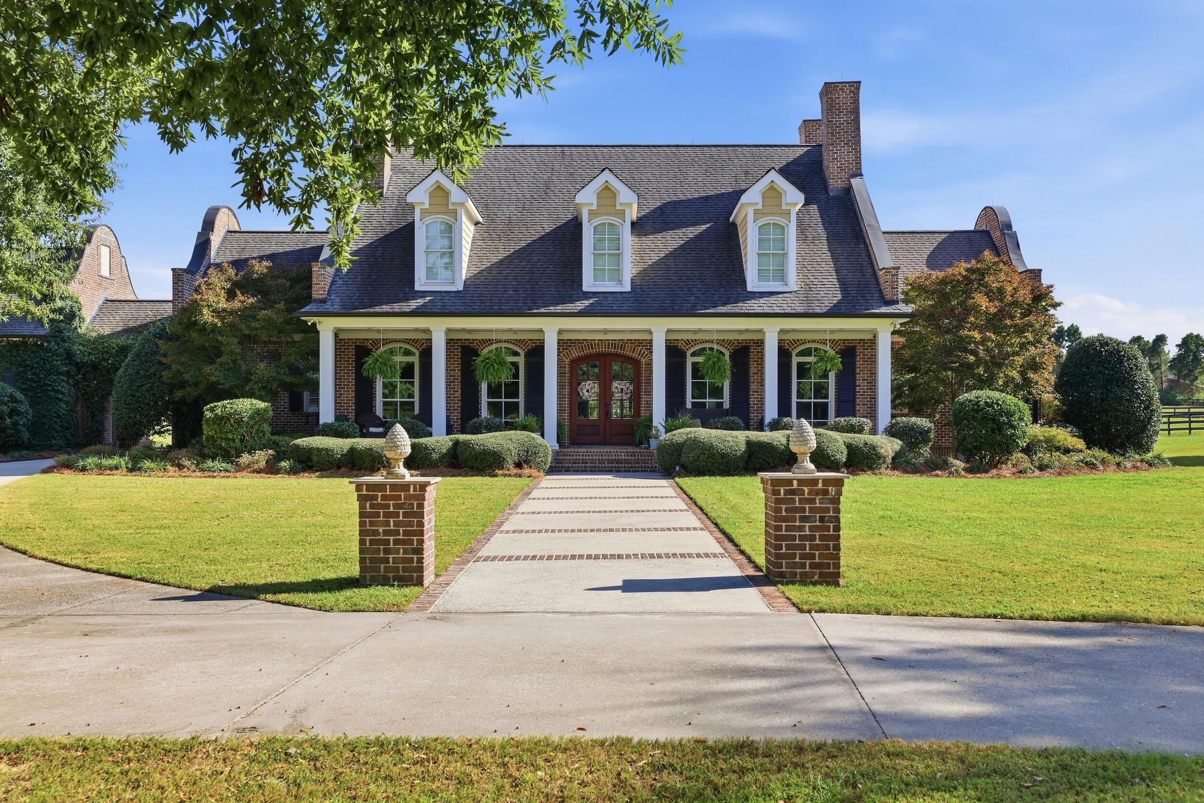
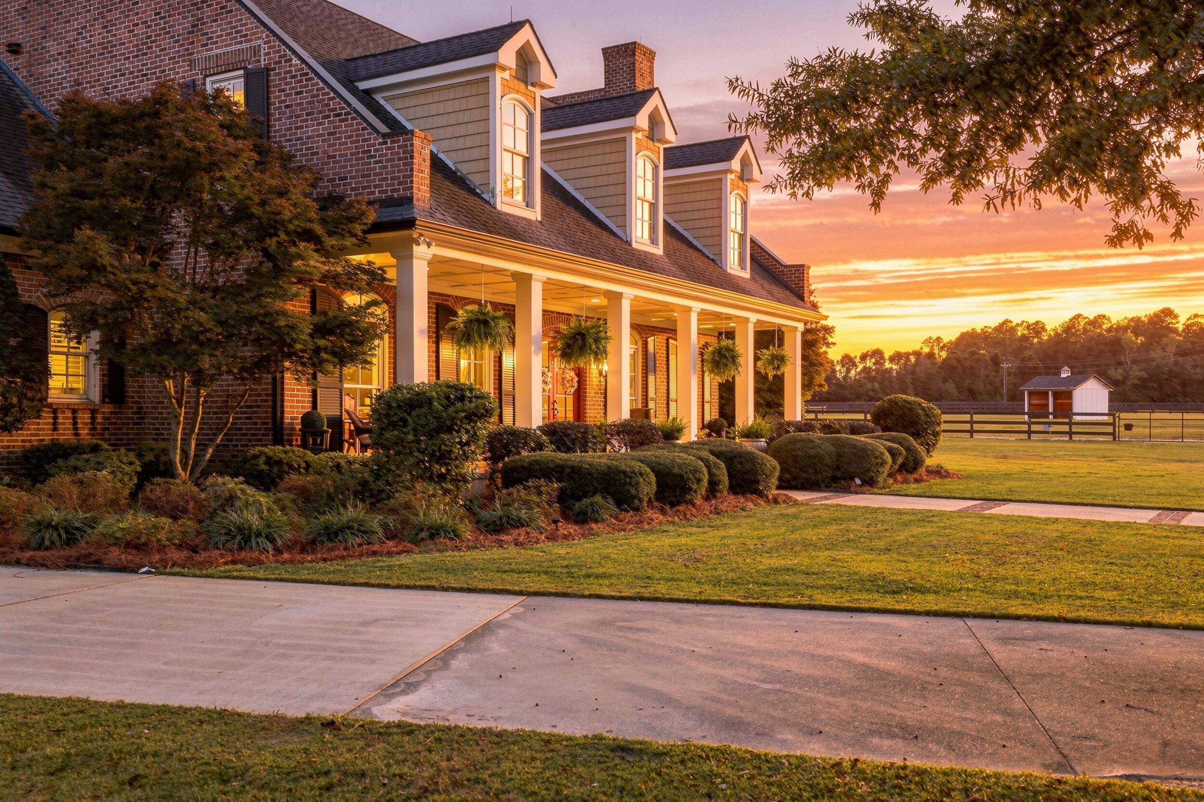
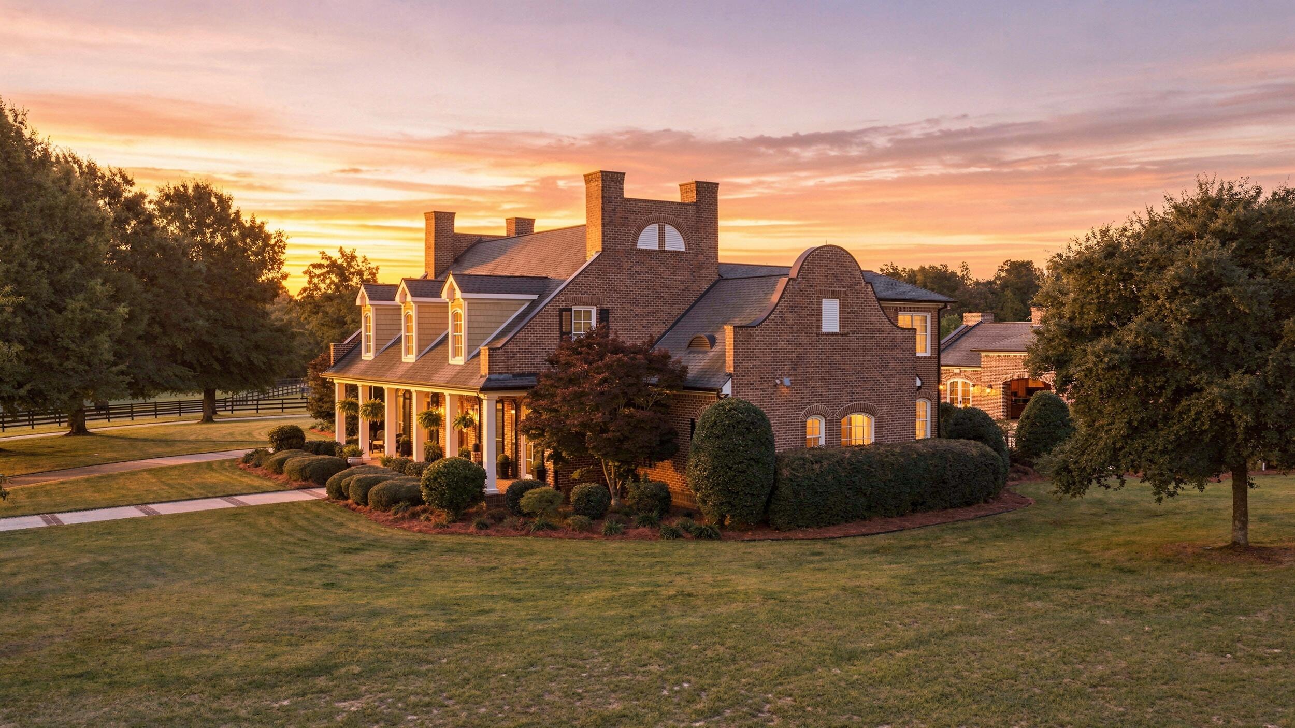
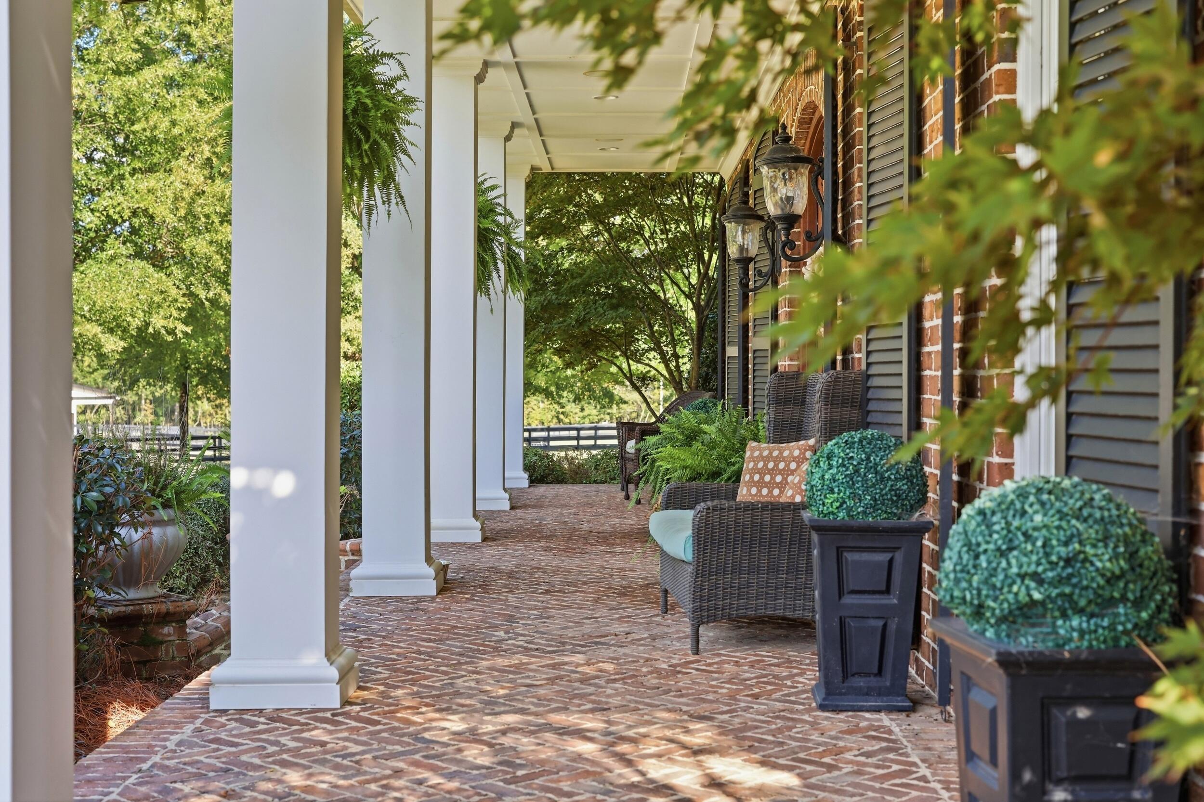
Created for those who expect as much from their equestrian facilities as they do from their home, this extraordinary 20-acre estate offers an exceptional blend of luxury, privacy and thoughtfully designed horse amenities. The five-bedroom, 3.5-bath main residence is complemented by a beautifully appointed 2300-square-foot pool house with two additional bedrooms and a full bath--ideal for extended stays and effortless entertaining. At the heart of the outdoor living space, a saltwater pool and covered outdoor kitchen create a private resort-like setting, while two three-car garages provide abundant space for vehicles, equipment and storage. For the equestrian, the property is truly exceptional. Two barns offer seven European-style stalls with covered walkouts, along with Nelson automatic waterers, an automatic fly spray system, climate-controlled tack room, bathroom and laundry, 12' x 24' feed room, heated wash stall, and an extra wide rubber bricked aisle. A 100' x 200' automatic irrigated GGT arena provides an outstanding daily training environment, while the laser-leveled grass jumping field offers a spectacular setting for schooling at home. Approximately 15 acres of turnout are divided among five pastures with Nelson automatic waterers and three run-in sheds, creating a property designed as beautifully for the horses as it is for their owners. Ideally situated in one of Aiken's most desirable equestrian locations, this property is just 7 miles to Bruce's Field, and only 2.5 miles from the Whiskey Road corridor - offering exceptional convenience to shopping, dining, grocery stores and everyday amenities. This rare combination of privacy, premier equestrian facilities, and close proximity to the heart of Aiken makes the location as impressive as the property itself. Rarely does an estate so seamlessly combine sophisticated living, exceptional equestrian infrastructure and the space to truly enjoy both. This is more than a horse property--it is a complete equestrian lifestyle. The seller/owner is a licensed real estate agent in South Carolina.

Save
Ask
Tour
Hide
Share
Listing Snapshot
Price 
$3,490,000
Days On Site 
12 Days
Bedrooms 
6
Inside Area (SqFt) 
6,327 sqft
Total Baths 
6
Full Baths 
4
Partial Baths 
2
Lot Size 
20.3 Acres
Year Built 
2007
MLS Number 
226031
Status 
Active
Property Tax 
N/A
HOA/Condo/Coop Fees 
N/A
Sq Ft Source 
Builder
Friends & Family
Recent Activity
a week agoListing updated with changes from the MLS
a week agoStatus changed to Active
2 weeks agoListing first seen on site
General Features
Acres 
20.3
Attached Garage 
Yes
Foundation 
Slab
Garage 
Yes
Garage Spaces 
6
Levels 
Two
Parking 
AttachedPavedDrivewayGarage
Property Sub Type 
Farm
Security 
Smoke Detector(s)
Sewer 
Septic TankPublic Sewer
Special Circumstances 
Standard
SqFt Above 
6327
SqFt Total 
6327
Style 
ColonialTraditional
Utilities 
Underground UtilitiesWater AvailableElectricity Available
Water Source 
PrivatePublicWell
Interior Features
Appliances 
OvenElectric Water HeaterDishwasherDryerDisposalRangeCooktopIce MakerMicrowaveRefrigeratorSelf Cleaning OvenWasher
Basement 
None
Cooling 
Ceiling Fan(s)Central AirElectricZoned
Fireplace 
Yes
Fireplace Features 
Master BedroomBedroomDining RoomFamily RoomGasGas LogGreat RoomLiving Room
Fireplaces 
6
Flooring 
CarpetHardwoodTileBrick
Heating 
Forced AirElectricZoned
Interior 
Ceiling Fan(s)Walk-In Closet(s)Wet BarKitchen IslandEat-in KitchenPantry
Laundry Features 
Washer HookupElectric Dryer HookupGas Dryer Hookup
Spa 
Yes
Window Features 
Insulated Windows
Bedroom 2 
Dimensions - 17.91 x 19
Bedroom 3 
Dimensions - 16.25 x 19
Bedroom 4 
Dimensions - 16.5 x 21
Dining Room 
Dimensions - 18.75 x 14
Family Room 
Dimensions - 16.5 x 30
Kitchen 
Dimensions - 18.08 x 13
Living Room 
Dimensions - 18.83 x 14
Other Room 2 
Dimensions - 17.83 x 16.08
Other Room 3 
Dimensions - 18.08 x 13.08
Primary Bedroom 
Dimensions - 16.83 x 22
Save
Ask
Tour
Hide
Share
Exterior Features
Construction Details 
FrameBrick
Exterior 
Garden
Fencing 
Fenced
Lot Features 
PastureFarmSprinklers In FrontSprinklers In RearLevelViewsLandscaped
Other Structures 
Shed(s)Barn(s)Garage(s)Outdoor KitchenPool HouseSecond Garage
Patio And Porch 
PorchPatio
Pool Features 
In GroundSalt WaterWaterfall
Private Pool 
Yes
Roof 
Composition
Spa 
Yes
Windows/Doors 
Insulated Windows
Community Features
Community Features 
None
MLS Area 
SW
Horse Property 
PaddocksWash RackBoarding FacilitiesTack Room
Financing Terms Available 
Contract
Roads 
ConcretePaved
Horse Allowed 
Yes
Schools
School District
Unknown
Elementary School
Greendale
Middle School
New Ellenton
High School
Silver Bluff
Listing courtesy of Sharer Dale Team of Keller Williams Realty Aiken Partners


Listing information is provided by Participants of the Aiken Association of Realtors MLS. IDX information is provided exclusively for personal, non-commercial use, and may not be used for any purpose other than to identify prospective properties consumers may be interested in purchasing. Information is deemed reliable but not guaranteed. Copyright 2026, Aiken Association of Realtors MLS.
Last checked: 2026-10-25 12:23 AM UTC

Neighborhood & Commute
Source: Walkscore
Save
Ask
Tour
Hide
Share