Save
Ask
Tour
Hide
Share
$292,000
2 Days On Site

300 Sumac Trail
Evans, GA 30809

For Sale|Townhouse|Active
3
Beds
3
Total Baths
2
Full Baths
1
Partial Bath
1,668
SqFt
$175
/SqFt
2022
Built
Subdivision:
None
County:
Columbia
Listing courtesy of Michele Johnson of Keller Williams Realty Augusta Partners
Call Now: 706-339-4379
Is this the listing for you? We can help make it yours.
706-339-4379
300 Sumac Trail300 Sumac Trail300 Sumac Trail300 Sumac Trail
Save
Ask
Tour
Hide
Share

Mortgage Calculator

Monthly Payment (Est.)

Enter an interest rate to see your estimated monthly payment.
Calculator powered by Showcase IDX, a Constellation1 Company. Copyright ©2026 Information is deemed reliable but not guaranteed.

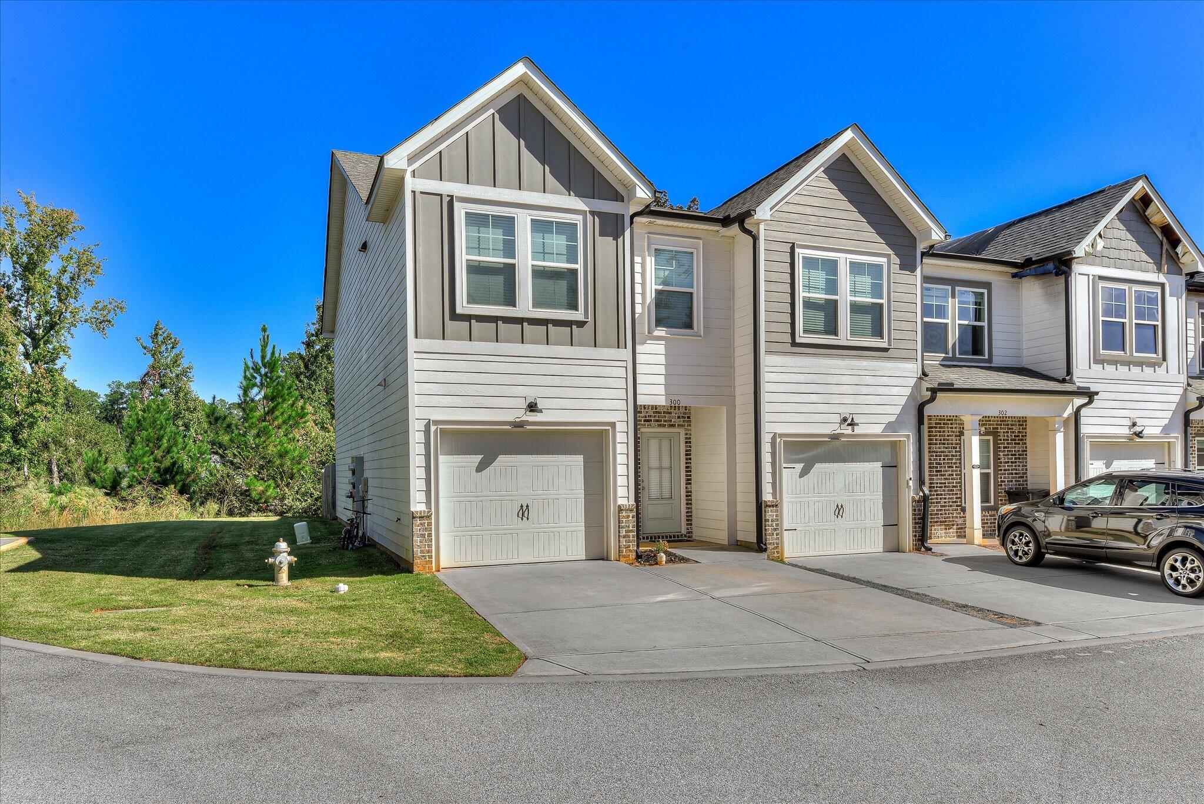
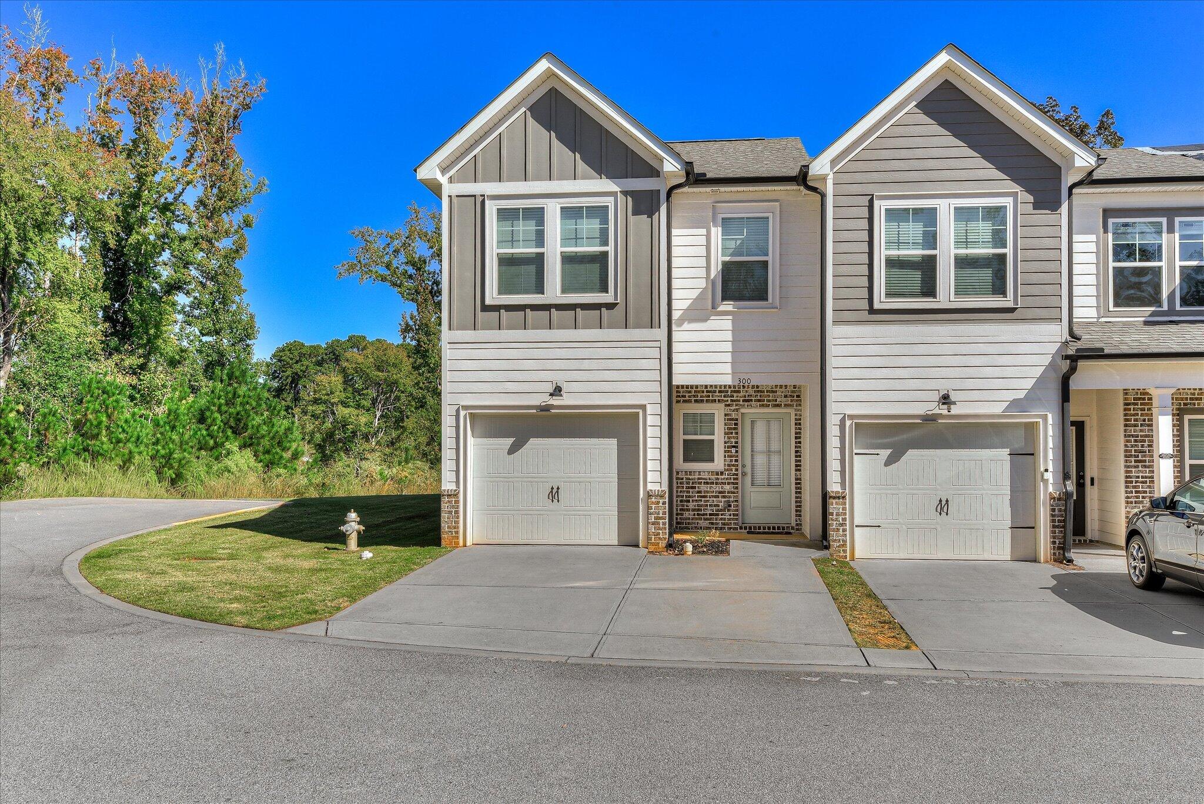
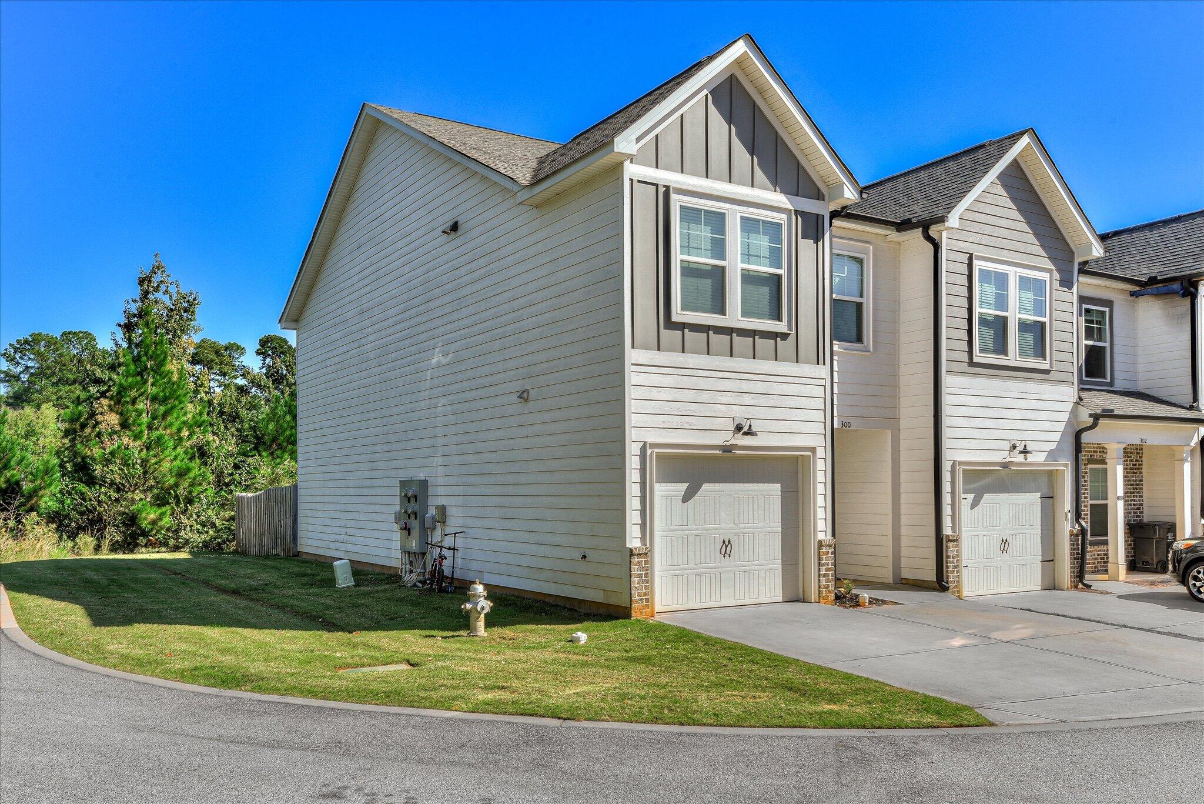
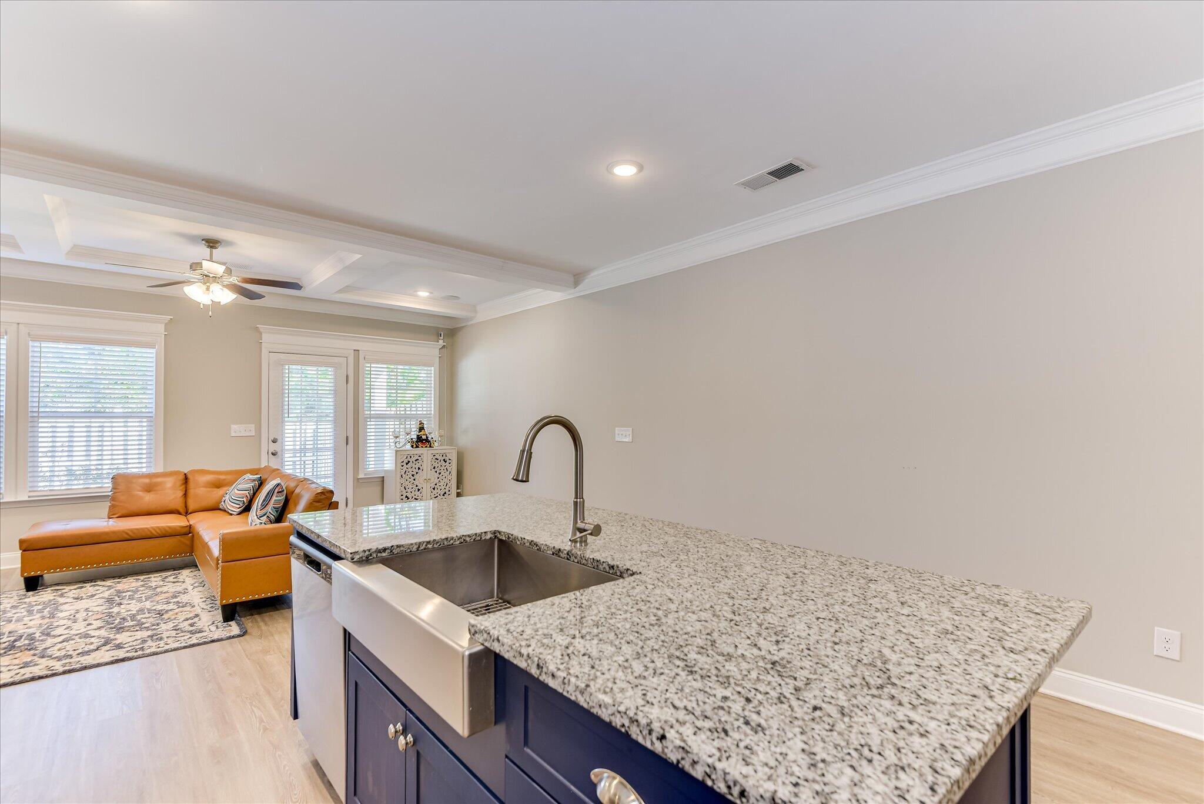
Welcome to 300 Sumac Trail, a beautifully maintained 3-bedroom, 2.5-bath townhome in Evans' Gated Canton Park community. Built in 2022, this inviting home pairs modern style with low-maintenance living and a convenient location near shopping, dining, and entertainment. The open-concept main floor feels bright and spacious, with luxury vinyl plank flooring throughout the living areas and durable tile in the bathrooms. There's room to relax, gather, and entertain, plus a main-level half bath for guests. Upstairs, all three bedrooms include a comfortable owner's suite with a walk-in closet and private bath, along with two well-sized bedrooms and a shared full bath. Step outside to a fenced backyard with a covered patio--an inviting spot to unwind or enjoy time together throughout the year. This end unit also offers extra parking for friends and family when visiting. With contemporary finishes, a practical layout, and a desirable Evans location, this home is ready to welcome you

Save
Ask
Tour
Hide
Share
Listing Snapshot
Price 
$292,000
Days On Site 
2 Days
Bedrooms 
3
Inside Area (SqFt) 
1,668 sqft
Total Baths 
3
Full Baths 
2
Partial Baths 
1
Lot Size 
0.05 Acres
Year Built 
2022
MLS Number 
226166
Status 
Active
Property Tax 
N/A
HOA/Condo/Coop Fees 
$175 monthly
Sq Ft Source 
Public Records
Friends & Family
Recent Activity
2 days agoListing first seen on site
2 days agoListing updated with changes from the MLS
General Features
Acres 
0.05
Attached Garage 
Yes
Foundation 
Slab
Garage 
Yes
Garage Spaces 
1
Levels 
Two
Parking 
Garage Door OpenerAttachedDrivewayGarage
Property Sub Type 
Townhouse
Sewer 
Public Sewer
Special Circumstances 
Standard
SqFt Above 
1668
SqFt Total 
1668
Style 
See Remarks
Utilities 
Cable AvailableWater AvailableElectricity Available
Water Source 
Public
Interior Features
Appliances 
Electric Water HeaterDishwasherDryerDisposalCooktopMicrowaveRefrigeratorWasher
Basement 
None
Cooling 
Ceiling Fan(s)Central Air
Heating 
Forced AirHeat Pump
Interior 
Ceiling Fan(s)Walk-In Closet(s)Kitchen IslandEat-in KitchenPantry
Laundry Features 
Washer HookupElectric Dryer Hookup
Bedroom 2 
Dimensions - 11 x 11Level - Upper
Bedroom 3 
Dimensions - 11 x 11Level - Upper
Great Room 
Dimensions - 19 x 110Level - Main
Kitchen 
Dimensions - 11 x 132Level - Main
Primary Bedroom 
Dimensions - 11 x 15Level - Upper
Save
Ask
Tour
Hide
Share
Exterior Features
Construction Details 
BrickHardiPlank Type
Fencing 
Fenced
Lot Features 
Sprinklers In FrontCorner LotSprinklers In RearLandscaped
Patio And Porch 
Patio
Pool Features 
None
Roof 
Composition
Community Features
Association Fee 
$175.0
Association Fee Frequency 
Monthly
Community Features 
Gated
MLS Area 
Not Aiken County
Horse Property 
None
Financing Terms Available 
Contract
Roads 
Paved
Schools
School District
Unknown
Elementary School
Blue Ridge
Middle School
Lakeside Middle
High School
Lakeside High
Listing courtesy of Michele Johnson of Keller Williams Realty Augusta Partners


Listing information is provided by Participants of the Aiken Association of Realtors MLS. IDX information is provided exclusively for personal, non-commercial use, and may not be used for any purpose other than to identify prospective properties consumers may be interested in purchasing. Information is deemed reliable but not guaranteed. Copyright 2026, Aiken Association of Realtors MLS.
Last checked: 2026-10-24 11:01 PM UTC

Neighborhood & Commute
Source: Walkscore
Save
Ask
Tour
Hide
Share