Save
Ask
Tour
Hide
Share
$274,000
2 Days On Site

205 Thaxton Court
North Augusta, SC 29841

For Sale|Single Family Residence|Active
3
Beds
2
Total Baths
2
Full Baths
1,580
SqFt
$173
/SqFt
2022
Built
Subdivision:
Other
County:
Aiken
Listing courtesy of Emily Hadden of Blanchard & Calhoun - Evans
Call Now: 706-339-4379
Is this the listing for you? We can help make it yours.
706-339-4379
205 Thaxton Court205 Thaxton Court205 Thaxton Court205 Thaxton Court
Save
Ask
Tour
Hide
Share

Mortgage Calculator

Monthly Payment (Est.)

Enter an interest rate to see your estimated monthly payment.
Calculator powered by Showcase IDX, a Constellation1 Company. Copyright ©2026 Information is deemed reliable but not guaranteed.

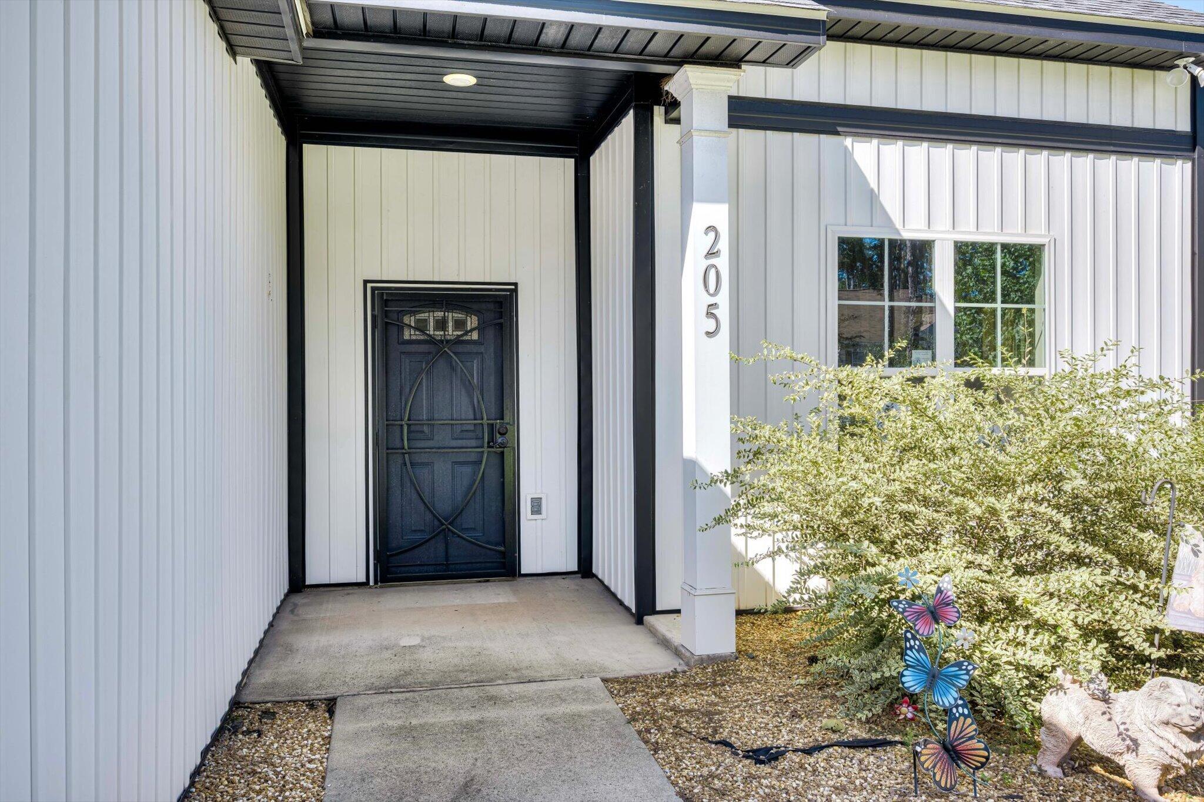
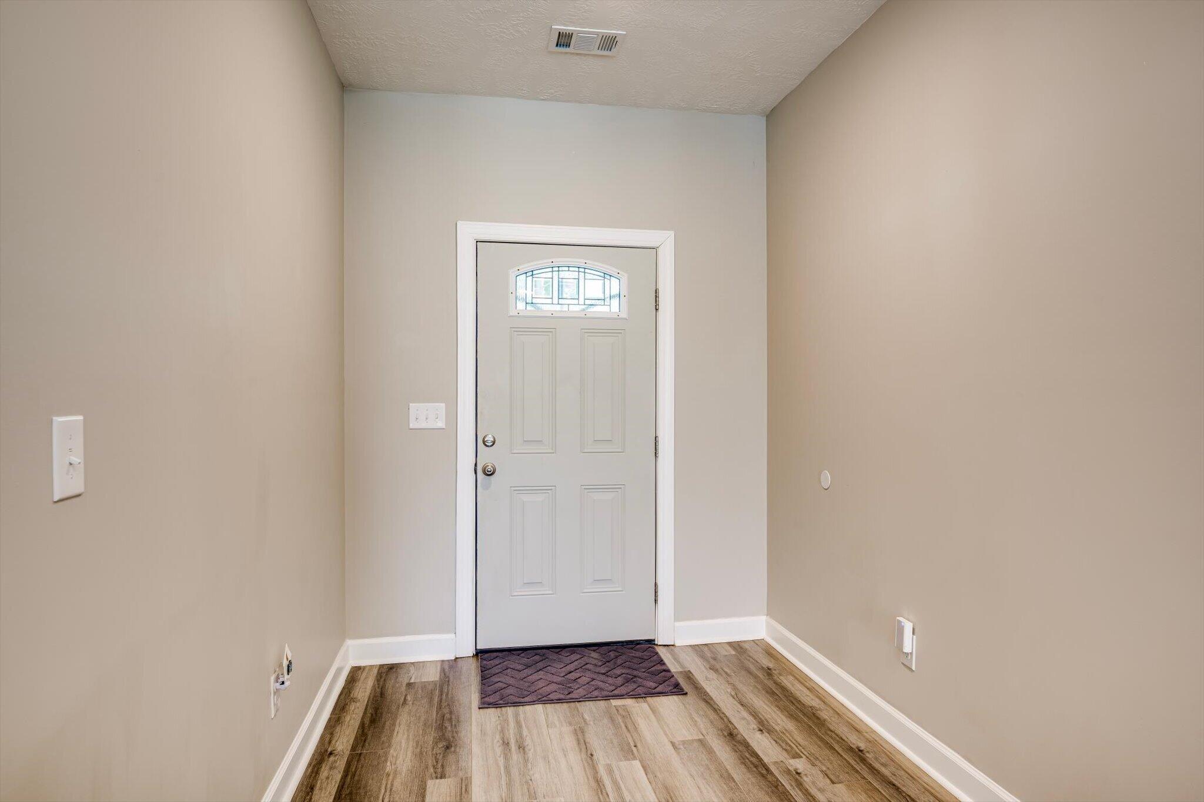
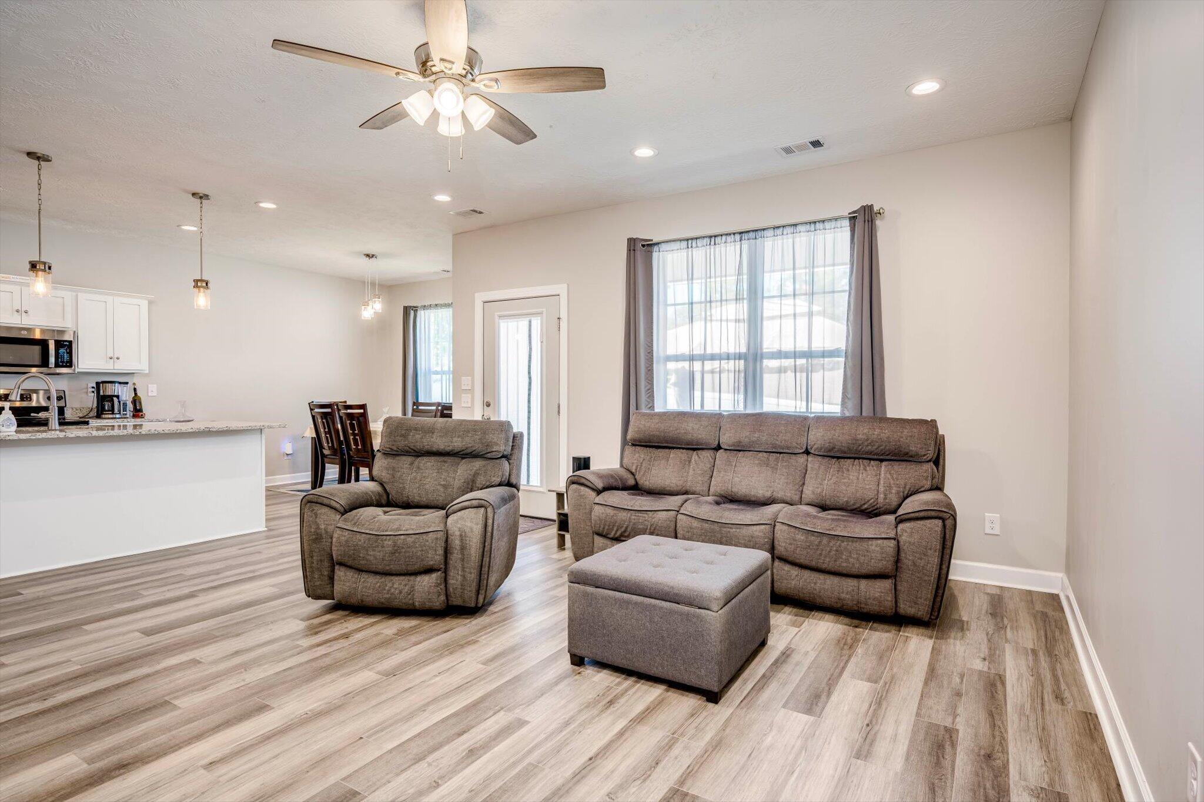
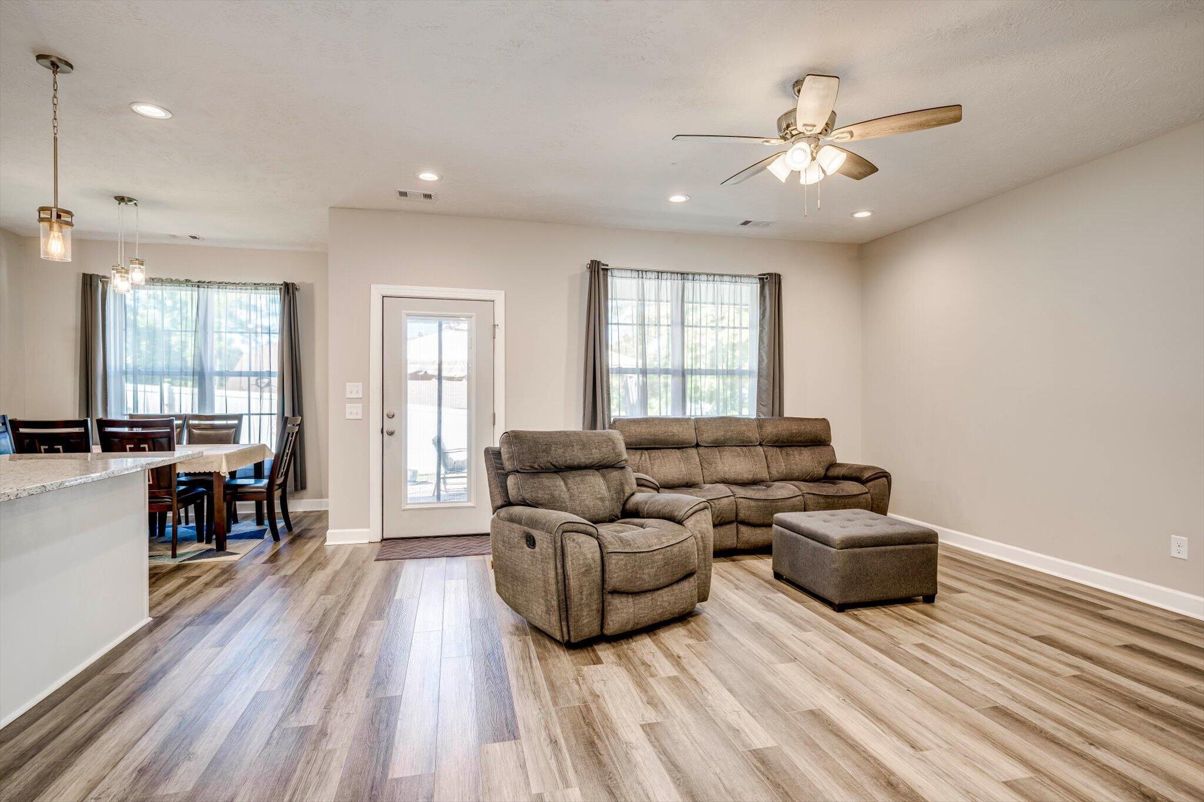
From the kitchen's walk-in pantry to the professional pet grooming station in the garage, this Bradley Terrace home has more to offer than its 1,580 square feet might suggest. In excellent condition, this 3-bedroom, 2-bath North Augusta home features an open floor plan connecting the kitchen, breakfast area, and great room. Granite countertops, stainless steel appliances, and an island anchor the kitchen, while recessed lighting brightens the great room. Every bedroom has a ceiling fan. The fully privacy-fenced backyard offers a rear patio plus a separate stone patio and gazebo area, with room to take dinner outside or settle in for the evening. An irrigation system serves the yard. The two-car garage features recessed lighting, pull-down attic access, and a professional pet washing and grooming station equipped with hot and cold water and a grooming dryer. A steel screen door completes the front entry. Schedule your private tour today.

Save
Ask
Tour
Hide
Share
Listing Snapshot
Price 
$274,000
Days On Site 
2 Days
Bedrooms 
3
Inside Area (SqFt) 
1,580 sqft
Total Baths 
2
Full Baths 
2
Partial Baths 
N/A
Lot Size 
0.25 Acres
Year Built 
2022
MLS Number 
226169
Status 
Active
Property Tax 
N/A
HOA/Condo/Coop Fees 
N/A
Sq Ft Source 
Public Records
Friends & Family
Recent Activity
2 days agoListing updated with changes from the MLS
2 days agoListing first seen on site
General Features
Acres 
0.25
Attached Garage 
Yes
Foundation 
Slab
Garage 
Yes
Garage Spaces 
2
Levels 
One
Parking 
Garage Door OpenerAttachedDrivewayGarage
Property Sub Type 
Single Family Residence
Security 
Smoke Detector(s)
Sewer 
Public Sewer
Special Circumstances 
Standard
SqFt Above 
1580
SqFt Total 
1580
Style 
Ranch
Utilities 
Cable AvailableWater AvailableSewer AvailableElectricity AvailableNatural Gas Available
Water Source 
Public
Zoning 
R-10
Interior Features
Appliances 
OvenDishwasherDisposalRangeCooktopMicrowaveRefrigeratorSelf Cleaning Oven
Basement 
None
Cooling 
Ceiling Fan(s)Heat Pump
Flooring 
CarpetTile
Heating 
Heat Pump
Interior 
Ceiling Fan(s)Walk-In Closet(s)Kitchen IslandPantry
Laundry Features 
Washer HookupElectric Dryer Hookup
Bedroom 2 
Dimensions - 13 x 13Level - Main
Bedroom 3 
Dimensions - 11 x 10Level - Main
Great Room 
Dimensions - 18 x 17Level - Main
Kitchen 
Dimensions - 18 x 9Level - Main
Other Room 1 
Dimensions - 9 x 7Level - MainDescription - Entrance Foyer
Other Room 2 
Dimensions - 9 x 8Level - MainDescription - Breakfast Nook
Primary Bedroom 
Dimensions - 15 x 13Level - Main
Save
Ask
Tour
Hide
Share
Exterior Features
Construction Details 
Vinyl Siding
Exterior 
Other
Fencing 
Fenced
Lot Features 
Sprinklers In FrontCorner LotCul-De-SacSprinklers In RearLandscaped
Patio And Porch 
Porch
Pool Features 
None
Roof 
Composition
Community Features
Horse Property 
None
Financing Terms Available 
All Inclusive Trust Deed
Roads 
Asphalt
Schools
School District
Unknown
Elementary School
Belvedere
Middle School
Paul Knox
High School
N Augusta
Listing courtesy of Emily Hadden of Blanchard & Calhoun - Evans


Listing information is provided by Participants of the Aiken Association of Realtors MLS. IDX information is provided exclusively for personal, non-commercial use, and may not be used for any purpose other than to identify prospective properties consumers may be interested in purchasing. Information is deemed reliable but not guaranteed. Copyright 2026, Aiken Association of Realtors MLS.
Last checked: 2026-10-24 11:01 PM UTC

Neighborhood & Commute
Source: Walkscore
Save
Ask
Tour
Hide
Share