Save
Ask
Tour
Hide
Share
$369,000
1 Day On Site

5327 Greyton Circle
North Augusta, SC 29860

For Sale|Single Family Residence|Active
4
Beds
3
Total Baths
2
Full Baths
1
Partial Bath
2,200
SqFt
$168
/SqFt
2022
Built
Subdivision:
Austin Heights
County:
Aiken
Listing courtesy of Suzanne T Fletcher of Meybohm Real Estate - North Au
Call Now: 706-339-4379
Is this the listing for you? We can help make it yours.
706-339-4379
5327 Greyton Circle5327 Greyton Circle5327 Greyton Circle5327 Greyton Circle
Save
Ask
Tour
Hide
Share

Mortgage Calculator

Monthly Payment (Est.)

Enter an interest rate to see your estimated monthly payment.
Calculator powered by Showcase IDX, a Constellation1 Company. Copyright ©2026 Information is deemed reliable but not guaranteed.

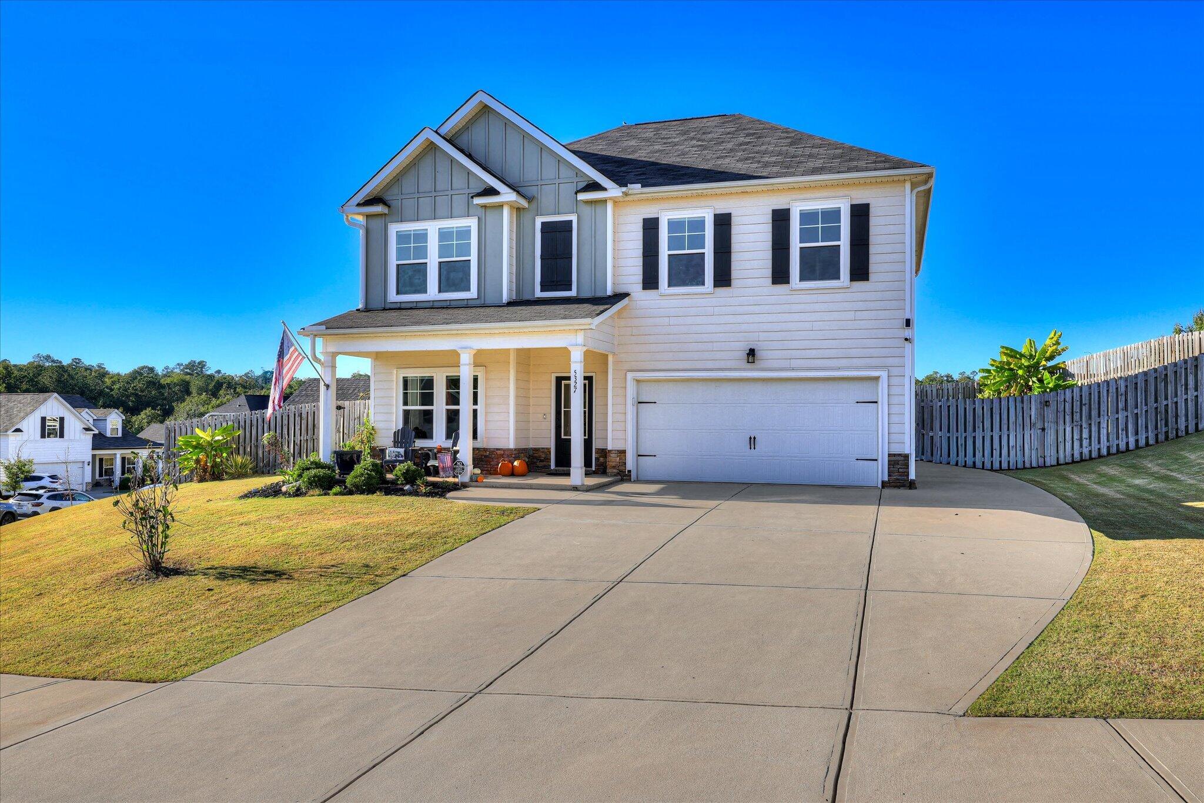
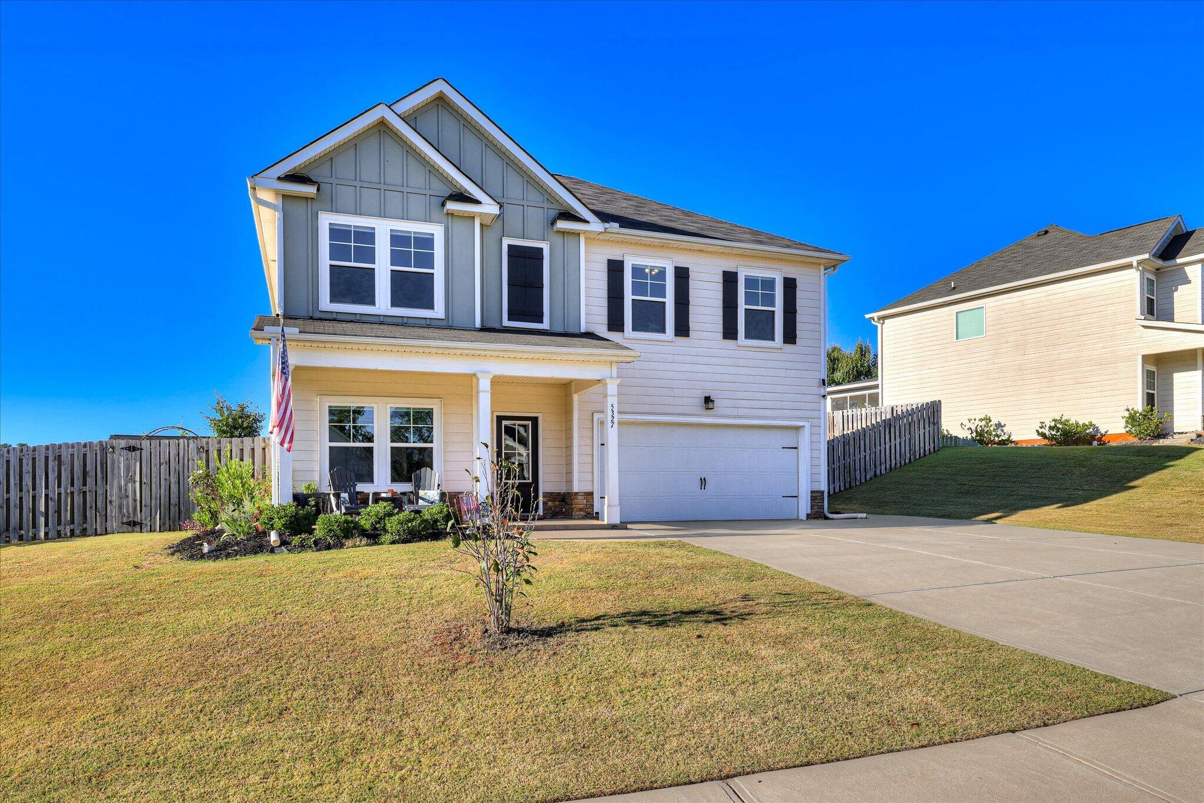
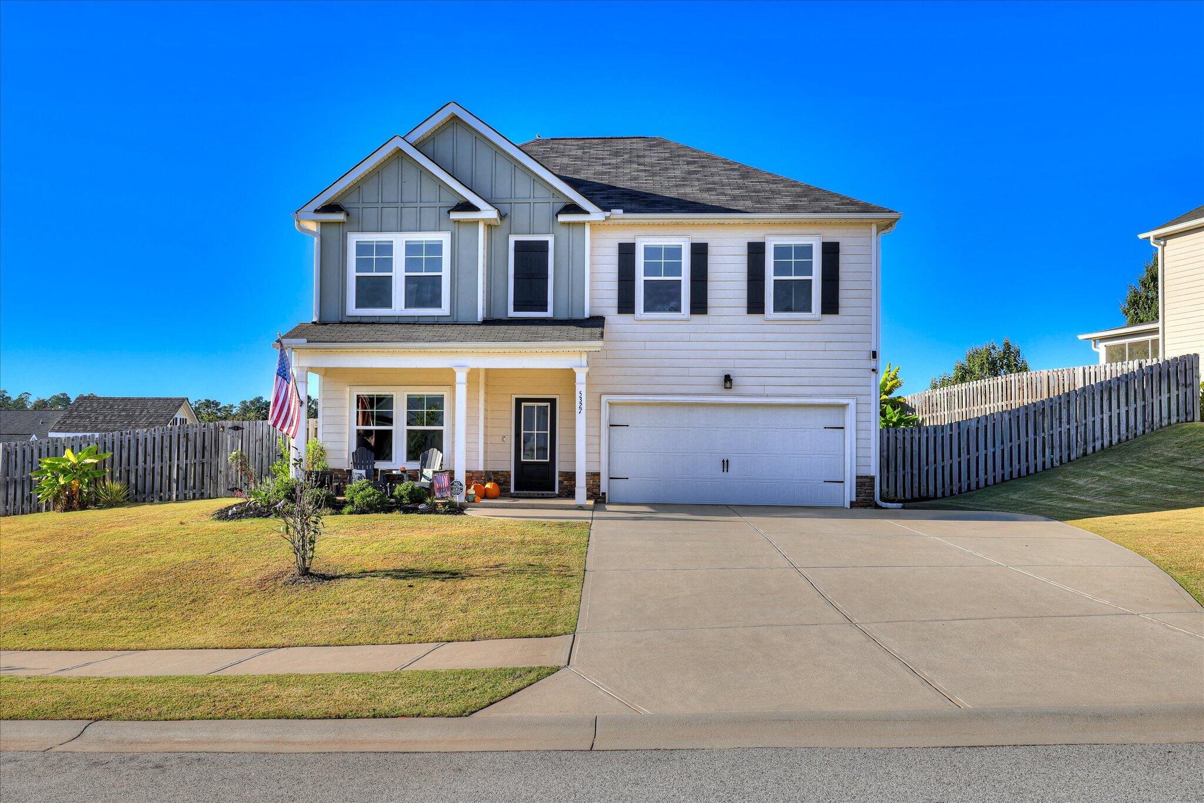
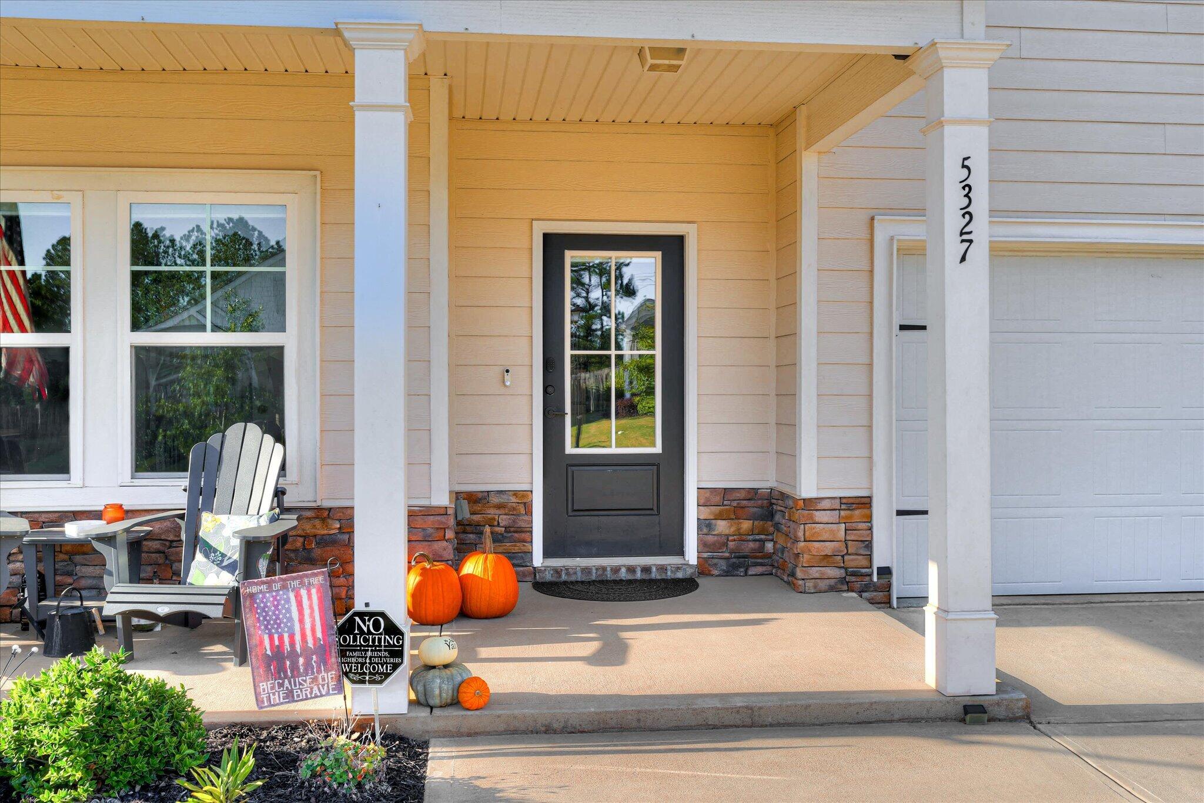
Located on a spacious corner lot in the desirable Austin Heights community, this beautifully designed 2022-built Manchester plan offers the space, style, and amenities you've been looking for! Step inside to an inviting, open-concept main level featuring a spacious home office and a formal dining room that flows seamlessly into the expansive great room. Enjoy coffered ceilings, abundant natural light, and a stunning stacked-stone fireplace that creates a warm and welcoming focal point. The well-appointed kitchen features granite countertops, stainless steel appliances, a smooth-top range, and a large pantry--perfect for everyday living and entertaining. Just off the garage, a convenient drop zone with a built-in bench and hooks provides the perfect spot for coats, backpacks, and everyday essentials. Upstairs, you'll find four generously sized bedrooms, each featuring vaulted ceilings. The spacious, sun-filled primary suite showcases decorative molding and a relaxing ensuite bath complete with a garden tub, separate shower, and large walk-in closet. Two additional bedrooms share a convenient Jack-and-Jill bathroom, while the fourth bedroom features its own private ensuite bath. An upstairs laundry room adds even more everyday convenience. Step outside to your own backyard retreat! The fenced rear yard features a beautiful garden setting, along with an added screened porch complete with a television and drapes for added shade and privacy--an ideal space for relaxing or entertaining. An additional storage building provides convenient space for gardening supplies and outdoor essentials. Enjoy the convenience of Austin Heights, with easy access to I-20, Fort Eisenhower, shopping, dining, and more! This home combines thoughtful design, comfortable living spaces, and inviting outdoor amenities--all in a desirable location. Don't miss the opportunity to make it yours!

Save
Ask
Tour
Hide
Share
Listing Snapshot
Price 
$369,000
Days On Site 
1 Day
Bedrooms 
4
Inside Area (SqFt) 
2,200 sqft
Total Baths 
3
Full Baths 
2
Partial Baths 
1
Lot Size 
0.37 Acres
Year Built 
2022
MLS Number 
226182
Status 
Active
Property Tax 
N/A
HOA/Condo/Coop Fees 
$37.5 monthly
Sq Ft Source 
Builder
Friends & Family
Recent Activity
yesterdayListing first seen on site
yesterdayListing updated with changes from the MLS
General Features
Acres 
0.37
Attached Garage 
Yes
Foundation 
Slab
Garage 
Yes
Garage Spaces 
2
Levels 
Two
Parking 
Garage Door OpenerAttachedGarage
Property Condition 
New Construction
Property Sub Type 
Single Family Residence
Sewer 
OtherPublic Sewer
Special Circumstances 
Standard
SqFt Above 
2200
SqFt Total 
2200
Style 
Farmhouse
Utilities 
Water AvailableSewer AvailablePhone AvailableCable AvailableElectricity Available
Water Source 
PublicOther
Interior Features
Appliances 
Electric Water HeaterDishwasherDisposalRangeMicrowave
Basement 
None
Cooling 
Ceiling Fan(s)Central AirElectric
Fireplace 
Yes
Fireplace Features 
DenGas Log
Fireplaces 
1
Flooring 
Ceramic TileHardwood
Heating 
Forced AirFireplace(s)
Interior 
Ceiling Fan(s)Walk-In Closet(s)Eat-in Kitchen
Laundry Features 
Washer HookupElectric Dryer Hookup
Window Features 
Window Coverings
Bedroom 2 
Dimensions - 11 x 11Level - Upper
Bedroom 3 
Dimensions - 13 x 10Level - UpperDescription - 13 X 1O
Bedroom 4 
Dimensions - 14 x 10Level - Upper
Den 
Dimensions - 17 x 15Level - Main
Dining Room 
Dimensions - 14 x 10Level - Main
Kitchen 
Dimensions - 12 x 12Level - Main
Laundry 
Level - Upper
Other Room 1 
Dimensions - 11 x 10Level - MainDescription - Office
Primary Bedroom 
Dimensions - 19 x 17Level - Upper
Save
Ask
Tour
Hide
Share
Exterior Features
Construction Details 
BrickHardiPlank Type
Exterior 
Garden
Fencing 
Fenced
Lot Features 
Sprinklers In FrontSprinklers In RearLandscaped
Patio And Porch 
ScreenedPorch
Pool Features 
None
Roof 
Composition
Windows/Doors 
Window Coverings
Community Features
Association Fee 
$450.0
Association Fee Frequency 
Annually
MLS Area 
NW
Horse Property 
None
Financing Terms Available 
Contract
Roads 
Paved
Schools
School District
Unknown
Elementary School
Mossy Creek
Middle School
N Augusta
High School
N Augusta
Listing courtesy of Suzanne T Fletcher of Meybohm Real Estate - North Au


Listing information is provided by Participants of the Aiken Association of Realtors MLS. IDX information is provided exclusively for personal, non-commercial use, and may not be used for any purpose other than to identify prospective properties consumers may be interested in purchasing. Information is deemed reliable but not guaranteed. Copyright 2026, Aiken Association of Realtors MLS.
Last checked: 2026-10-24 11:01 PM UTC

Neighborhood & Commute
Source: Walkscore
Save
Ask
Tour
Hide
Share