Save
Ask
Tour
Hide
Share
$449,900
1 Day On Site

249 Lakeside Drive
Aiken, SC 29803

For Sale|Single Family Residence|Active
5
Beds
4
Total Baths
3
Full Baths
1
Partial Bath
2,316
SqFt
$194
/SqFt
1974
Built
Subdivision:
Gem Lakes
County:
Aiken
Listing courtesy of Brian O'Neill of Home Relief, LLC
Call Now: 706-339-4379
Is this the listing for you? We can help make it yours.
706-339-4379
249 Lakeside Drive249 Lakeside Drive249 Lakeside Drive249 Lakeside Drive
Save
Ask
Tour
Hide
Share

Mortgage Calculator

Monthly Payment (Est.)

Enter an interest rate to see your estimated monthly payment.
Calculator powered by Showcase IDX, a Constellation1 Company. Copyright ©2026 Information is deemed reliable but not guaranteed.

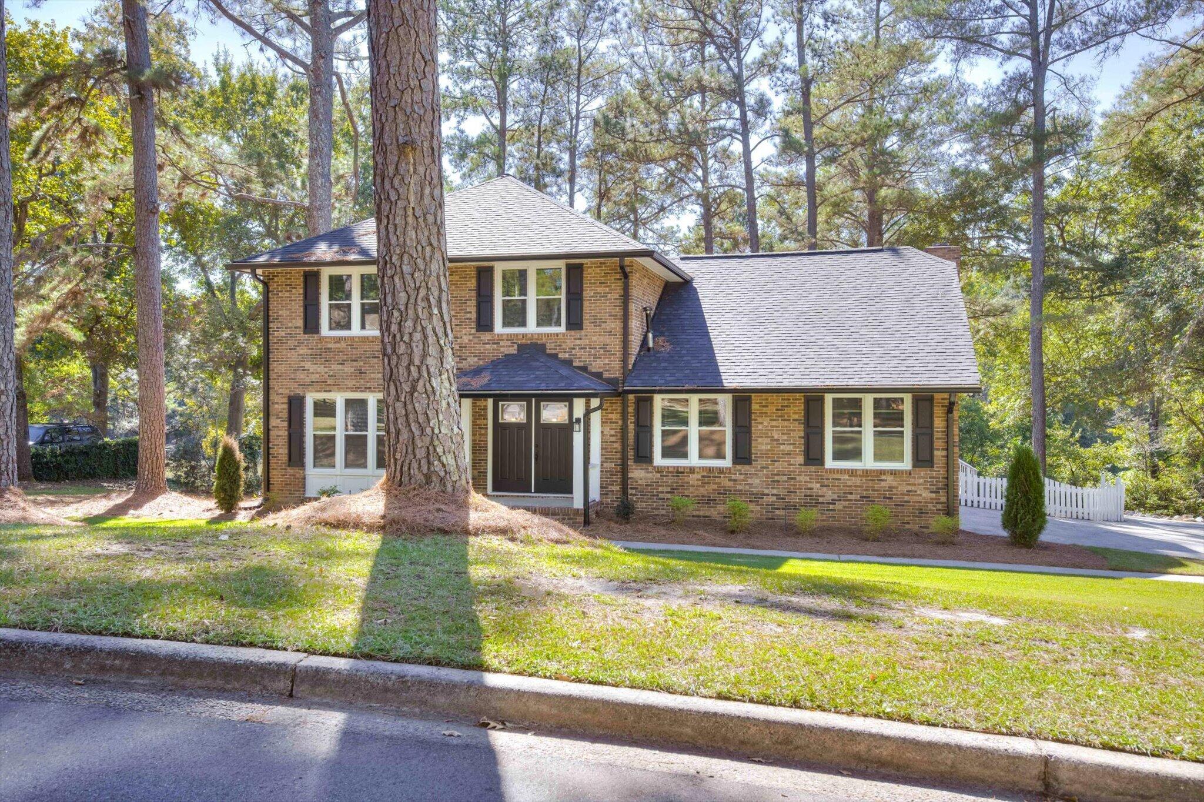
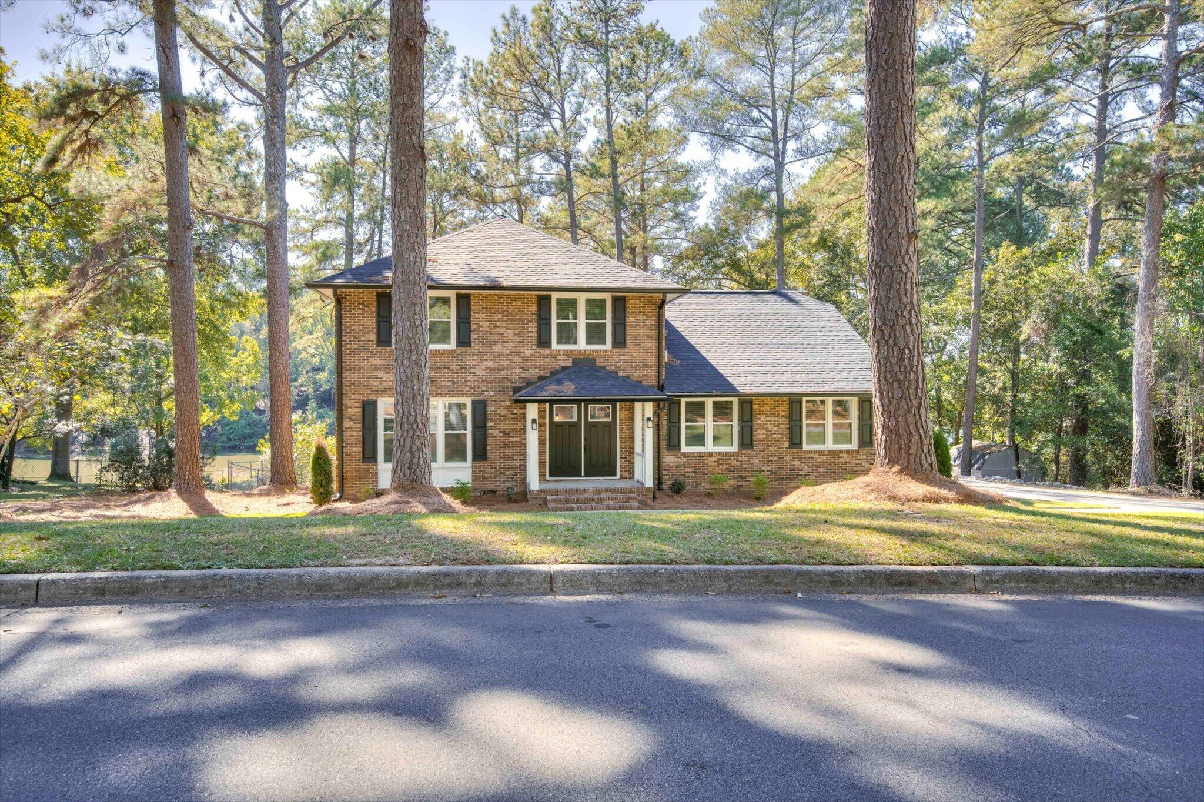
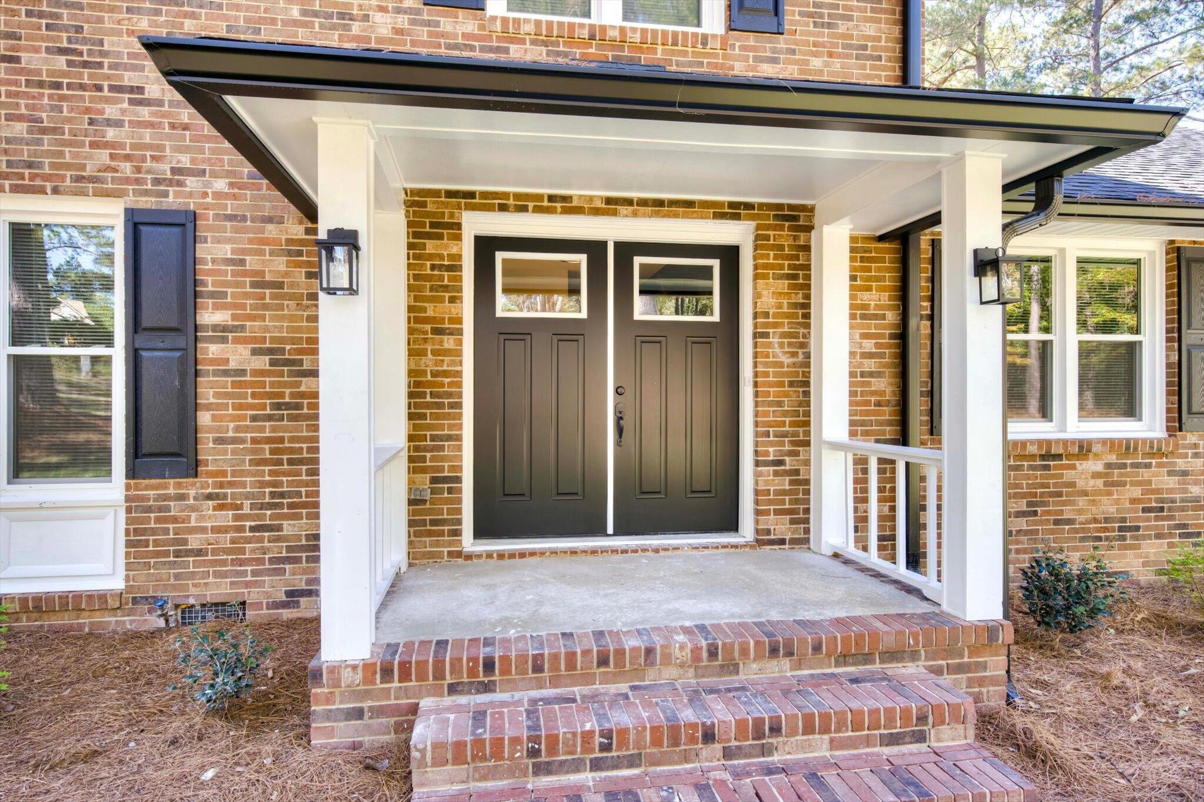
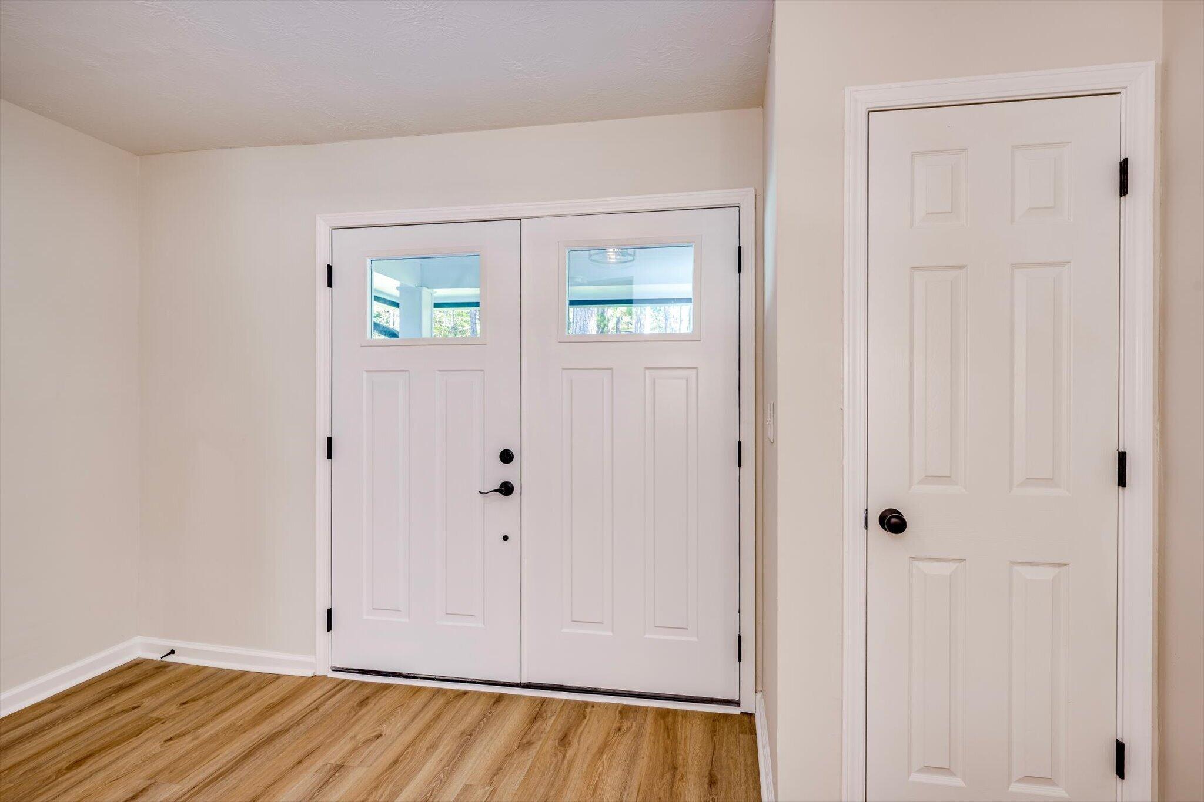
Where to begin!? This brick home has been meticulously renovated to include a new roof, new energy efficient windows, and two new HVAC units. The Eat in Kitchen has new cabinets, new stainless steel appliances and beautiful new quartz countertops. All three full bathrooms have been redone and include new tiles showers, new tubs, new vanities and toilets. New paint, flooring, and fixtures run throughout the entire home. There is a primary bedroom with ensuite bathroom on both levels giving the new owners many options as well as the ability to use the main level primary bedroom as a mother in law suite. New sod and sprinkler system. New soffit and facia. New Gutters. New attic insulation, and a new fully encapsulated crawlspace. The beautiful covered and screened porch along with open deck feature views of two ponds! Large storage building and a worksop area with dirt floor under the deck. Make an appointment to see this home today!! Owner is a licensed Realtor.

Save
Ask
Tour
Hide
Share
Listing Snapshot
Price 
$449,900
Days On Site 
1 Day
Bedrooms 
5
Inside Area (SqFt) 
2,316 sqft
Total Baths 
4
Full Baths 
3
Partial Baths 
1
Lot Size 
0.65 Acres
Year Built 
1974
MLS Number 
226185
Status 
Active
Property Tax 
N/A
HOA/Condo/Coop Fees 
N/A
Sq Ft Source 
Public Records
Friends & Family
Recent Activity
yesterdayListing first seen on site
yesterdayListing updated with changes from the MLS
General Features
Acres 
0.65
Attached Garage 
Yes
Foundation 
BlockBrick/Mortar
Garage 
Yes
Garage Spaces 
2
Levels 
Two
Parking 
AttachedGarage
Property Sub Type 
Single Family Residence
Sewer 
Public Sewer
Special Circumstances 
Standard
SqFt Above 
2316
SqFt Total 
2316
Style 
Traditional
Utilities 
Electricity Available
Water Source 
Public
Interior Features
Appliances 
DishwasherDisposalRangeGas Water HeaterMicrowave
Basement 
Crawl Space
Cooling 
Central AirElectric
Fireplace 
Yes
Fireplace Features 
Living RoomWood Burning
Fireplaces 
1
Flooring 
Ceramic TileCarpet
Heating 
Natural Gas
Interior 
Kitchen IslandPantryEat-in Kitchen
Bedroom 3 
Dimensions - 13 x 11Level - Upper
Bedroom 4 
Dimensions - 13 x 10Level - Upper
Bedroom 5 
Dimensions - 20 x 13Level - Main
Kitchen 
Dimensions - 13 x 12Level - Main
Living Room 
Dimensions - 20 x 14Level - Main
Primary Bedroom 
Dimensions - 16 x 14Level - Upper
Save
Ask
Tour
Hide
Share
Exterior Features
Construction Details 
Brick
Fencing 
Fenced
Lot Features 
Views
Other Structures 
Outbuilding
Patio And Porch 
ScreenedPorchDeck
Pool Features 
None
Roof 
Shingle
Waterfront Features 
Lake
Community Features
Community Features 
Tennis Court(s)LakeNone
Financing Terms Available 
Contract
Roads 
Concrete
Schools
School District
Unknown
Elementary School
Aiken
Middle School
Aiken
High School
Aiken
Listing courtesy of Brian O'Neill of Home Relief, LLC


Listing information is provided by Participants of the Aiken Association of Realtors MLS. IDX information is provided exclusively for personal, non-commercial use, and may not be used for any purpose other than to identify prospective properties consumers may be interested in purchasing. Information is deemed reliable but not guaranteed. Copyright 2026, Aiken Association of Realtors MLS.
Last checked: 2026-10-24 11:01 PM UTC

Neighborhood & Commute
Source: Walkscore
Save
Ask
Tour
Hide
Share