

200 Fox Tail CourtAiken, SC 29803
Mortgage Calculator
Monthly Payment (Est.)
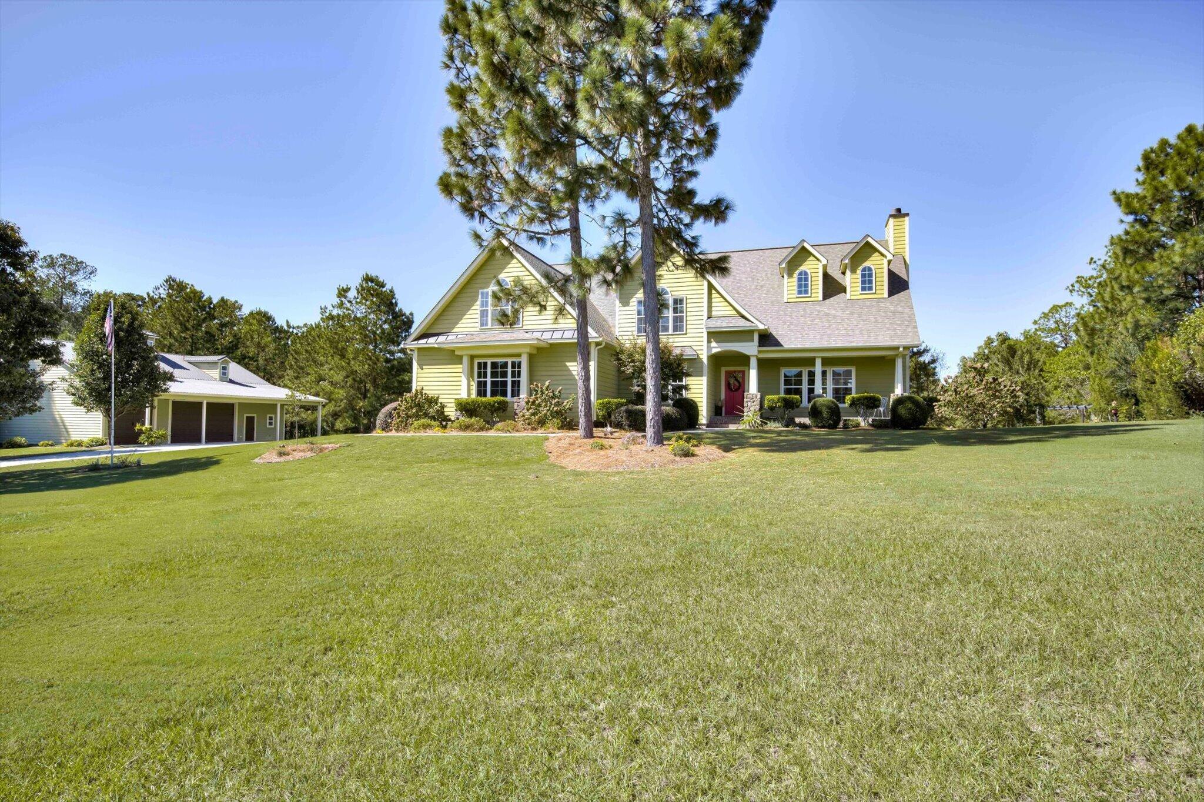
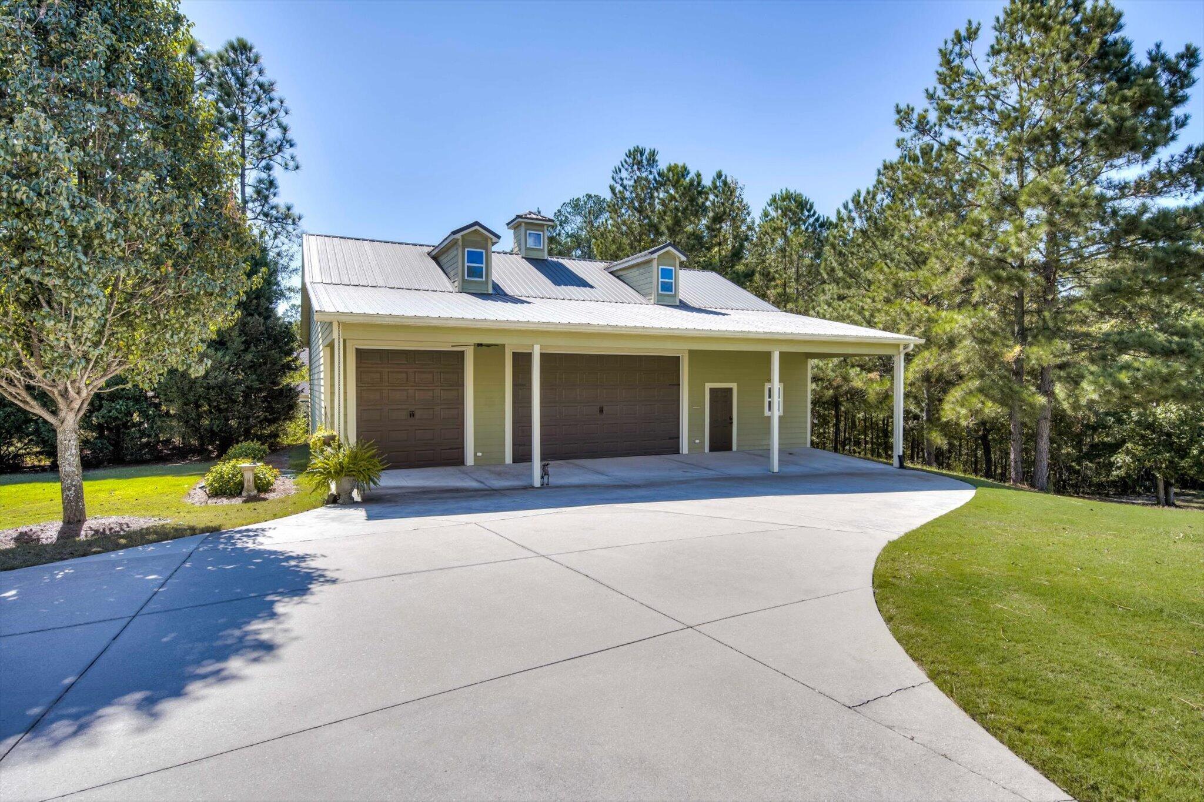
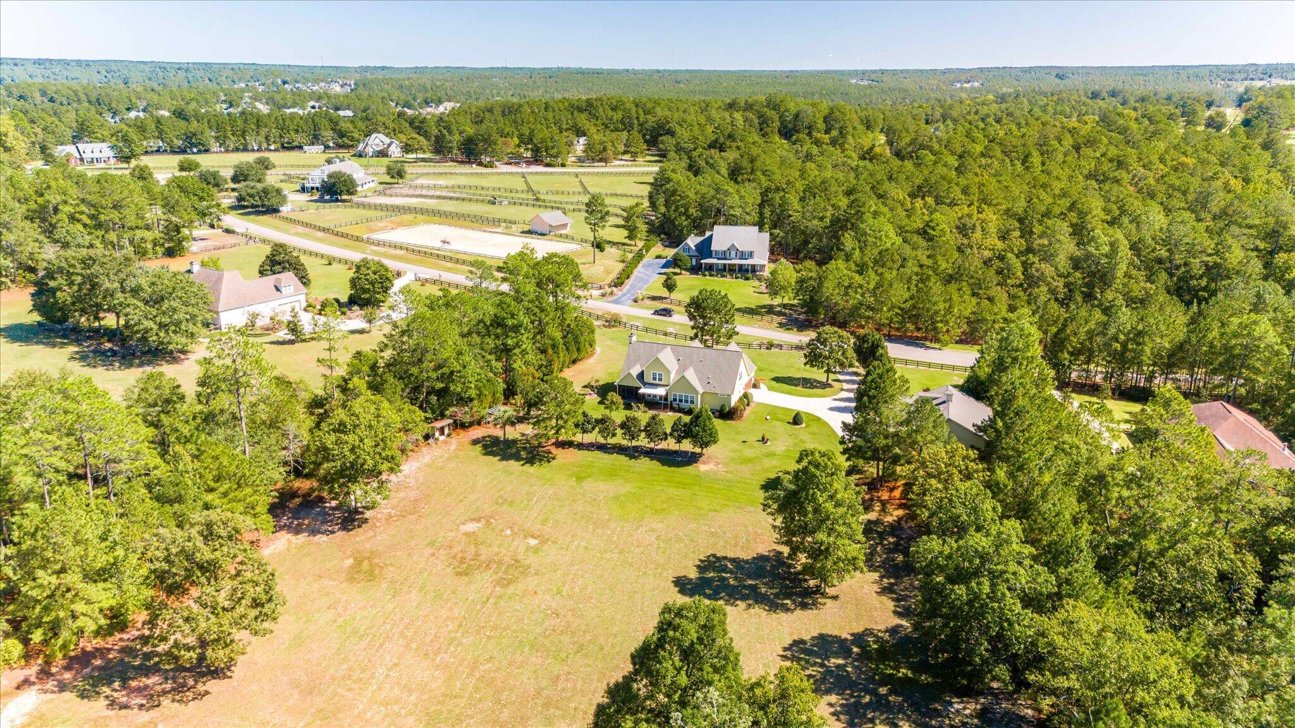
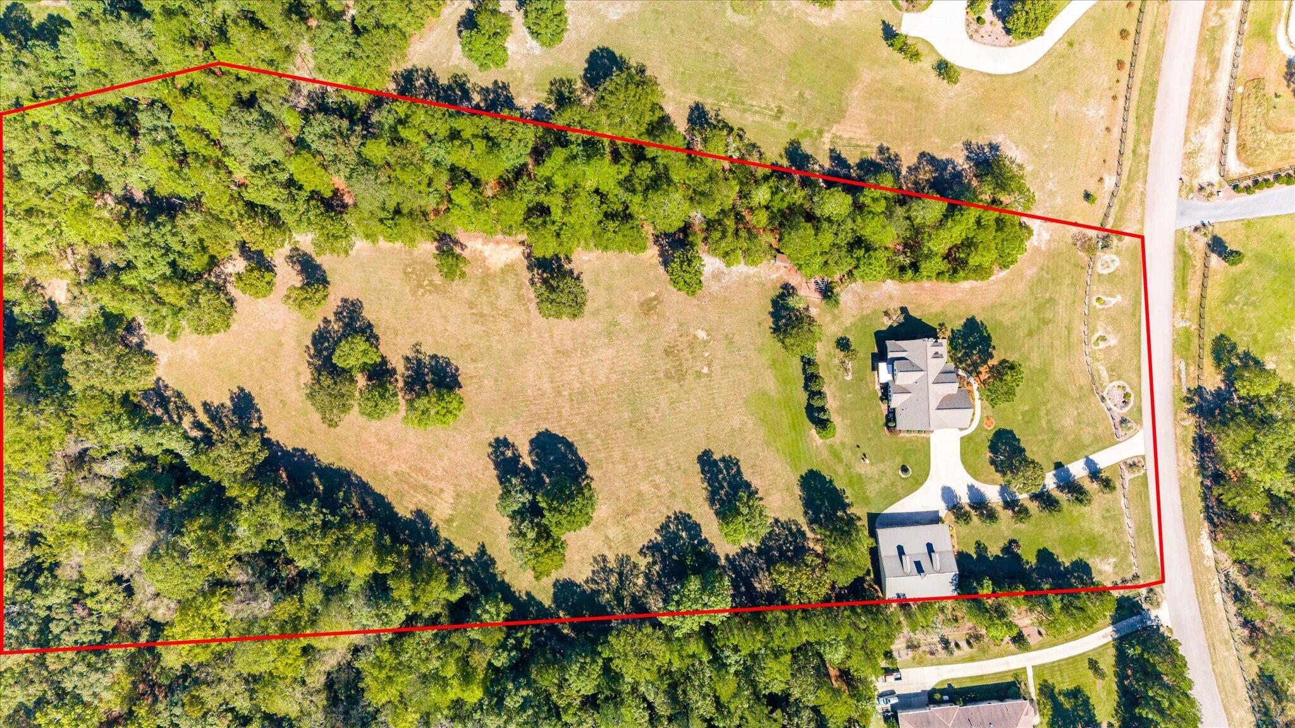
Enter an interest rate to see your estimated monthly payment.Set on eight beautiful, rolling acres in Aiken's Hollow Creek community, this custom-built home offers an impressive combination of space, privacy, and versatility! Welcome to 200 Fox Tail Court, featuring 3,245 sq. ft., 4 bedrooms, 3.5 baths, 5+ garage spaces, an expansive detached garage and workshop, and direct access to neighborhood equestrian riding trails. - THE HOME: Designed to capture the beautiful views across the property, this home features an open-concept layout with a soaring two-story living room, floor-to-ceiling stone fireplace, abundant natural light, and hardwood floors. The kitchen offers custom cabinetry, granite countertops, a spacious island with seating, stainless steel appliances, and a breakfast area overlooking the acreage. A formal dining room with a coffered ceiling and detailed wainscoting adds timeless character. The main-level primary suite enjoys peaceful views of the rolling landscape, a tray ceiling, two walk-in closets, and a spacious bath with soaking tub and tiled shower. Upstairs features two additional bedrooms, a loft, and an expansive 4th bedroom/bonus room with its own full bathroom and large walk-in closet. With plenty of space for a home theater, game room, or recreation area, this room offers exceptional versatility. - THE WORKSHOP: The approximately 1,930 sq. ft. detached 3+ car garage and workshop is a standout feature, complete with a covered overhang, separate climate-controlled office, ¾ bath, laundry hookups, and gas heat. Plenty of flexibility for vehicles, equipment, hobbies, or workspace! - THE LAND: Eight acres of established grassland with gently rolling terrain and mature trees lining three sides of the property for a natural privacy buffer. Enjoy sweeping views from the vaulted screened porch with its beautiful wood ceiling, or gather around the fire pit patio and pergola. The open acreage offers room for horses, gardens, recreation, or future improvements. - THE COMMUNITY & LOCATION: Hollow Creek offers an equestrian trail network, including access to the approximately 110-acre Hollow Creek Preserve, and an HOA-maintained sand riding arena. Horses are welcome! Annual HOA dues are $345. Enjoy the space and privacy of acreage living while remaining convenient to downtown Aiken, shopping, dining, and area equestrian facilities.
| yesterday | Listing first seen on site | |
| yesterday | Listing updated with changes from the MLS |

Listing information is provided by Participants of the Aiken Association of Realtors MLS. IDX information is provided exclusively for personal, non-commercial use, and may not be used for any purpose other than to identify prospective properties consumers may be interested in purchasing. Information is deemed reliable but not guaranteed. Copyright 2026, Aiken Association of Realtors MLS.
Last checked: 2026-10-24 11:01 PM UTC
Did you know? You can invite friends and family to your search. They can join your search, rate and discuss listings with you.