

Save
Ask
Tour
Hide
$221,900
New Listing
341 Bisham CourtAiken, SC 29801
For Sale|Townhouse|Active
3
Beds
3
Total Baths
2
Full Baths
1
Partial Bath
1,500
SqFt
$148
/SqFt
2022
Built
Subdivision:
Trolley Run The Abbey Station
County:
Aiken
Listing courtesy of Cathy Brennan of Meybohm Real Estate - Aiken
Call Now: 706-339-4379
Is this the listing for you? We can help make it yours.
706-339-4379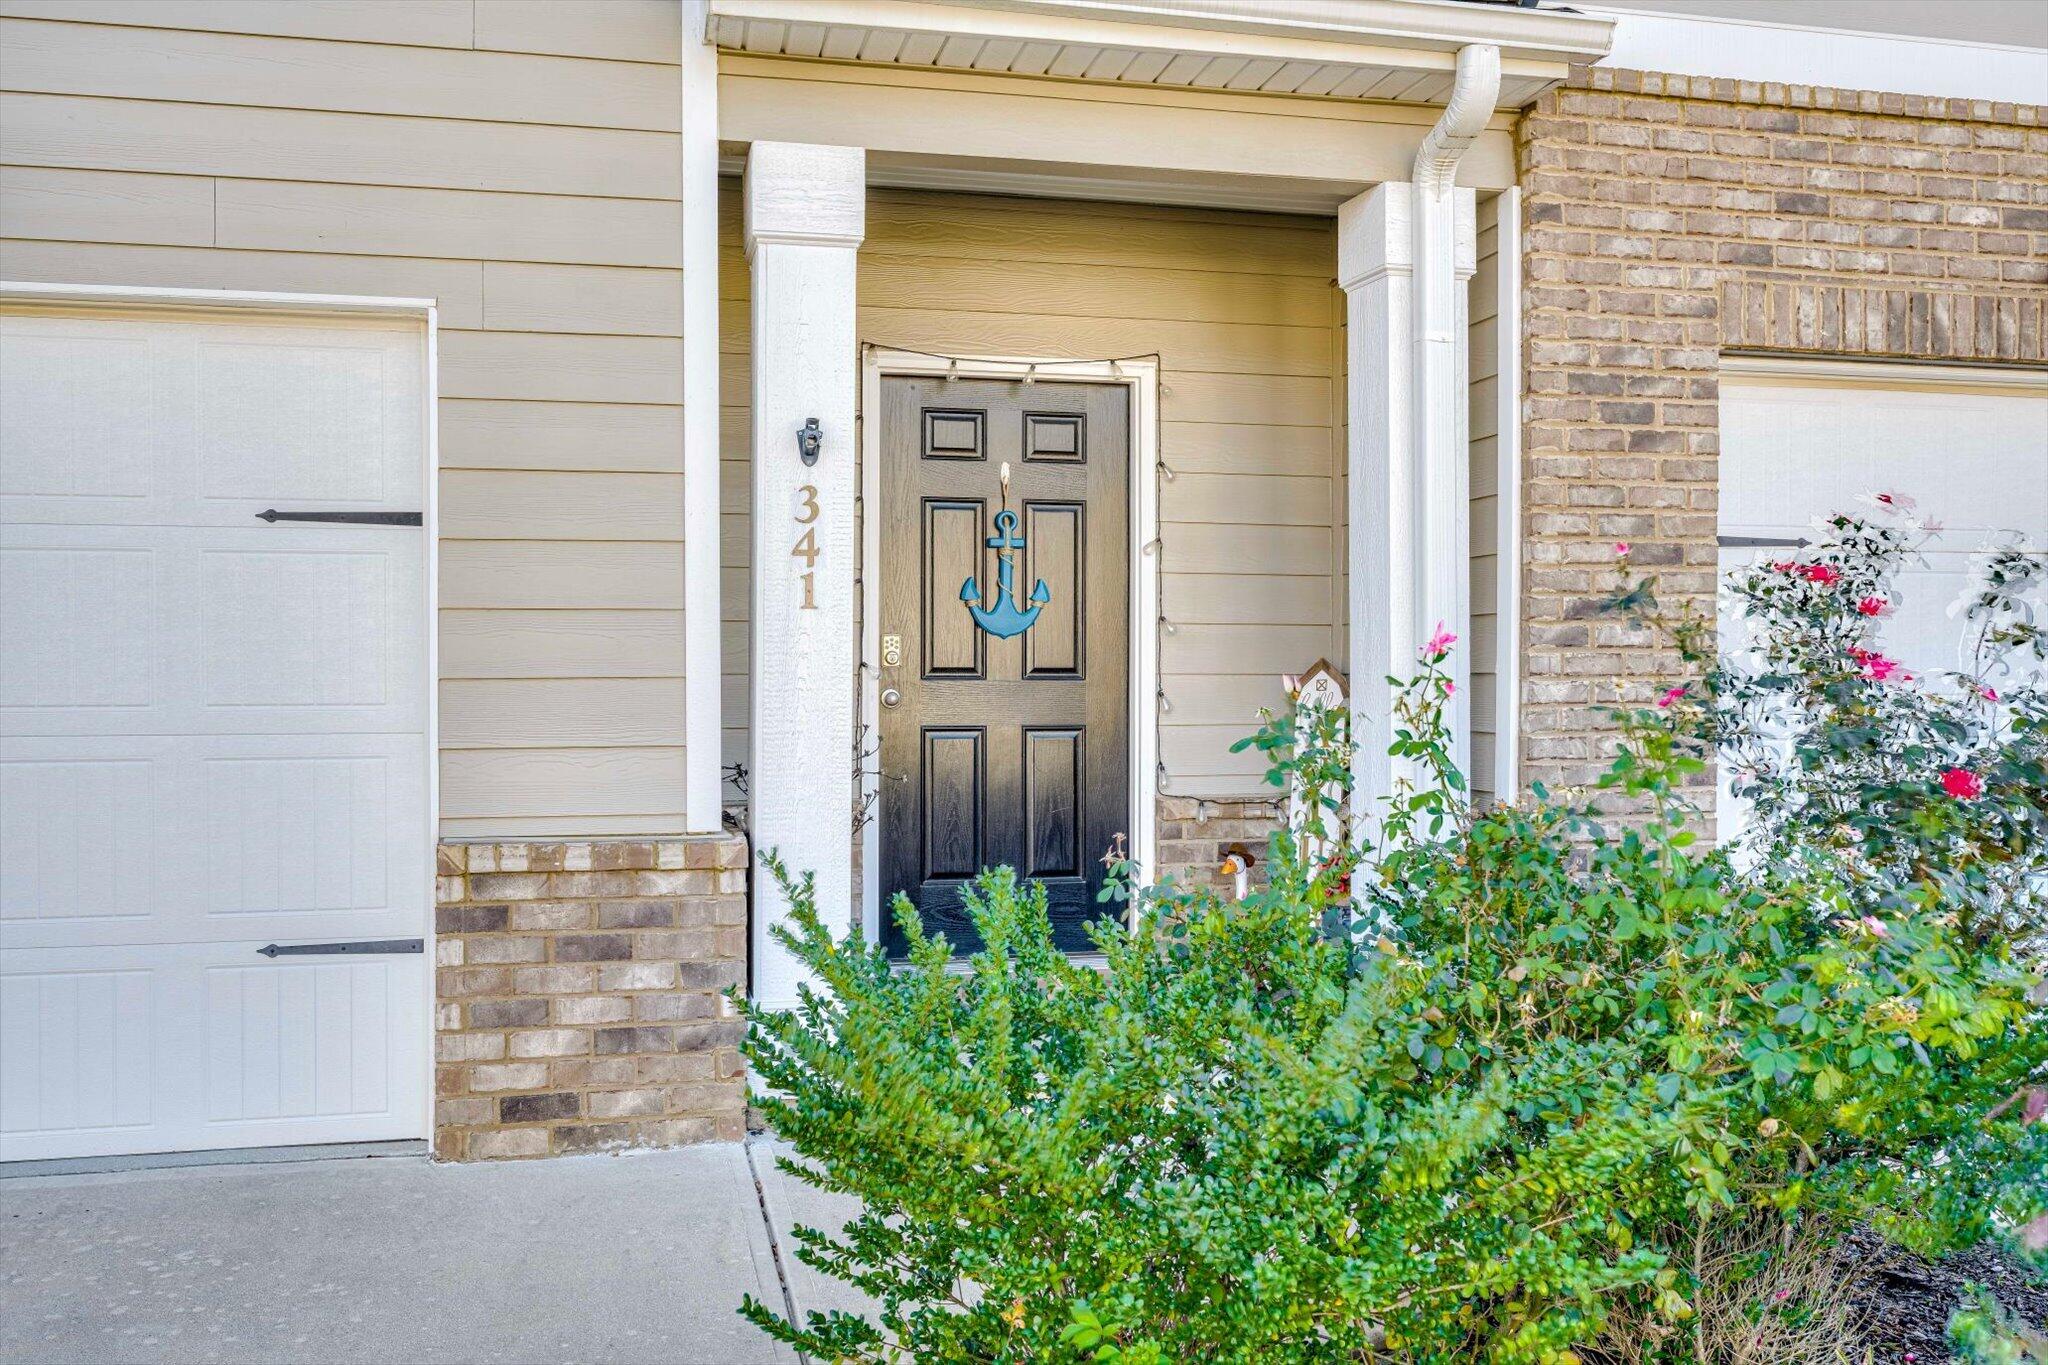
Save
Ask
Tour
Hide
Mortgage Calculator
Monthly Payment (Est.)
Enter an interest rate to see your estimated monthly payment.Calculator powered by Showcase IDX, a Constellation1 Company. Copyright ©2026 Information is deemed reliable but not guaranteed.
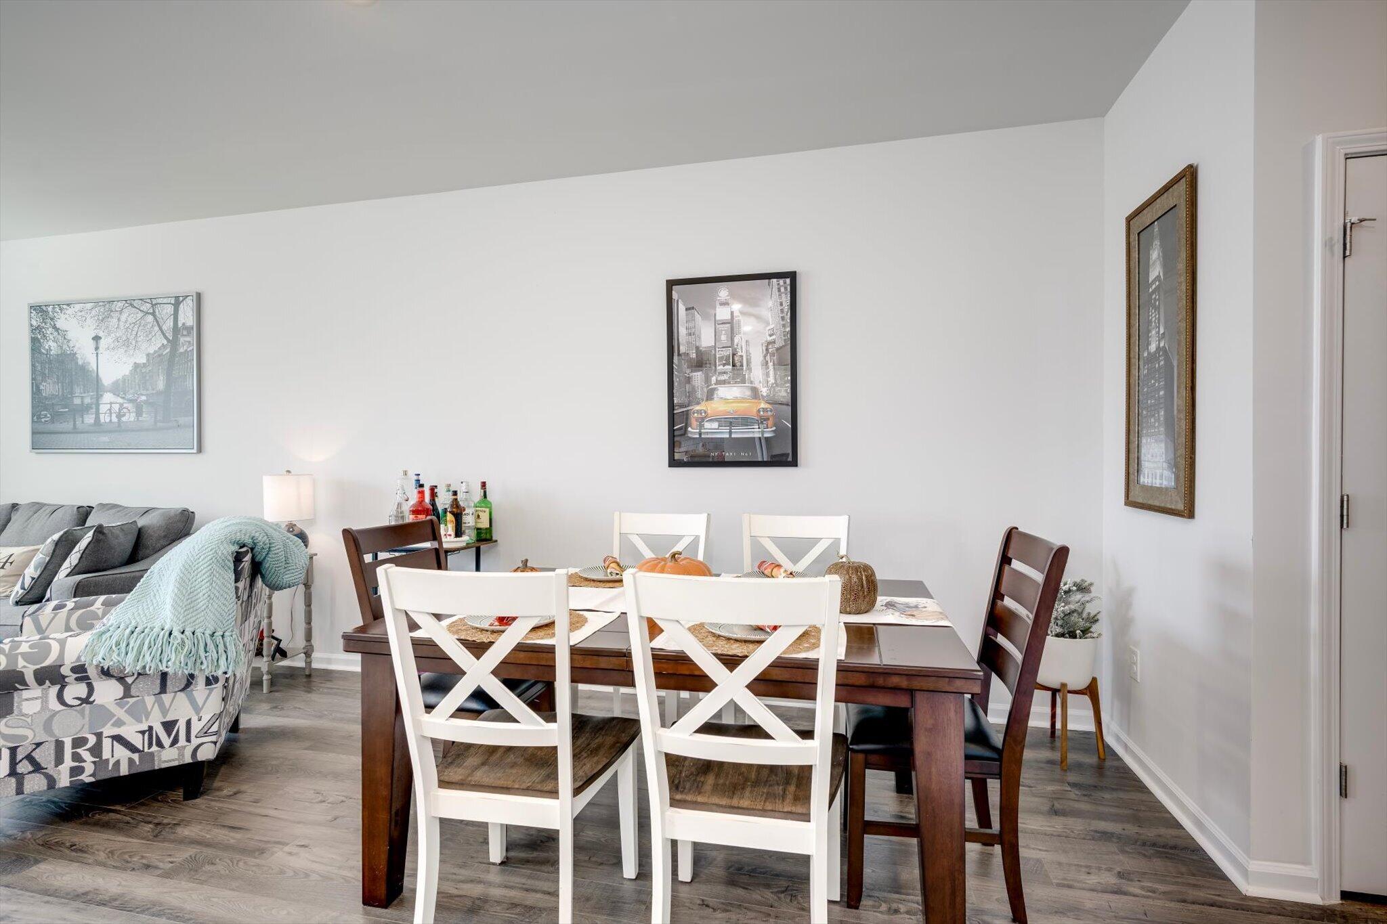
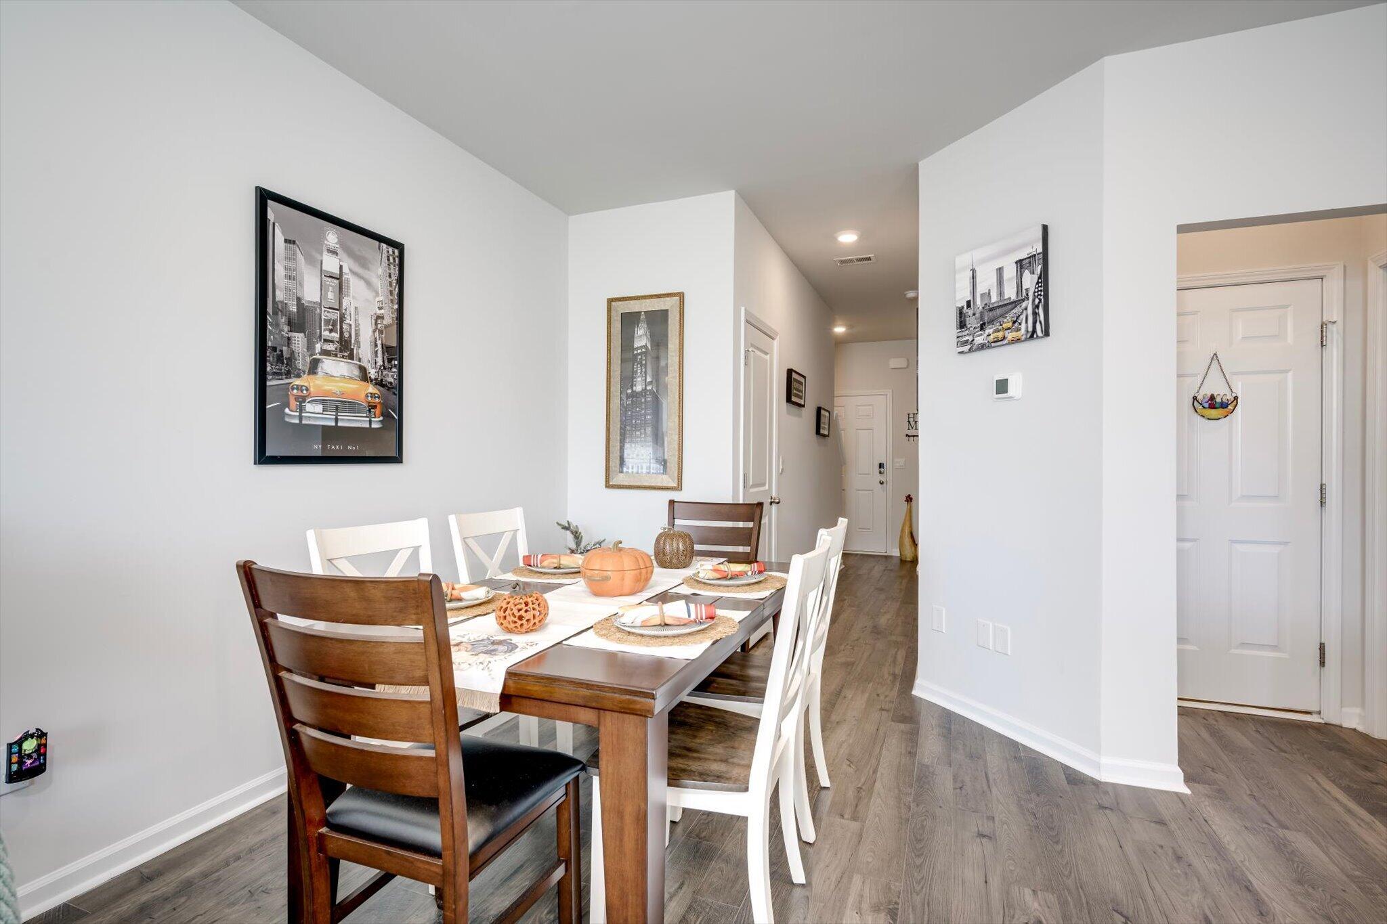
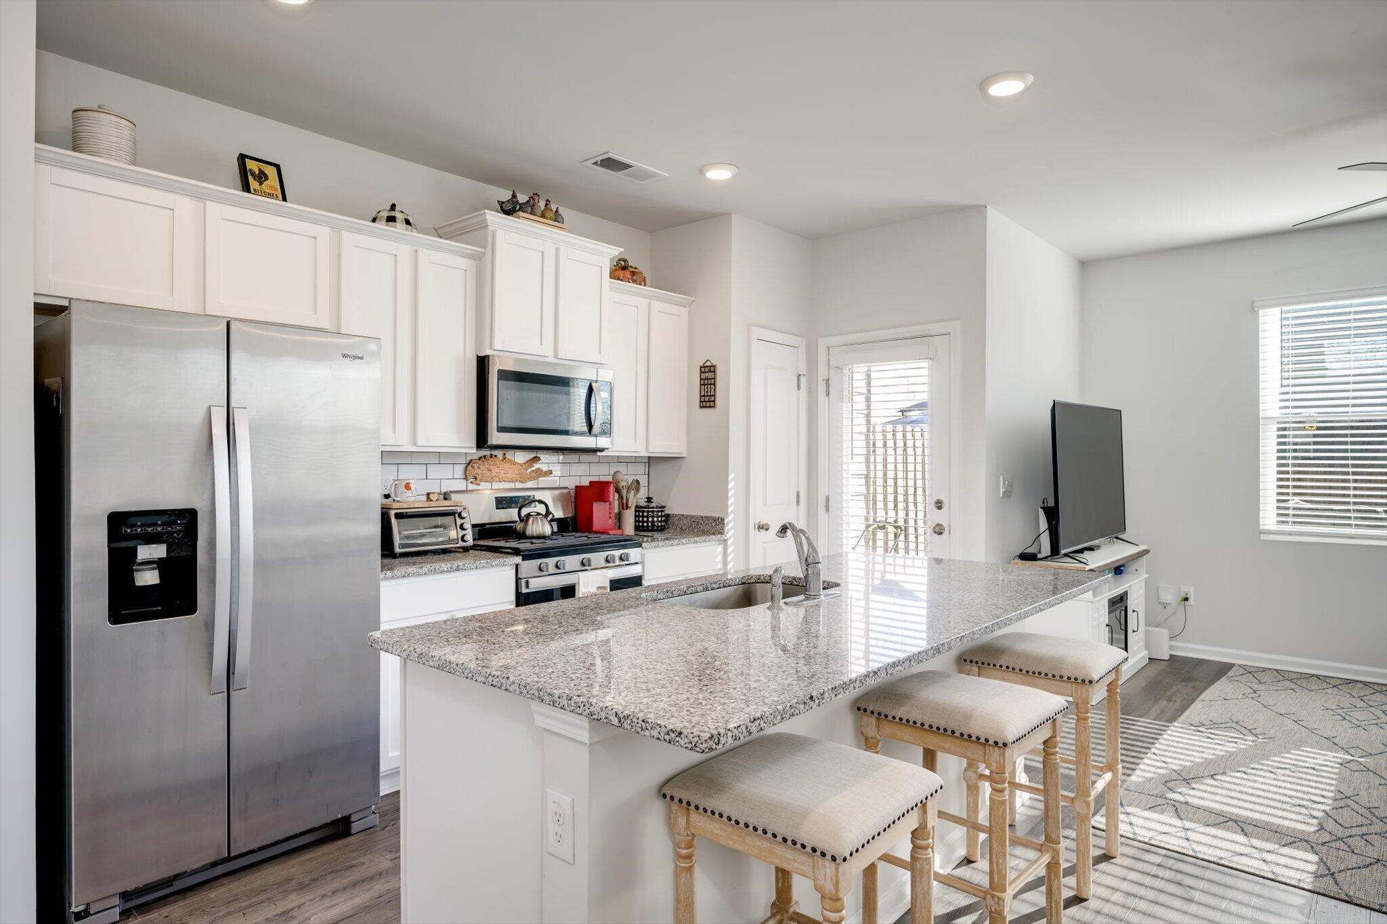
Fabulous 3 bedroom 2.5 bath townhome designed for today's lifestyles. The floor plan utilizes every part of the home. The island kitchen allows for bar stool seating and opens to the family room and dining area. Upstairs offers a private bedroom suite with spa-like bath plus gracious secondary bedrooms with lots of closet space and laundry. This home has been meticulously maintained and furnished beautifully. With acceptable offer owner will sell completely furnished and even equipped for an Air B and B, 2nd home or rental. The exceptional location near USC Aiken, Hospital, Both Augusta and Aiken are a plus. Fenced Yard and community pool.
Save
Ask
Tour
Hide
Listing Snapshot
Price
$221,900
Days On Site
0 Days
Bedrooms
3
Inside Area (SqFt)
1,500 sqft
Total Baths
3
Full Baths
2
Partial Baths
1
Lot Size
0.06 Acres
Year Built
2022
MLS Number
226196
Status
Active
Property Tax
N/A
HOA/Condo/Coop Fees
$78.75 monthly
Sq Ft Source
Public Records
Friends & Family
Recent Activity
| 10 hours ago | Listing updated with changes from the MLS | |
| 10 hours ago | Listing first seen on site |
General Features
Acres
0.06
Attached Garage
Yes
Foundation
Slab
Garage
Yes
Garage Spaces
1
Levels
Two
Parking
Garage Door OpenerAttachedDrivewayGarage
Property Sub Type
Townhouse
Security
Smoke Detector(s)
Sewer
Public Sewer
Special Circumstances
Standard
SqFt Above
1500
SqFt Total
1500
Style
See Remarks
Utilities
Cable Available
Water Source
Public
Interior Features
Appliances
DishwasherDryerDisposalRangeTankless Water HeaterMicrowaveWasher
Basement
None
Cooling
Ceiling Fan(s)Central Air
Flooring
LaminateCarpet
Heating
Heat Pump
Interior
Ceiling Fan(s)Walk-In Closet(s)Kitchen IslandEat-in KitchenPantry
Window Features
Insulated WindowsWindow Coverings
Bedroom 2
Dimensions - 12 x 10Level - Upper
Dining Room
Dimensions - 14 x 10Level - Main
Family Room
Dimensions - 13 x 10Level - Main
Kitchen
Dimensions - 12 x 12Level - Main
Other Room 3
Dimensions - 11 x 9Level - Upper
Primary Bedroom
Dimensions - 15 x 12Level - Upper
Save
Ask
Tour
Hide
Exterior Features
Construction Details
Vinyl Siding
Fencing
Fenced
Lot Features
Level
Patio And Porch
Patio
Pool Features
Community
Roof
Composition
Windows/Doors
Insulated WindowsWindow Coverings
Community Features
Association Fee
$945.0
Association Fee Frequency
Annually
Community Features
Pool
MLS Area
NW
Horse Property
None
Financing Terms Available
Contract
Roads
Paved
Schools
School District
Unknown
Elementary School
Graniteville
Middle School
Leavelle Mccampbell
High School
Midland Valley
Listing courtesy of Cathy Brennan of Meybohm Real Estate - Aiken

Listing information is provided by Participants of the Aiken Association of Realtors MLS. IDX information is provided exclusively for personal, non-commercial use, and may not be used for any purpose other than to identify prospective properties consumers may be interested in purchasing. Information is deemed reliable but not guaranteed. Copyright 2026, Aiken Association of Realtors MLS.
Last checked: 2026-10-24 11:01 PM UTC
Neighborhood & Commute
Source: Walkscore
Save
Ask
Tour
Hide