

984 Bartram RidgeEvans, GA 30809
Mortgage Calculator
Monthly Payment (Est.)
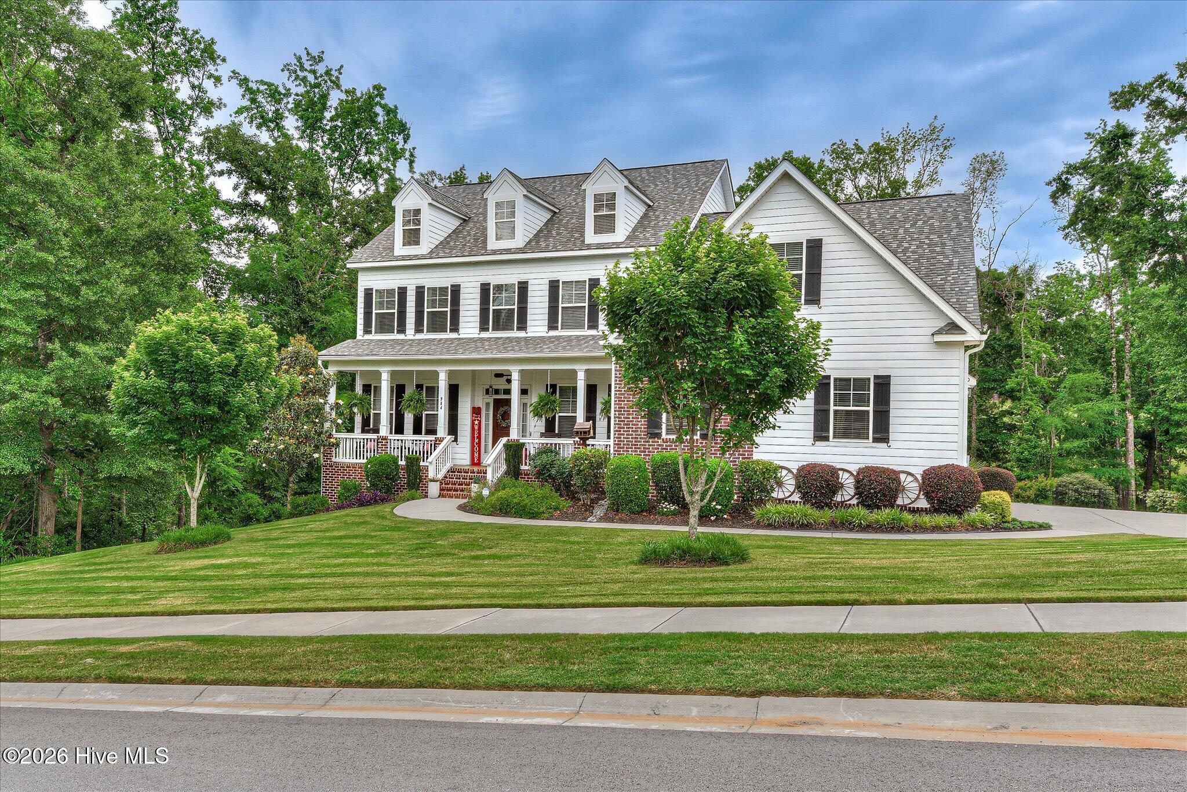
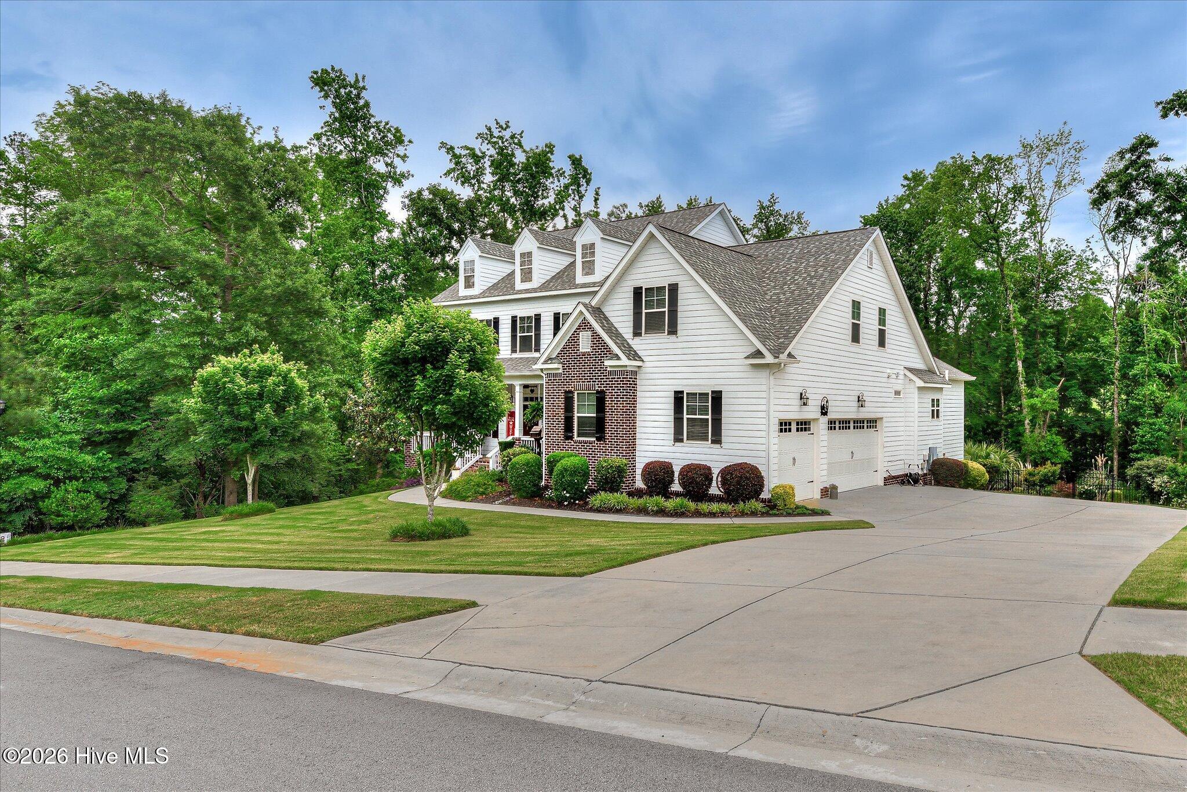
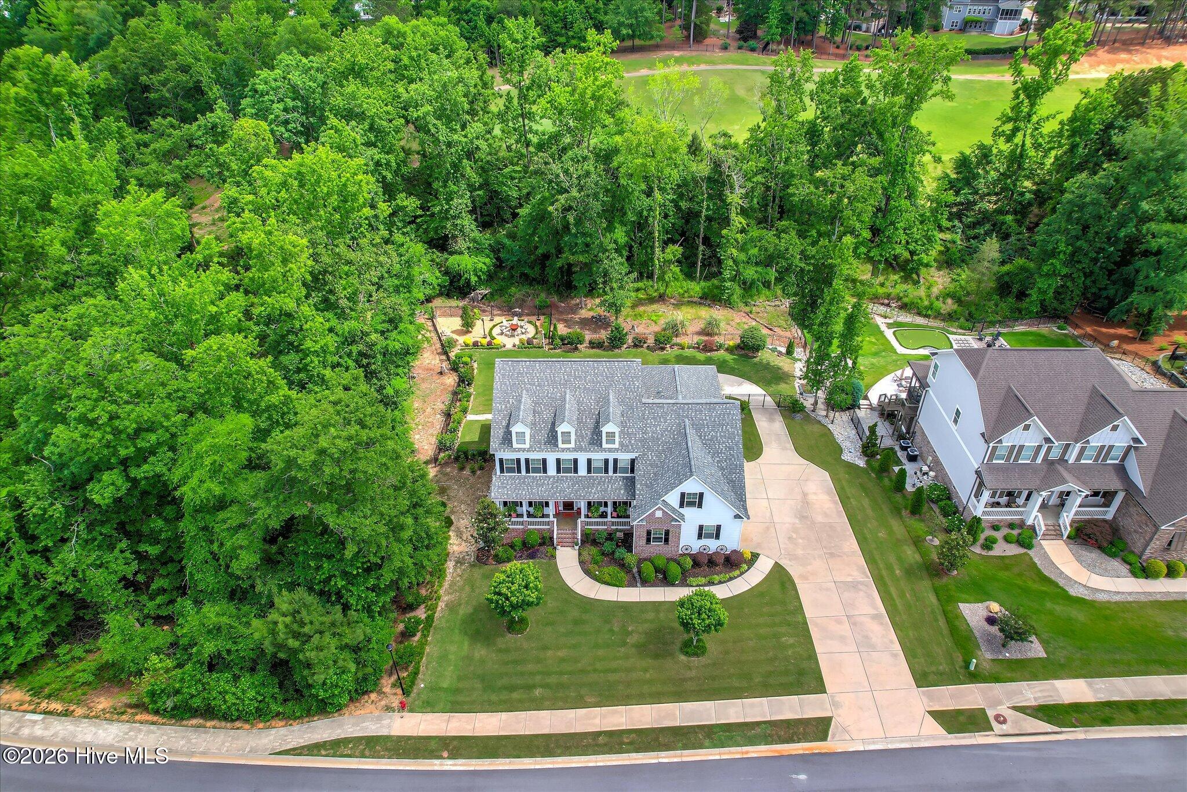
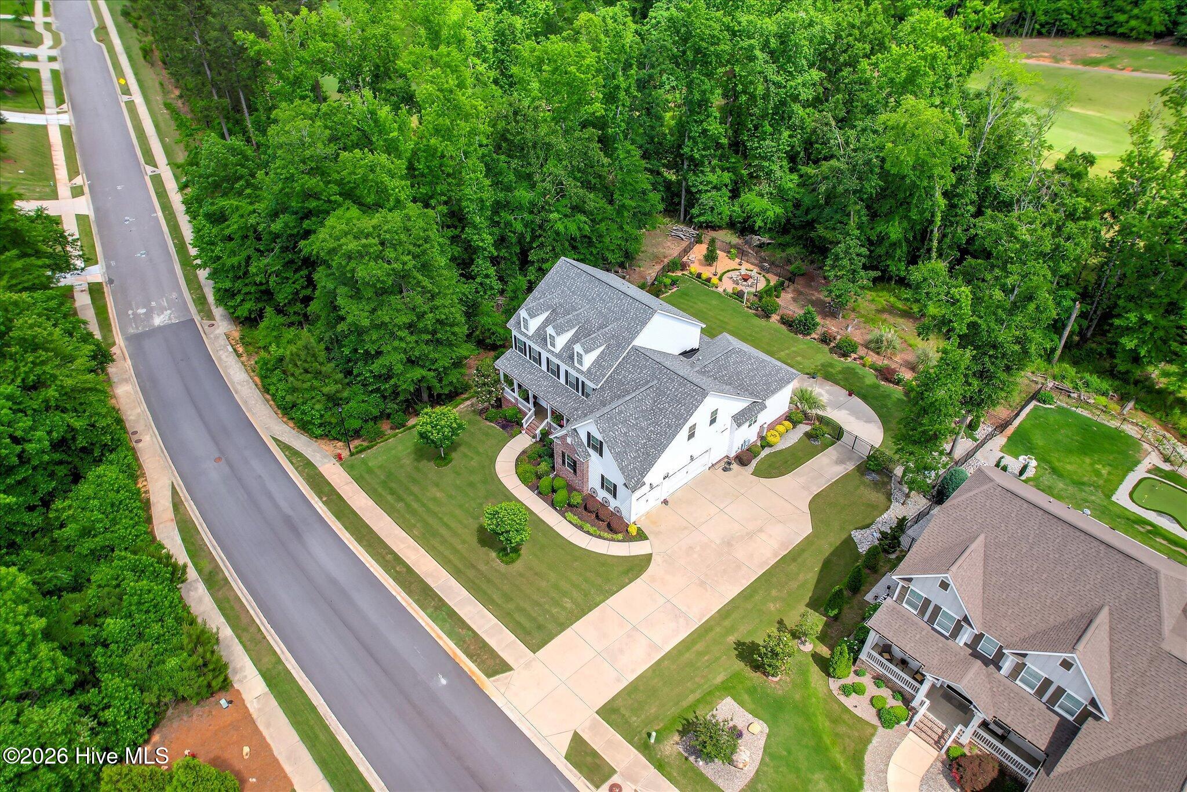
$4,448Experience the pinnacle of luxury, privacy, and versatility in this exceptional custom estate located in the prestigious Bartram Trail community. Perfectly positioned on a beautifully landscaped 0.61-acre homesite overlooking the 6th green, this 6,145-square-foot residence offers sweeping golf course views enhanced by a serene wooded buffer and tranquil stream for added seclusion. Step inside to discover rich hardwood flooring throughout the main level and a thoughtfully designed open-concept layout ideal for both everyday living and entertaining. The chef's kitchen serves as the heart of the home, featuring expansive granite countertops, custom cabinetry, gas cooking, and an oversized gathering island. The adjacent great room showcases coffered ceilings, detailed millwork, and a cozy gas fireplace. The owner's suite provides a private retreat with a spa-inspired bath complete with a 4' x 10' tiled shower with triple shower heads, dual vanities, and a boutique-style walk-in closet. A formal dining room and flexible office or sitting room add both elegance and functionality. Outdoor living is equally impressive, with a professionally landscaped backyard designed for year-round enjoyment. Highlights include an expansive lower patio, a separate custom stone patio and large fire pit, generous lawn space, and natural wooded privacy along the golf course, all creating a peaceful and private setting. The fully finished walk-out basement offers incredible flexibility, featuring a full custom bar with cabinetry, dishwasher, and refrigerator, as well as a media and game room with custom built-ins. Two spacious bedrooms provide comfort and privacy--one with dual closets including a cedar-lined option--along with a full bathroom featuring a tiled shower. A dedicated 2-car garage on this level is ideal for a workshop, golf cart, boat, or car collection. Upstairs, the home continues to impress with four additional bedrooms and a large bonus or media room that can easily serve as a eighth bedroom. Secondary laundry hookups add an extra layer of convenience. This remarkable property offers a total of 7 bedrooms, 5.5 bathrooms, and 5 garage bays, along with direct golf course frontage on hole #6, a finished walk-out basement with a full living suite, custom outdoor features, and a proven history as a Masters Tournament rental. Residents of Bartram Trail enjoy resort-style amenities including a community pool, clubhouse, walking trails, and secure RV and boat storage. This rare, move-in-ready estate delivers an unmatched blend of luxury, space, and premier golf course living--schedule your private tour today.
| 4 days ago | Listing updated with changes from the MLS® | |
| 4 days ago | Status changed to Pending | |
| 2 weeks ago | Listing first seen on site |

The data relating to real estate on this website comes in part from the Internet Data Exchange program of Hive MLS, and is updated as of 2026-05-25 07:11 PM UTC. All information is deemed reliable but not guaranteed and should be independently verified. All properties are subject to prior sale, change, or withdrawal. Neither listing broker(s) shall be responsible for any typographical errors, misinformation, or misprints, and shall be held totally harmless from any damages arising from reliance upon these data. Copyright 2026 Hive MLS
Did you know? You can invite friends and family to your search. They can join your search, rate and discuss listings with you.