Save
Ask
Tour
Hide
Share
$1,050,000
10 Days On Site

720 Campana Drive
Evans, GA 30809

For Sale|Single Family Residence|Active Under Contract
5
Beds
4
Total Baths
3
Full Baths
1
Partial Bath
3,966
SqFt
$265
/SqFt
2020
Built
Subdivision:
Bell Tower
County:
Columbia
Call Now: 706-339-4379
Is this the listing for you? We can help make it yours.
706-339-4379
720 Campana Drive720 Campana Drive720 Campana Drive720 Campana Drive
Save
Ask
Tour
Hide
Share

Mortgage Calculator

Monthly Payment (Est.)

$4,791
Calculator powered by Showcase IDX, a Constellation1 Company. Copyright ©2026 Information is deemed reliable but not guaranteed.

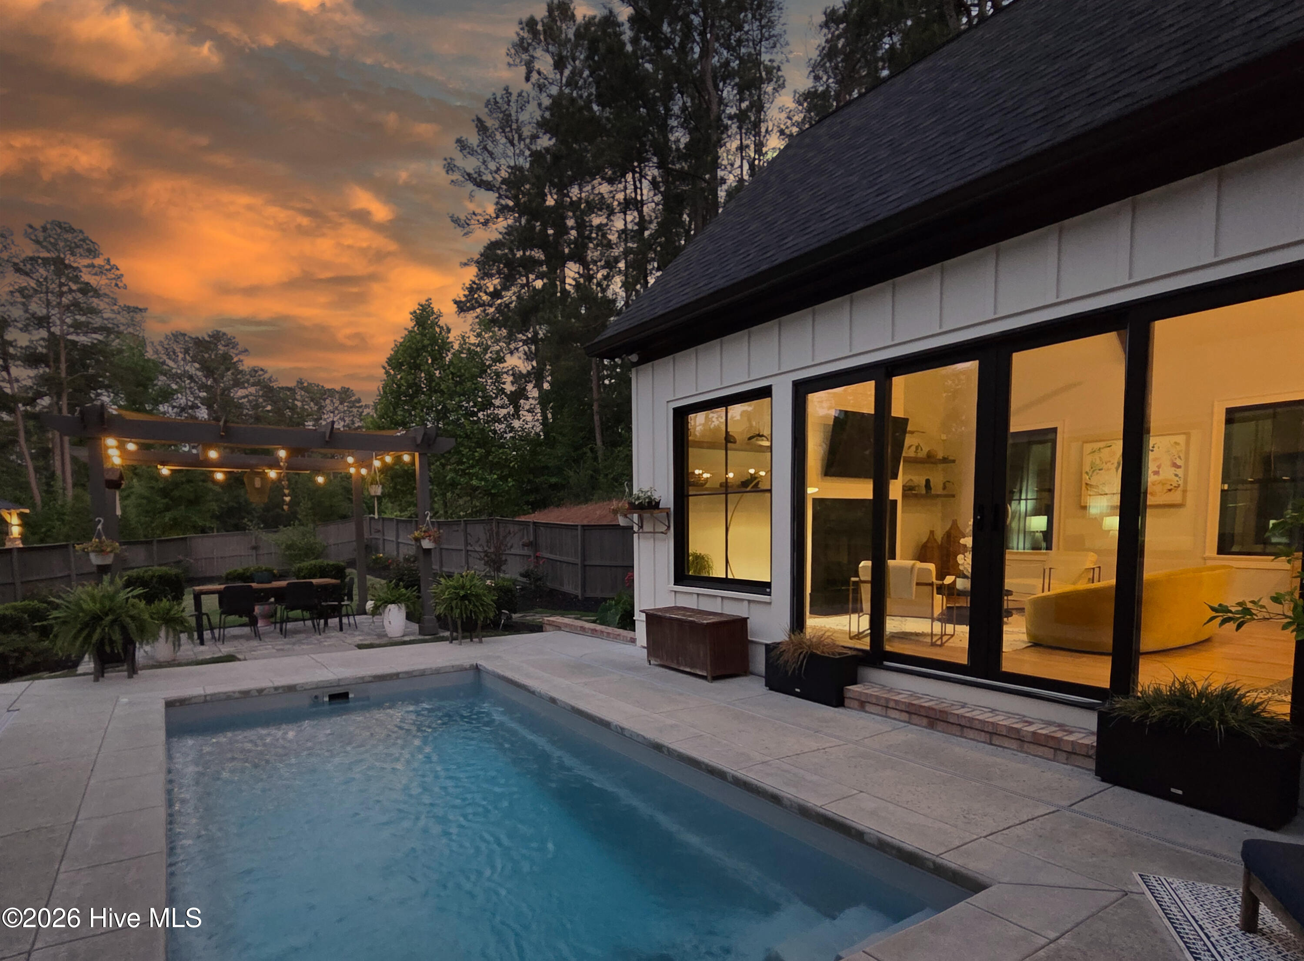
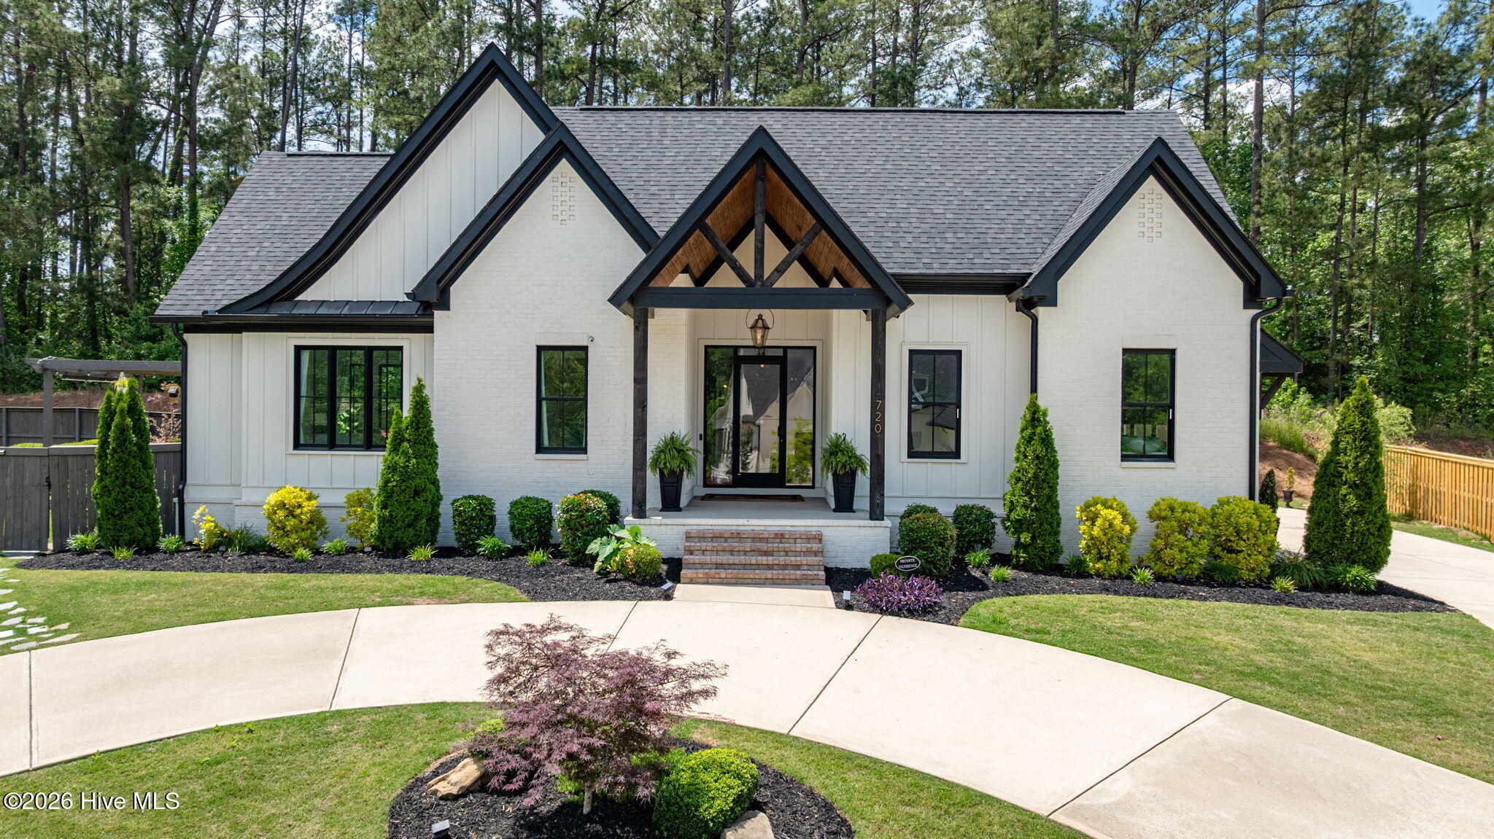
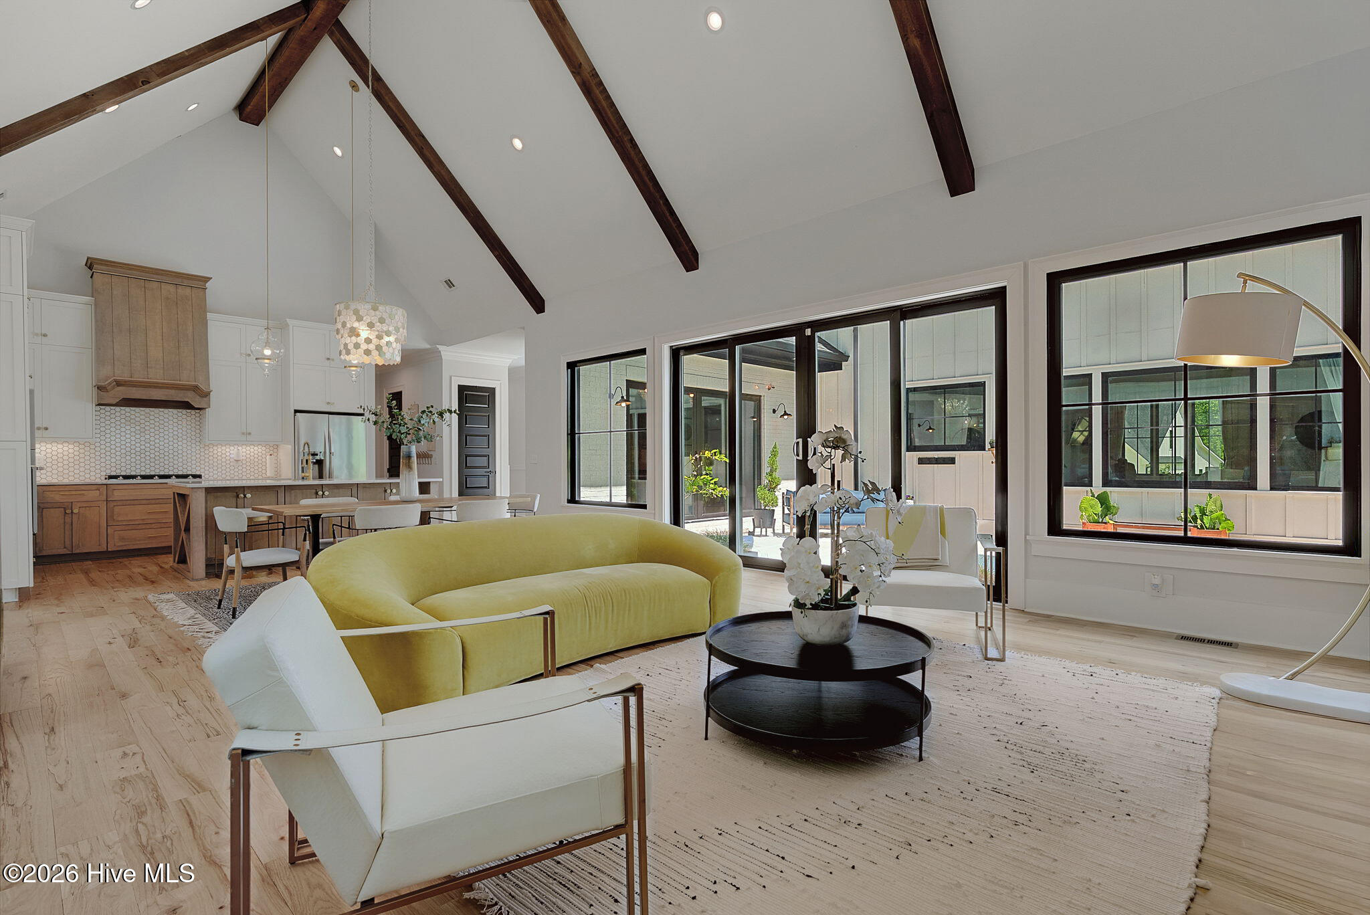
This Opulent Retreat in the heart of Columbia County, GA is elegance redefined and the epitome of luxury! A true architectural splendor built by a prominent local builder using superior craftsmanship, exquisite materials and high-end finishes throughout. Its generous floor plan provides ample space for the upscale lifestyle you deserve. Uncompromising quality at every turn: expansive entryway, spa-like amenities, lavish baths, heavy trim, ornate tile, solid surface counters, soaring ceilings, generous bedrooms and abundant storage. Tranquil main level owner's suite with a spectacular walk-in designer closet, elegant en suite bath, soaking tub and tiled shower. Gourmet kitchen equipped with top-of-the-line appliances, custom cabinetry, a center island and stunning solid surface countertops creates an atmosphere of pure culinary indulgence. Rich stained beams adorn the massive great room's cathedral ceilings creating a canopy of relaxation above the gas log fireplace. Floor to ceiling slide doors and windows offer a touch of infinity connecting the in-ground pool oasis, which is surrounded by meticulously landscaped greenery that accents the resort-style gardens, courtyards and terraces, perfectly. State-of-the-art technology includes a Level 2 EV charger and smart home automation systems for lighting, security, climate control and entertainment. This rare sanctuary in a highly desirable location is sure to exceed your expectations with its luxurious interior and unparalleled combination of recreation and leisure space. Award winning school district, convenient to everything and just steps from walking trails, dog park, boat ramp, baseball field, tennis court, kayak shop and fishing dock!

Save
Ask
Tour
Hide
Share
Listing Snapshot
Price 
$1,050,000
Days On Site 
10 Days
Bedrooms 
5
Inside Area (SqFt) 
3,966 sqft
Total Baths 
4
Full Baths 
3
Partial Baths 
1
Lot Size 
0.4 Acres
Year Built 
2020
MLS® Number 
100573971
Status 
Active Under Contract
Property Tax 
$4,580.47
HOA/Condo/Coop Fees 
$100 monthly
Sq Ft Source 
N/A
Friends & Family
Recent Activity
4 days agoListing updated with changes from the MLS®
4 days agoStatus changed to Active Under Contract
2 weeks agoListing first seen on site
General Features
Acres 
0.4
Attached Garage 
Yes
Garage 
Yes
Garage Spaces 
2
Levels 
Two
Number Of Stories 
2
Parking 
AttachedConcreteTandemGarageParking Pad
Parking Spaces 
2
Property Sub Type 
Single Family Residence
Security 
Security SystemSmoke Detector(s)
Sewer 
Public Sewer
Special Circumstances 
Standard
SqFt Total 
3966
Utilities 
Cable AvailableNatural Gas ConnectedSewer ConnectedWater Connected
Water Source 
Public
Zoning 
R-2
Interior Features
Appliances 
Down DraftBuilt-In Gas OvenBuilt-In Electric OvenSelf Cleaning OvenRangeDisposalDishwasherCooktopGas RangeMicrowaveTankless Water Heater
Basement 
NoneCrawl Space
Cooling 
Central AirCeiling Fan(s)
Flooring 
Ceramic TileHardwood
Heating 
Fireplace(s)ElectricHeat PumpNatural Gas
Interior 
Master DownstairsWalk-In Closet(s)High CeilingsEntrance FoyerKitchen IslandPantryBuilt-in FeaturesEat-in Kitchen
Laundry Features 
Laundry Room
Window Features 
Insulated Windows
Bathroom 1 
Dimensions - 13.0x9.0
Bedroom 2 
Dimensions - 12.0x12.0Level - Main
Bedroom 3 
Dimensions - 12.0x12.0Level - Upper
Bedroom 4 
Dimensions - 16.0x14.0Level - Upper
Bedroom 5 
Dimensions - 0.0x0.0Level - Upper
Bonus Room 
Dimensions - 18.0x16.0Level - Upper
Dining Room 
Dimensions - 18.0x11.0Level - Main
Great Room 
Dimensions - 18.0x11.0Level - Main
Kitchen 
Dimensions - 18.0x8.0Level - Main
Laundry 
Master Bedroom 
Dimensions - 18.0x15.0Level - Main
Media Room 
Dimensions - 20.0x12.0Level - MainDescription - Bonus Rm;See Remarks
Office 
Other 
Dimensions - 0.0x0.0Level - Main
Save
Ask
Tour
Hide
Share
Exterior Features
Construction Details 
See RemarksBrickFiber Cement
Exterior 
Garden
Fencing 
PrivacyBack YardFenced
Frontage 
See Remarks
Lot Features 
Gentle SlopingLandscapedSprinklers In FrontSprinklers In Rear
Patio And Porch 
PatioPorchSee RemarksFront Porch
Pool Features 
In GroundSee Remarks
Road Frontage 
City StreetState Road
Roof 
Composition
View 
See Remarks
Waterview 
See Remarks
Windows/Doors 
Insulated Windows
Community Features
Accessibility Features 
Accessible Full Bath
Association Amenities 
Trail(s)
Association Dues 
1200
Community Features 
SidewalksStreet Lights
Financing Terms Available 
CashConventionalFHAVA Loan
HOA Fee Frequency 
Annually
Schools
School District
Unknown
Elementary School
Riverside
Middle School
Riverside
High School
Greenbrier
Listing courtesy of Ginger Davis of G Realty


The data relating to real estate on this website comes in part from the Internet Data Exchange program of Hive MLS, and is updated as of 2026-05-25 07:11 PM UTC. All information is deemed reliable but not guaranteed and should be independently verified. All properties are subject to prior sale, change, or withdrawal. Neither listing broker(s) shall be responsible for any typographical errors, misinformation, or misprints, and shall be held totally harmless from any damages arising from reliance upon these data. Copyright 2026 Hive MLS

Neighborhood & Commute
Source: Walkscore
Save
Ask
Tour
Hide
Share