

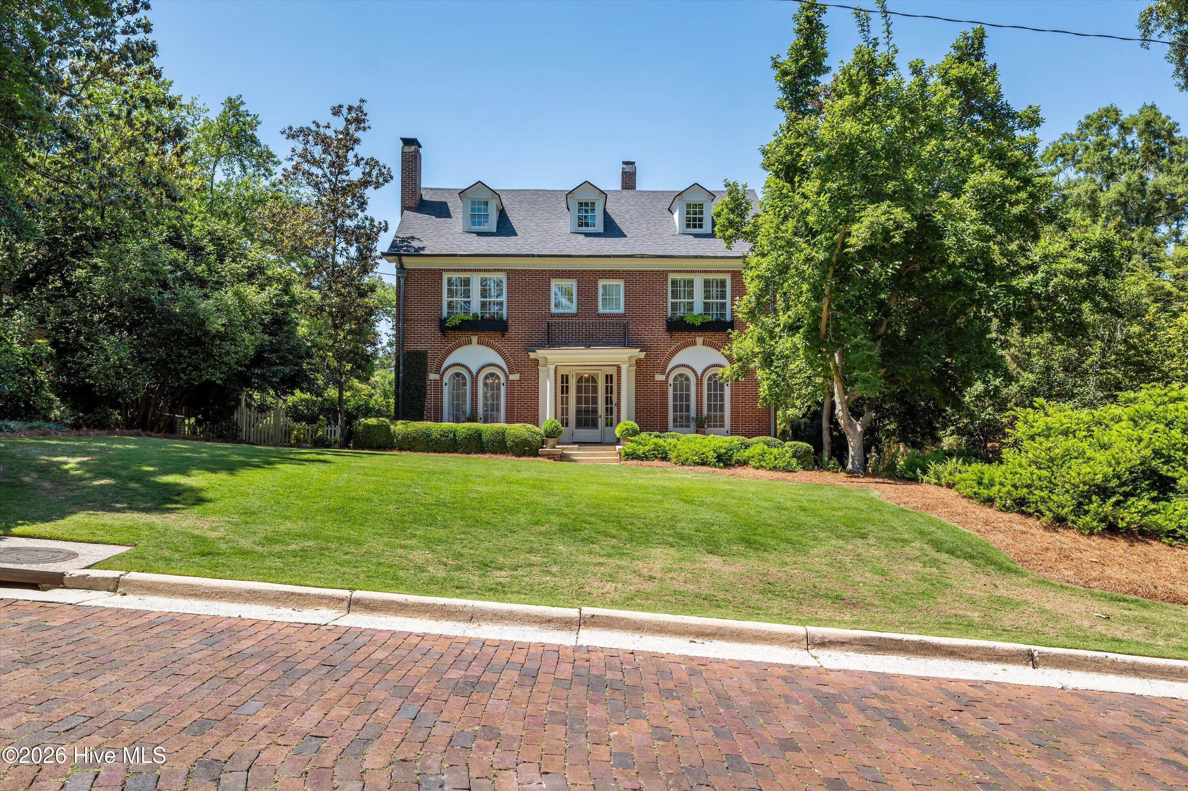
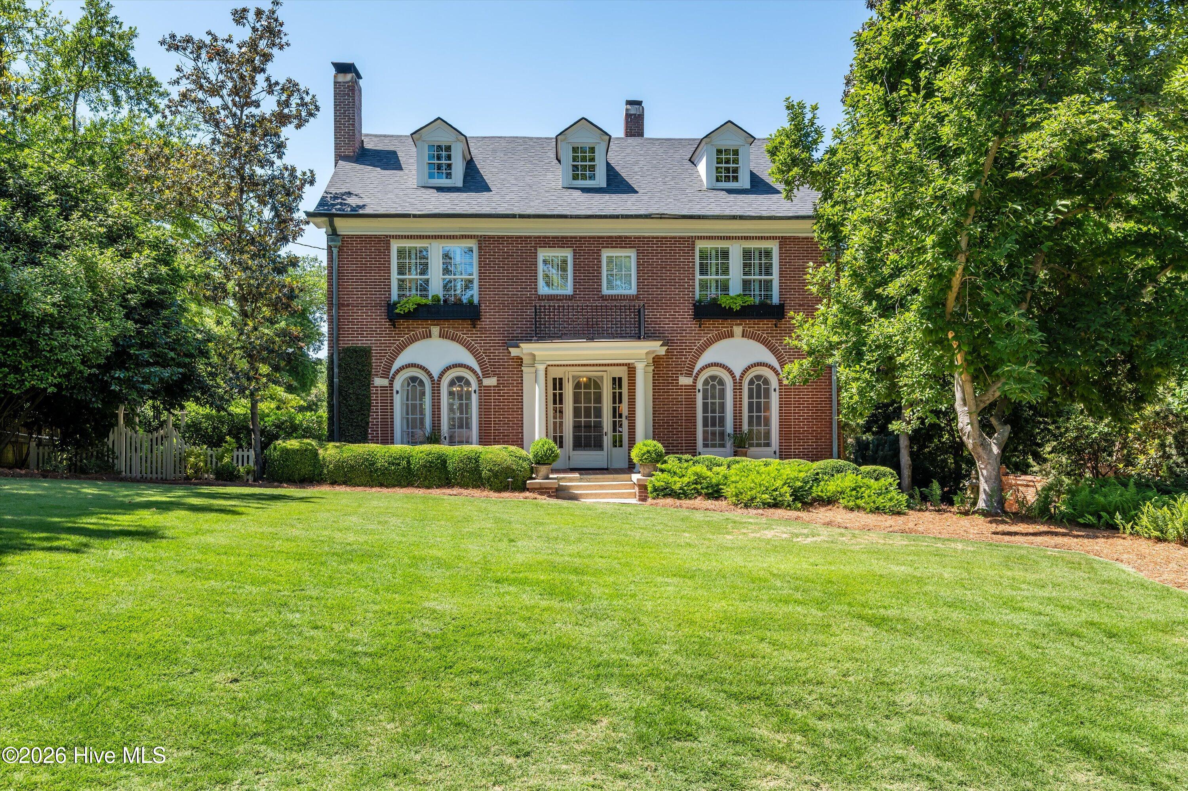
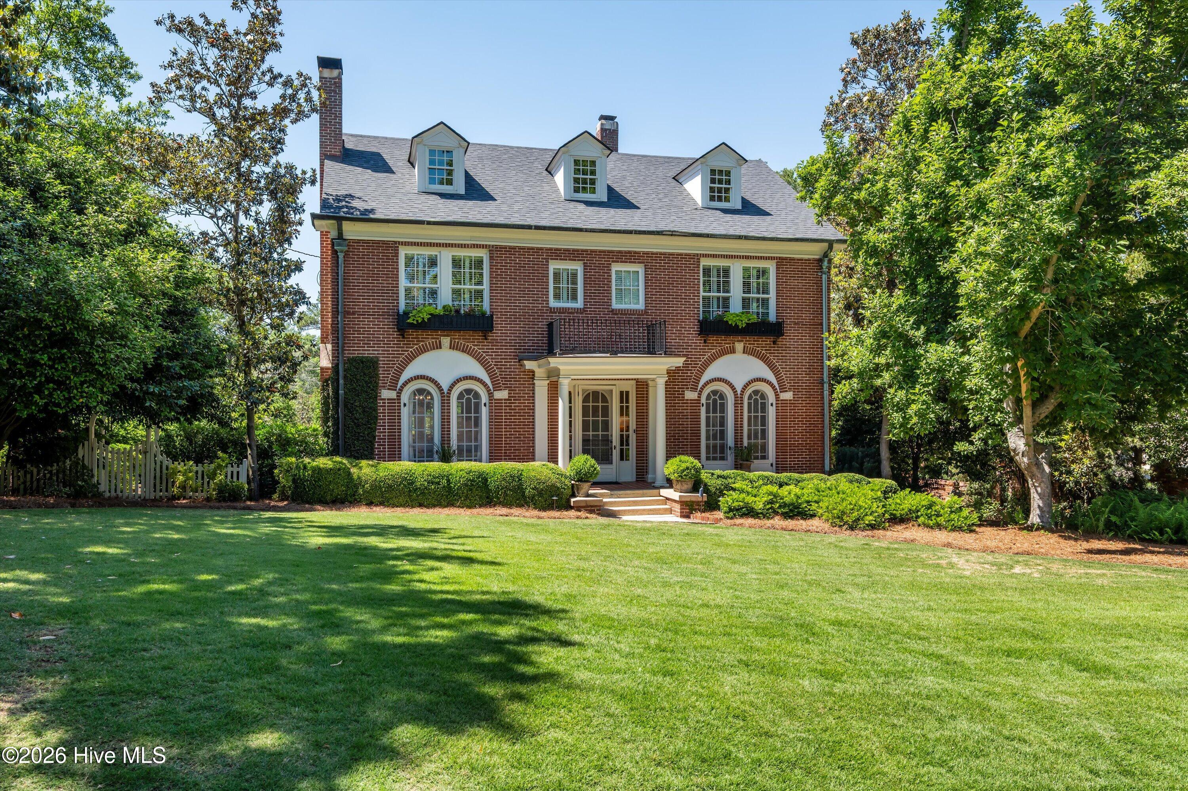
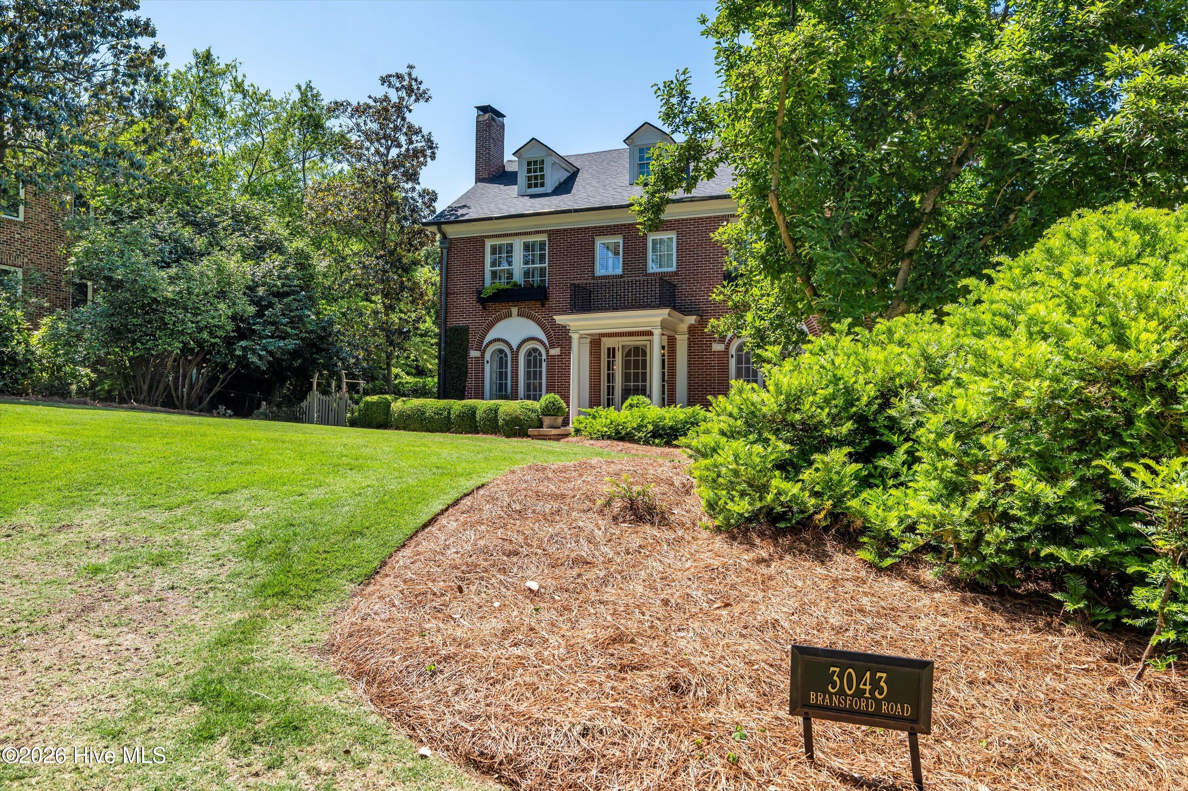
3043 Bransford RoadAugusta, GA 30909
Mortgage Calculator
Monthly Payment (Est.)
Enter an interest rate to see your estimated monthly payment.3043 Bransford Road is more than a home, it's a rare opportunity to own a piece of Augusta history in one of the city's most coveted neighborhoods. Tucked along Bransford Road, a quiet brick-lined street winding beneath the towering oaks of historic Forest Hills, this remarkable Southern Traditional French Provincial estate blends timeless architecture with exceptional modern living. Originally developed alongside the famed Forest Hills Ricker Hotel during Augusta's early 20th-century resort era, the neighborhood quickly became home to many of Augusta's most prominent families. Today, 3043 Bransford Road carries that legacy forward with extraordinary character, privacy, and craftsmanship. Built between 1926 and 1936, the home offers 5 bedrooms, 5.5 bathrooms, and an effortless balance of historic charm and thoughtful modernization. Rich hardwood floors, heavy moldings, soaring ceilings, and incredible natural light create a warm yet refined atmosphere throughout. Expansive storage options include a walk-down basement and generous attic access. Extensive updates provide peace of mind and elevated everyday living, including a new roof (Penn Roofing 2020), two Lennox HVAC systems (2016), spray foam insulation, updated Pella windows and doors, two tankless water heaters, and a Kohler whole-house generator. The fully renovated kitchen is designed for both beauty and performance, featuring premium appliances including a Wolf gas range and a Liebherr refrigerator. An exceptional in-law suite with private entrance, kitchenette, bedroom, and full bath offers ideal flexibility for guests, multigenerational living, or a private retreat. Then there's the backyard: a true resort-inspired sanctuary rarely found in Augusta. Designed by R.D. Brown Contractors and Pete Alewine Pools, the outdoor living spaces rival luxury vacation properties. The stunning Ipe Brazilian hardwood decking and nearly 400-square-foot elevated screened porch create a breathtaking setting for year-round entertaining and relaxation. Complete with a wood-burning fireplace with gas starter, ceiling heaters, and fans by Fireside, the porch overlooks a mature, private backyard that feels worlds away. Below, the spectacular 31-foot gunite pool and spa serves as the centerpiece of this outdoor oasis, featuring pearl flake and glass bead finishes, LED lighting, spillway features, arch jets, bubblers, sun shelf, expansive ledges, and an 8-foot deep end designed for unforgettable summer days. Historic elegance, modern luxury, unmatched outdoor living, and one of Augusta's most desirable locations. 3043 Bransford Road offers a lifestyle that simply cannot be replicated. This is the kind of home buyers wait years to find.
| 5 months ago | Listing first seen on site | |
| 5 months ago | Listing updated with changes from the MLS |

The data relating to real estate on this website comes in part from the Internet Data Exchange program of Hive MLS, and is updated as of 2026-10-25 01:20 AM UTC. All information is deemed reliable but not guaranteed and should be independently verified. All properties are subject to prior sale, change, or withdrawal. Neither listing broker(s) shall be responsible for any typographical errors, misinformation, or misprints, and shall be held totally harmless from any damages arising from reliance upon these data. Copyright 2026 Hive MLS
Did you know? You can invite friends and family to your search. They can join your search, rate and discuss listings with you.