

4160 Stonegate DriveEvans, GA 30809
Mortgage Calculator
Monthly Payment (Est.)
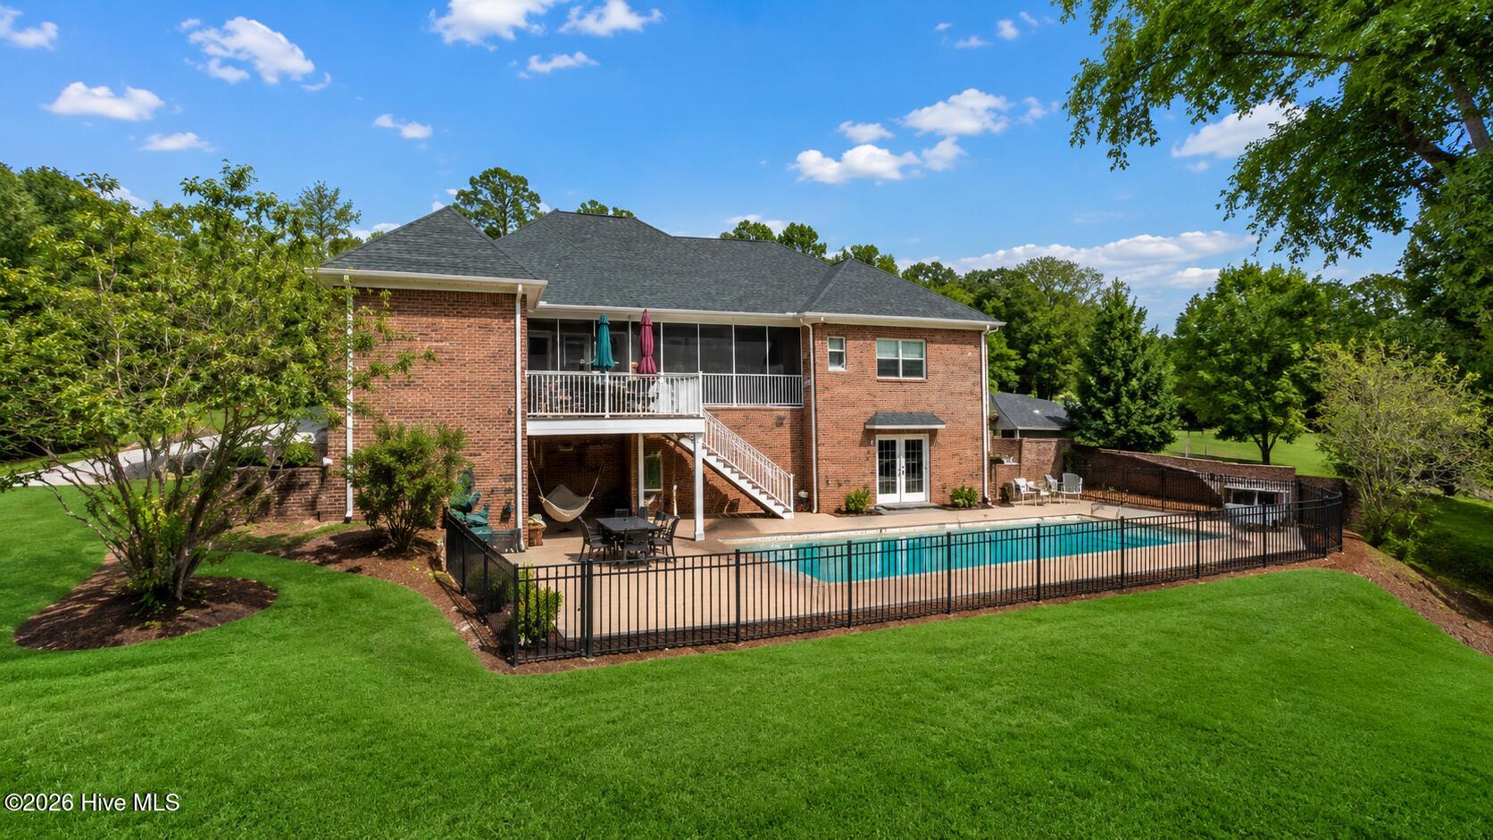
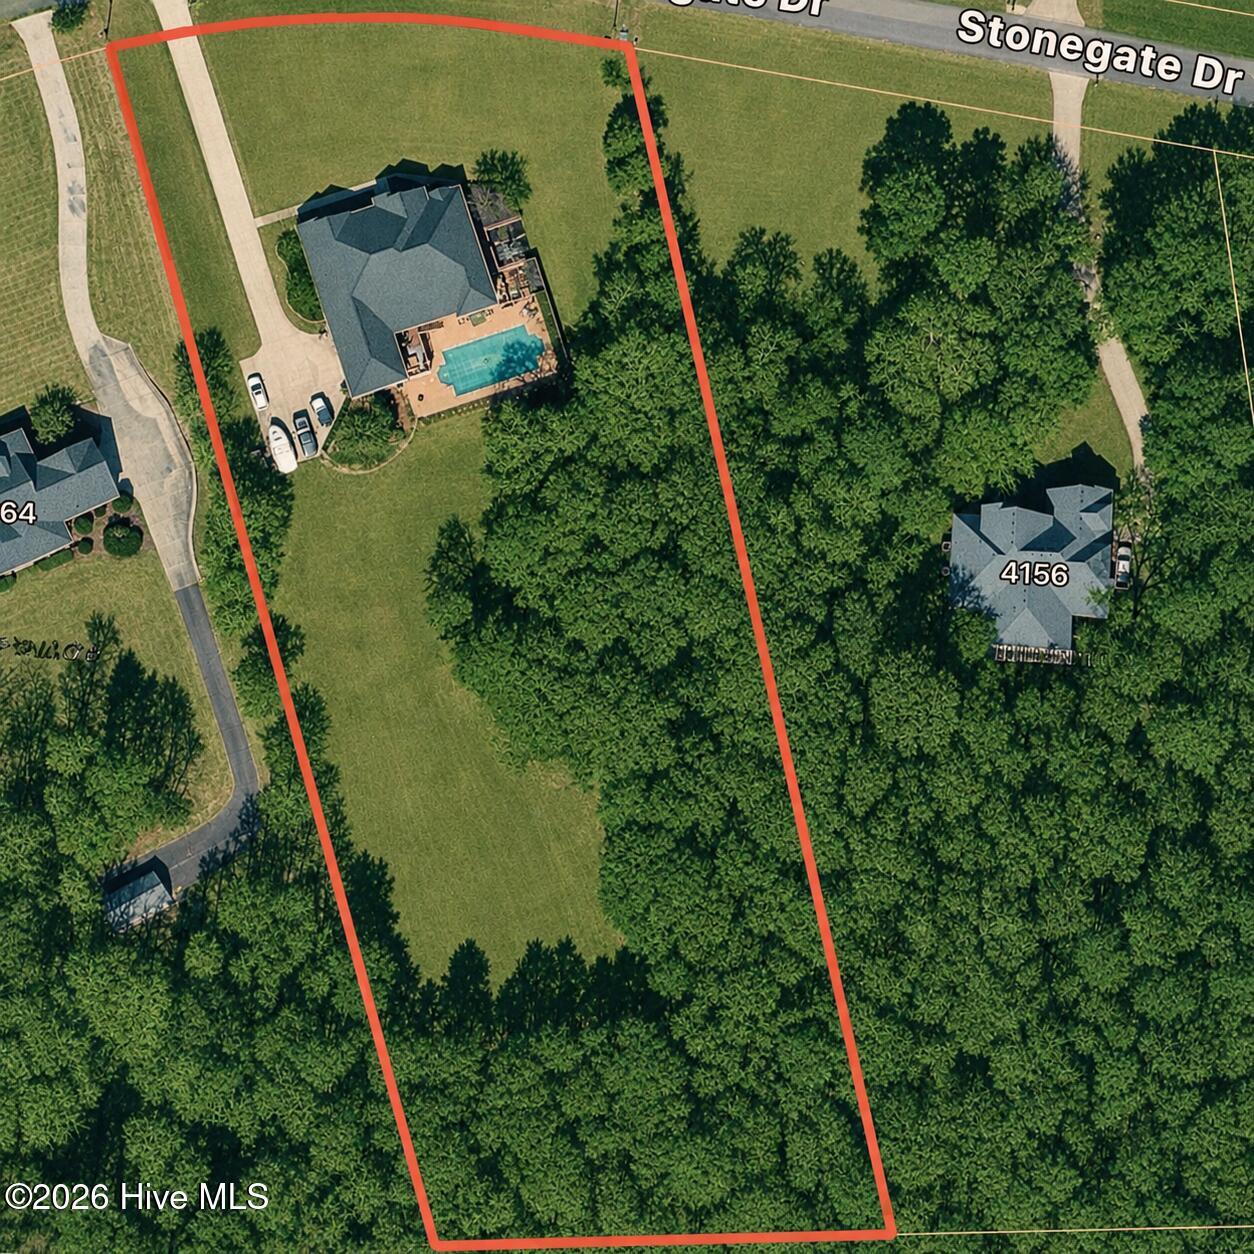
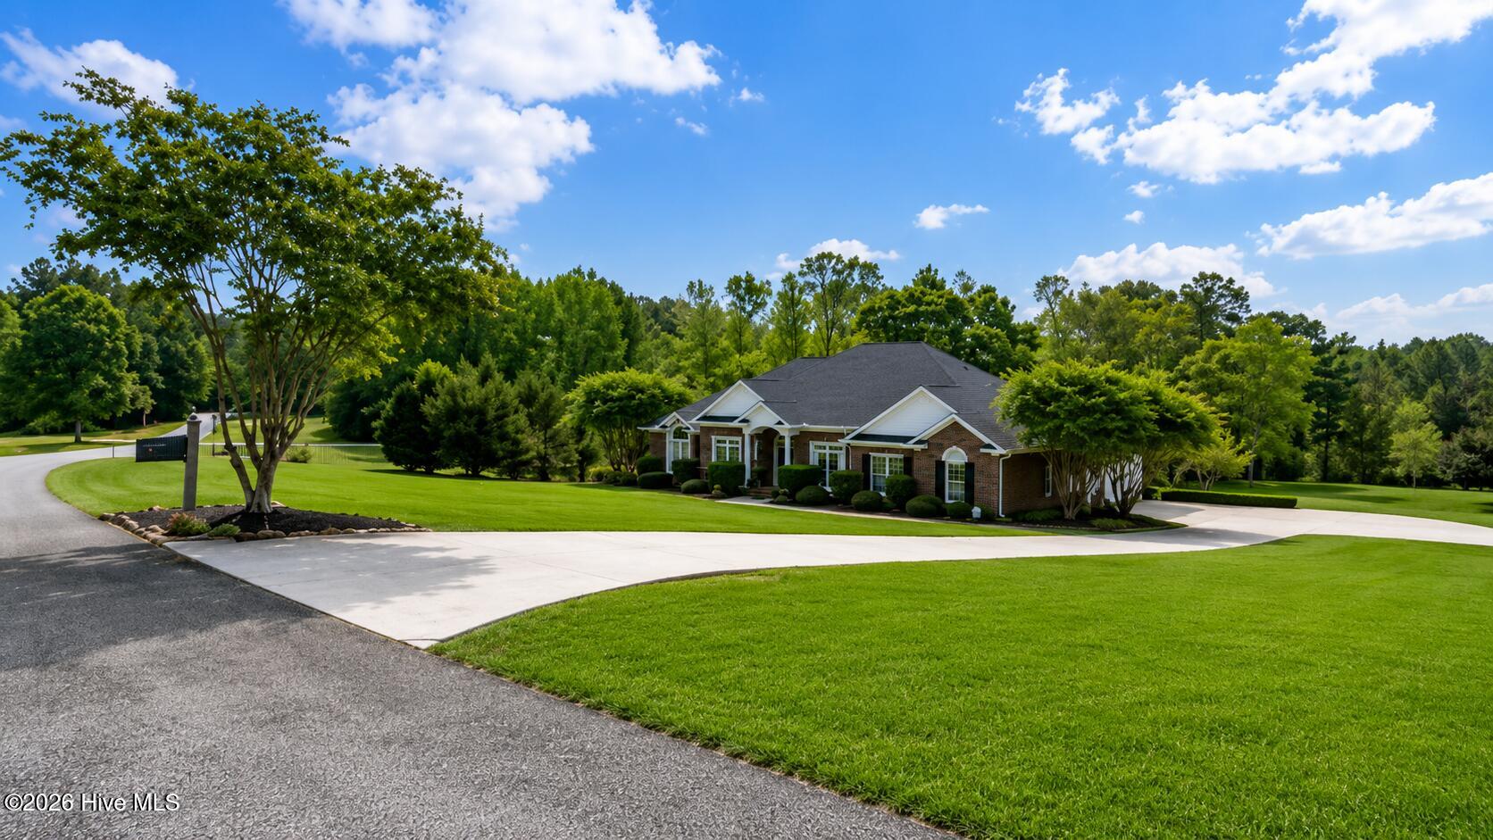
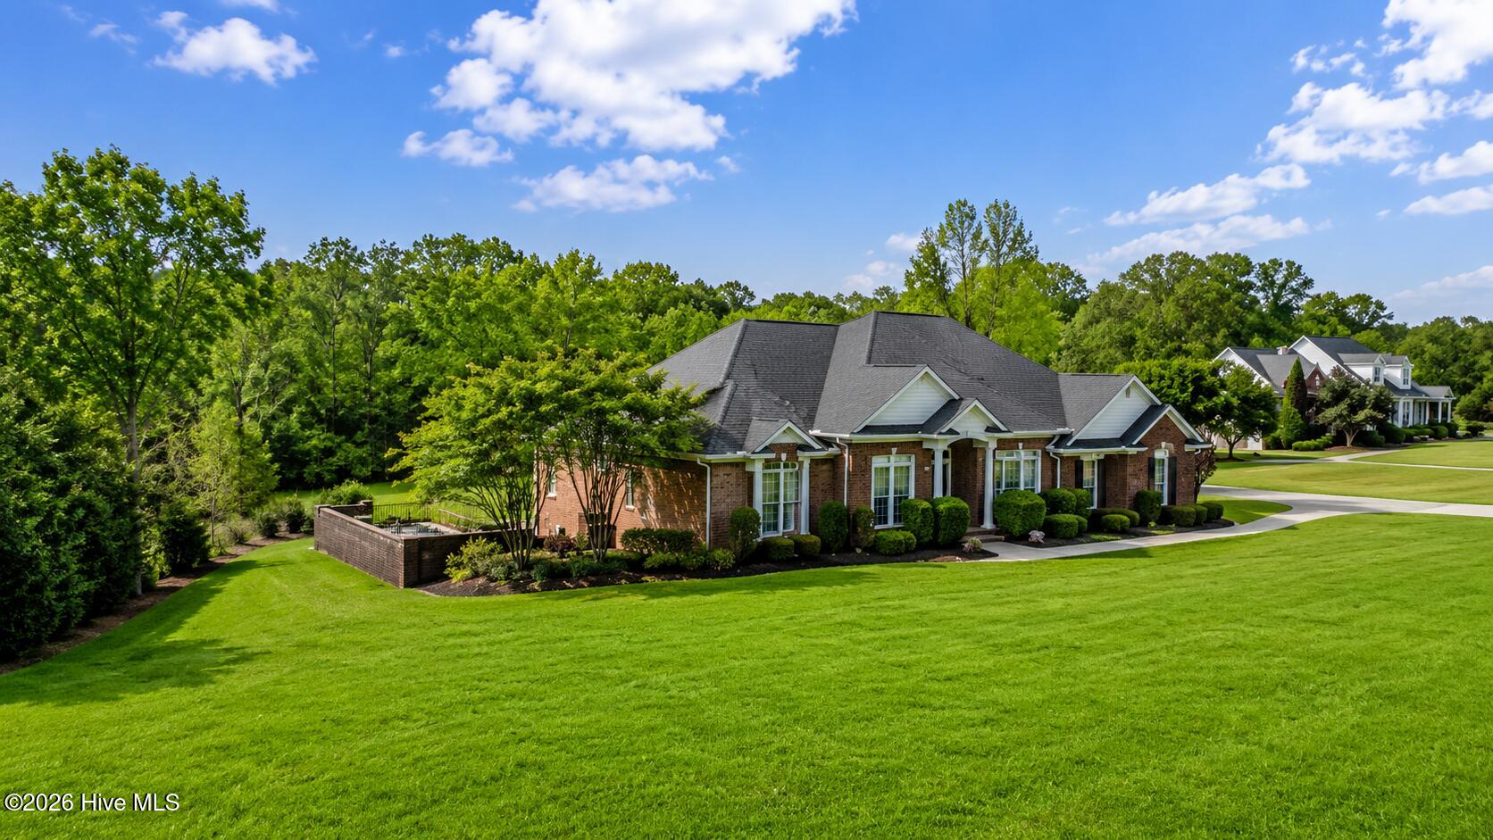
Enter an interest rate to see your estimated monthly payment.Tired of the cookie cutter homes on a tiny lot? This beautiful 4100 heated sq ft custom built, all-brick ranch style home with an amazing 740 sq ft bonus room will check all the boxes! The home is situated on 2.51 peaceful acres in EVANS Georgia, with established garden area, clover and wheat fields, and mature fig, persimmon, and pear trees! This is a rare Columbia County find, just minutes from the river and conveniently located off Furys Ferry Road. Not to mention, this beauty boast some of the highest ranked Columbia county schools. The amazing bonus room is ideal for a theater room, game room, man cave, home office, or flex space Designed for both everyday comfort and entertaining, this property offers exceptional indoor and outdoor living with a gunite pool, poolside cabana with approximately 244 heated square feet and full bath. All totaling over 4100 heated square ft of living space, with storage literally everywhere and the full walk in crawlspace -you will never run out of storage or living space! Inside, you'll find soaring ceilings, real hardwood flooring, Andersen windows, custom built-ins, solid surface countertops, a gas fireplace, large pantry area, gas cooktop, abundant storage, and quality finishes throughout. The spacious owner's suite features a sitting area, jetted tub, tiled shower, double vanity, walk-in closet, and private access to the covered screened porch overlooking the tranquil backyard and pool area. The split-bedroom floor plan provides excellent privacy, with the owner's suite tucked away from the additional bedrooms. Additional highlights include a side-entry garage, composite decking, three HVAC units, extensive walk-in attic storage, generous closet space, and a large dry crawlspace for even more storage options. A rare combination of acreage, location, functionality, low maintenance, privacy, and outdoor enjoyment -- all with golf tournament rental history potential. This one is truly a rare find!
| a week ago | Listing updated with changes from the MLS | |
| a week ago | Status changed to Active | |
| 2 months ago | Price changed to $925,000 | |
| 5 months ago | Listing first seen on site |

The data relating to real estate on this website comes in part from the Internet Data Exchange program of Hive MLS, and is updated as of 2026-10-25 12:23 AM UTC. All information is deemed reliable but not guaranteed and should be independently verified. All properties are subject to prior sale, change, or withdrawal. Neither listing broker(s) shall be responsible for any typographical errors, misinformation, or misprints, and shall be held totally harmless from any damages arising from reliance upon these data. Copyright 2026 Hive MLS
Did you know? You can invite friends and family to your search. They can join your search, rate and discuss listings with you.