Save
Ask
Tour
Hide
Share
$1,150,000
5 Days On Site

4373 Deerwood Lane W
Evans, GA 30809

For Sale|Single Family Residence|Active
4
Beds
4
Total Baths
3
Full Baths
1
Partial Bath
4,248
SqFt
$271
/SqFt
1984
Built
Subdivision:
Deerwood Estates
County:
Columbia
Call Now: 706-339-4379
Is this the listing for you? We can help make it yours.
706-339-4379
4373 Deerwood Lane W4373 Deerwood Lane W4373 Deerwood Lane W4373 Deerwood Lane W
Save
Ask
Tour
Hide
Share

Mortgage Calculator

Monthly Payment (Est.)

$5,247
Calculator powered by Showcase IDX, a Constellation1 Company. Copyright ©2026 Information is deemed reliable but not guaranteed.

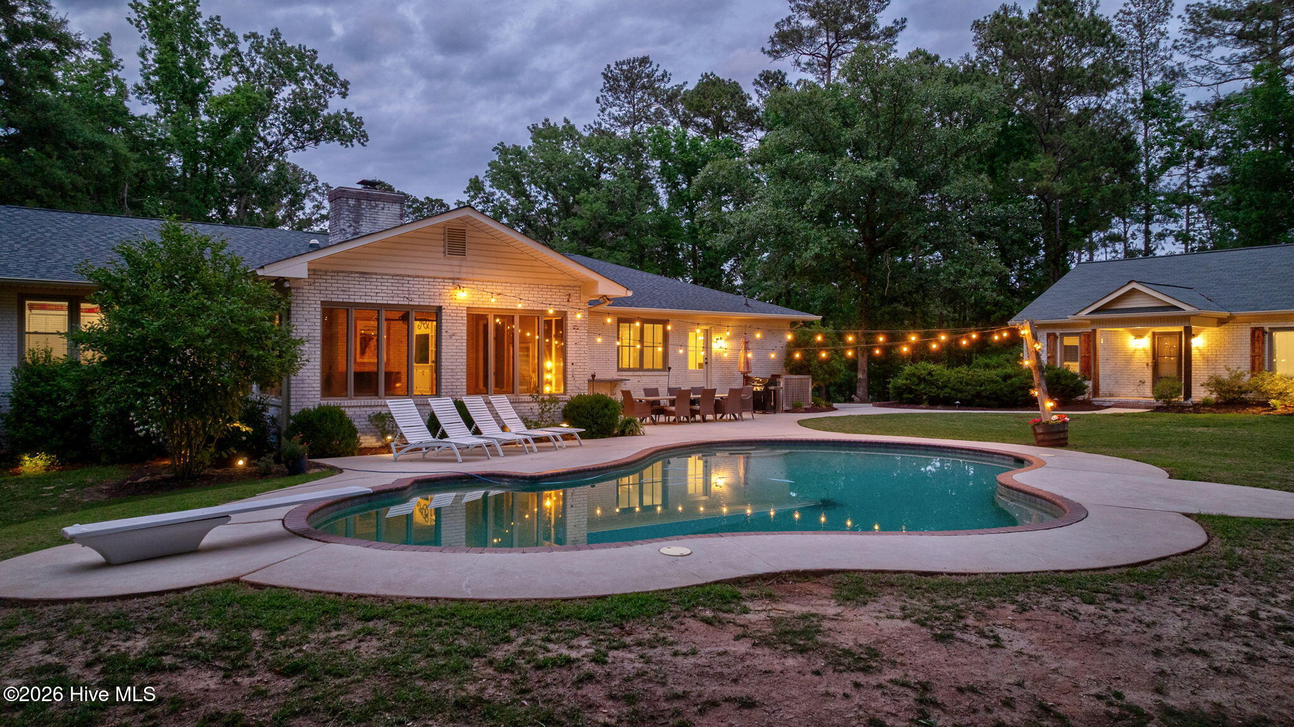
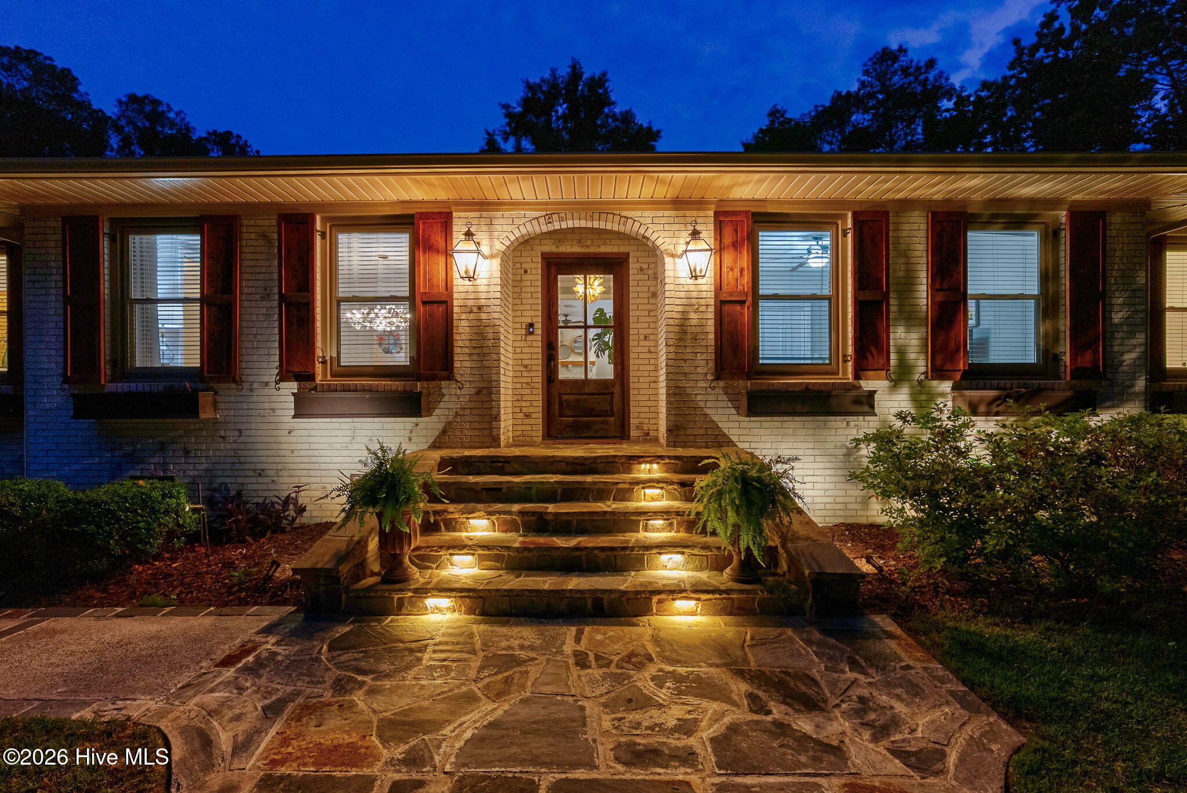
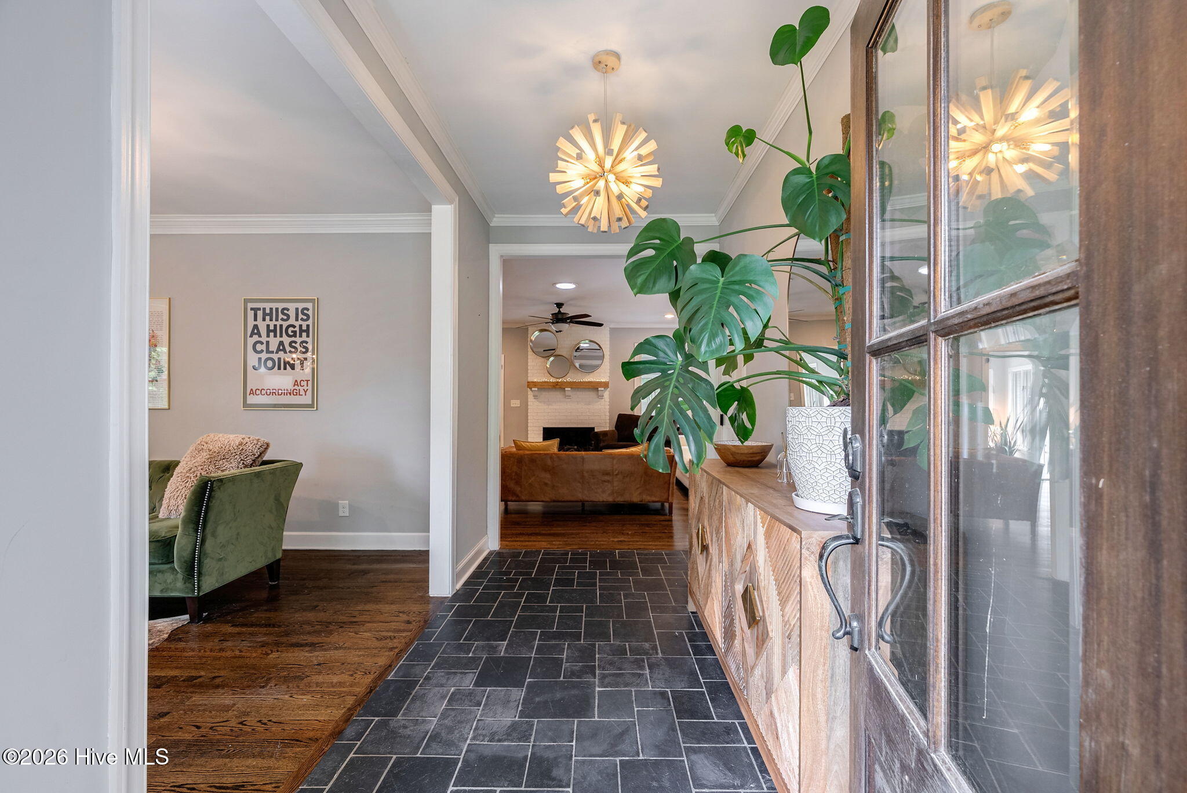
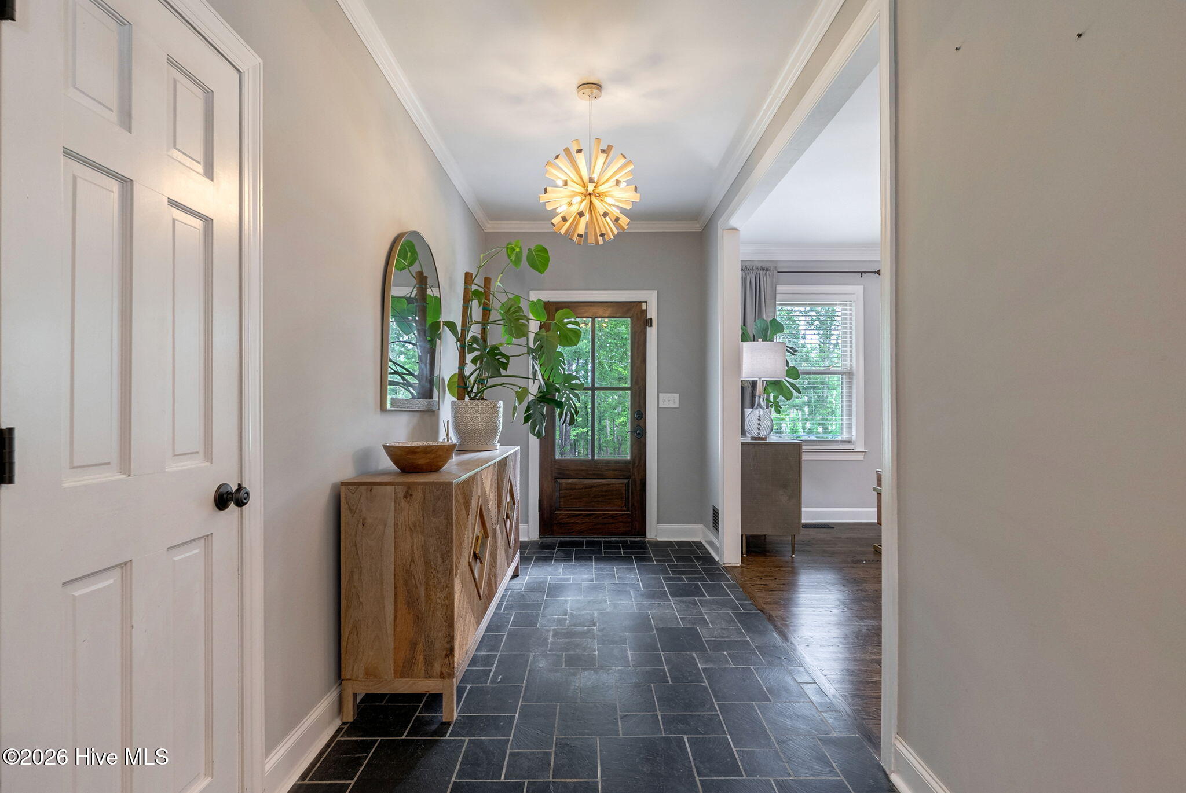
Tucked away on 5.77 private acres in Evans, this stunning fully updated brick ranch is the ultimate retreat for entertaining and everyday luxury living. The main residence features 4 spacious bedrooms and 3.5 beautifully renovated bathrooms, blending timeless charm with modern upgrades throughout. Designed with hosting in mind, the property also includes an incredible guest house complete with its own living room, full kitchen, and private bedroom -- perfect for extended family, guests, or a private retreat space. Step outside to your own resort-style backyard oasis featuring a gorgeous pool, expansive outdoor living areas, and a covered lounge space anchored by a striking freestanding fireplace. Whether you're hosting summer gatherings, relaxing poolside, or enjoying quiet evenings under the stars, every inch of this property was crafted for comfort and connection. Surrounded by mature trees and peaceful seclusion, this one-of-a-kind estate offers privacy, space, and luxury living just minutes from everything Evans has to offer.

Save
Ask
Tour
Hide
Share
Listing Snapshot
Price 
$1,150,000
Days On Site 
5 Days
Bedrooms 
4
Inside Area (SqFt) 
4,248 sqft
Total Baths 
4
Full Baths 
3
Partial Baths 
1
Lot Size 
5.77 Acres
Year Built 
1984
MLS® Number 
100575302
Status 
Active
Property Tax 
N/A
HOA/Condo/Coop Fees 
N/A
Sq Ft Source 
N/A
Friends & Family
Recent Activity
5 days agoListing first seen on site
5 days agoListing updated with changes from the MLS®
General Features
Acres 
5.77
Attached Garage 
Yes
Foundation 
BlockSlabConcrete Perimeter
Garage 
Yes
Garage Spaces 
2
Levels 
One
Number Of Stories 
1
Parking 
Garage Faces SideCircular DrivewayAttachedAsphaltGarage Door OpenerGarageParking Pad
Parking Spaces 
2
Property Sub Type 
Single Family Residence
Sewer 
OtherSeptic Tank
Special Circumstances 
Standard
SqFt Total 
4248
Utilities 
Cable Available
Water Source 
Public
Zoning 
Residential
Interior Features
Appliances 
Vented Exhaust FanTrash CompactorBuilt-In Gas OvenBuilt-In Electric OvenWasherRefrigeratorIce MakerDouble OvenDisposalDishwasherCooktopOtherMicrowaveElectric Water Heater
Basement 
Finished
Cooling 
Central AirCeiling Fan(s)Heat PumpMulti Units
Flooring 
CarpetWoodSee RemarksCeramic TileHardwoodOther
Heating 
Heat PumpElectric
Interior 
Walk-In Closet(s)High CeilingsEntrance FoyerKitchen IslandBuilt-in FeaturesEat-in Kitchen
Laundry Features 
Washer Hookup
Bedroom 2 
Dimensions - 12.0x10.0Level - Main
Bedroom 3 
Dimensions - 11.0x11.0Level - Main
Bedroom 4 
Dimensions - 10.0x9.0Level - Main
Breakfast Room 
Dimensions - 8.0x8.0Level - Main
Great Room 
Dimensions - 20.0x18.0Level - Main
Kitchen 
Dimensions - 24.0x26.0Level - Main
Living Room 
Dimensions - 12.0x14.0Level - Main
Master Bedroom 
Dimensions - 11.0x16.0Level - Main
Sunroom 
Dimensions - 16.0x12.0Level - MainDescription - Heated
Save
Ask
Tour
Hide
Share
Exterior Features
Construction Details 
See RemarksBrick
Fencing 
Other
Frontage 
See Remarks
Lot Features 
Landscaped
Patio And Porch 
PatioSee RemarksFront PorchRear Porch
Road Frontage 
City StreetState Road
Roof 
CompositionOther
View 
See Remarks
Waterview 
See Remarks
Community Features
Accessibility Features 
Accessible Full Bath
Financing Terms Available 
CashConventionalVA Loan
Schools
School District
Unknown
Elementary School
River Ridge
Middle School
Riverside
High School
Lakeside
Listing courtesy of Greg Oldham of Meybohm Real Estate - Evans


The data relating to real estate on this website comes in part from the Internet Data Exchange program of Hive MLS, and is updated as of 2026-05-25 07:11 PM UTC. All information is deemed reliable but not guaranteed and should be independently verified. All properties are subject to prior sale, change, or withdrawal. Neither listing broker(s) shall be responsible for any typographical errors, misinformation, or misprints, and shall be held totally harmless from any damages arising from reliance upon these data. Copyright 2026 Hive MLS

Neighborhood & Commute
Source: Walkscore
Save
Ask
Tour
Hide
Share