Save
Ask
Tour
Hide
Share
$489,900
66 Days On Site

2844 Lombardy Court
Augusta, GA 30909

For Sale|Single Family Residence|Active
3
Beds
2
Total Baths
2
Full Baths
1,732
SqFt
$283
/SqFt
1948
Built
Subdivision:
Forest Hills
County:
Richmond
Call Now: 706-339-4379
Is this the listing for you? We can help make it yours.
706-339-4379
2844 Lombardy Court2844 Lombardy Court2844 Lombardy Court2844 Lombardy Court
Save
Ask
Tour
Hide
Share

Mortgage Calculator

Monthly Payment (Est.)

$2,235
Calculator powered by Showcase IDX, a Constellation1 Company. Copyright ©2026 Information is deemed reliable but not guaranteed.

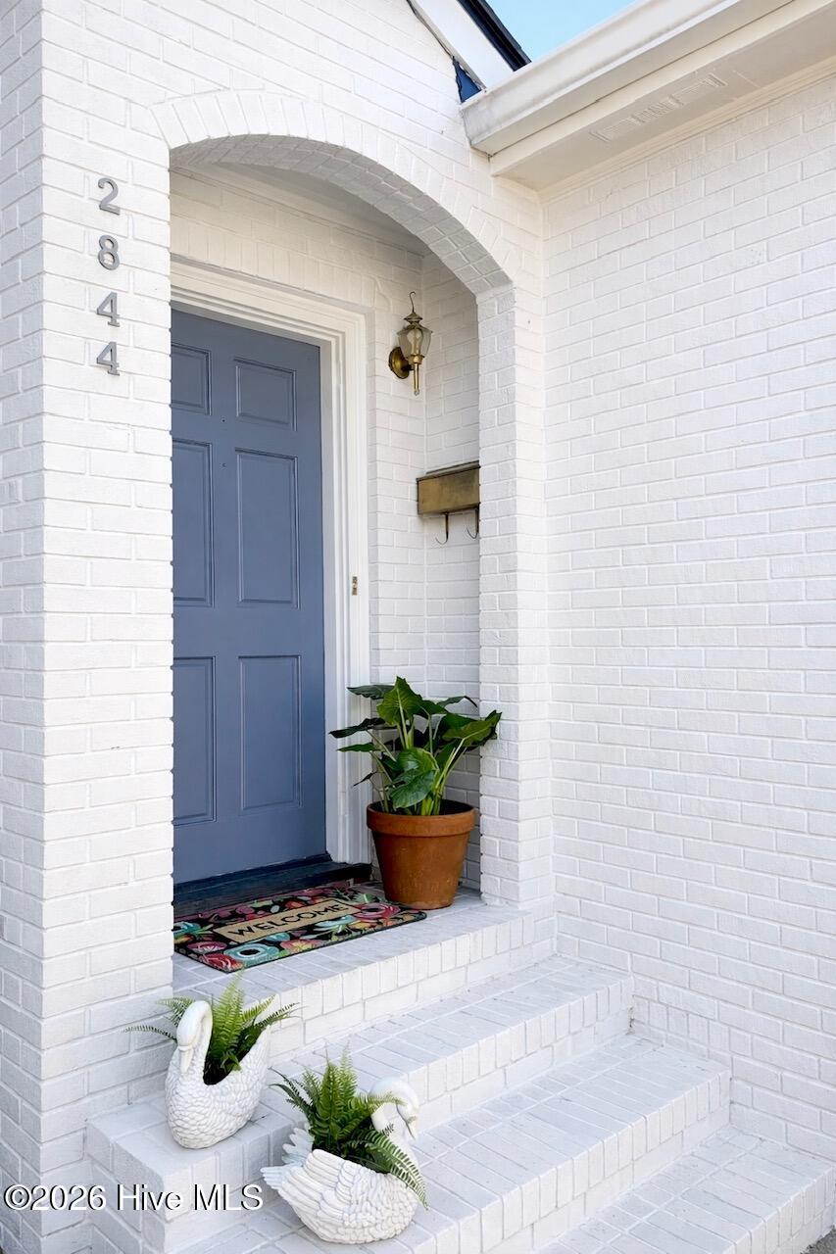
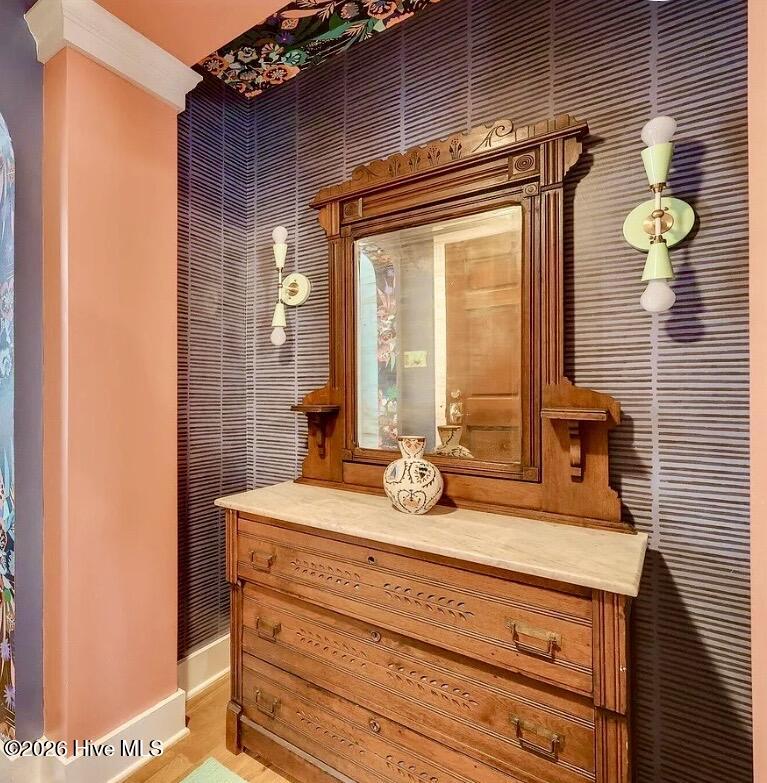
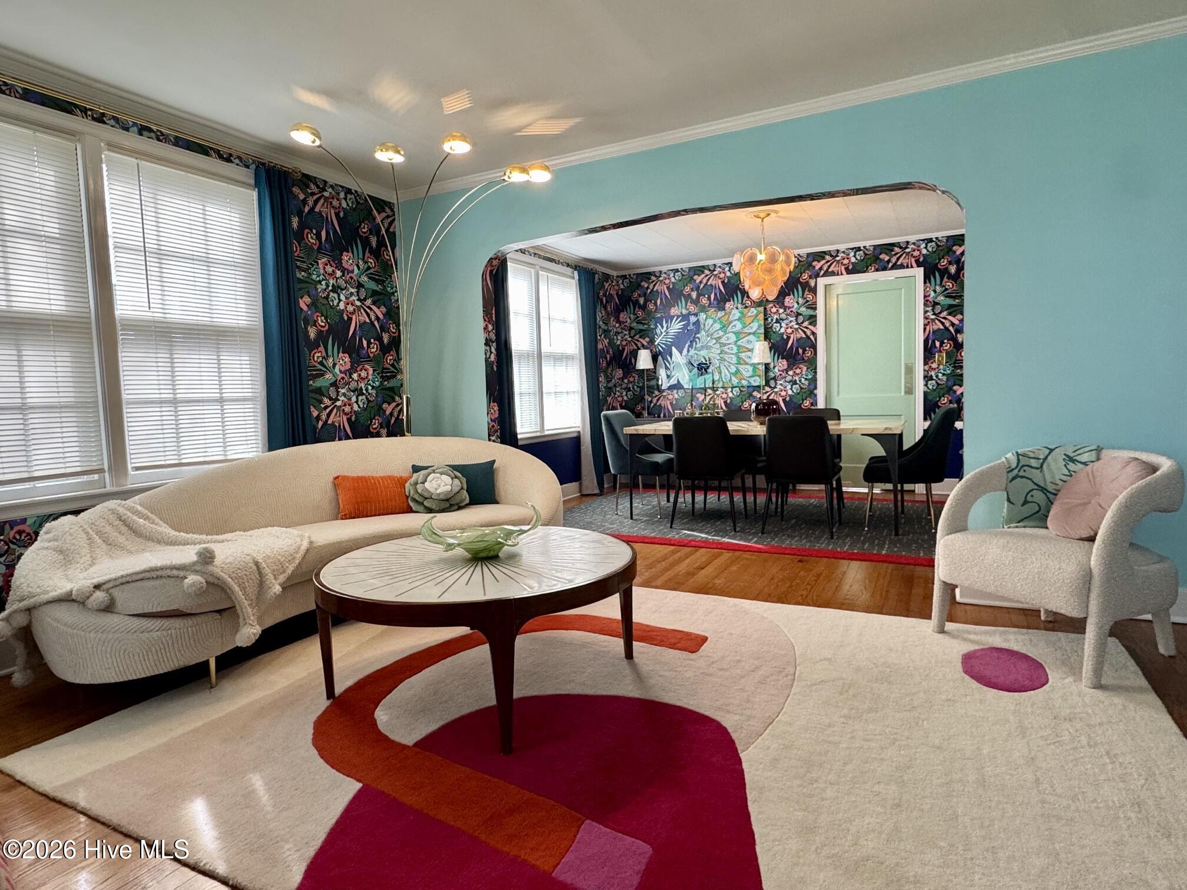
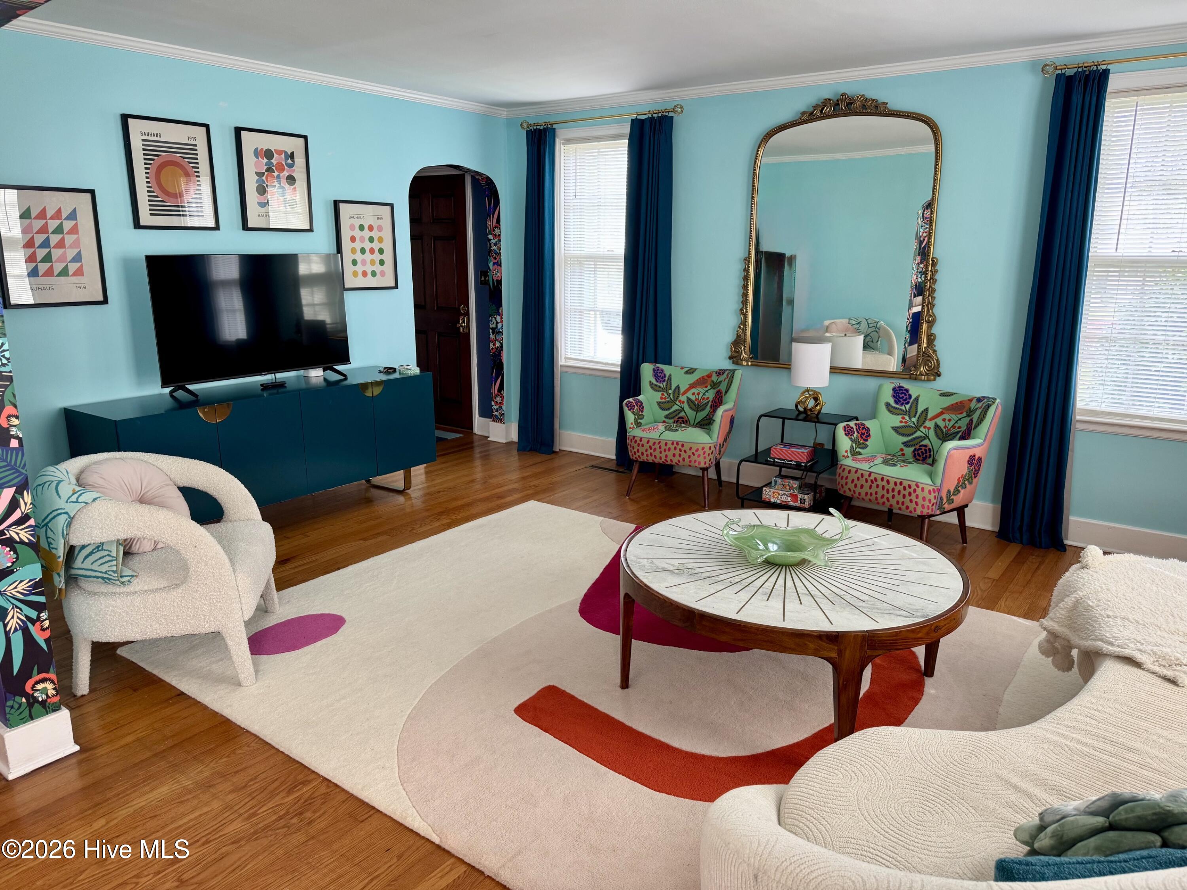
Most recently used as a successful AirBnB, this unique house could also make a charming home. Either way, it is move-in ready and being sold completely furnished. You will be delighted with what awaits you inside this cottage in the popular and convenient Forest Hills neighborhood of Augusta. Beautifully redecorated, it is a gem that you don't want to miss! Formal Living Room and Dining Room. Quaint retro kitchen with tile floor connects to a bright sunroom providing additional eating and sitting areas. This space opens through french doors to the fenced rear yard. Three bedrooms and two baths, each with their own distinctive character and creative design. Hardwood floors, BRAND NEW ROOF AND HVAC JUST INSTALLED JANUARY 2026 ! Appliances stay, furniture stays! Great opportunity for medical student or resident housing. A colorful and delightful home in pristine condition. - call for your private showing today !

Save
Ask
Tour
Hide
Share
Listing Snapshot
Price 
$489,900
Days On Site 
66 Days
Bedrooms 
3
Inside Area (SqFt) 
1,732 sqft
Total Baths 
2
Full Baths 
2
Partial Baths 
N/A
Lot Size 
0.23 Acres
Year Built 
1948
MLS® Number 
100575415
Status 
Active
Property Tax 
N/A
HOA/Condo/Coop Fees 
N/A
Sq Ft Source 
N/A
Friends & Family
Recent Activity
2 months agoPrice changed to $489,900
2 months agoListing updated with changes from the MLS®
2 months agoListing first seen on site
General Features
Acres 
0.23
Levels 
One
Number Of Stories 
1
Parking 
ConcreteParking Pad
Property Sub Type 
Single Family Residence
Sewer 
Public Sewer
Special Circumstances 
Standard
SqFt Total 
1732
Utilities 
Cable AvailableNatural Gas AvailableSewer ConnectedWater Connected
Water Source 
Public
Zoning 
residential
Interior Features
Appliances 
RefrigeratorRangeDishwasher
Basement 
NoneCrawl Space
Cooling 
Central Air
Flooring 
Ceramic TileHardwood
Furnished 
Furnished
Heating 
Forced AirNatural Gas
Interior 
Entrance FoyerPantry
Laundry Features 
Washer Hookup
Bedroom 2 
Dimensions - 12.0x14.0Level - Main
Bedroom 3 
Dimensions - 10.0x16.0Level - Main
Dining Room 
Dimensions - 14.0x11.0Level - Main
Kitchen 
Dimensions - 14.0x12.0Level - Main
Living Room 
Dimensions - 17.0x13.0Level - Main
Master Bedroom 
Dimensions - 12.0x13.0Level - Main
Sunroom 
Dimensions - 20.0x12.0Level - Main
Save
Ask
Tour
Hide
Share
Exterior Features
Construction Details 
BrickFrame
Exterior 
None
Fencing 
PartialFenced
Frontage 
See Remarks
Other Structures 
Outbuilding
Patio And Porch 
Patio
Roof 
Composition
View 
See Remarks
Waterview 
See Remarks
Community Features
Community Features 
SidewalksStreet Lights
Financing Terms Available 
CashConventionalVA Loan
Roads 
Paved
Schools
School District
Unknown
Elementary School
Lake Forest Elementary School
Middle School
Langford
High School
Richmond Academy
Listing courtesy of Gardelle Lewis of Meybohm Real Estate - Wheeler


The data relating to real estate on this website comes in part from the Internet Data Exchange program of Hive MLS, and is updated as of 2026-07-26 01:13 AM UTC. All information is deemed reliable but not guaranteed and should be independently verified. All properties are subject to prior sale, change, or withdrawal. Neither listing broker(s) shall be responsible for any typographical errors, misinformation, or misprints, and shall be held totally harmless from any damages arising from reliance upon these data. Copyright 2026 Hive MLS

Neighborhood & Commute
Source: Walkscore
Save
Ask
Tour
Hide
Share