Save
Ask
Tour
Hide
Share
$1,520,000
4 Days On Site

112 Robbie Court
Evans, GA 30809

For Sale|Single Family Residence|Active
6
Beds
7
Total Baths
6
Full Baths
1
Partial Bath
5,728
SqFt
$265
/SqFt
2008
Built
Subdivision:
The Estate @ Jones Creek
County:
Columbia
Call Now: 706-339-4379
Is this the listing for you? We can help make it yours.
706-339-4379
112 Robbie Court112 Robbie Court112 Robbie Court112 Robbie Court
Save
Ask
Tour
Hide
Share

Mortgage Calculator

Monthly Payment (Est.)

$6,935
Calculator powered by Showcase IDX, a Constellation1 Company. Copyright ©2026 Information is deemed reliable but not guaranteed.

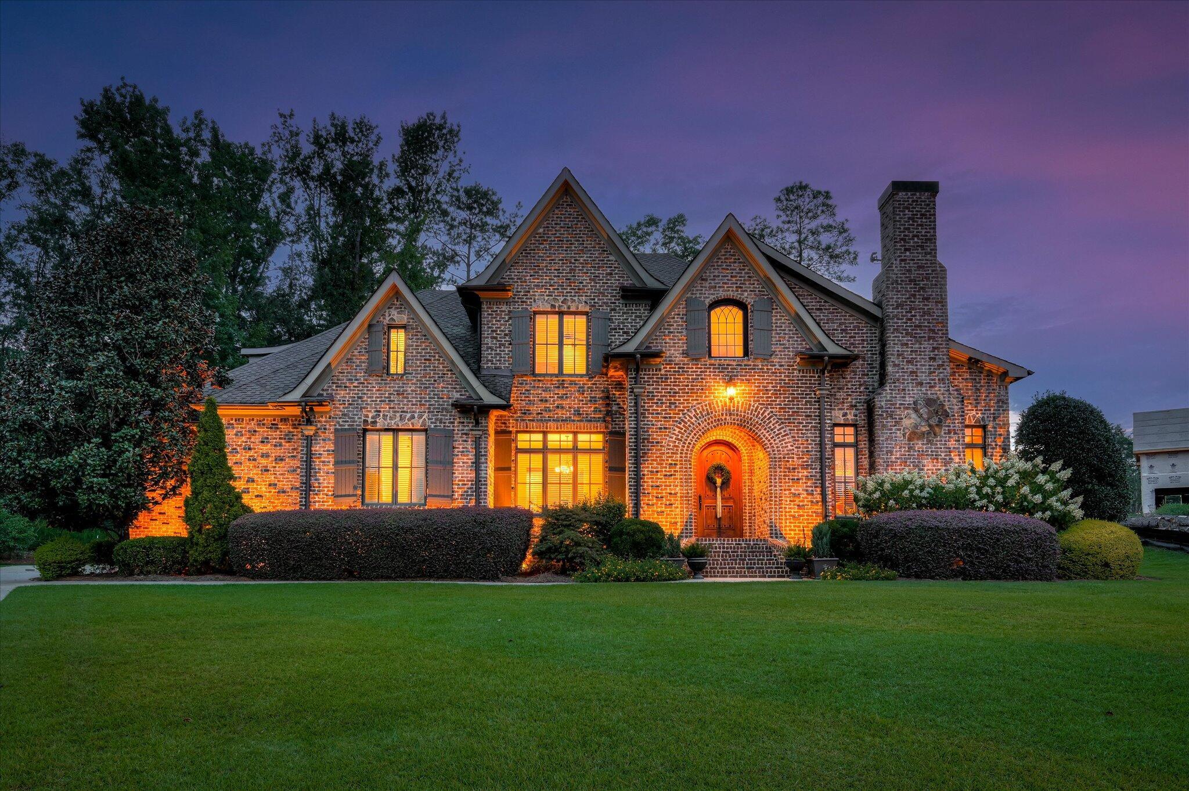
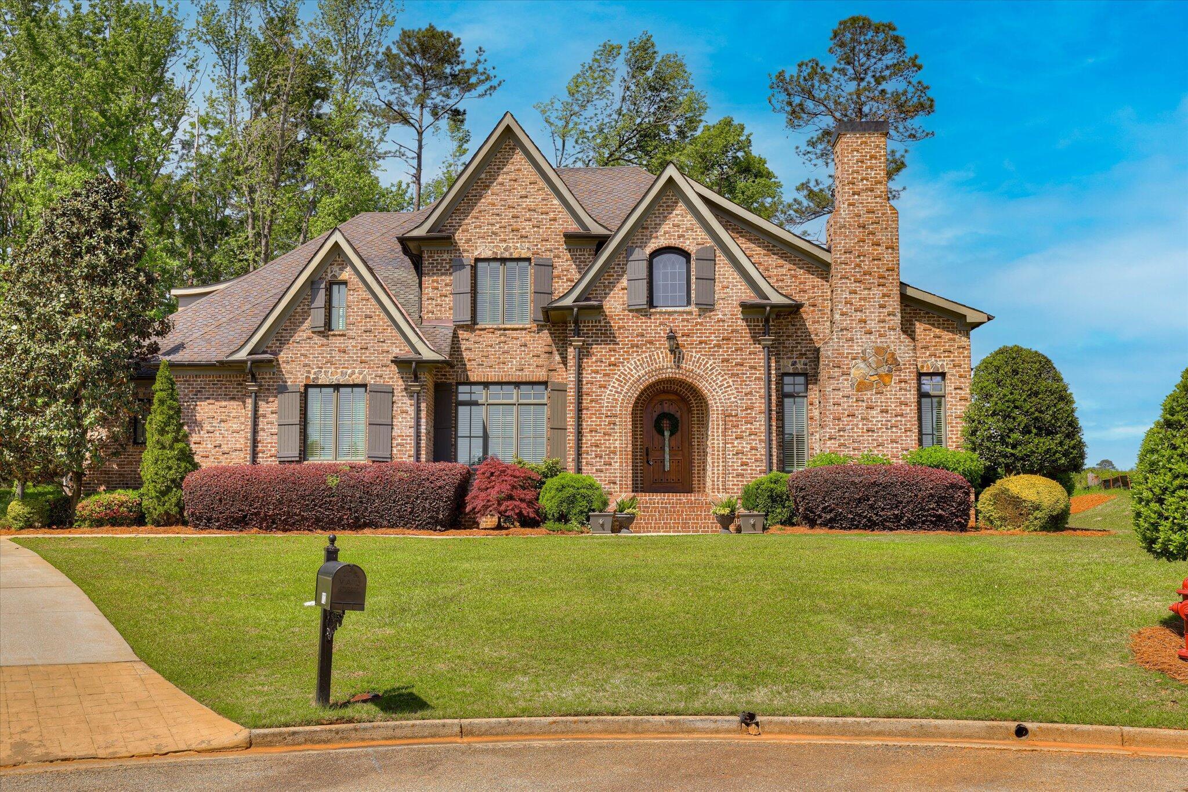
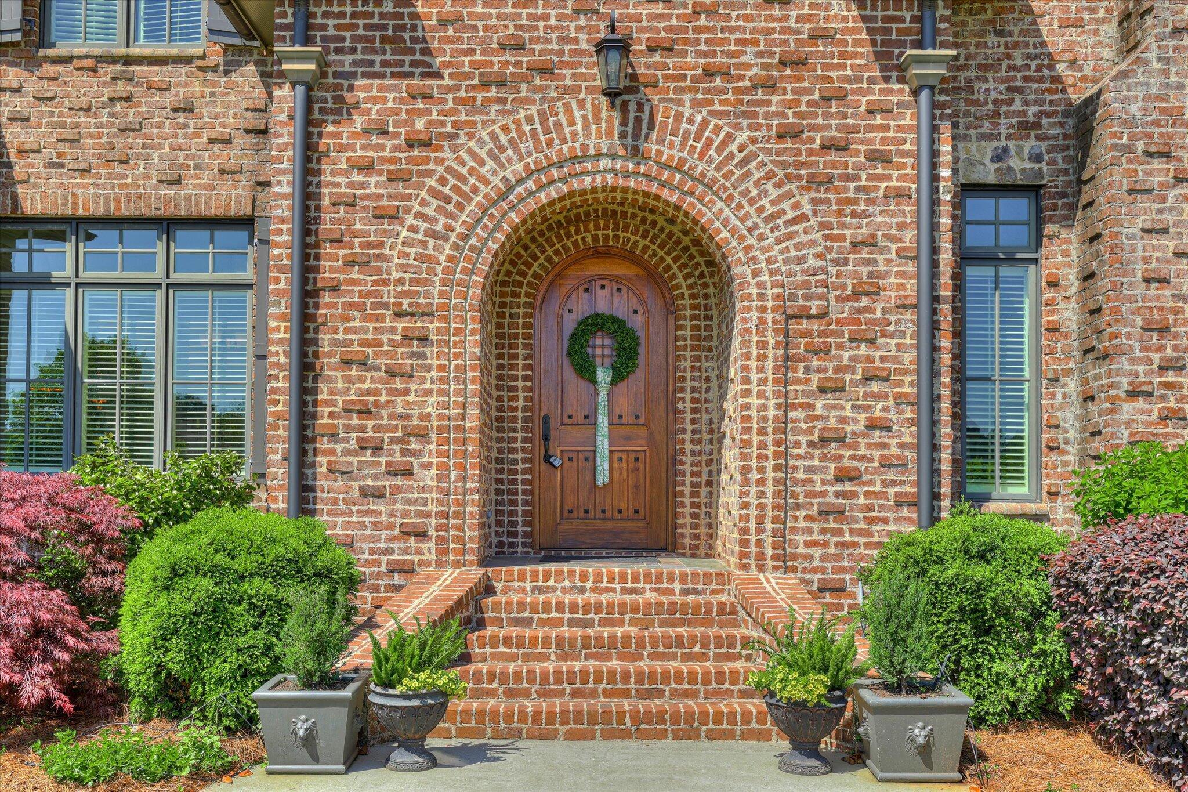
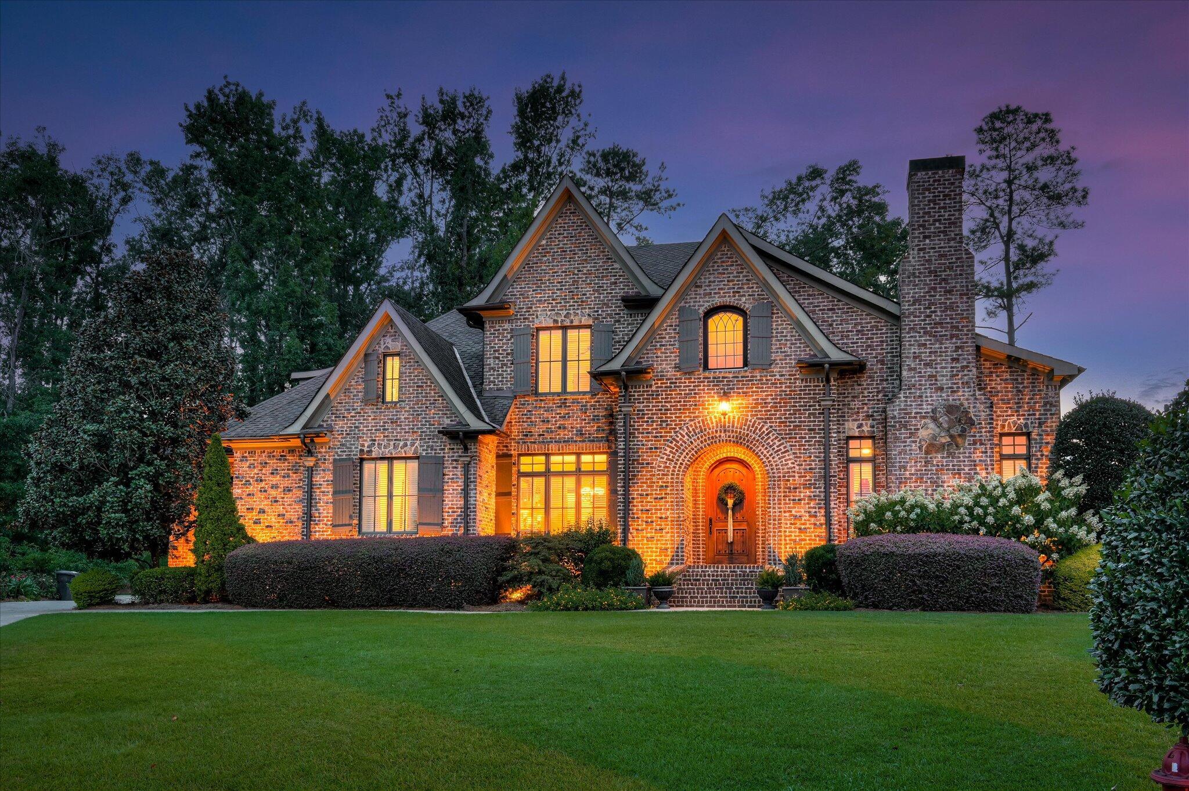
Welcome to 112 Robbie Court, a stunning 6 bed, 6.5 bath custom brick home located in a quiet cul-de-sac on a .70-acre lot. This 5,728 sq ft estate blends timeless design with modern luxury and has a proven history as a Masters rental. Interior features include a grand two-story foyer, spiral staircase, crown molding, plantation shutters, extensive millwork, and refinished oak hardwood floors (2024). The gourmet kitchen boasts a Sub-Zero fridge, 5-burner Wolf gas cooktop, double ovens, granite counters, custom cabinetry, and ice maker. The main-level owner's suite offers a sitting area, spa bath with jacuzzi tub, and dual walk-in closets. An additional guest suite is on the main level, with four more en suite bedrooms upstairs. Outdoor living shines with a covered rear patio, outdoor fireplace, and professionally landscaped yard overlooking the Jones Creek Golf Course—set to reopen soon, adding even more value and lifestyle potential to this exceptional property. Located in a top-rated school district and convenient to Evans amenities.

Save
Ask
Tour
Hide
Share
Listing Snapshot
Price 
$1,520,000
Days On Site 
4 Days
Bedrooms 
6
Inside Area (SqFt) 
5,728 sqft
Total Baths 
7
Full Baths 
6
Partial Baths 
1
Lot Size 
0.7 Acres
Year Built 
2008
MLS® Number 
100575488
Status 
Active
Property Tax 
$13,592.91
HOA/Condo/Coop Fees 
$31.67 monthly
Sq Ft Source 
N/A
Friends & Family
Recent Activity
5 days agoListing first seen on site
5 days agoListing updated with changes from the MLS®
General Features
Acres 
0.7
Attached Garage 
Yes
Garage 
Yes
Garage Spaces 
3
Levels 
Two
Number Of Stories 
2
Parking 
ConcreteGarage Door OpenerGarageParking PadStorage
Parking Spaces 
3
Property Sub Type 
Single Family Residence
Sewer 
Public Sewer
SqFt Total 
5728
Utilities 
Cable AvailableNatural Gas ConnectedSewer ConnectedWater Connected
Water Source 
Public
Zoning 
Residential
Interior Features
Appliances 
Vented Exhaust FanRefrigeratorRangeIce MakerDisposalDishwasherMicrowaveTankless Water Heater
Basement 
NoneCrawl Space
Cooling 
Central AirMulti Units
Flooring 
CarpetCeramic TileHardwoodOther
Heating 
Fireplace(s)Natural Gas
Interior 
Walk-In Closet(s)High CeilingsEntrance FoyerKitchen IslandPantryBuilt-in FeaturesEat-in KitchenOther
Window Features 
Window CoveringsInsulated Windows
Bedroom 2 
Dimensions - 12.0x13.0Level - Main
Bedroom 3 
Dimensions - 14.0x15.0Level - Upper
Bedroom 4 
Dimensions - 13.0x14.0Level - Upper
Bedroom 5 
Dimensions - 13.0x14.0Level - Upper
Bonus Room 
Dimensions - 18.0x20.0Level - Upper
Breakfast Room 
Dimensions - 12.0x12.0Level - Main
Dining Room 
Dimensions - 11.0x20.0Level - Main
Family Room 
Dimensions - 22.0x53.0Level - Main
Kitchen 
Dimensions - 14.0x36.0Level - Main
Laundry 
Dimensions - 11.0x17.0Level - Main
Living Room 
Dimensions - 13.0x15.0Level - Main
Master Bedroom 
Dimensions - 19.0x20.0Level - Main
Save
Ask
Tour
Hide
Share
Exterior Features
Construction Details 
BrickStoneStuccoFrame
Exterior 
Other
Fencing 
Invisible
Frontage 
Golf Course
Lot Features 
Cul-De-SacLandscapedNear Golf CourseSprinklers In FrontSprinklers In Rear
Patio And Porch 
CoveredPatio
Road Frontage 
City StreetState Road
Roof 
MetalComposition
View 
Golf Course
Waterview 
Golf Course
Windows/Doors 
Window CoveringsInsulated Windows
Community Features
Association Amenities 
Tennis Court(s)Other
Association Dues 
380
Community Features 
Pool
Financing Terms Available 
CashConventionalFHAVA Loan
HOA Fee Frequency 
Annually
Roads 
Paved
Schools
School District
Unknown
Elementary School
Blue Ridge
Middle School
Stallings Island
High School
Lakeside
Listing courtesy of Kim Amerson-MacDonald of Meybohm Real Estate - Wheeler


The data relating to real estate on this website comes in part from the Internet Data Exchange program of Hive MLS, and is updated as of 2026-05-25 07:11 PM UTC. All information is deemed reliable but not guaranteed and should be independently verified. All properties are subject to prior sale, change, or withdrawal. Neither listing broker(s) shall be responsible for any typographical errors, misinformation, or misprints, and shall be held totally harmless from any damages arising from reliance upon these data. Copyright 2026 Hive MLS

Neighborhood & Commute
Source: Walkscore
Save
Ask
Tour
Hide
Share