Save
Ask
Tour
Hide
Share
$744,999
110 Days On Site

441 Pottery Drive
Martinez, GA 30907

For Sale|Single Family Residence|Active
6
Beds
5
Total Baths
4
Full Baths
1
Partial Bath
3,850
SqFt
$194
/SqFt
2019
Built
Subdivision:
Stallings Ridge
County:
Columbia
Call Now: 706-339-4379
Is this the listing for you? We can help make it yours.
706-339-4379
441 Pottery Drive441 Pottery Drive441 Pottery Drive441 Pottery Drive
Save
Ask
Tour
Hide
Share

Mortgage Calculator

Monthly Payment (Est.)

$3,399
Calculator powered by Showcase IDX, a Constellation1 Company. Copyright ©2026 Information is deemed reliable but not guaranteed.

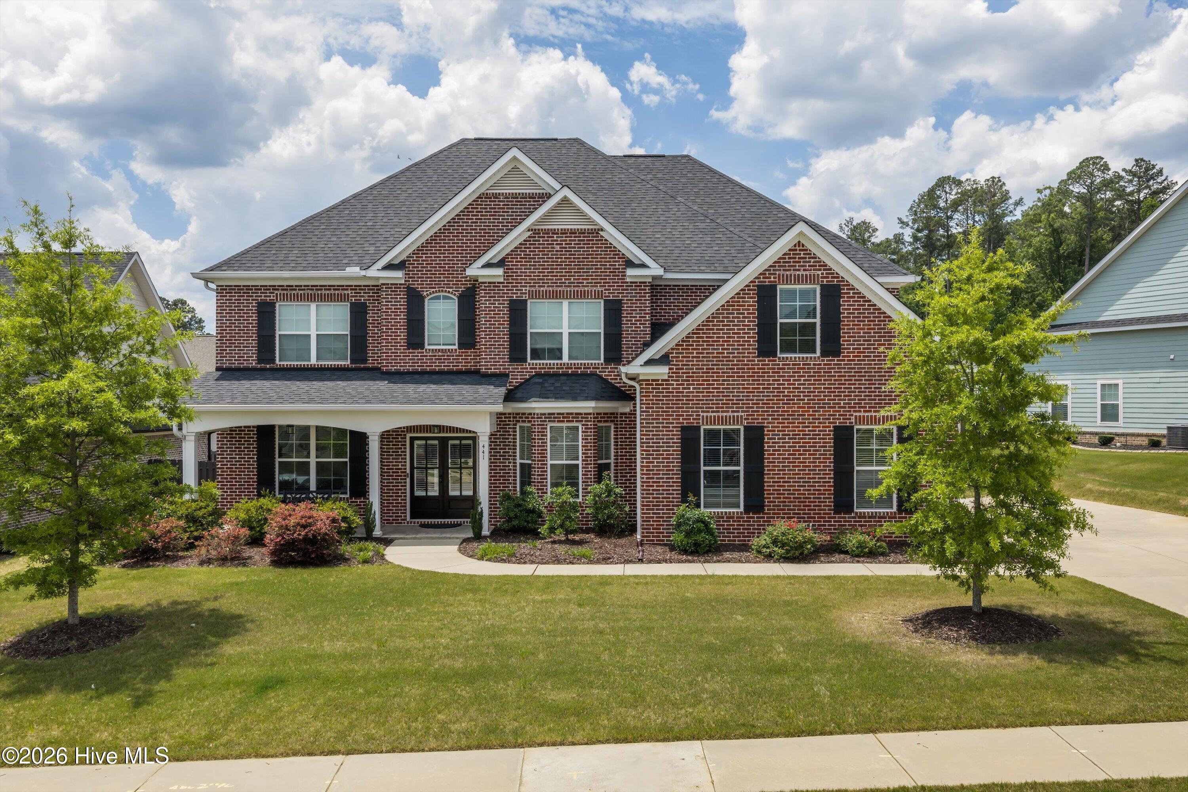
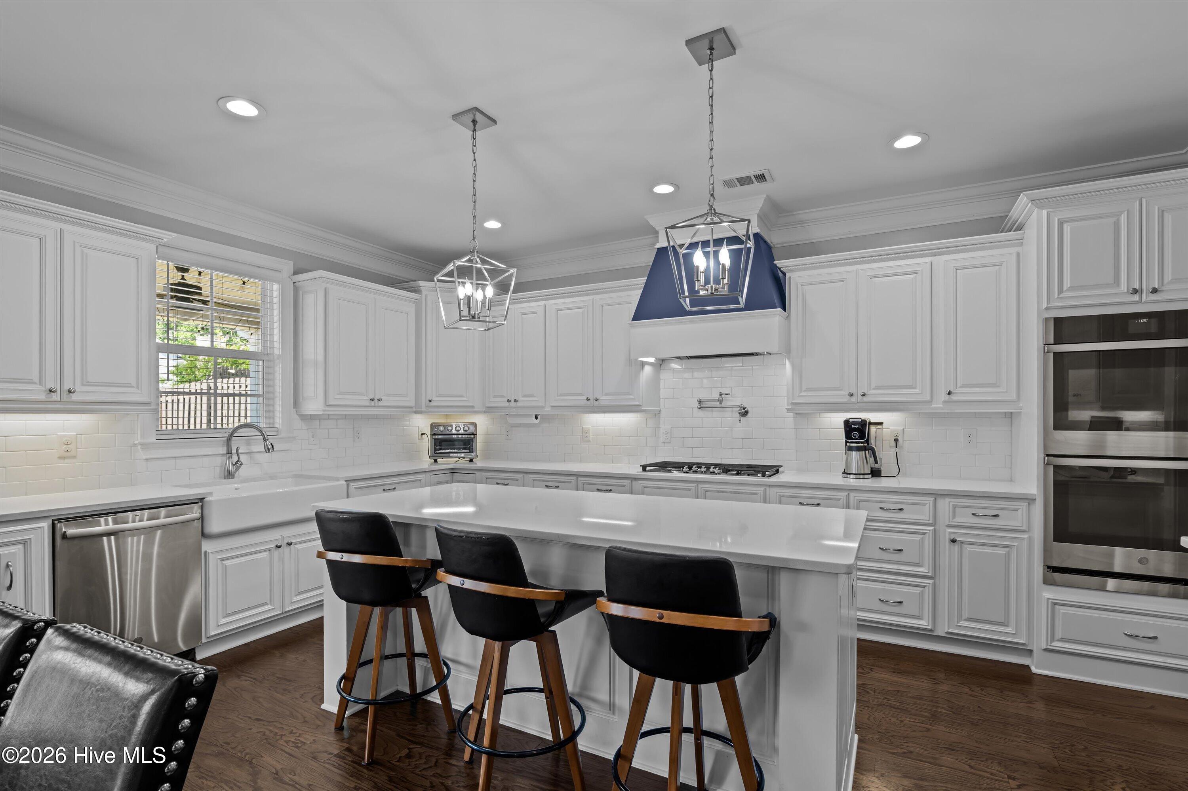
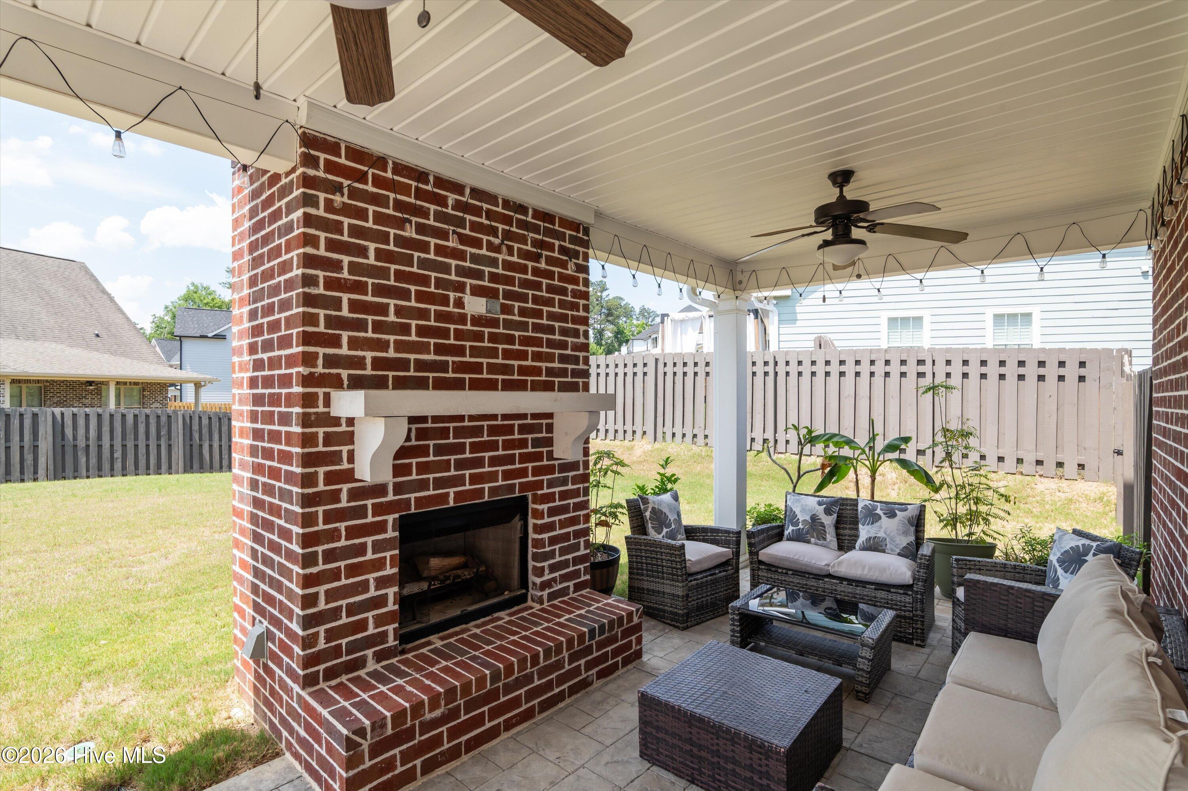
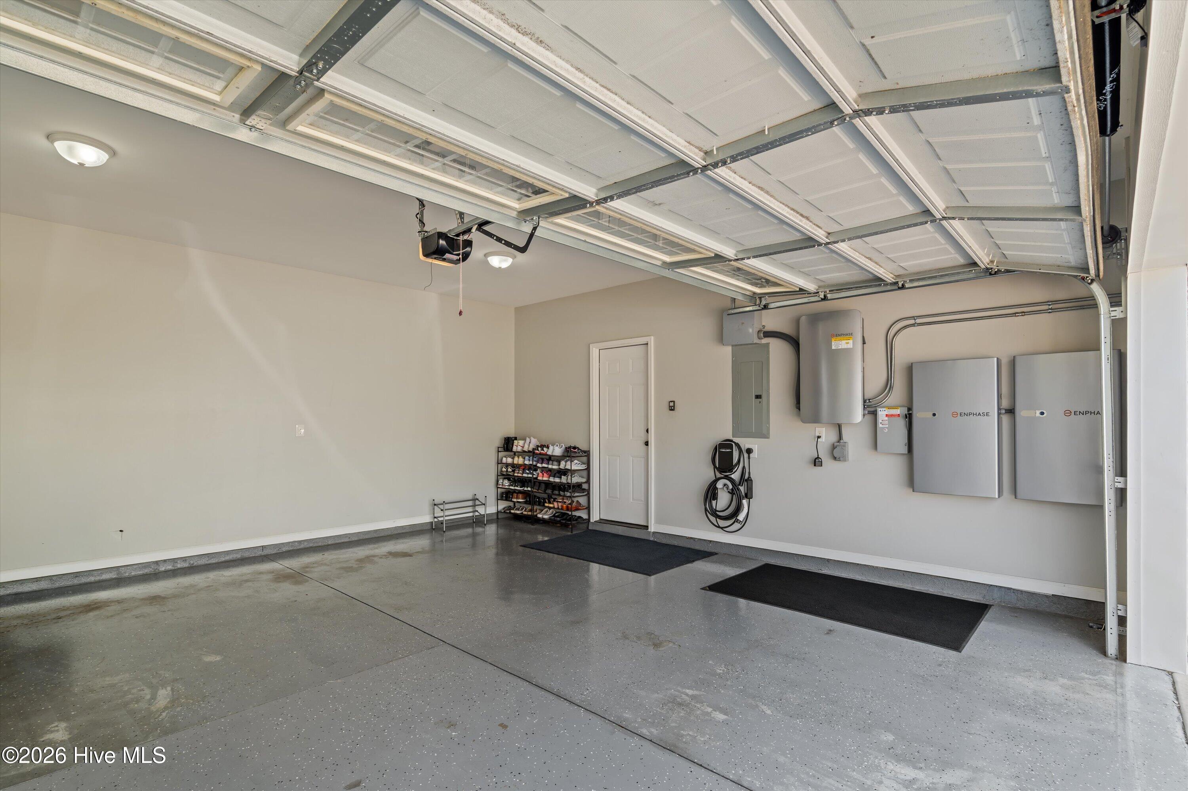
Tired of touring homes that don't have enough space? This 6-bedroom, energy-efficient home offers nearly 3,900 square feet of flexible living space in the highly sought-after Lakeside school district. Space, comfort, and efficiency come together in this exceptional 6-bedroom, 4.5-bath home in one of Columbia County's most sought-after locations. With nearly 3,900 square feet of thoughtfully designed living space, this home offers the flexibility today's buyers are searching for--whether you need room for a growing family, multigenerational living, working from home, or entertaining guests. The heart of the home is a stunning chef's kitchen featuring a large island, gas cooktop, double ovens, abundant cabinetry, and a walk-in pantry, all opening seamlessly to the spacious family room. A private guest suite and dedicated office on the main level provide convenience and versatility, while upstairs you'll find generously sized bedrooms, a spacious bonus room, and an impressive owner's retreat designed for relaxation. Step outside and enjoy year-round outdoor living on the covered porch with a beautiful brick fireplace overlooking the fenced backyard--perfect for gatherings, game days, or quiet evenings at home. What truly sets this property apart are the seller-owned solar panels, battery backup system, and EV charging station, providing valuable energy savings and peace of mind that are increasingly difficult to find. Located in the highly desirable Lakeside school district and just minutes from shopping, dining, parks, and major employers, this home offers the rare combination of space, modern efficiency, and everyday convenience.

Save
Ask
Tour
Hide
Share
Listing Snapshot
Price 
$744,999
Days On Site 
110 Days
Bedrooms 
6
Inside Area (SqFt) 
3,850 sqft
Total Baths 
5
Full Baths 
4
Partial Baths 
1
Lot Size 
0.26 Acres
Year Built 
2019
MLS® Number 
100576100
Status 
Active
Property Tax 
$6,135.55
HOA/Condo/Coop Fees 
$26.25 monthly
Sq Ft Source 
N/A
Friends & Family
Recent Activity
2 months agoPrice changed to $744,999
2 months agoListing updated with changes from the MLS®
4 months agoListing first seen on site
General Features
Acres 
0.26
Attached Garage 
Yes
Foundation 
Slab
Garage 
Yes
Garage Spaces 
2
Levels 
Two
Number Of Stories 
2
Parking 
AttachedConcreteGarage Door OpenerOff StreetGarageParking Pad
Parking Spaces 
2
Property Sub Type 
Single Family Residence
Security 
Smoke Detector(s)
Sewer 
Public Sewer
Special Circumstances 
Standard
SqFt Total 
3850
Utilities 
Cable AvailableNatural Gas AvailableUnderground UtilitiesWater AvailableWater Connected
Water Source 
Public
Zoning 
R
Interior Features
Appliances 
Vented Exhaust FanGas CooktopRefrigeratorRangeDouble OvenDisposalDishwasherMicrowave
Basement 
None
Cooling 
Central AirCeiling Fan(s)
Fireplace 
Yes
Fireplace Features 
Gas Log
Fireplaces 
2
Flooring 
CarpetCeramic TileHardwood
Heating 
Fireplace(s)ElectricHeat PumpNatural Gas
Interior 
Walk-In Closet(s)Entrance FoyerBookcasesKitchen IslandCeiling Fan(s)PantryBuilt-in FeaturesEat-in Kitchen
Laundry Features 
Washer HookupLaundry Room
Window Features 
Garden Window(s)Window Coverings
Bedroom 2 
Dimensions - 15.0x12.0Level - Main
Bedroom 3 
Dimensions - 15.0x12.0Level - Upper
Bedroom 4 
Dimensions - 14.0x11.0Level - Upper
Bedroom 5 
Dimensions - 19.0x4.0Level - Upper
Breakfast Room 
Dimensions - 12.0x8.0Level - Main
Dining Room 
Dimensions - 13.0x16.0Level - Main
Great Room 
Dimensions - 22.0x18.0Level - Main
Kitchen 
Dimensions - 15.0x13.0Level - Main
Master Bedroom 
Dimensions - 22.0x15.0Level - Upper
Office 
Dimensions - 10.0x9.0Description - Cmptr/Offc
Save
Ask
Tour
Hide
Share
Exterior Features
Construction Details 
See RemarksBrick
Fencing 
PrivacyFullFenced
Frontage 
See Remarks
Lot Features 
See RemarksLandscapedOther
Patio And Porch 
CoveredPatioPorchFront PorchRear Porch
Pool Features 
None
Roof 
Composition
View 
None
Waterview 
None
Windows/Doors 
Garden Window(s)Window Coverings
Community Features
Accessibility Features 
Accessible Full Bath
Association Fee 
$315.0
Association Fee Frequency 
Annually
Community Features 
SidewalksStreet Lights
Financing Terms Available 
CashConventionalFHAVA Loan
Roads 
Paved
Schools
School District
Unknown
Elementary School
Stevens Creek
Middle School
Stallings Island
High School
Lakeside
Listing courtesy of Tonya Pruett of Century 21 Magnolia


The data relating to real estate on this website comes in part from the Internet Data Exchange program of Hive MLS, and is updated as of 2026-09-09 07:30 PM UTC. All information is deemed reliable but not guaranteed and should be independently verified. All properties are subject to prior sale, change, or withdrawal. Neither listing broker(s) shall be responsible for any typographical errors, misinformation, or misprints, and shall be held totally harmless from any damages arising from reliance upon these data. Copyright 2026 Hive MLS

Neighborhood & Commute
Source: Walkscore
Save
Ask
Tour
Hide
Share