

150 Fairfield Street SEAiken, SC 29801
Mortgage Calculator
Monthly Payment (Est.)
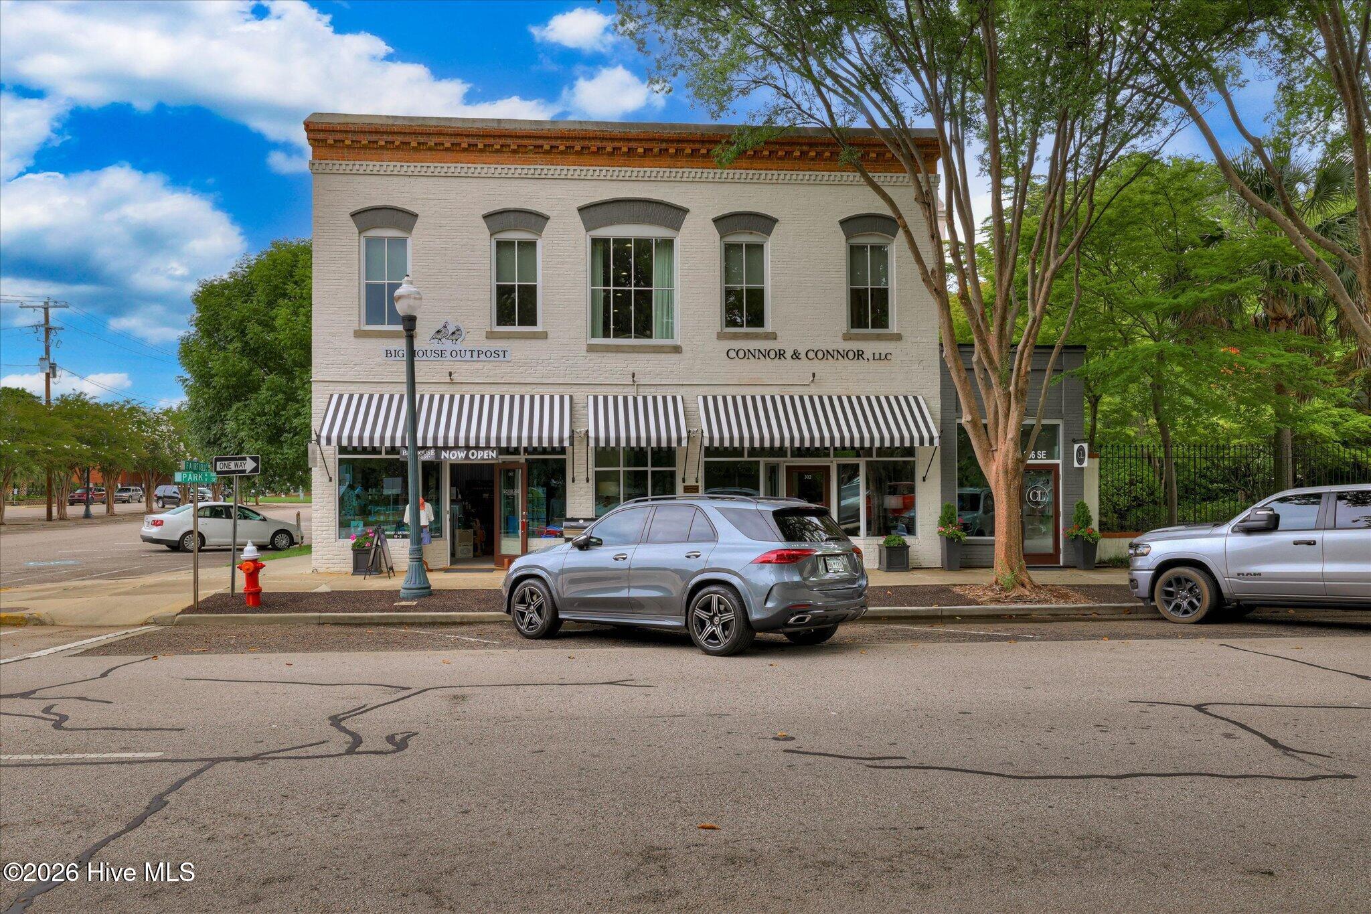
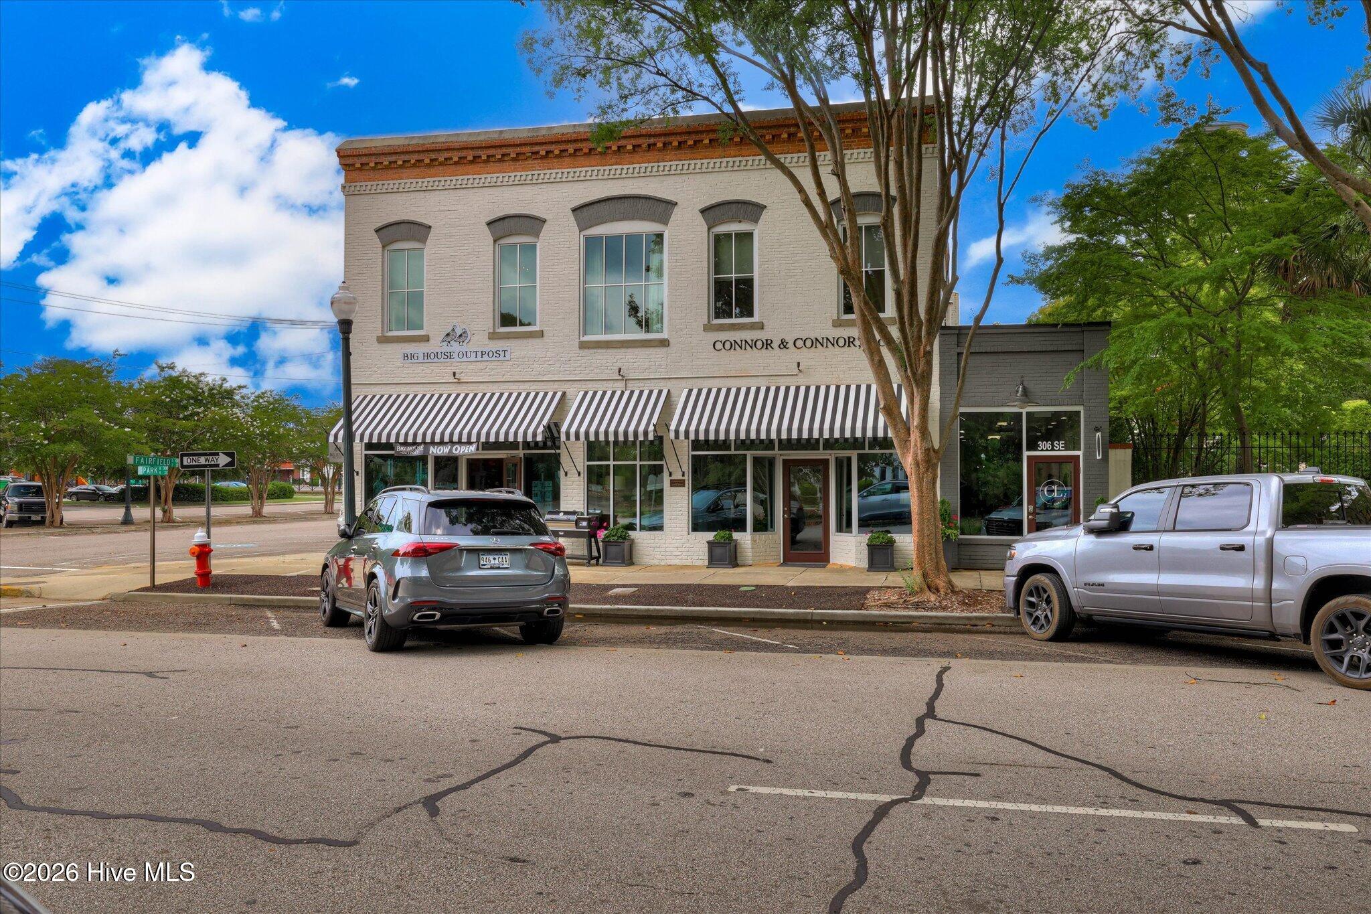
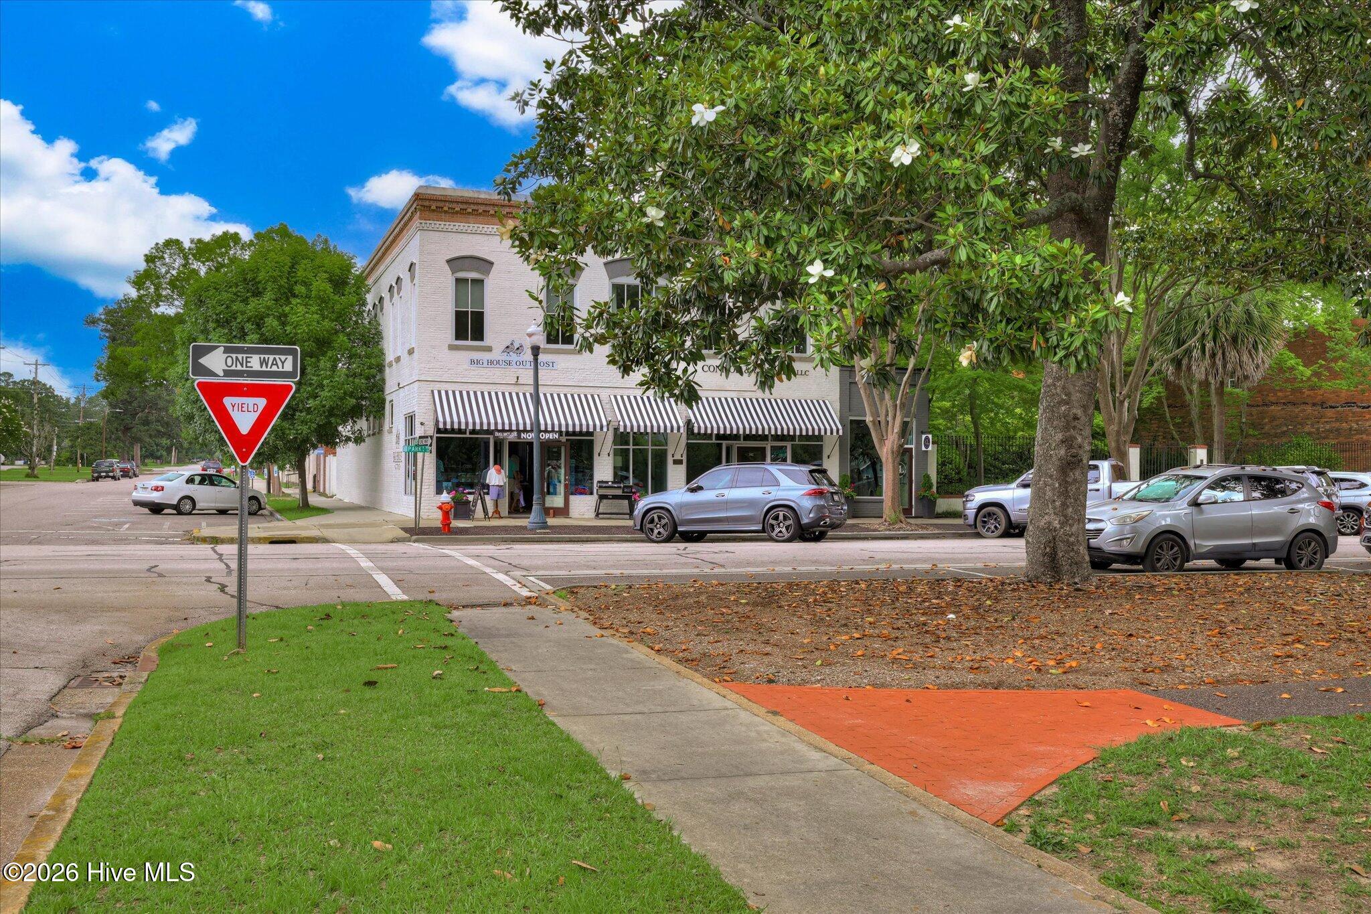
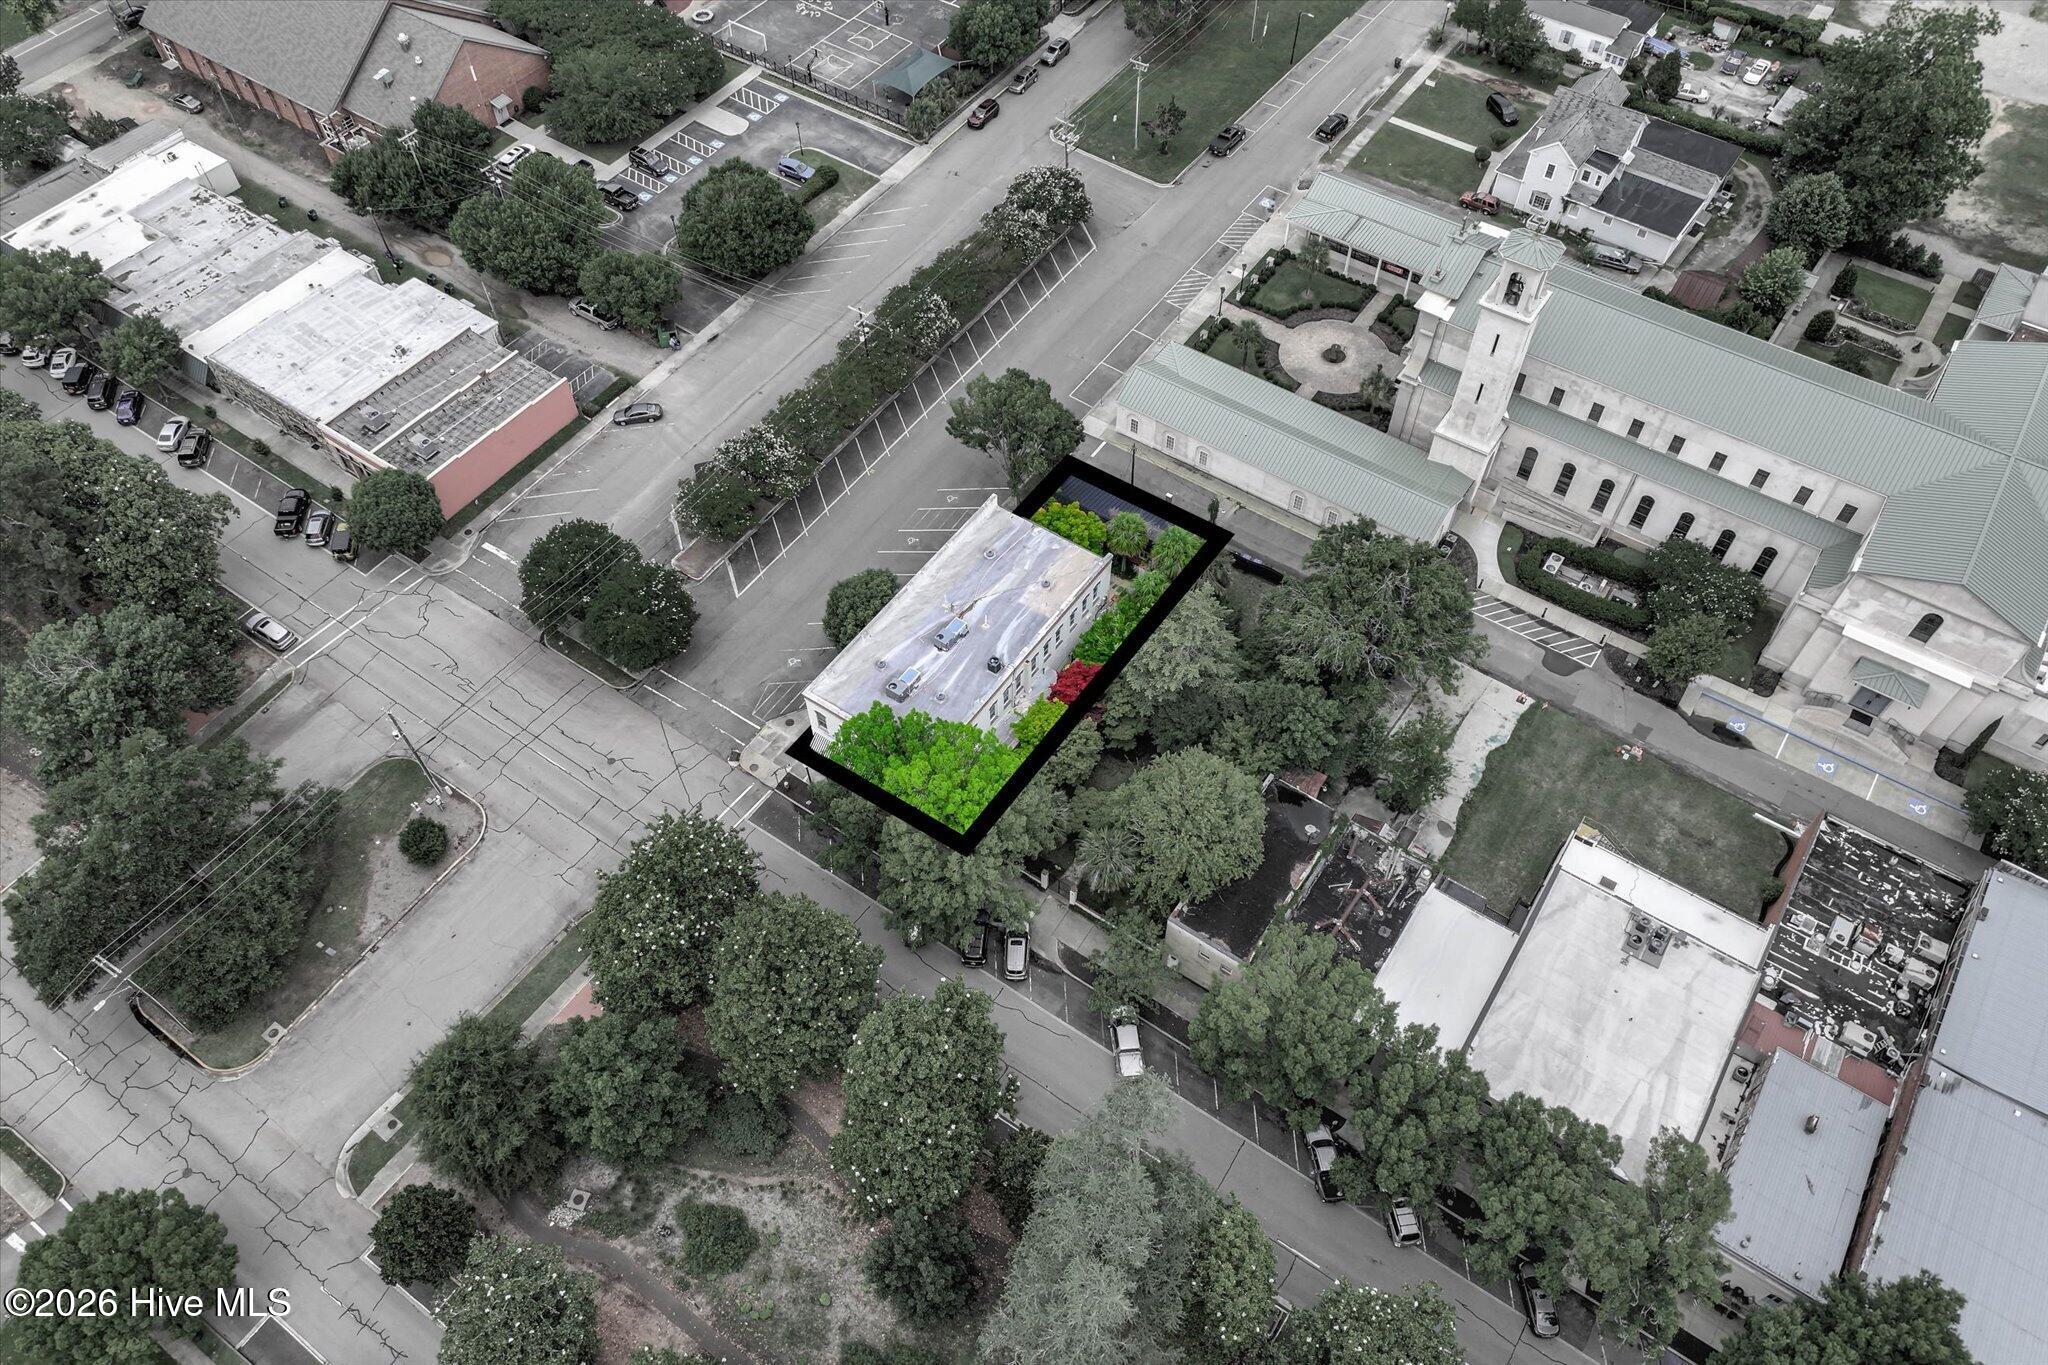
Enter an interest rate to see your estimated monthly payment.~Historic Character, Modern Opportunity~ Originally constructed in the late 1800's and thoughtfully reimagined in 2017, this extraordinary downtown Aiken property is a rare offering that seamlessly blends historic charm with modern functionality. Meticulously renovated with preservation in mind, the building showcases timeless architectural details throughout -- exposed brick walls, stunning hardwood floors, soaring ceilings, crown moulding, custom iron stairwell accents, and oversized windows that flood the interiors with natural light. This one-of-a-kind mixed-use property presents exceptional flexibility for investors or owner-users alike, offering multiple income-producing spaces with the opportunity to tailor portions of the building to a variety of commercial or creative uses. The centerpiece of the property is the beautifully designed two-story law office occupying the main building. The first floor features a welcoming reception area, conference room or executive office, half bath, coffee bar, and dedicated storage/IT room. This level could function independently, continue as part of the larger office suite, or potentially transition into a boutique retail space. Upstairs, the sophistication continues with two executive offices featuring fireplaces, a library/office, an open collaborative gathering area ideal for meetings or additional workspace, a full bath, a divided workroom, a striking glass-enclosed conference room, two additional offices, and a spacious work area complete with a kitchen, half bath, and multiple workstations. For those looking for a downtown live/work environment, the upper level could convert nicely into a residential layout. Attached to the main structure is an inviting salon suite currently occupied by a hair salon, renovated in 2022, featuring exposed brick, painted concrete floors, abundant natural light, and a half bath -- a stylish and versatile space ideal for creative or professional use. Adjacent to the law offices on the lower level is a charming storefront currently operating as a clothing and dry goods boutique, renovated in 2023. With attractive tile flooring, exposed brick, bright interiors, a dressing room, office space, and a half bath, the space offers excellent street-level retail presence in the heart of downtown. Adding even greater value is the expansive one-bedroom condominium featuring an open-concept kitchen and living area, luxurious primary bath with double vanities, laundry room, soaring ceilings, granite countertops, wood flooring, and premium appliances, including Sub-Zero and Thermador. Whether utilized as additional rental income, executive housing, or owner accommodation, the condo is an exceptional amenity. Completing the property is a detached annex building currently serving as office space for a local real estate firm and formerly used as an artist's studio. This charming structure features exposed brick, painted concrete floors, a metal roof, a half bath, storage, and an open-concept design filled with natural light overlooking the garden courtyard behind the main building. Beautifully maintained and curated far beyond the ordinary, this downtown Aiken jewel offers unmatched character, versatility, and investment potential in one of the city's most desirable locations. Don't miss this one-of-a-kind downtown Aiken property offering multiple opportunities for investors, business owners, creatives, or owner-users seeking a truly unique space with exceptional character, flexibility, and income potential.
| 5 months ago | Listing first seen on site | |
| 5 months ago | Listing updated with changes from the MLS |

The data relating to real estate on this website comes in part from the Internet Data Exchange program of Hive MLS, and is updated as of 2026-10-25 12:28 AM UTC. All information is deemed reliable but not guaranteed and should be independently verified. All properties are subject to prior sale, change, or withdrawal. Neither listing broker(s) shall be responsible for any typographical errors, misinformation, or misprints, and shall be held totally harmless from any damages arising from reliance upon these data. Copyright 2026 Hive MLS