Save
Ask
Tour
Hide
Share
$1,250,000
2 Days On Site

655 Bent Creek Drive
Evans, GA 30809

For Sale|Single Family Residence|Active
6
Beds
5
Total Baths
4
Full Baths
1
Partial Bath
7,361
SqFt
$170
/SqFt
2004
Built
Subdivision:
Kiokee Ridge
County:
Columbia
Call Now: 706-339-4379
Is this the listing for you? We can help make it yours.
706-339-4379
655 Bent Creek Drive655 Bent Creek Drive655 Bent Creek Drive655 Bent Creek Drive
Save
Ask
Tour
Hide
Share

Mortgage Calculator

Monthly Payment (Est.)

$5,703
Calculator powered by Showcase IDX, a Constellation1 Company. Copyright ©2026 Information is deemed reliable but not guaranteed.

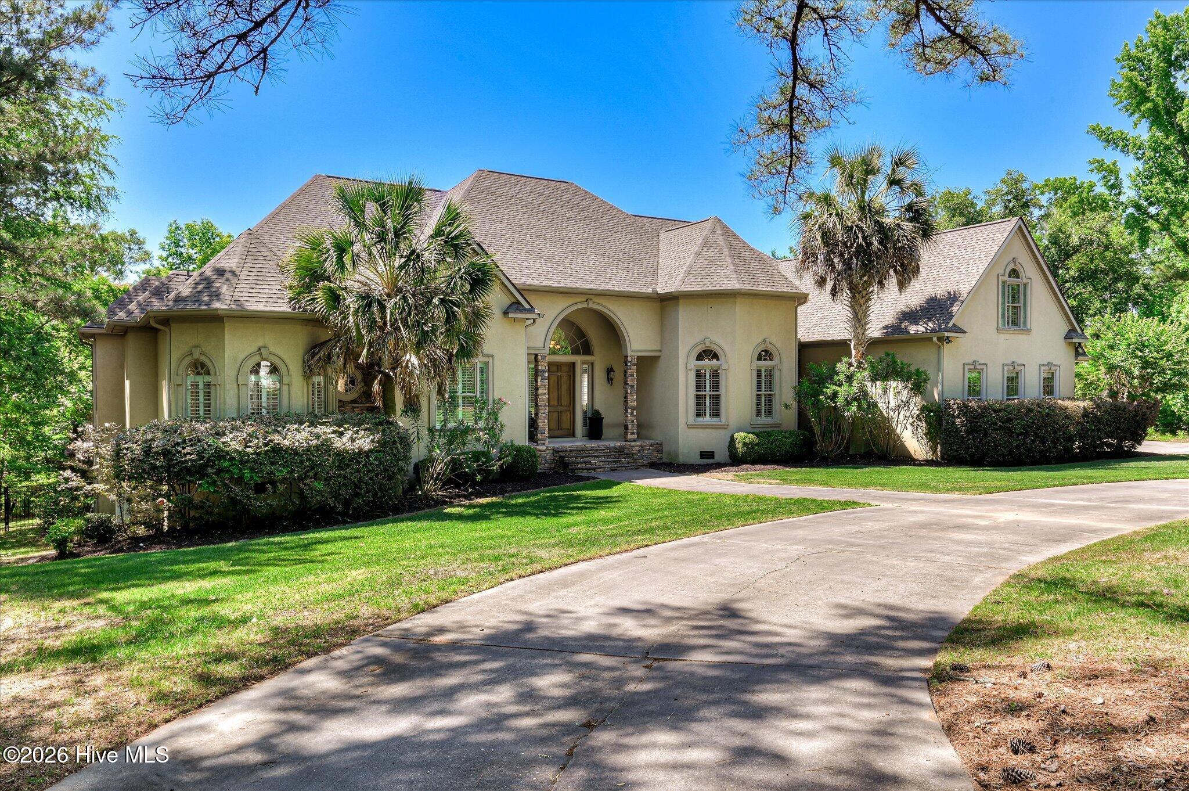
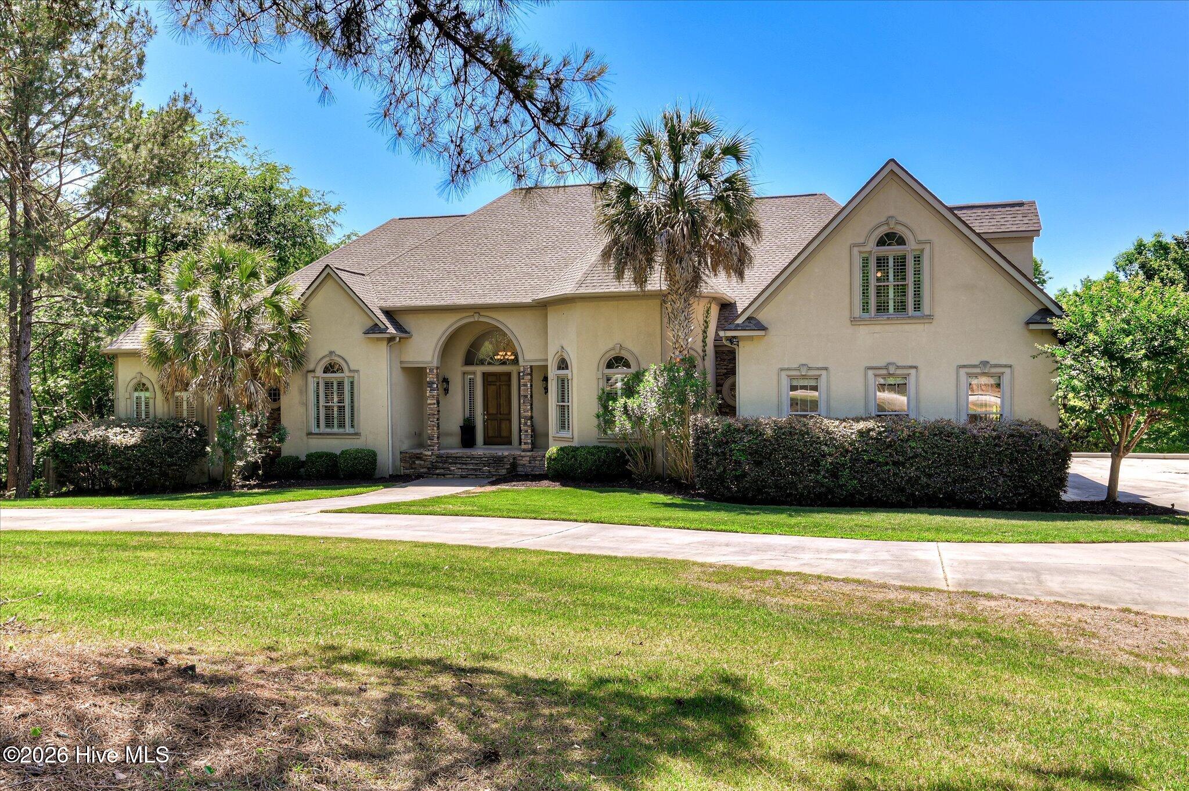
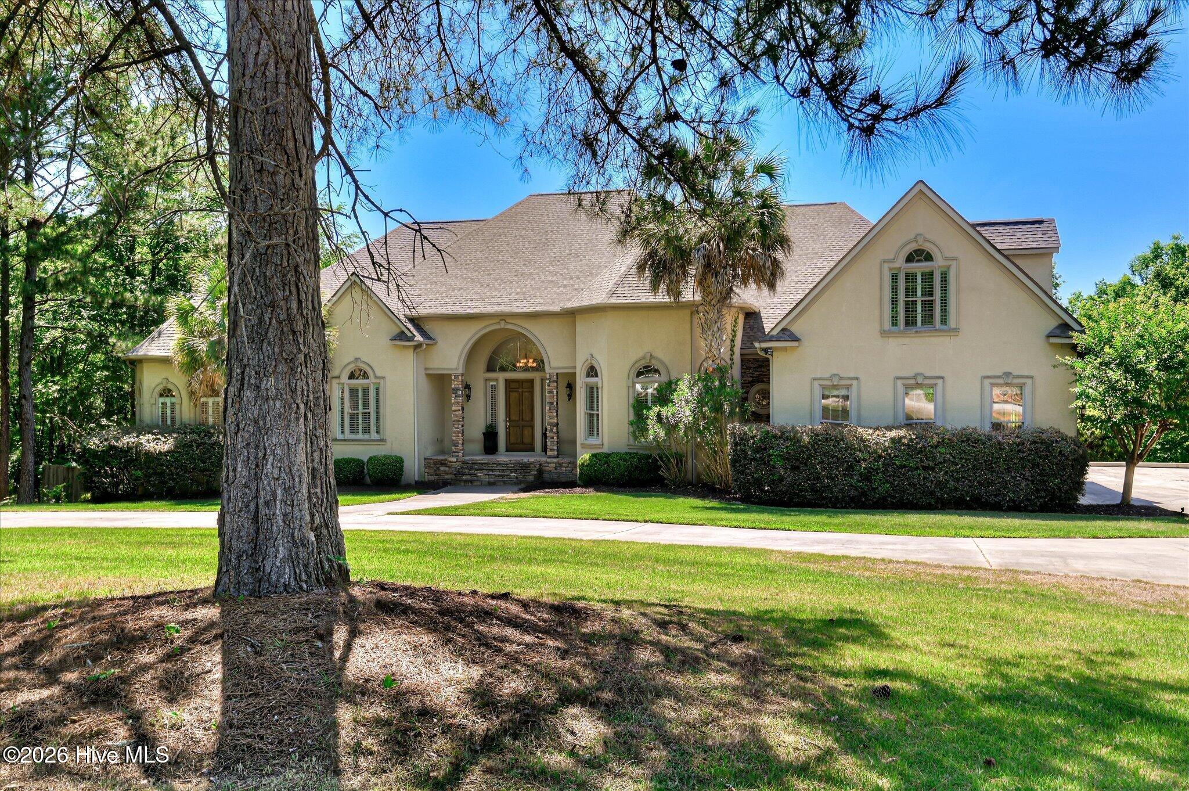
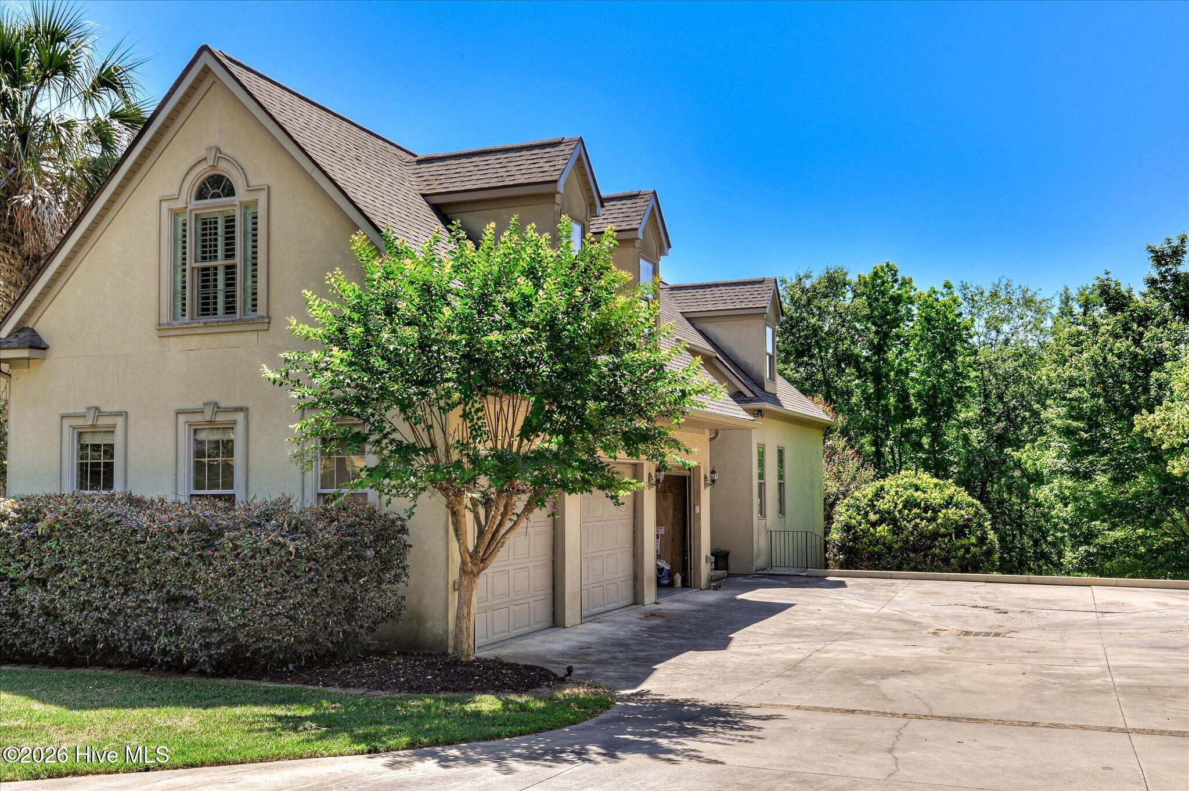
Welcome to your own private retreat at 655 Bent Creek Drive, an extraordinary custom-built stucco estate nestled on 3.27 lush, landscaped acres in the highly desirable Kiokee Ridge community of Evans, GA. This expansive 6-bedroom, 4.5-bathroom home boasts 7,361 square feet of meticulously designed, flexible living space--perfect for a large family, multi-generational living, or hosting unforgettable gatherings. Airy open-concept layout flanked by elegant formal living and dining rooms. The heart of the home features a massive great room offering multiple areas to unwind. The chef's kitchen is a culinary enthusiast's dream, fully equipped with premium finishes, double ovens, a built-in microwave, cooktop, a refrigerator, and a dishwasher and breakfast nook. The main level plays host to the sprawling Owner's Suite, offering a peaceful sanctuary complete with direct walk-out access to the covered rear porch. Head upstairs to find two incredibly spacious bedrooms, a full bath, and an oversized playroom perfect for kids or media.The fully finished lower level acts as its own private wing. It features a handsome home office with custom built-ins, an exercise room, a dedicated media room, and a separate guest suite with a full bathroom--ideal for visitors or an in-law setup.The backyard is an absolute paradise. Walk out onto a vast patio overlooking a masterfully landscaped yard complete with a classic gazebo, a tranquil Koi pond with a waterfall feature, your own putting green, and a walk-in resort style pool. Oversized 3-car garage and an elegant circular driveway provide abundant parking.

Save
Ask
Tour
Hide
Share
Listing Snapshot
Price 
$1,250,000
Days On Site 
2 Days
Bedrooms 
6
Inside Area (SqFt) 
7,361 sqft
Total Baths 
5
Full Baths 
4
Partial Baths 
1
Lot Size 
3.27 Acres
Year Built 
2004
MLS® Number 
100576334
Status 
Active
Property Tax 
$12,019.89
HOA/Condo/Coop Fees 
N/A
Sq Ft Source 
N/A
Friends & Family
Recent Activity
2 days agoListing first seen on site
2 days agoListing updated with changes from the MLS®
General Features
Acres 
3.27
Attached Garage 
Yes
Garage 
Yes
Garage Spaces 
3
Levels 
Three Or More
Number Of Stories 
3
Parking 
Circular DrivewayAttachedGarage
Parking Spaces 
3
Property Sub Type 
Single Family Residence
Security 
Smoke Detector(s)Security System Owned
Sewer 
Septic Tank
Special Circumstances 
Standard
SqFt Total 
7361
Utilities 
Cable Available
Water Source 
Public
Zoning 
R-A
Interior Features
Appliances 
RangeDouble OvenDishwasherMicrowave
Basement 
FinishedNoneFullCrawl Space
Cooling 
Central AirCeiling Fan(s)Multi Units
Flooring 
CarpetCeramic TileHardwood
Heating 
Fireplace(s)ElectricForced AirNatural Gas
Interior 
Walk-In Closet(s)Entrance FoyerPantryBuilt-in FeaturesEat-in Kitchen
Window Features 
Window Coverings
Bedroom 2 
Dimensions - 15.0x11.0Level - Main
Bedroom 3 
Dimensions - 13.0x12.0Level - Main
Bedroom 4 
Dimensions - 20.0x16.0Level - Upper
Bedroom 5 
Dimensions - 14.0x12.0Level - Upper
Breakfast Room 
Dimensions - 15.0x11.0Level - Main
Dining Room 
Dimensions - 19.0x15.0Level - Main
Family Room 
Dimensions - 17.0x13.0Level - Main
Great Room 
Dimensions - 27.0x20.0Level - Main
Kitchen 
Dimensions - 19.0x16.0Level - Main
Living Room 
Dimensions - 14.0x12.0Level - Main
Master Bedroom 
Dimensions - 22.0x17.0Level - Main
Other 
Dimensions - 35.0x14.0Level - UpperDescription - Playroom;See Remarks
Save
Ask
Tour
Hide
Share
Exterior Features
Construction Details 
Stucco
Fencing 
Back Yard
Lot Features 
Cul-De-SacSee RemarksLandscapedSprinklers In FrontSprinklers In RearOther
Other Structures 
Gazebo
Patio And Porch 
CoveredEnclosedPorchScreenedFront PorchRear Porch
Roof 
Composition
View 
Creek/Stream
Waterfront 
Yes
Waterfront Features 
Creek
Waterview 
Creek/Stream
Windows/Doors 
Window Coverings
Community Features
Association Amenities 
Other
Financing Terms Available 
CashConventionalFHAVA Loan
Roads 
Paved
Schools
School District
Unknown
Elementary School
Greenbrier
Middle School
Greenbrier
High School
Greenbrier
Listing courtesy of Annah Gabrielle Burton of RE/MAX Reinvented


The data relating to real estate on this website comes in part from the Internet Data Exchange program of Hive MLS, and is updated as of 2026-05-25 07:11 PM UTC. All information is deemed reliable but not guaranteed and should be independently verified. All properties are subject to prior sale, change, or withdrawal. Neither listing broker(s) shall be responsible for any typographical errors, misinformation, or misprints, and shall be held totally harmless from any damages arising from reliance upon these data. Copyright 2026 Hive MLS

Neighborhood & Commute
Source: Walkscore
Save
Ask
Tour
Hide
Share