

214 Crestview DriveNorth Augusta, SC 29841
Mortgage Calculator
Monthly Payment (Est.)
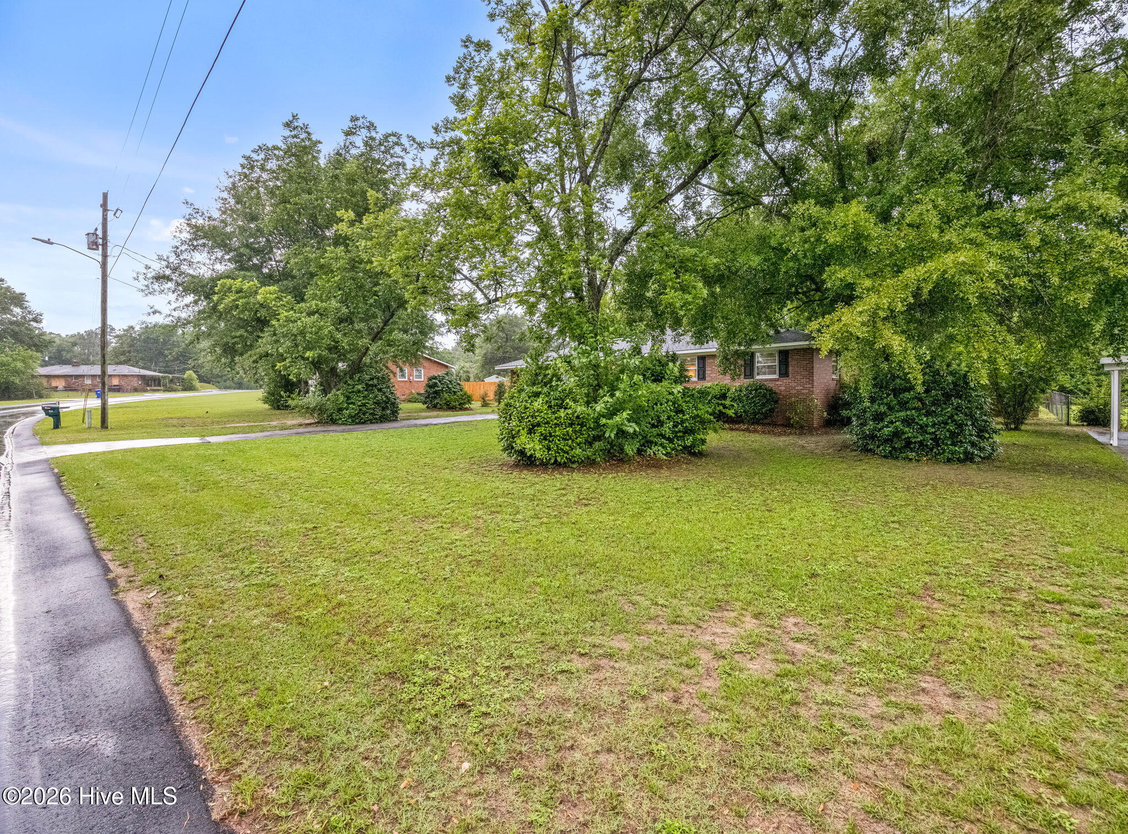
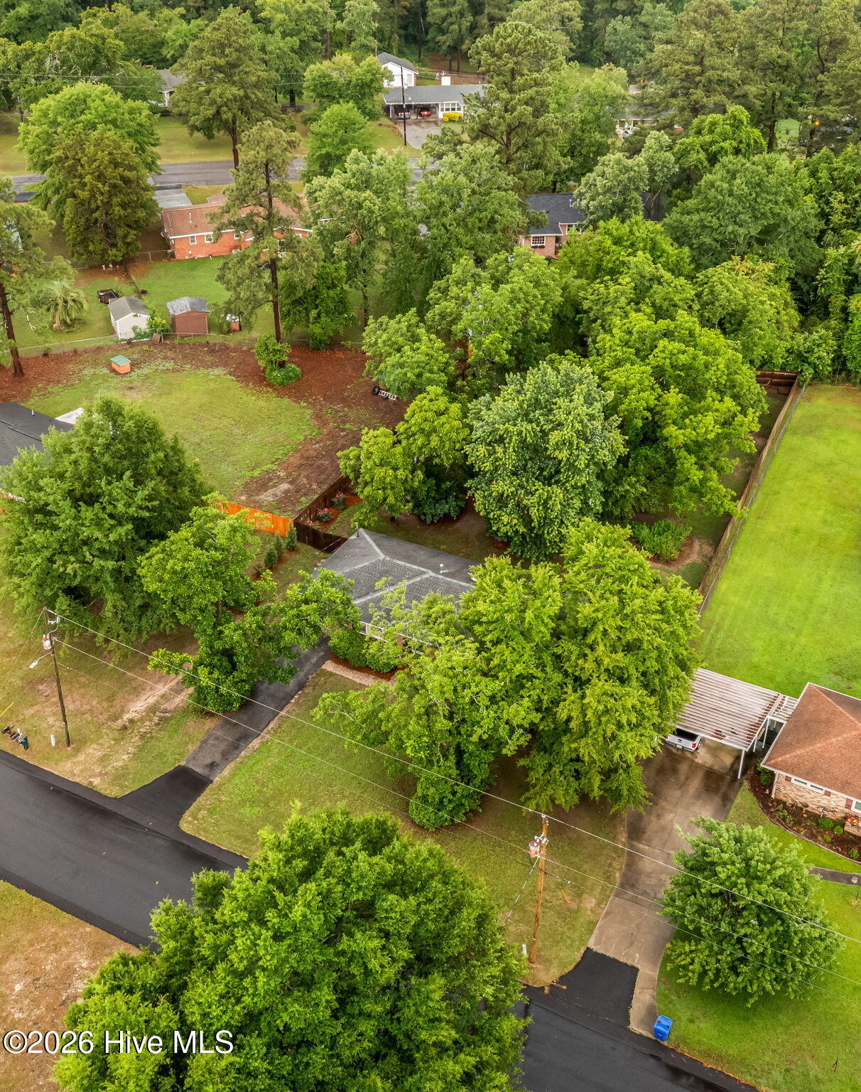
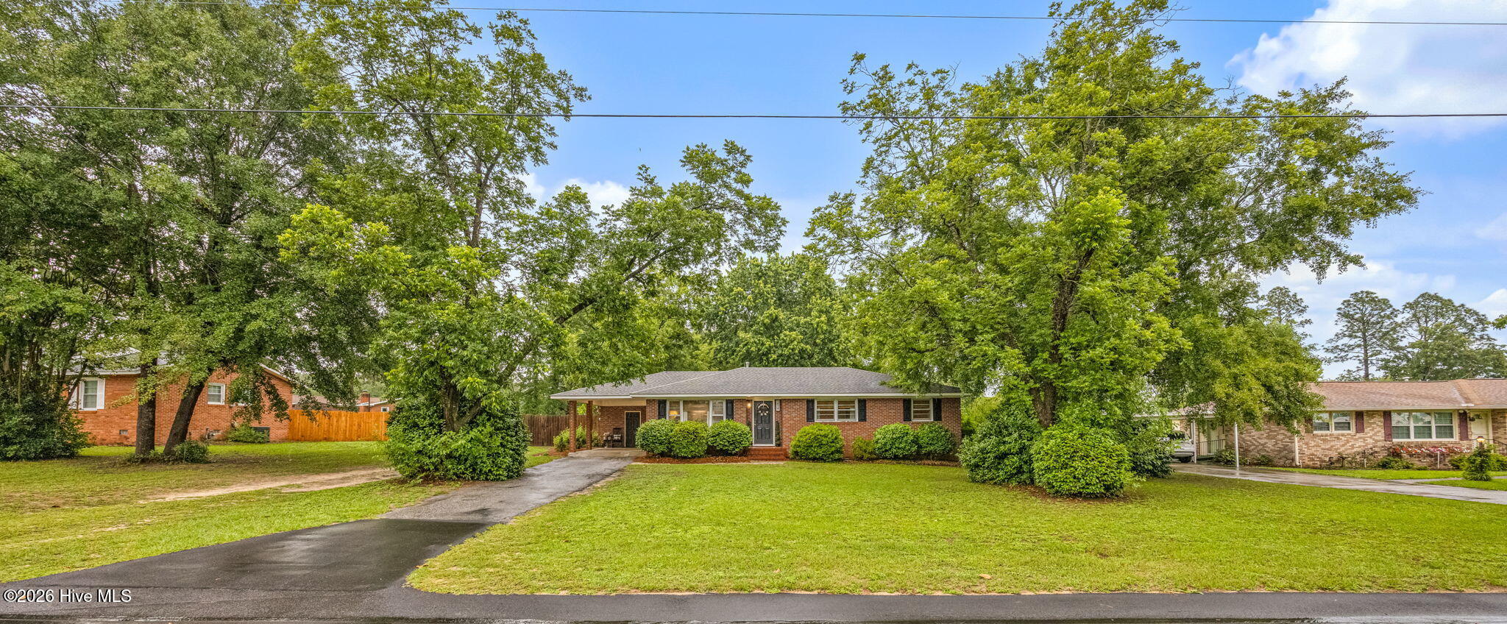
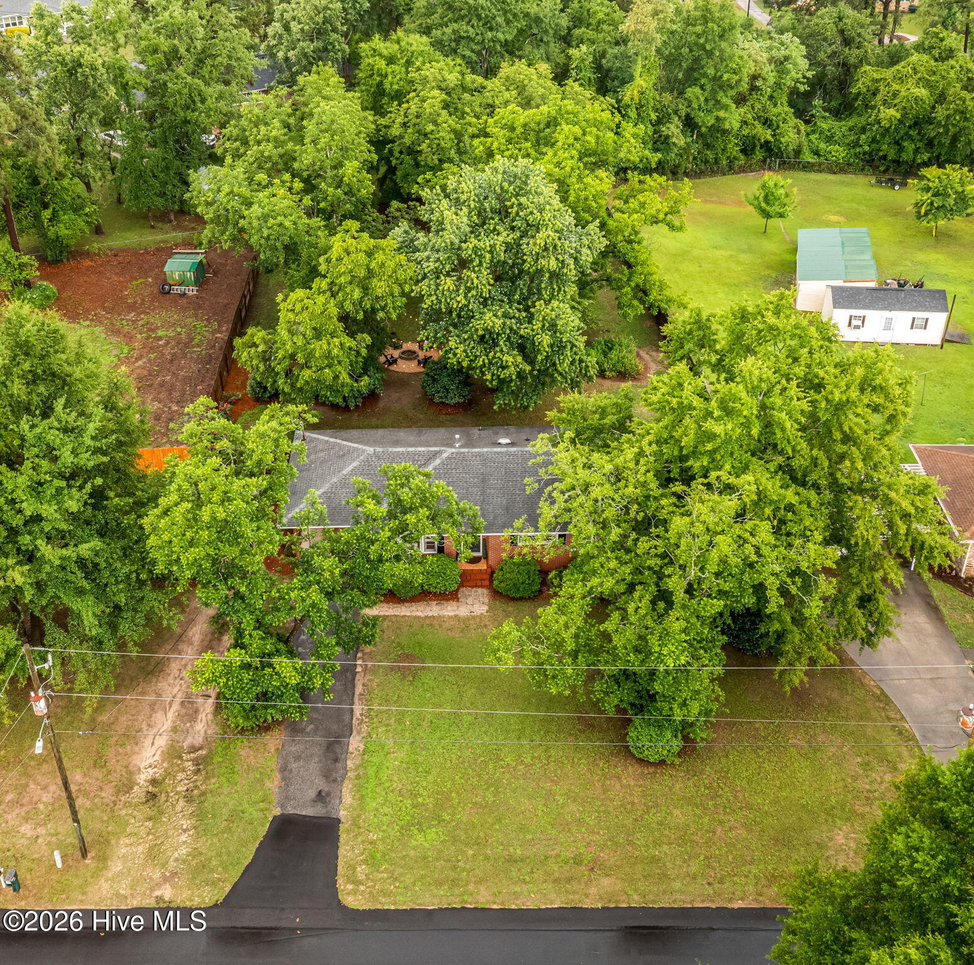
$976Welcome to this beautifully remodeled brick ranch situated in the desirable Woodridge subdivision of North Augusta. Offering timeless character, modern updates, and exceptional functionality throughout, this 3-bedroom, 1.5-bath home combines classic appeal with stylish renovations and everyday convenience--all with no HOA. Ideally located just minutes from shopping, dining, and local conveniences, this move-in ready property sits on over a half-acre lot and offers the perfect blend of space, practicality, and location. Step inside to discover inviting living spaces filled with natural light and thoughtful updates throughout. Original hardwood floors add warmth and character while complementing the home's modern finishes. With no carpet anywhere in the home, maintenance and everyday living are made easy. The spacious layout provides plenty of room for both relaxing and entertaining, while the completely remodeled interior showcases updated fixtures and finishes throughout. The kitchen is complete with granite countertops, tile backsplash, stainless steel appliances, ample cabinetry, and a functional layout that flows seamlessly into the main living spaces. Each bedroom offers comfortable accommodations with great natural light and flexibility for guests, home office needs, or growing households. The updated full bath and additional half bath add both style and convenience to the home's well-designed floorplan. Step outside to enjoy the oversized covered back patio--ideal for grilling, entertaining, relaxing, or enjoying quiet evenings outdoors. The spacious backyard also features pear trees, pecan trees, and fig trees, creating a peaceful outdoor setting with added charm and character. A detached outbuilding/workshop complete with electricity provides the perfect space for woodworking, hobbies, storage, or additional workspace needs. Conveniently located in North Augusta near shopping, restaurants, medical facilities, Fort Gordon and commuter routes, this updated ranch offers an incredible opportunity to enjoy modern upgrades while maintaining the charm of an established home. Don't miss your chance to own this move-in ready property--schedule your private showing today!
| yesterday | Status changed to Active | |
| yesterday | Listing updated with changes from the MLS® | |
| yesterday | Listing first seen on site |

The data relating to real estate on this website comes in part from the Internet Data Exchange program of Hive MLS, and is updated as of 2026-05-30 10:28 AM UTC. All information is deemed reliable but not guaranteed and should be independently verified. All properties are subject to prior sale, change, or withdrawal. Neither listing broker(s) shall be responsible for any typographical errors, misinformation, or misprints, and shall be held totally harmless from any damages arising from reliance upon these data. Copyright 2026 Hive MLS
Did you know? You can invite friends and family to your search. They can join your search, rate and discuss listings with you.