Save
Ask
Tour
Hide
Share
$449,000
1 Day On Site

1341 Eldrick Lane
Grovetown, GA 30813

For Sale|Single Family Residence|Active
5
Beds
4
Total Baths
4
Full Baths
3,456
SqFt
$130
/SqFt
2018
Built
Subdivision:
Hidden Creek
County:
Columbia
Call Now: 706-339-4379
Is this the listing for you? We can help make it yours.
706-339-4379
1341 Eldrick Lane1341 Eldrick Lane1341 Eldrick Lane1341 Eldrick Lane
Save
Ask
Tour
Hide
Share

Mortgage Calculator

Monthly Payment (Est.)

$2,049
Calculator powered by Showcase IDX, a Constellation1 Company. Copyright ©2026 Information is deemed reliable but not guaranteed.

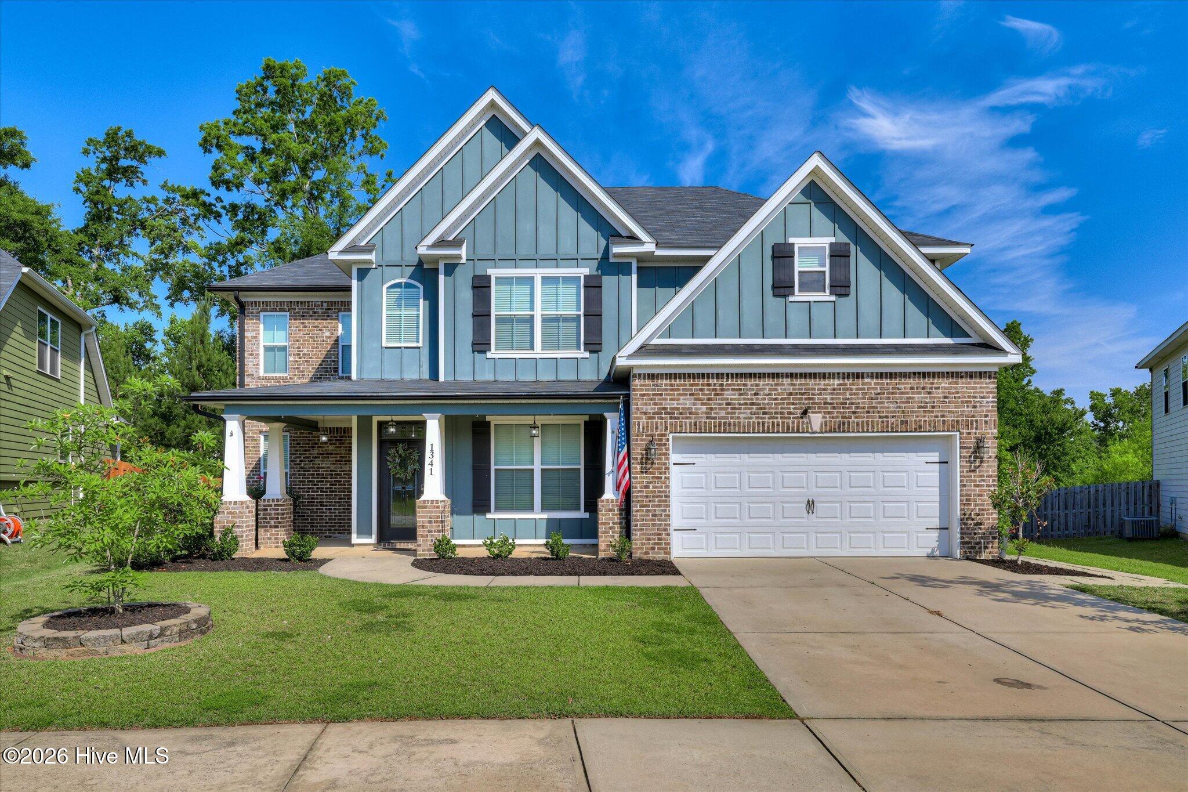
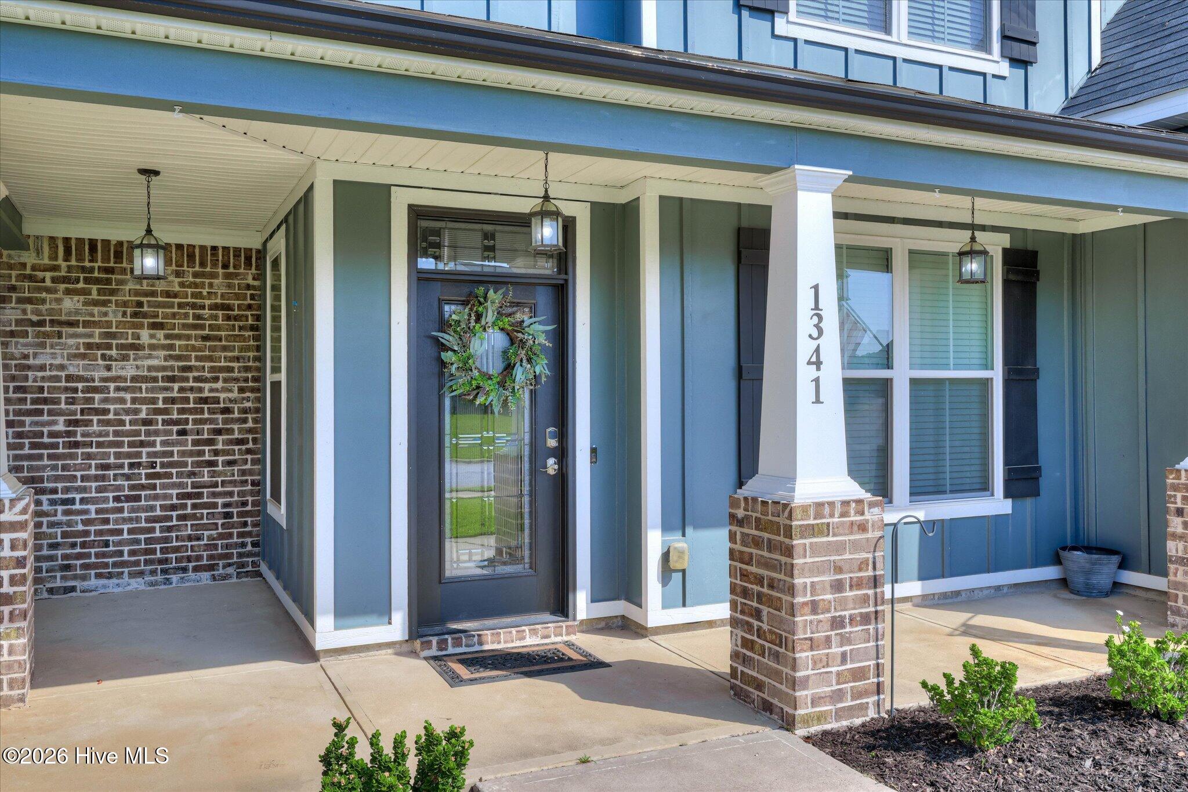
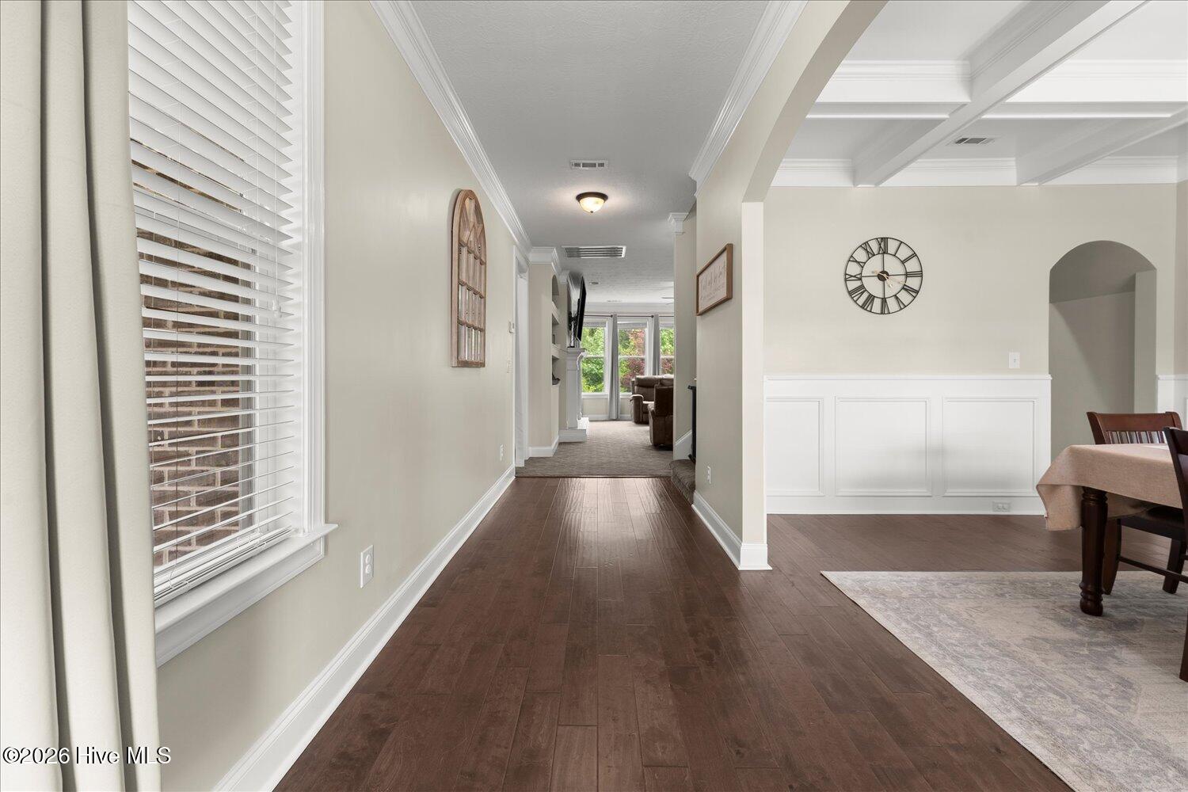
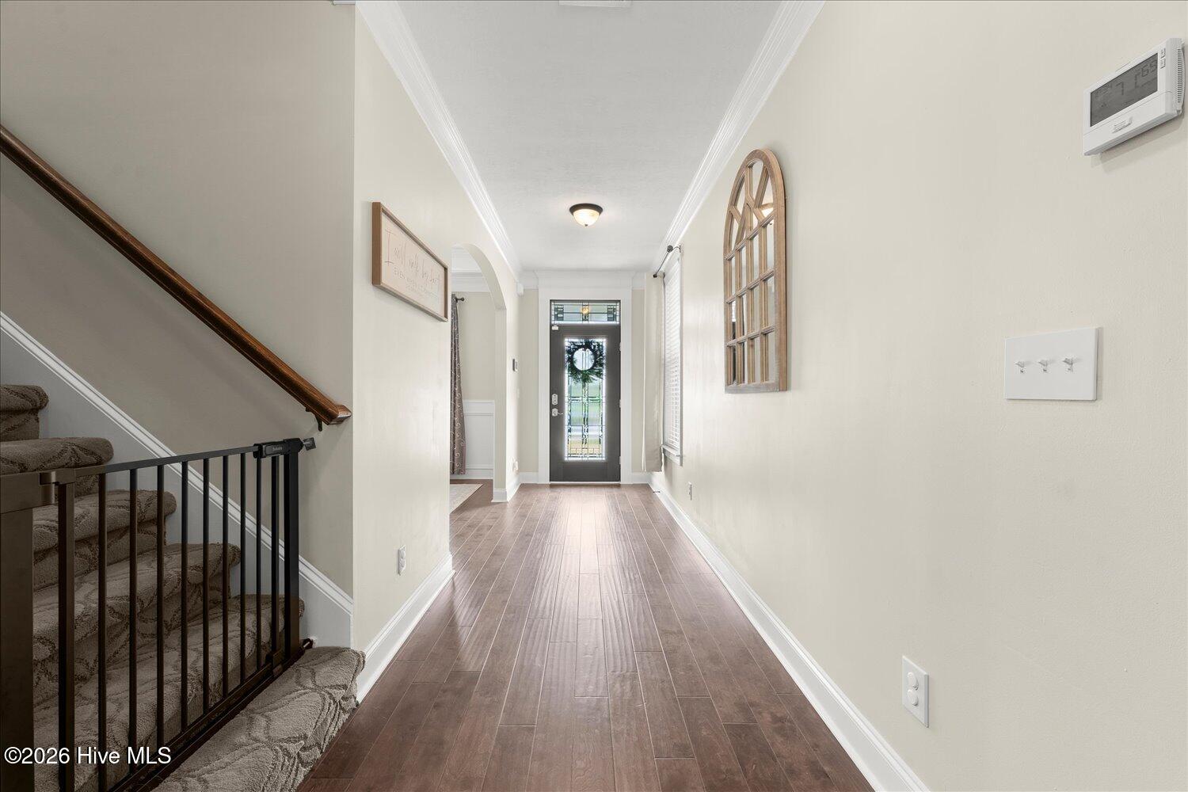
Welcome Home to this 5-bedroom, 4-full-bathroom two-story home in Hidden Creek subdivision in Grovetown, Georgia! This home has covered front and back porches. The main level includes a formal dining room with coffered ceilings, a great room with built-in bookshelves and an electric fireplace, and a first-floor guest ensuite with a full bathroom -- ideal for visitors or multigenerational living. The gourmet kitchen opens to the great room and features classic white cabinetry, granite countertops, stainless steel appliances, double wall ovens, a built-in microwave, dishwasher, garbage disposal, a large island with an eat-at bar, a separate breakfast area, a built-in desk, and a whole-home water softener. Large windows span the back of the home on both floors, delivering abundant natural light throughout. Upstairs, the primary suite offers a sitting area, tray ceilings, and a second electric fireplace. The primary bathroom includes a corner garden tub, dual-sink vanity, a walk-in shower, and a walk-in closet. The fifth bedroom can be used as an office, media room or bedroom. Additional features: 2-inch faux blinds throughout, TV mounts convey, privacy fence, fully landscaped yard with automatic irrigation system, and a double-car garage with a built-in workbench. The backyard backs to greenspace for added privacy and a peaceful view. Hidden Creek is located in Grovetown, GA in Columbia County , with convenient access to Fort Gordon, I-20, and the shopping and dining.

Save
Ask
Tour
Hide
Share
Listing Snapshot
Price 
$449,000
Days On Site 
1 Day
Bedrooms 
5
Inside Area (SqFt) 
3,456 sqft
Total Baths 
4
Full Baths 
4
Partial Baths 
N/A
Lot Size 
0.21 Acres
Year Built 
2018
MLS® Number 
100577329
Status 
Active
Property Tax 
$3,948.79
HOA/Condo/Coop Fees 
$40 monthly
Sq Ft Source 
N/A
Friends & Family
Recent Activity
yesterdayListing first seen on site
yesterdayListing updated with changes from the MLS®
General Features
Acres 
0.21
Attached Garage 
Yes
Foundation 
Slab
Garage 
Yes
Garage Spaces 
2
Green Energy Efficient 
Lighting
Levels 
Two
Number Of Stories 
2
Parking 
Workshop in GarageGarage Faces FrontAttachedConcreteGarage Door OpenerGarageStorage
Parking Spaces 
2
Property Sub Type 
Single Family Residence
Security 
Smoke Detector(s)Security System Leased
Sewer 
Public Sewer
Special Circumstances 
Standard
SqFt Total 
3456
Utilities 
Cable AvailableSewer ConnectedWater Connected
Water Source 
Public
Zoning 
R3
Interior Features
Appliances 
Vented Exhaust FanBuilt-In Gas OvenBuilt-In Electric OvenWater SoftenerWasherSelf Cleaning OvenRefrigeratorDryerDouble OvenDisposalDishwasherConvection OvenCooktopMicrowaveElectric Water Heater
Basement 
None
Cooling 
Central AirCeiling Fan(s)Heat PumpMulti Units
Flooring 
CarpetCeramic Tile
Furnished 
Unfurnished
Heating 
Heat PumpFireplace(s)ElectricForced AirHot Water
Interior 
Walk-In Closet(s)Vaulted Ceiling(s)High CeilingsEntrance FoyerBookcasesKitchen IslandCeiling Fan(s)PantryBuilt-in FeaturesEat-in KitchenSmart ThermostatTile CountersWired for DataOther
Laundry Features 
Washer HookupLaundry Room
Window Features 
Window CoveringsInsulated Windows
Bedroom 2 
Dimensions - 15.0x11.0Level - Upper
Bedroom 3 
Dimensions - 11.0x11.0Level - Upper
Bedroom 4 
Dimensions - 11.0x11.0Level - Upper
Bedroom 5 
Dimensions - 14.0x11.0Level - Main
Breakfast Room 
Dimensions - 18.0x11.0Level - Main
Dining Room 
Dimensions - 15.0x12.0Level - Main
Great Room 
Dimensions - 20.0x19.0Level - Main
Kitchen 
Dimensions - 18.0x11.0Level - Main
Living Room 
Dimensions - 13.0x11.0Level - Main
Master Bedroom 
Dimensions - 23.0x16.0Level - Upper
Other 
Dimensions - 7.0x11.0Level - UpperDescription - Lndry Rm
Save
Ask
Tour
Hide
Share
Exterior Features
Construction Details 
BrickFiber CementFrame
Exterior 
Other
Fencing 
PrivacyBack YardWoodFenced
Frontage 
See Remarks
Lot Features 
Cul-De-SacLandscapedSprinklers In FrontSprinklers In Rear
Patio And Porch 
CoveredPatioFront PorchRear Porch
Pool Features 
None
Roof 
Composition
View 
See Remarks
Waterview 
See Remarks
Windows/Doors 
Window CoveringsInsulated Windows
Community Features
Accessibility Features 
Smart TechnologyVisitor BathroomTherapeutic Whirlpool
Association Amenities 
ClubhousePlayground
Association Dues 
480
Community Features 
PoolSidewalksStreet Lights
Financing Terms Available 
CashConventionalFHAVA Loan
HOA Fee Frequency 
Annually
Schools
School District
Unknown
Elementary School
Baker Place Elementary
Middle School
Columbia
High School
Grovetown High
Listing courtesy of Emily Hadden of Blanchard & Calhoun - SN


The data relating to real estate on this website comes in part from the Internet Data Exchange program of Hive MLS, and is updated as of 2026-05-30 10:28 AM UTC. All information is deemed reliable but not guaranteed and should be independently verified. All properties are subject to prior sale, change, or withdrawal. Neither listing broker(s) shall be responsible for any typographical errors, misinformation, or misprints, and shall be held totally harmless from any damages arising from reliance upon these data. Copyright 2026 Hive MLS

Neighborhood & Commute
Source: Walkscore
Save
Ask
Tour
Hide
Share