Save
Ask
Tour
Hide
Share
$485,000
1 Day On Site

210 Bass Pond Road
Aiken, SC 29805

For Sale|Single Family Residence|Active
3
Beds
2
Total Baths
2
Full Baths
1,748
SqFt
$277
/SqFt
1997
Built
Subdivision:
Not In Subdivision
County:
Aiken
Call Now: 706-339-4379
Is this the listing for you? We can help make it yours.
706-339-4379
210 Bass Pond Road210 Bass Pond Road210 Bass Pond Road210 Bass Pond Road
Save
Ask
Tour
Hide
Share

Mortgage Calculator

Monthly Payment (Est.)

$2,213
Calculator powered by Showcase IDX, a Constellation1 Company. Copyright ©2026 Information is deemed reliable but not guaranteed.

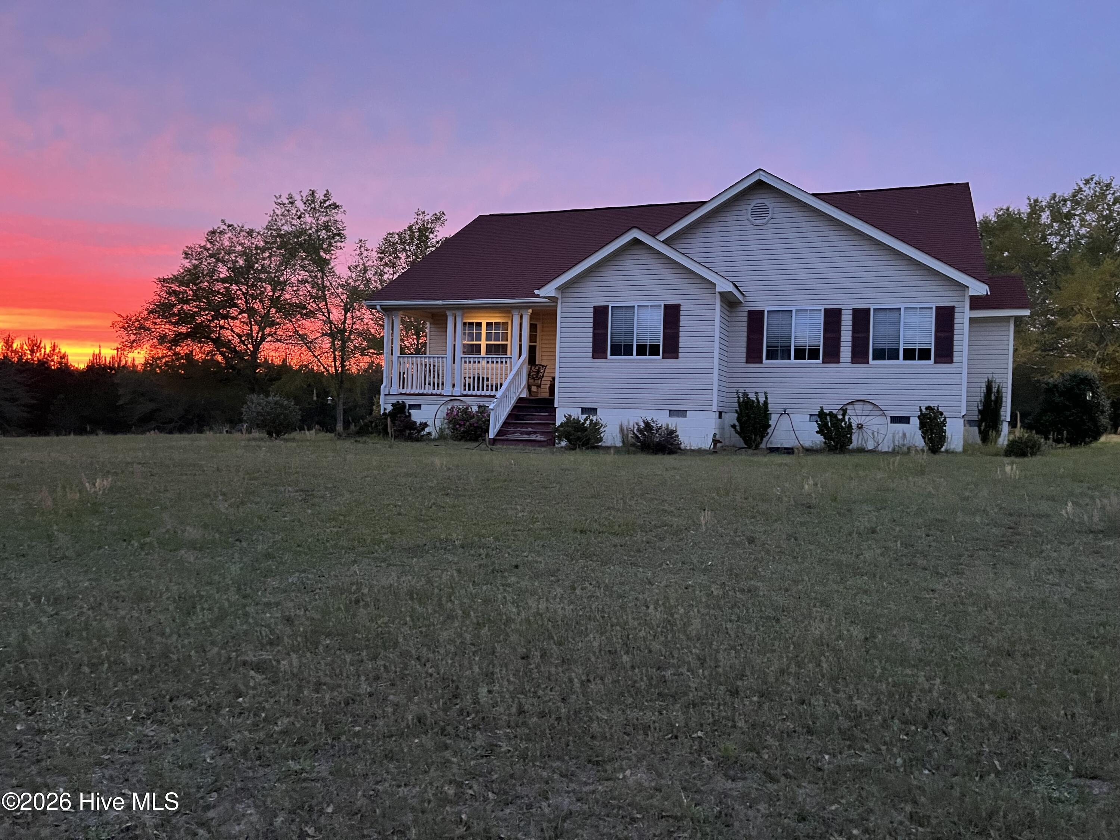
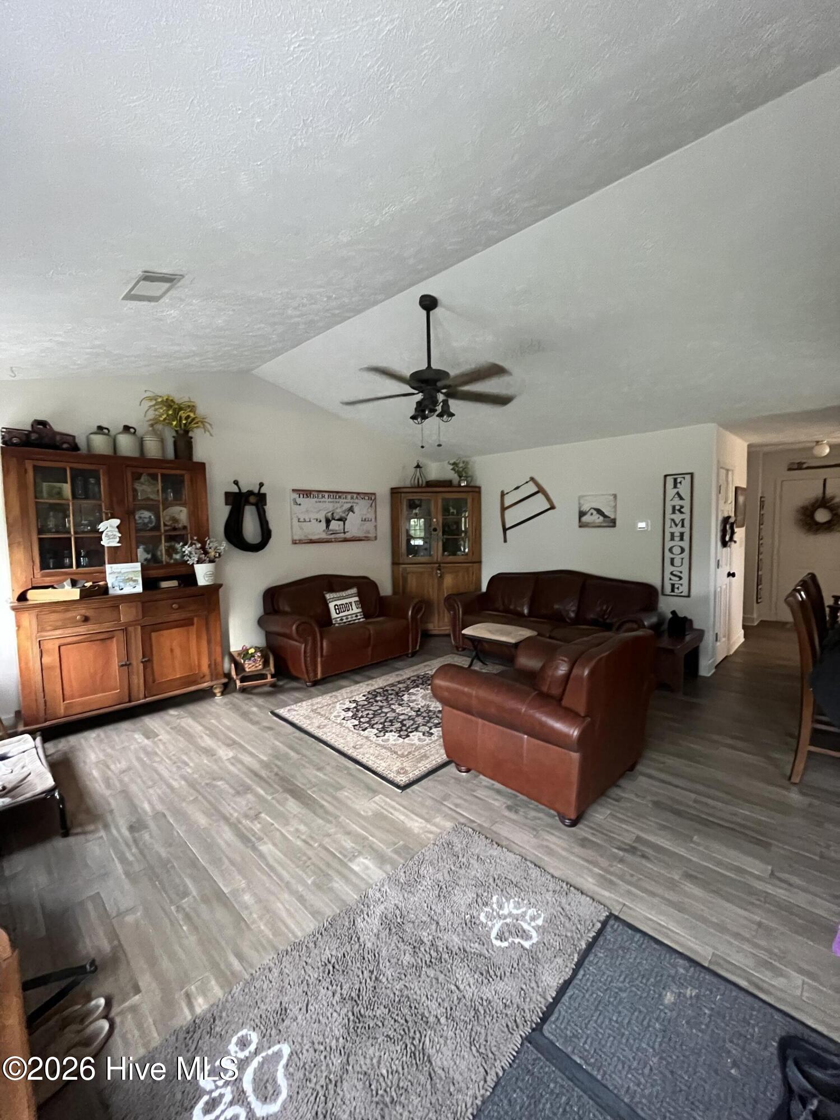
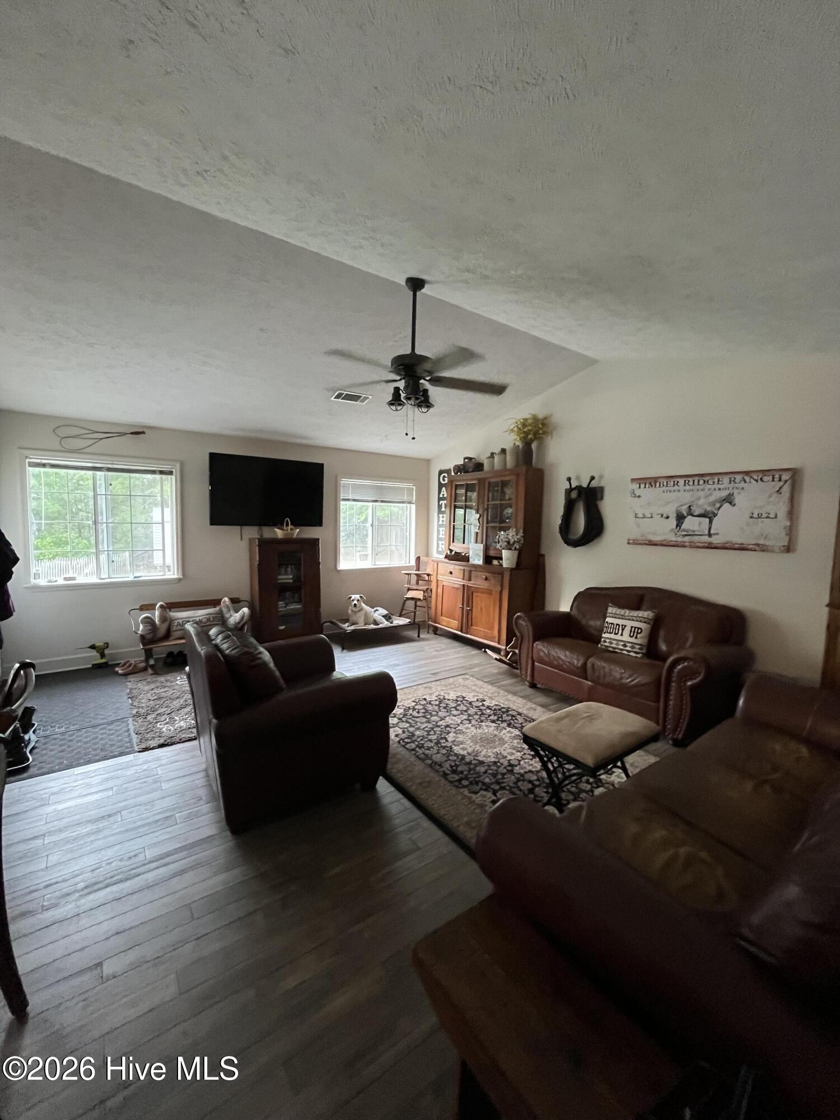
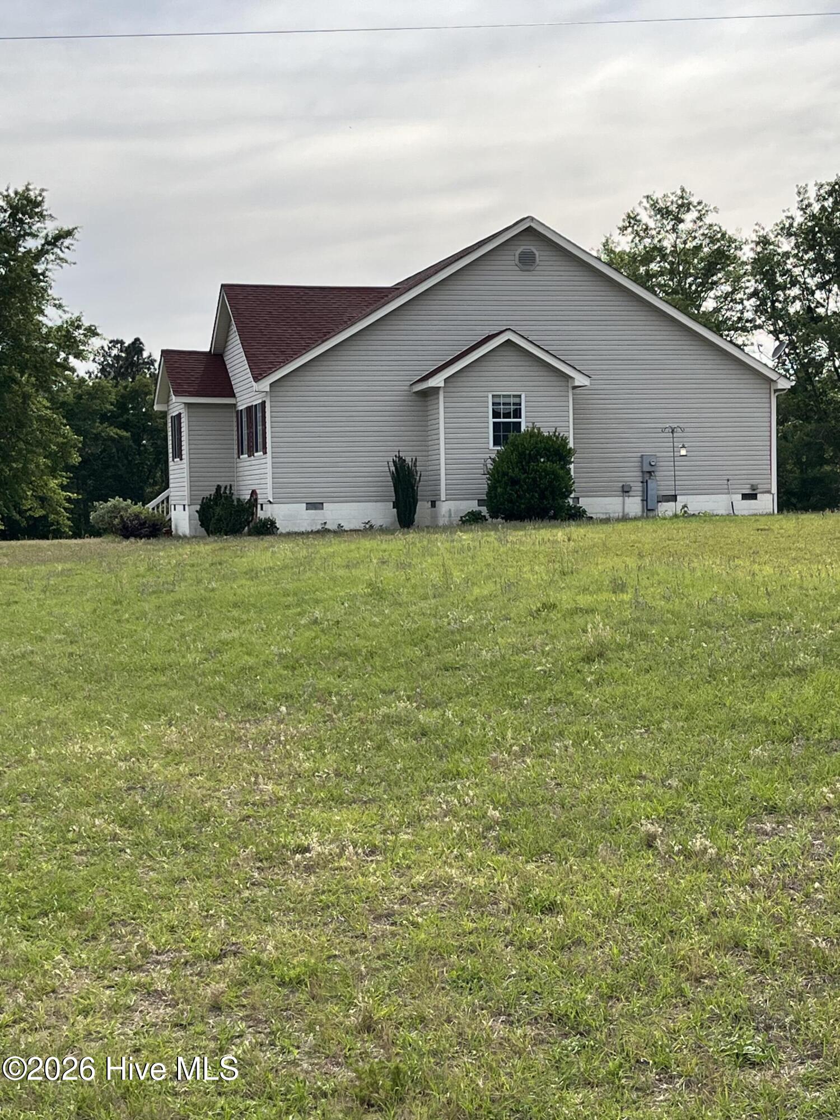
3 BR 2 full bath on 8.59 acres. 12 x 24 storage building behind house with electric and exhaust fan. 60 x 40 barn with power and water. 200 amp breaker box and generator/welding outlet. Barn has large raised tack room with exhaust fan. Water hydrants at each pasture. Two 12 x 20 covered run ins (one in each pasture). Barn new metal roof in 2023. Outdoor wash stall area. House has real 3/4 thick hardwood floors throughout installed in the last 4 years. House roof new in 2020, new well 2020. New HVAC 2023. New hot water heater 2021. New pressure tank 2025. Generator ready with plug on house. Fiber Internet Carolina Connect installed. Surrounded by pines on the property lines. Kitchen island light is excluded and refrigerator and freezer in storage building are not included.

Save
Ask
Tour
Hide
Share
Listing Snapshot
Price 
$485,000
Days On Site 
1 Day
Bedrooms 
3
Inside Area (SqFt) 
1,748 sqft
Total Baths 
2
Full Baths 
2
Partial Baths 
N/A
Lot Size 
8.59 Acres
Year Built 
1997
MLS® Number 
100577392
Status 
Active
Property Tax 
$1,318.16
HOA/Condo/Coop Fees 
N/A
Sq Ft Source 
N/A
Friends & Family
Recent Activity
yesterdayListing first seen on site
yesterdayListing updated with changes from the MLS®
General Features
Acres 
8.59
Levels 
One
Number Of Stories 
1
Parking 
NoneNo Garage
Pets 
Yes
Property Sub Type 
Single Family Residence
Sewer 
Septic Tank
Special Circumstances 
Standard
SqFt Total 
1748
Utilities 
Other
Water Source 
Well
Zoning 
Single Family R
Interior Features
Appliances 
WasherRefrigeratorRangeDryerDishwasherMicrowaveElectric Water Heater
Basement 
NoneCrawl Space
Cooling 
Central Air
Flooring 
TileWood
Heating 
ElectricForced Air
Interior 
Walk-In Closet(s)Vaulted Ceiling(s)Ceiling Fan(s)
Bedroom 2 
Dimensions - 13.0x12.0Level - First
Bedroom 3 
Dimensions - 13.0x11.0Level - First
Dining Room 
Dimensions - 13.0x12.0Level - First
Family Room 
Dimensions - 18.0x16.0Level - First
Kitchen 
Dimensions - 18.0x15.0Level - First
Master Bedroom 
Dimensions - 18.0x16.0Level - First
Save
Ask
Tour
Hide
Share
Exterior Features
Construction Details 
Vinyl SidingFrame
Fencing 
Wood
Frontage 
See Remarks
Lot Features 
See RemarksWoodedIrregular LotLandscaped
Other Structures 
See RemarksBarn(s)
Patio And Porch 
None
Road Frontage 
Unimproved
Roof 
Shingle
View 
See Remarks
Waterview 
See Remarks
Community Features
Financing Terms Available 
CashConventionalFHAVA Loan
Schools
School District
Unknown
Elementary School
Busbee
Middle School
A.L. CORBITT
High School
WAGNER-SALLEY
Listing courtesy of Ralph Harvey of Listwithfreedom.com


The data relating to real estate on this website comes in part from the Internet Data Exchange program of Hive MLS, and is updated as of 2026-05-30 10:28 AM UTC. All information is deemed reliable but not guaranteed and should be independently verified. All properties are subject to prior sale, change, or withdrawal. Neither listing broker(s) shall be responsible for any typographical errors, misinformation, or misprints, and shall be held totally harmless from any damages arising from reliance upon these data. Copyright 2026 Hive MLS

Neighborhood & Commute
Source: Walkscore
Save
Ask
Tour
Hide
Share