Save
Ask
Tour
Hide
Share
$597,500
57 Days On Site

2223 Glendale Road
Augusta, GA 30904

For Sale|Single Family Residence|Active
4
Beds
4
Total Baths
4
Full Baths
3,178
SqFt
$188
/SqFt
1955
Built
Subdivision:
Country Club Hills
County:
Richmond
Call Now: 706-339-4379
Is this the listing for you? We can help make it yours.
706-339-4379
2223 Glendale Road2223 Glendale Road2223 Glendale Road2223 Glendale Road
Save
Ask
Tour
Hide
Share

Mortgage Calculator

Monthly Payment (Est.)

$2,726
Calculator powered by Showcase IDX, a Constellation1 Company. Copyright ©2026 Information is deemed reliable but not guaranteed.

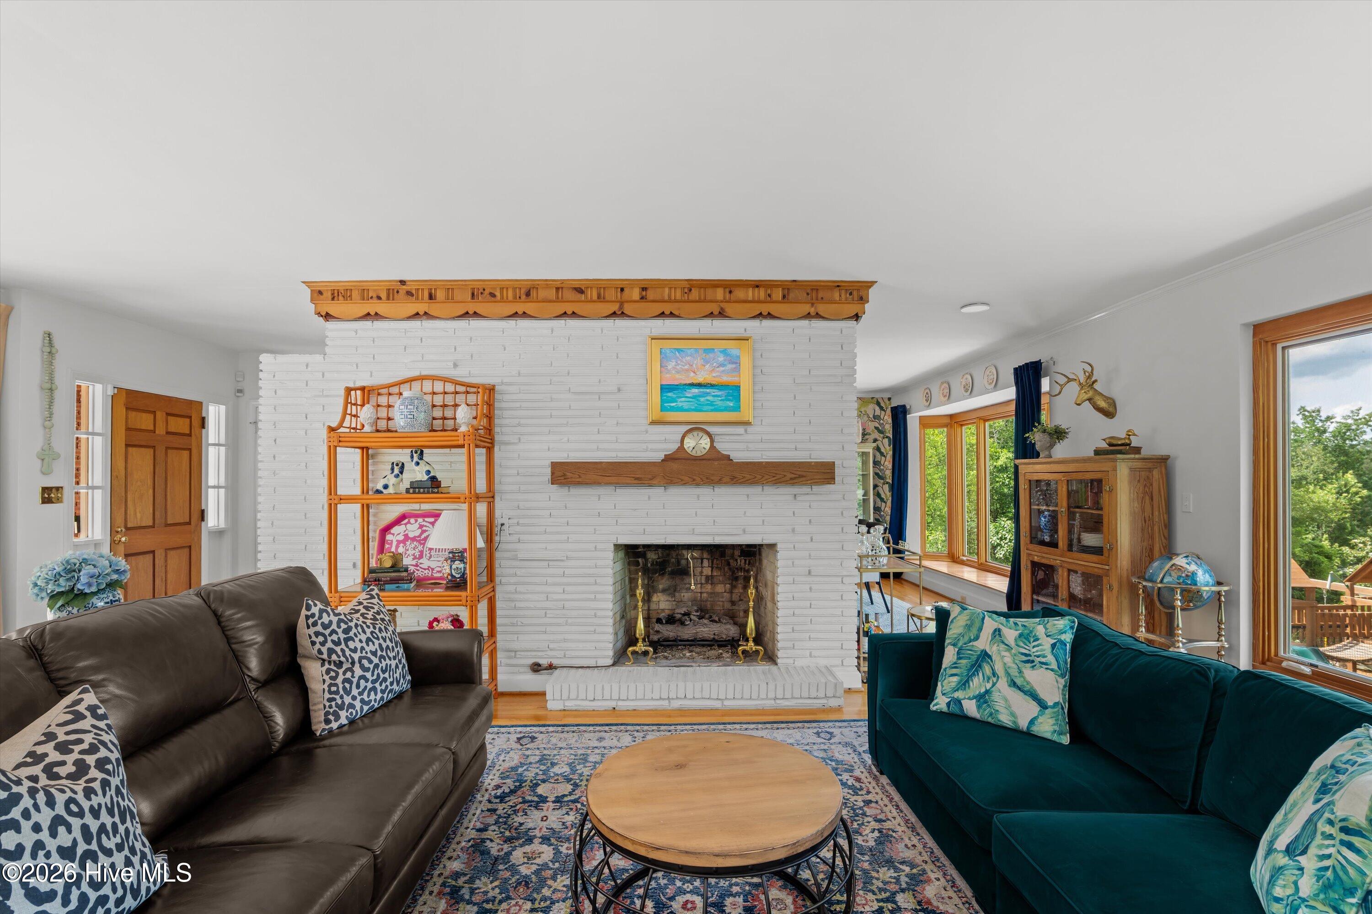
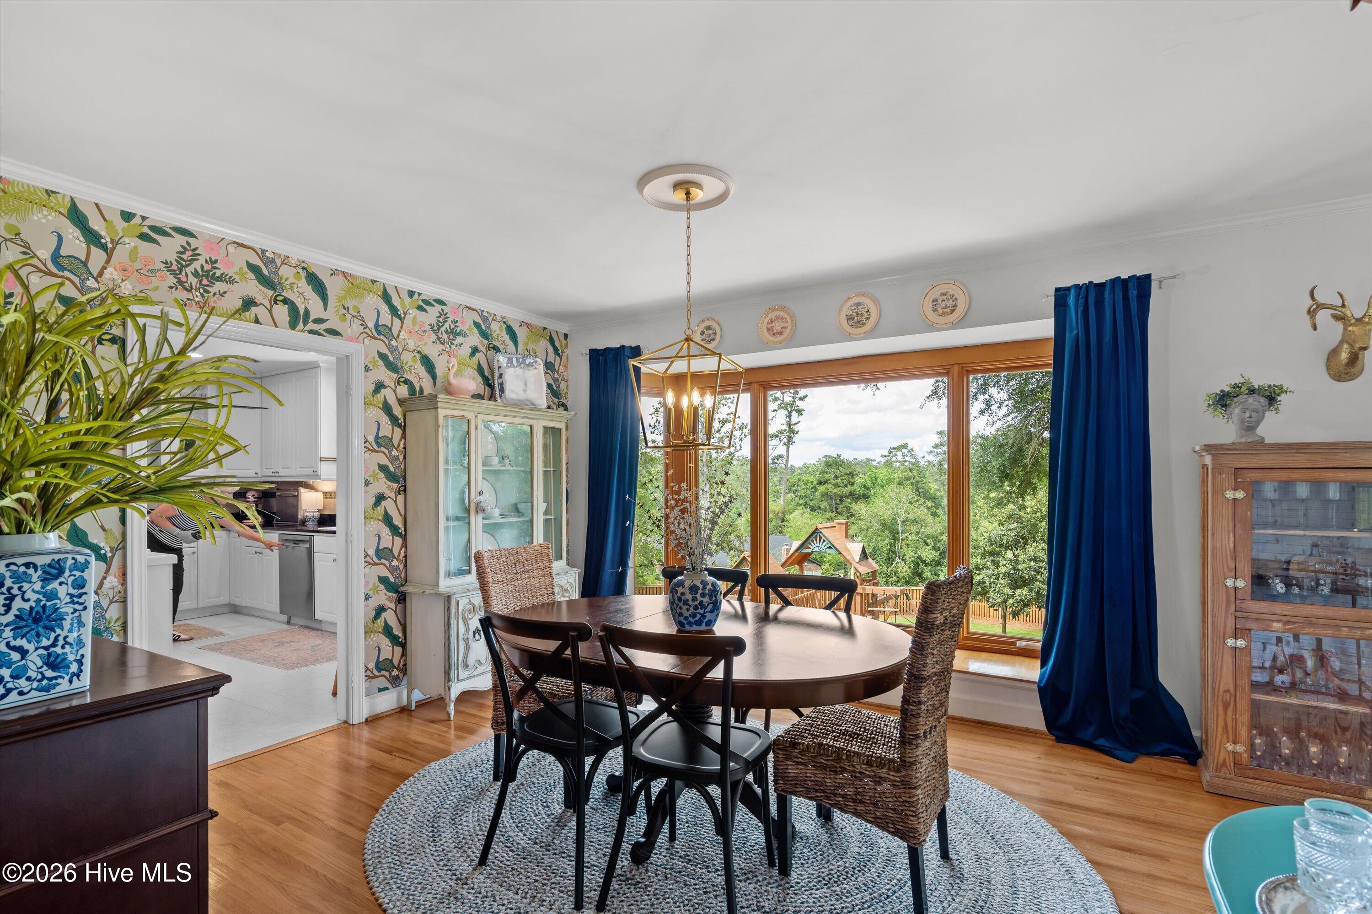
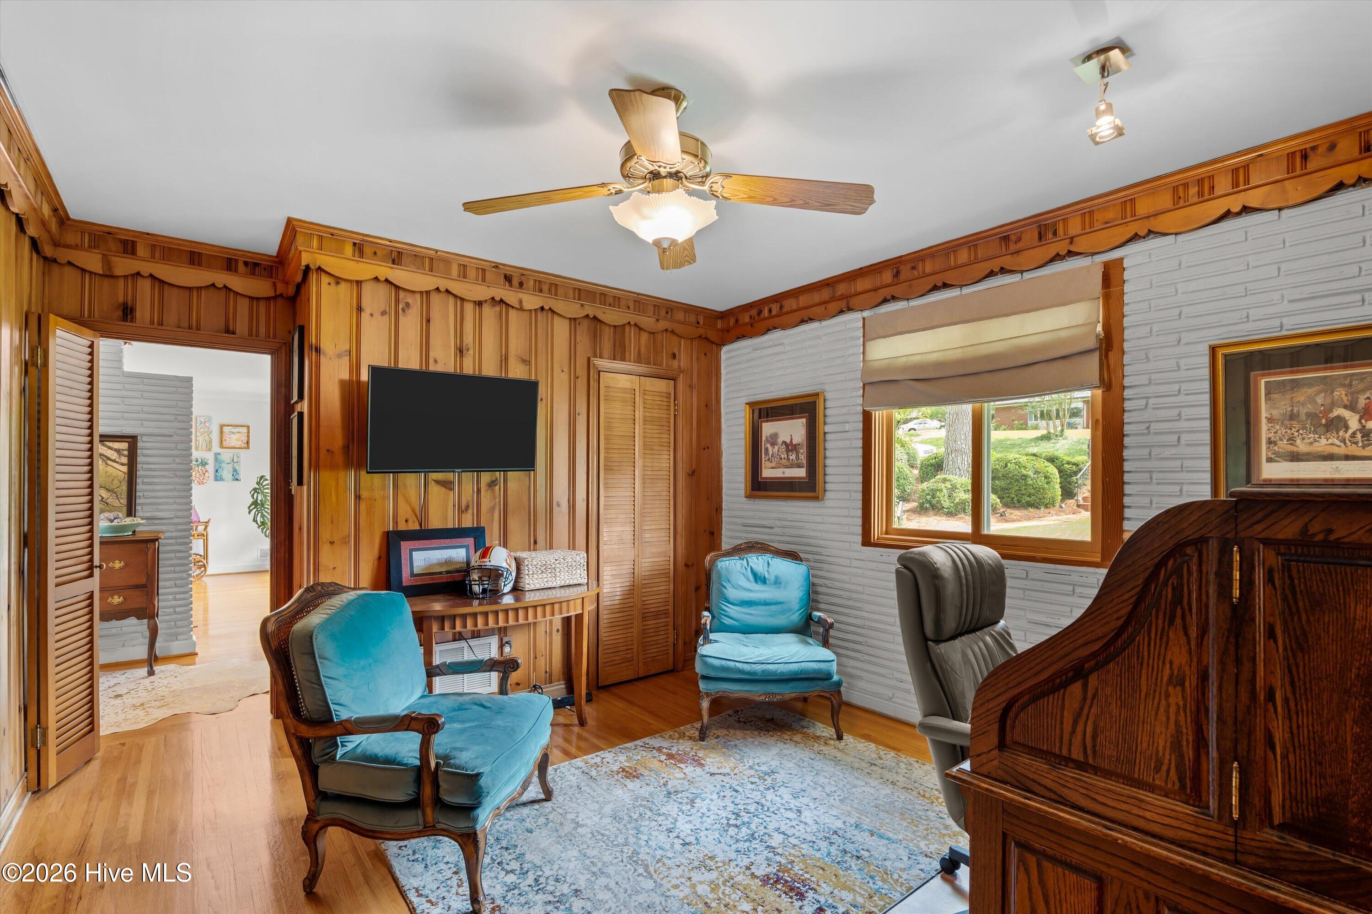
Looking for an in-law suite or multi-generational living? This home offers a lower, daylight basement level with a bedroom, ensuite bathroom, kitchenette and generously sized living room with a fireplace. If you're in a different chapter of life, this level also accommodates teenagers & toddler playrooms! The possibilities are endless! The main level is flooded with natural light pouring in through 3 beautiful, over-sized picture windows in the formal living & dining rooms. A cozy den/office maintains the home's original character with paneling and exposed brick walls, while the bathrooms also flaunt their original tile with current trending Rifle brand wallpaper. With hardwood floors throughout the main level, and cedar bedroom/linen closets you will appreciate the quality of a home built in 1955 with high standards. Between having an abundance of climate-controlled storage space and having a WHOLE HOUSE GENERATOR already installed, you will find this house to be move-in ready and an exceptional find!!

Save
Ask
Tour
Hide
Share
Listing Snapshot
Price 
$597,500
Days On Site 
57 Days
Bedrooms 
4
Inside Area (SqFt) 
3,178 sqft
Total Baths 
4
Full Baths 
4
Partial Baths 
N/A
Lot Size 
0.54 Acres
Year Built 
1955
MLS® Number 
100577430
Status 
Active
Property Tax 
$3,173.39
HOA/Condo/Coop Fees 
N/A
Sq Ft Source 
N/A
Friends & Family
Recent Activity
a month agoPrice changed to $597,500
a month agoListing updated with changes from the MLS®
2 months agoListing first seen on site
General Features
Acres 
0.54
Attached Garage 
Yes
Foundation 
Block
Garage 
Yes
Garage Spaces 
2
Levels 
One and One Half
Number Of Stories 
2
Parking 
Garage Faces SideAttachedConcreteGarage Door OpenerParking Pad
Parking Spaces 
2
Property Sub Type 
Single Family Residence
Sewer 
Public Sewer
Special Circumstances 
Standard
SqFt Total 
3178
Utilities 
Cable AvailableNatural Gas ConnectedSewer ConnectedWater Connected
Water Source 
Public
Zoning 
R-1
Interior Features
Appliances 
Vented Exhaust FanRangeHumidifierDisposalDishwasherElectric Water Heater
Basement 
Exterior EntryFinishedBath/StubbedInterior EntryWalk-Out Access
Cooling 
Central AirCeiling Fan(s)
Flooring 
CarpetConcreteCeramic TileHardwood
Furnished 
Unfurnished
Heating 
Fireplace(s)Forced AirNatural Gas
Interior 
PantryCedar Closet(s)Tile CountersWired for Data
Laundry Features 
Washer Hookup
Window Features 
Window CoveringsInsulated Windows
Bedroom 2 
Dimensions - 13.0x12.0Level - Main
Bedroom 3 
Dimensions - 16.0x14.0Level - Main
Bedroom 4 
Dimensions - 15.0x12.0Description - Lower Level Bedroom
Dining Room 
Dimensions - 14.0x13.0Level - Main
Family Room 
Dimensions - 23.0x15.0Description - Lower Level Living Room
Kitchen 
Dimensions - 12.0x9.0Description - Lower Level Kitchen
Living Room 
Dimensions - 24.0x16.0Level - Main
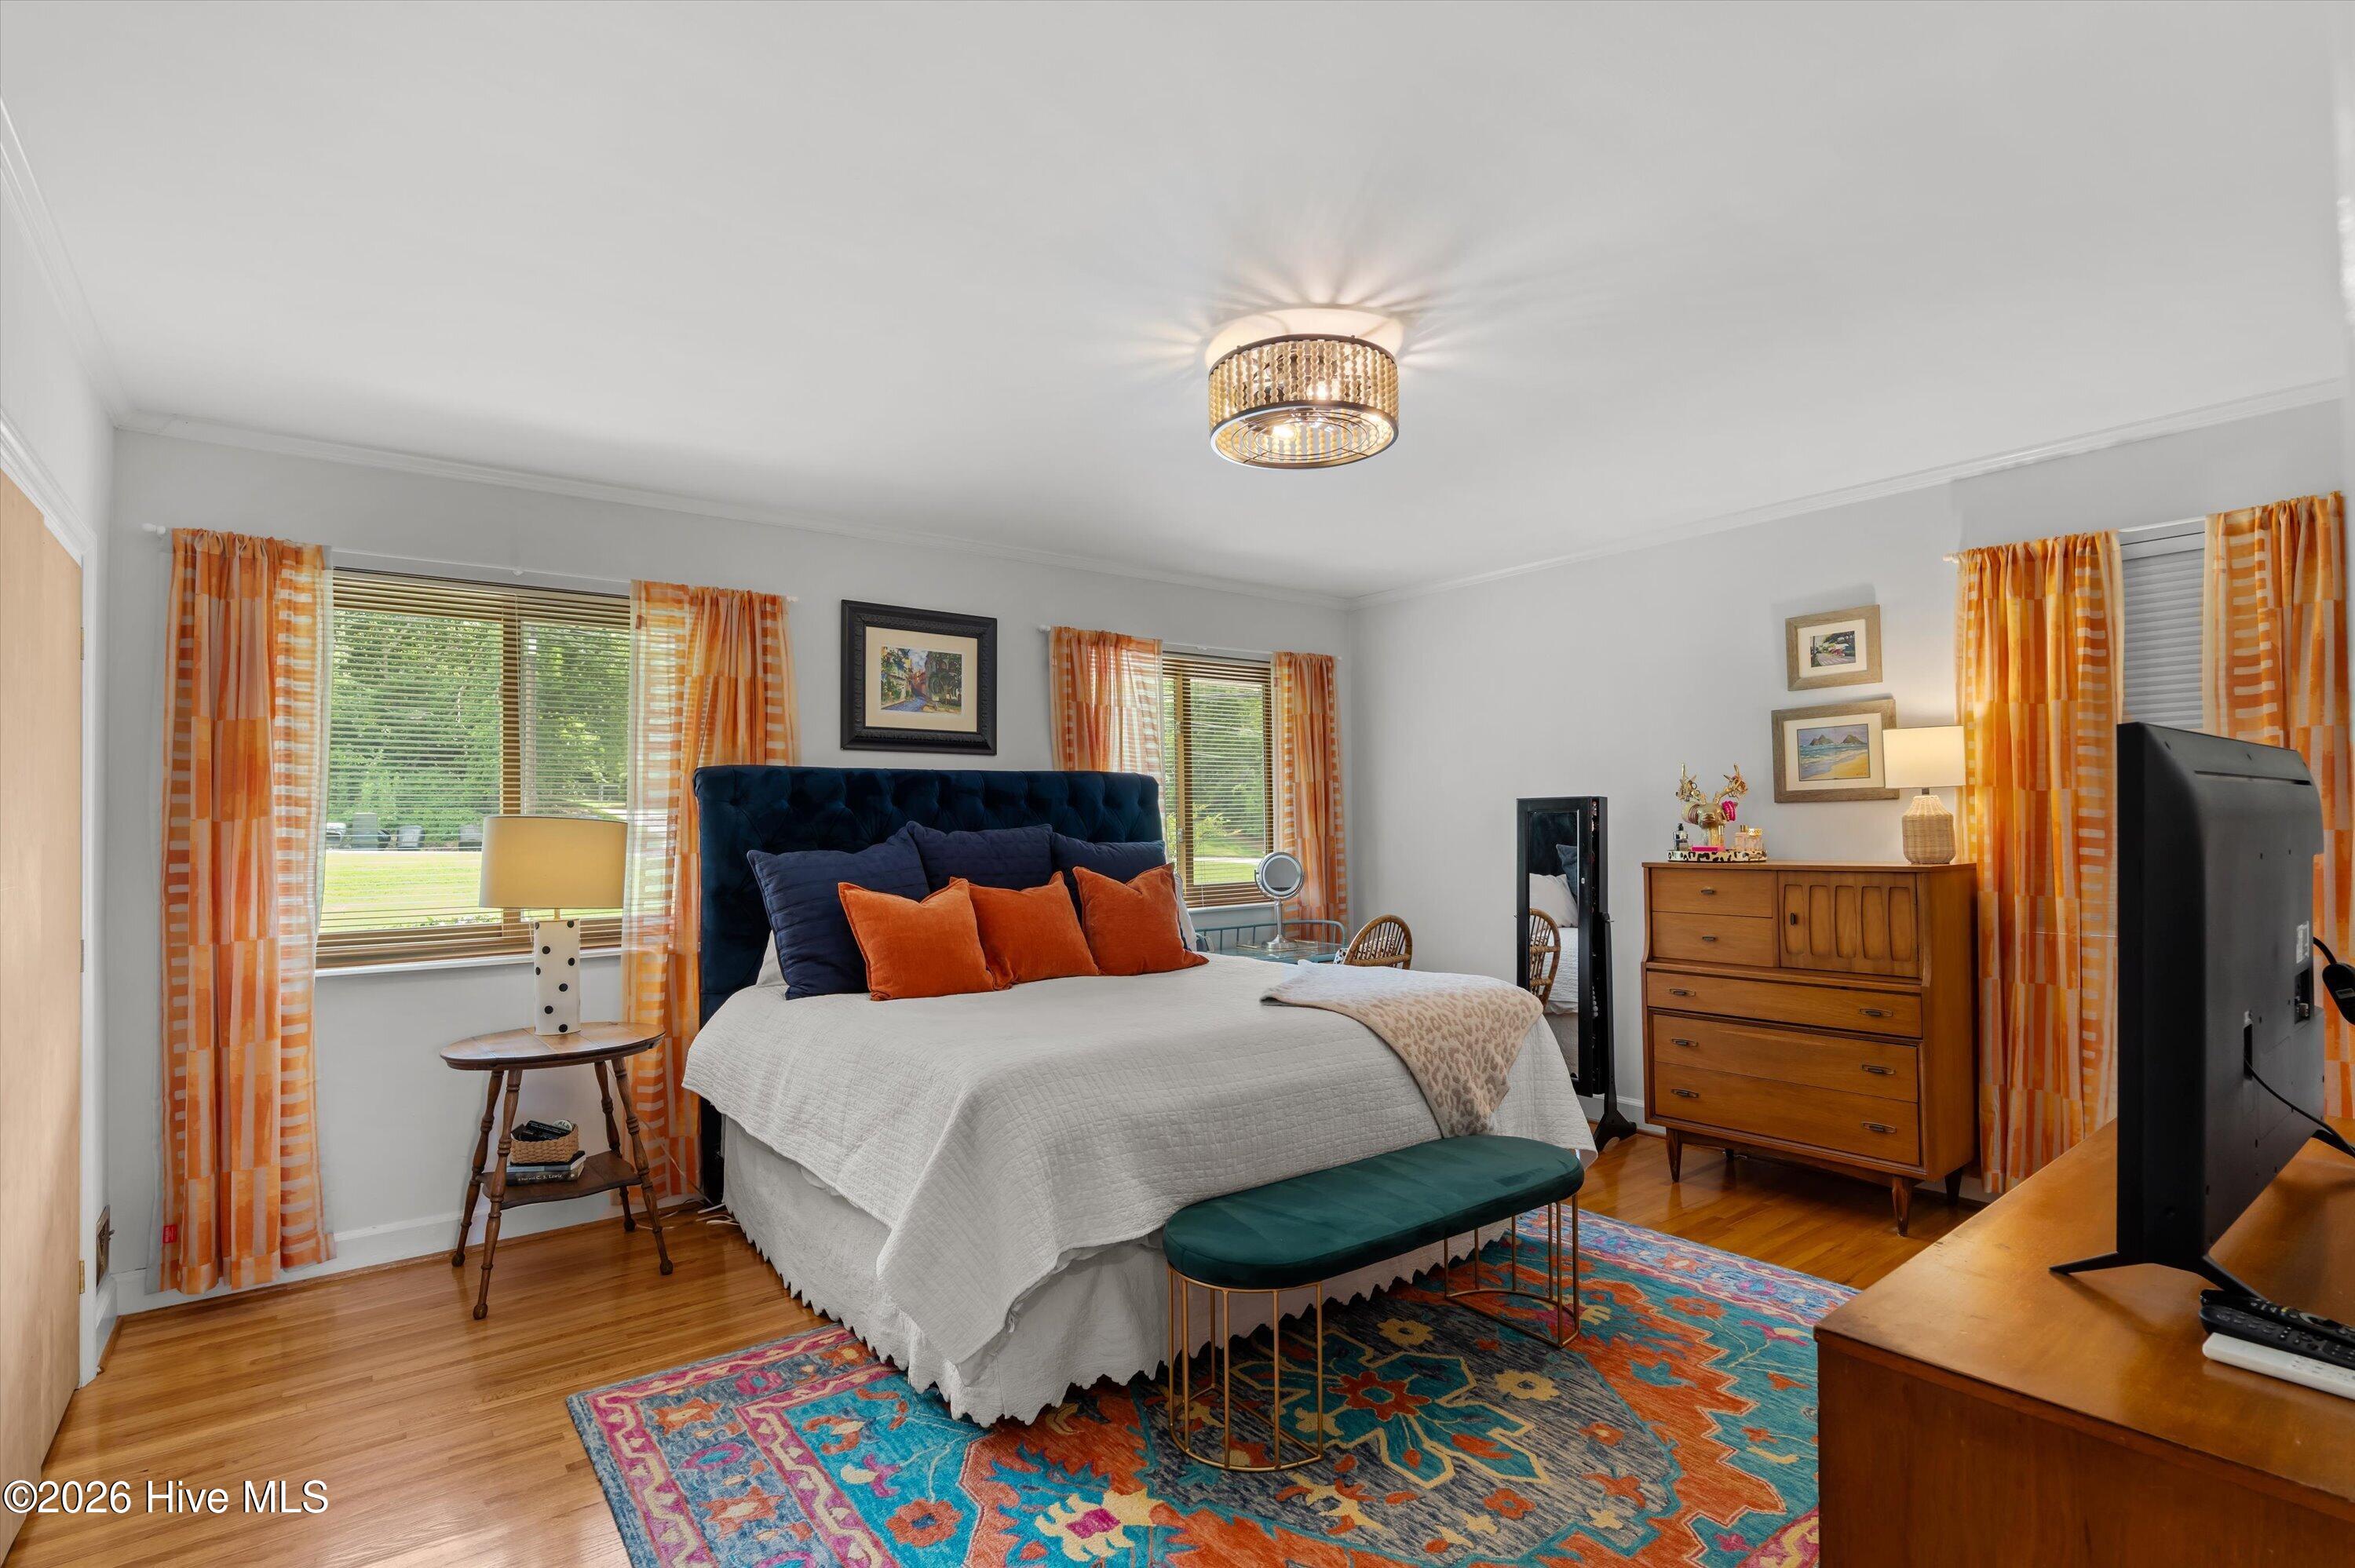
Master Bedroom 
Dimensions - 16.0x14.0Level - Main
Other 
Dimensions - 17.0x12.0Level - MainDescription - Den
Save
Ask
Tour
Hide
Share
Exterior Features
Construction Details 
BrickFrame
Exterior 
Garden
Fencing 
Back YardFenced
Frontage 
See Remarks
Lot Features 
LandscapedSprinklers In FrontSprinklers In Rear
Patio And Porch 
PatioFront Porch
Pool Features 
None
Road Frontage 
City StreetState Road
Roof 
Composition
View 
See Remarks
Waterview 
See Remarks
Windows/Doors 
Window CoveringsInsulated Windows
Community Features
Community Features 
Street Lights
Financing Terms Available 
CashConventionalVA Loan
Roads 
Paved
Schools
School District
Unknown
Elementary School
A Brian Merry
Middle School
Tutt
High School
Westside
Listing courtesy of Jane Devine of Keller Williams Realty Augusta Partners


The data relating to real estate on this website comes in part from the Internet Data Exchange program of Hive MLS, and is updated as of 2026-07-26 01:45 AM UTC. All information is deemed reliable but not guaranteed and should be independently verified. All properties are subject to prior sale, change, or withdrawal. Neither listing broker(s) shall be responsible for any typographical errors, misinformation, or misprints, and shall be held totally harmless from any damages arising from reliance upon these data. Copyright 2026 Hive MLS

Neighborhood & Commute
Source: Walkscore
Save
Ask
Tour
Hide
Share