Save
Ask
Tour
Hide
Share
$359,900
New Listing

412 Barrow Lane
Grovetown, GA 30813

For Sale|Single Family Residence|Active
4
Beds
3
Total Baths
2
Full Baths
1
Partial Bath
2,352
SqFt
$153
/SqFt
2021
Built
Subdivision:
Wrights Farm
County:
Columbia
Call Now: 706-339-4379
Is this the listing for you? We can help make it yours.
706-339-4379
412 Barrow Lane412 Barrow Lane412 Barrow Lane412 Barrow Lane
Save
Ask
Tour
Hide
Share

Mortgage Calculator

Monthly Payment (Est.)

$1,642
Calculator powered by Showcase IDX, a Constellation1 Company. Copyright ©2026 Information is deemed reliable but not guaranteed.

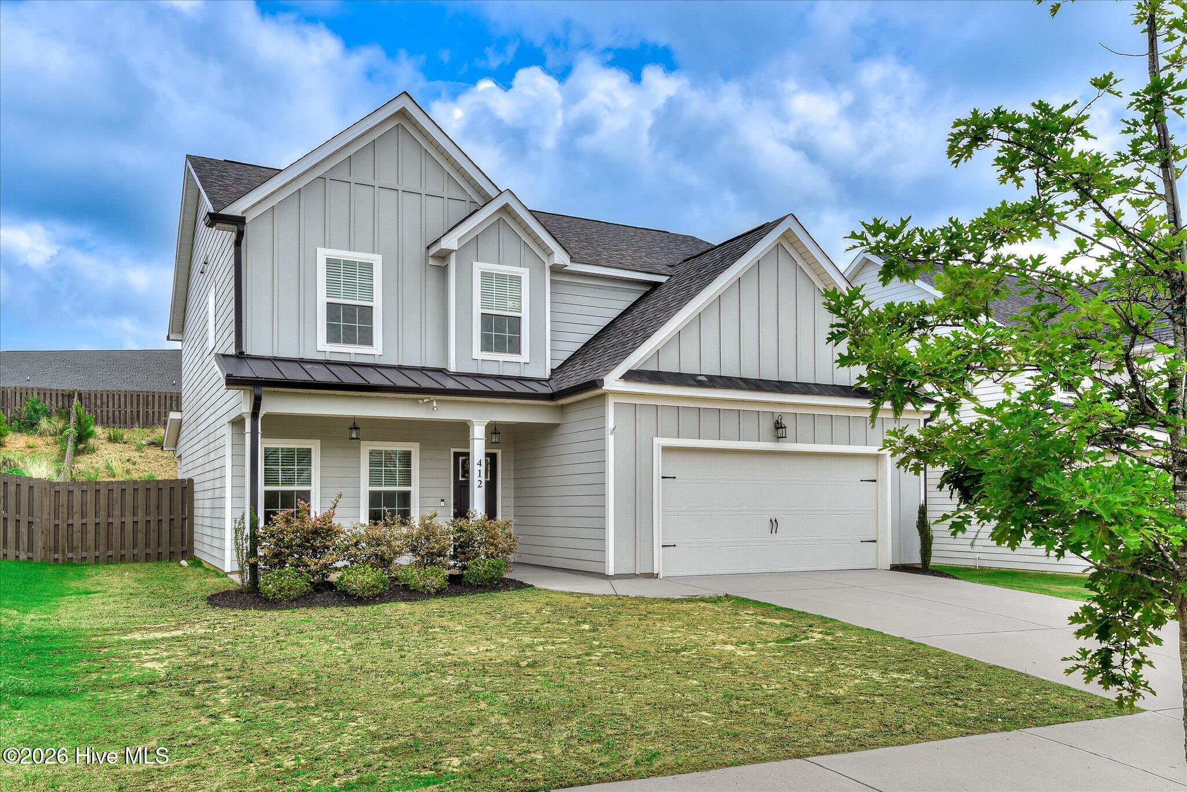
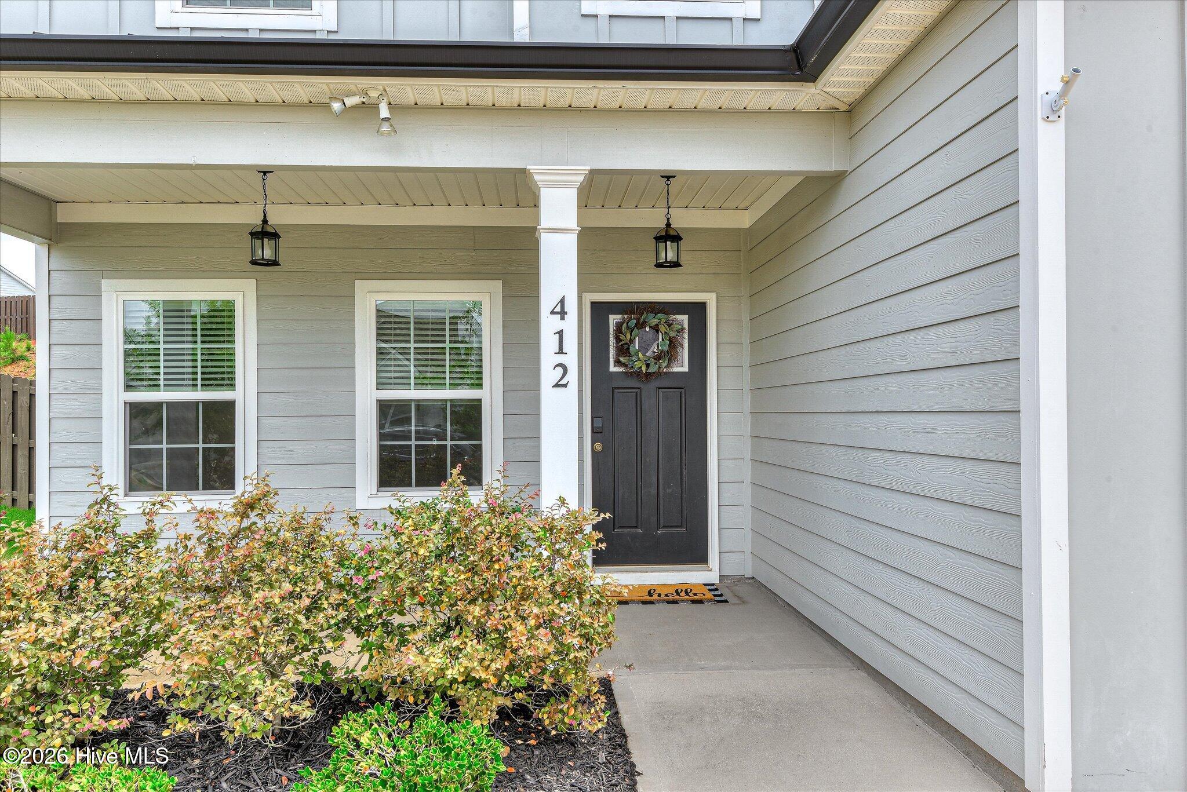
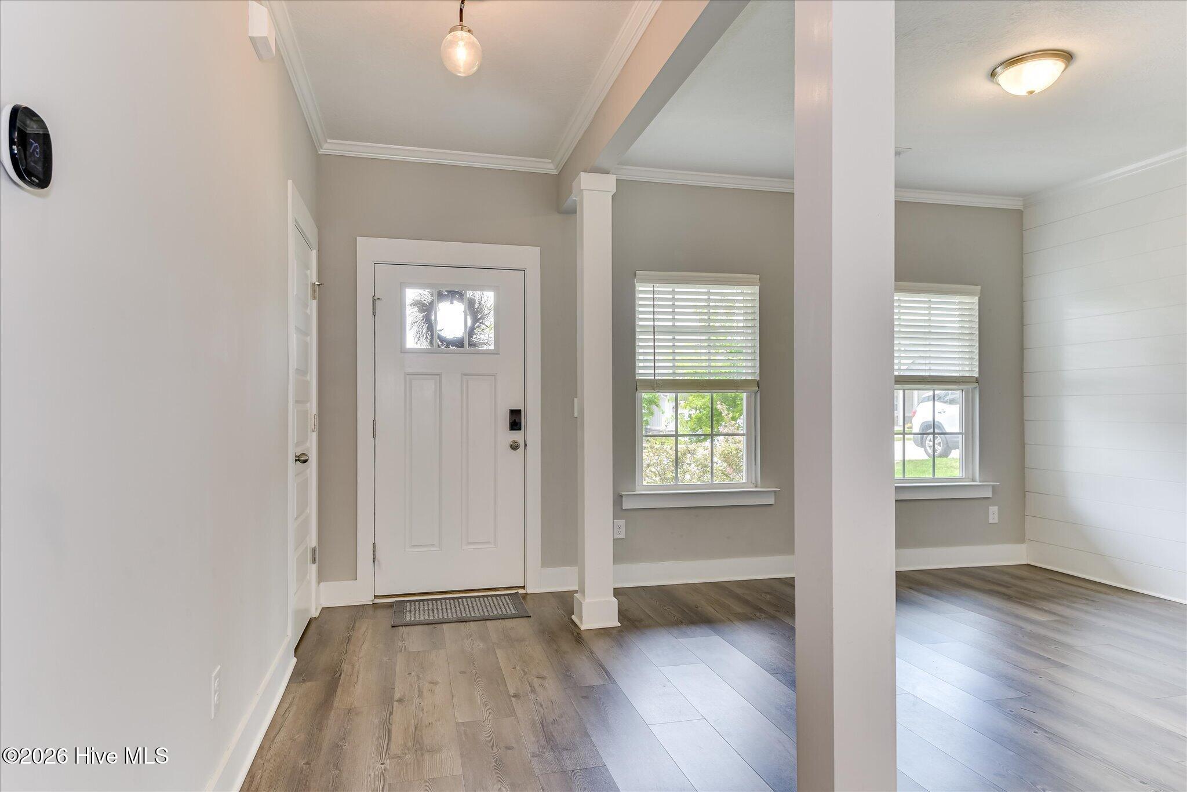
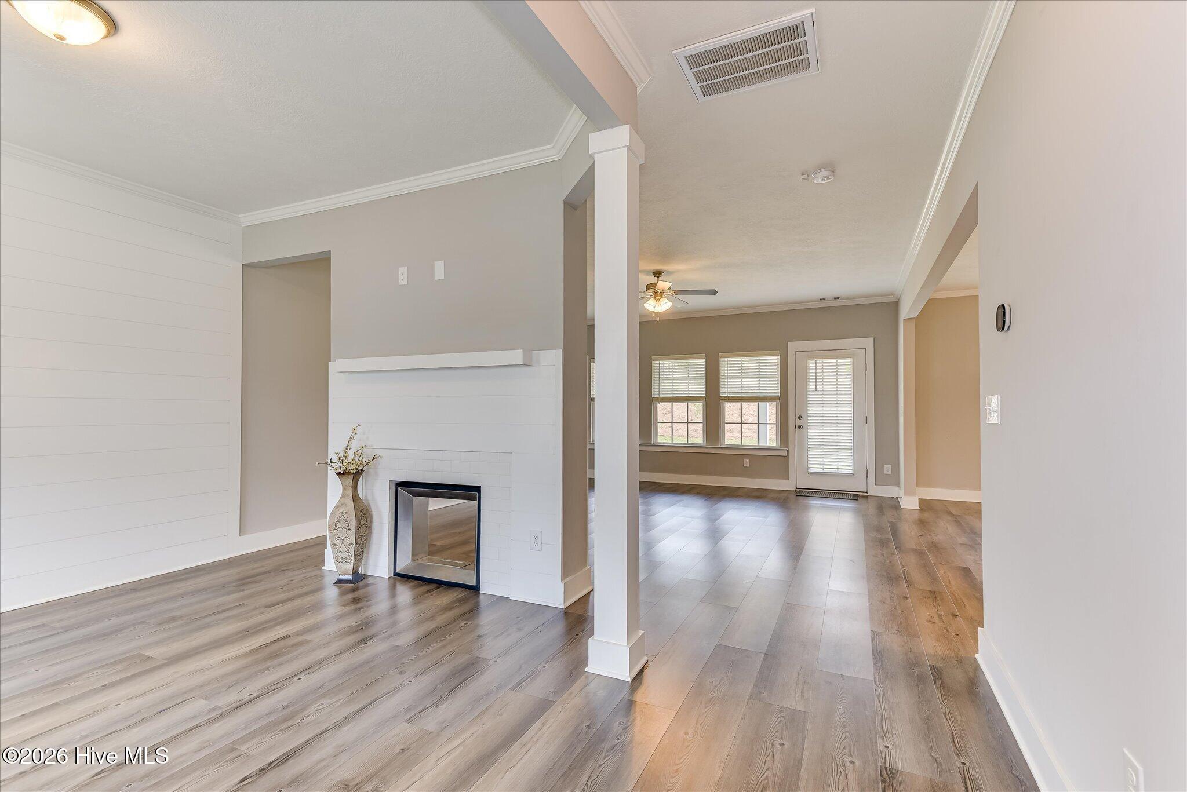
Step into modern farmhouse charm with this beautifully maintained 4-bedroom, 2.5-bath home, perfectly blending timeless style with everyday comfort. From the moment you enter, you'll love the bright, open-concept layout designed for effortless living and entertaining. The show-stopping farmhouse kitchen is truly the heart of the home, featuring gleaming granite countertops, a stylish herringbone backsplash, stainless steel apron-front farmhouse sink, and an oversized island that flows seamlessly into the spacious family room -- creating the ideal gathering space for family and friends alike. Enjoy special occasions in the elegant formal dining room accented with classic shiplap detail and a cozy double-sided ventless fireplace that adds warmth and character. Thoughtful touches throughout include a convenient mud bench/drop zone, tucked-away half bath near the garage entry, durable Luxury Vinyl Plank flooring in the main living areas, and plush carpeting in the bedrooms for added comfort. Outside, relax under the covered patio while overlooking your private, fully fenced backyard -- perfect for entertaining, pets, or peaceful evenings at home. Ideally located near parks, shopping, dining, medical facilities, I-20, Dyess Parkway, and Fort Gordon, this home offers both convenience and exceptional style. Don't miss your opportunity to make this stunning modern farmhouse your own! Walking distance to community pool and park. Less than 5 miles (10 minutes) from Fort Gordon. Restaurants and grocery stores all less than 5 miles away as well.

Save
Ask
Tour
Hide
Share
Listing Snapshot
Price 
$359,900
Days On Site 
0 Days
Bedrooms 
4
Inside Area (SqFt) 
2,352 sqft
Total Baths 
3
Full Baths 
2
Partial Baths 
1
Lot Size 
0.18 Acres
Year Built 
2021
MLS® Number 
100577463
Status 
Active
Property Tax 
$3,702.38
HOA/Condo/Coop Fees 
$54.17 monthly
Sq Ft Source 
N/A
Friends & Family
Recent Activity
22 hours agoListing first seen on site
22 hours agoListing updated with changes from the MLS®
General Features
Acres 
0.18
Attached Garage 
Yes
Foundation 
Slab
Garage 
Yes
Garage Spaces 
2
Levels 
Two
Number Of Stories 
2
Parking 
AttachedConcreteGarage Door OpenerGarage
Parking Spaces 
2
Property Sub Type 
Single Family Residence
Sewer 
Public Sewer
Special Circumstances 
Standard
SqFt Total 
2352
Water Source 
Public
Zoning 
Residential
Interior Features
Appliances 
Built-In Electric OvenSelf Cleaning OvenRefrigeratorDisposalDishwasherMicrowaveElectric Water Heater
Cooling 
Central AirCeiling Fan(s)
Flooring 
Carpet
Heating 
Fireplace(s)ElectricForced Air
Interior 
Kitchen IslandPantryEat-in KitchenWired for Data
Laundry Features 
Washer HookupLaundry Room
Window Features 
Window CoveringsInsulated Windows
Bedroom 2 
Dimensions - 14.0x12.0Level - Upper
Bedroom 3 
Dimensions - 14.0x11.0Level - Upper
Bedroom 4 
Dimensions - 13.0x12.0Level - Upper
Breakfast Room 
Dimensions - 14.0x9.0Level - Main
Dining Room 
Dimensions - 12.0x10.0Level - Main
Great Room 
Dimensions - 18.0x17.0Level - Main
Kitchen 
Dimensions - 14.0x12.0Level - Main
Master Bedroom 
Dimensions - 16.0x21.0Level - Upper
Save
Ask
Tour
Hide
Share
Exterior Features
Construction Details 
Fiber CementFrame
Fencing 
PrivacyBack YardFenced
Frontage 
See Remarks
Lot Features 
LandscapedSprinklers In FrontSprinklers In RearOther
Patio And Porch 
PatioFront PorchRear Porch
Pool Features 
None
Roof 
Composition
View 
See Remarks
Waterview 
See Remarks
Windows/Doors 
Window CoveringsInsulated Windows
Community Features
Association Amenities 
Playground
Association Dues 
650
Community Features 
PoolSidewalksStreet Lights
Financing Terms Available 
CashConventionalFHAVA Loan
HOA Fee Frequency 
Annually
Roads 
Paved
Schools
School District
Unknown
Elementary School
Grovetown
Middle School
Grovetown
High School
Grovetown High
Listing courtesy of Carla Dabrowski of Market House Realty, LLC


The data relating to real estate on this website comes in part from the Internet Data Exchange program of Hive MLS, and is updated as of 2026-05-30 10:28 AM UTC. All information is deemed reliable but not guaranteed and should be independently verified. All properties are subject to prior sale, change, or withdrawal. Neither listing broker(s) shall be responsible for any typographical errors, misinformation, or misprints, and shall be held totally harmless from any damages arising from reliance upon these data. Copyright 2026 Hive MLS

Neighborhood & Commute
Source: Walkscore
Save
Ask
Tour
Hide
Share