Save
Ask
Tour
Hide
Share
$310,000
New Listing

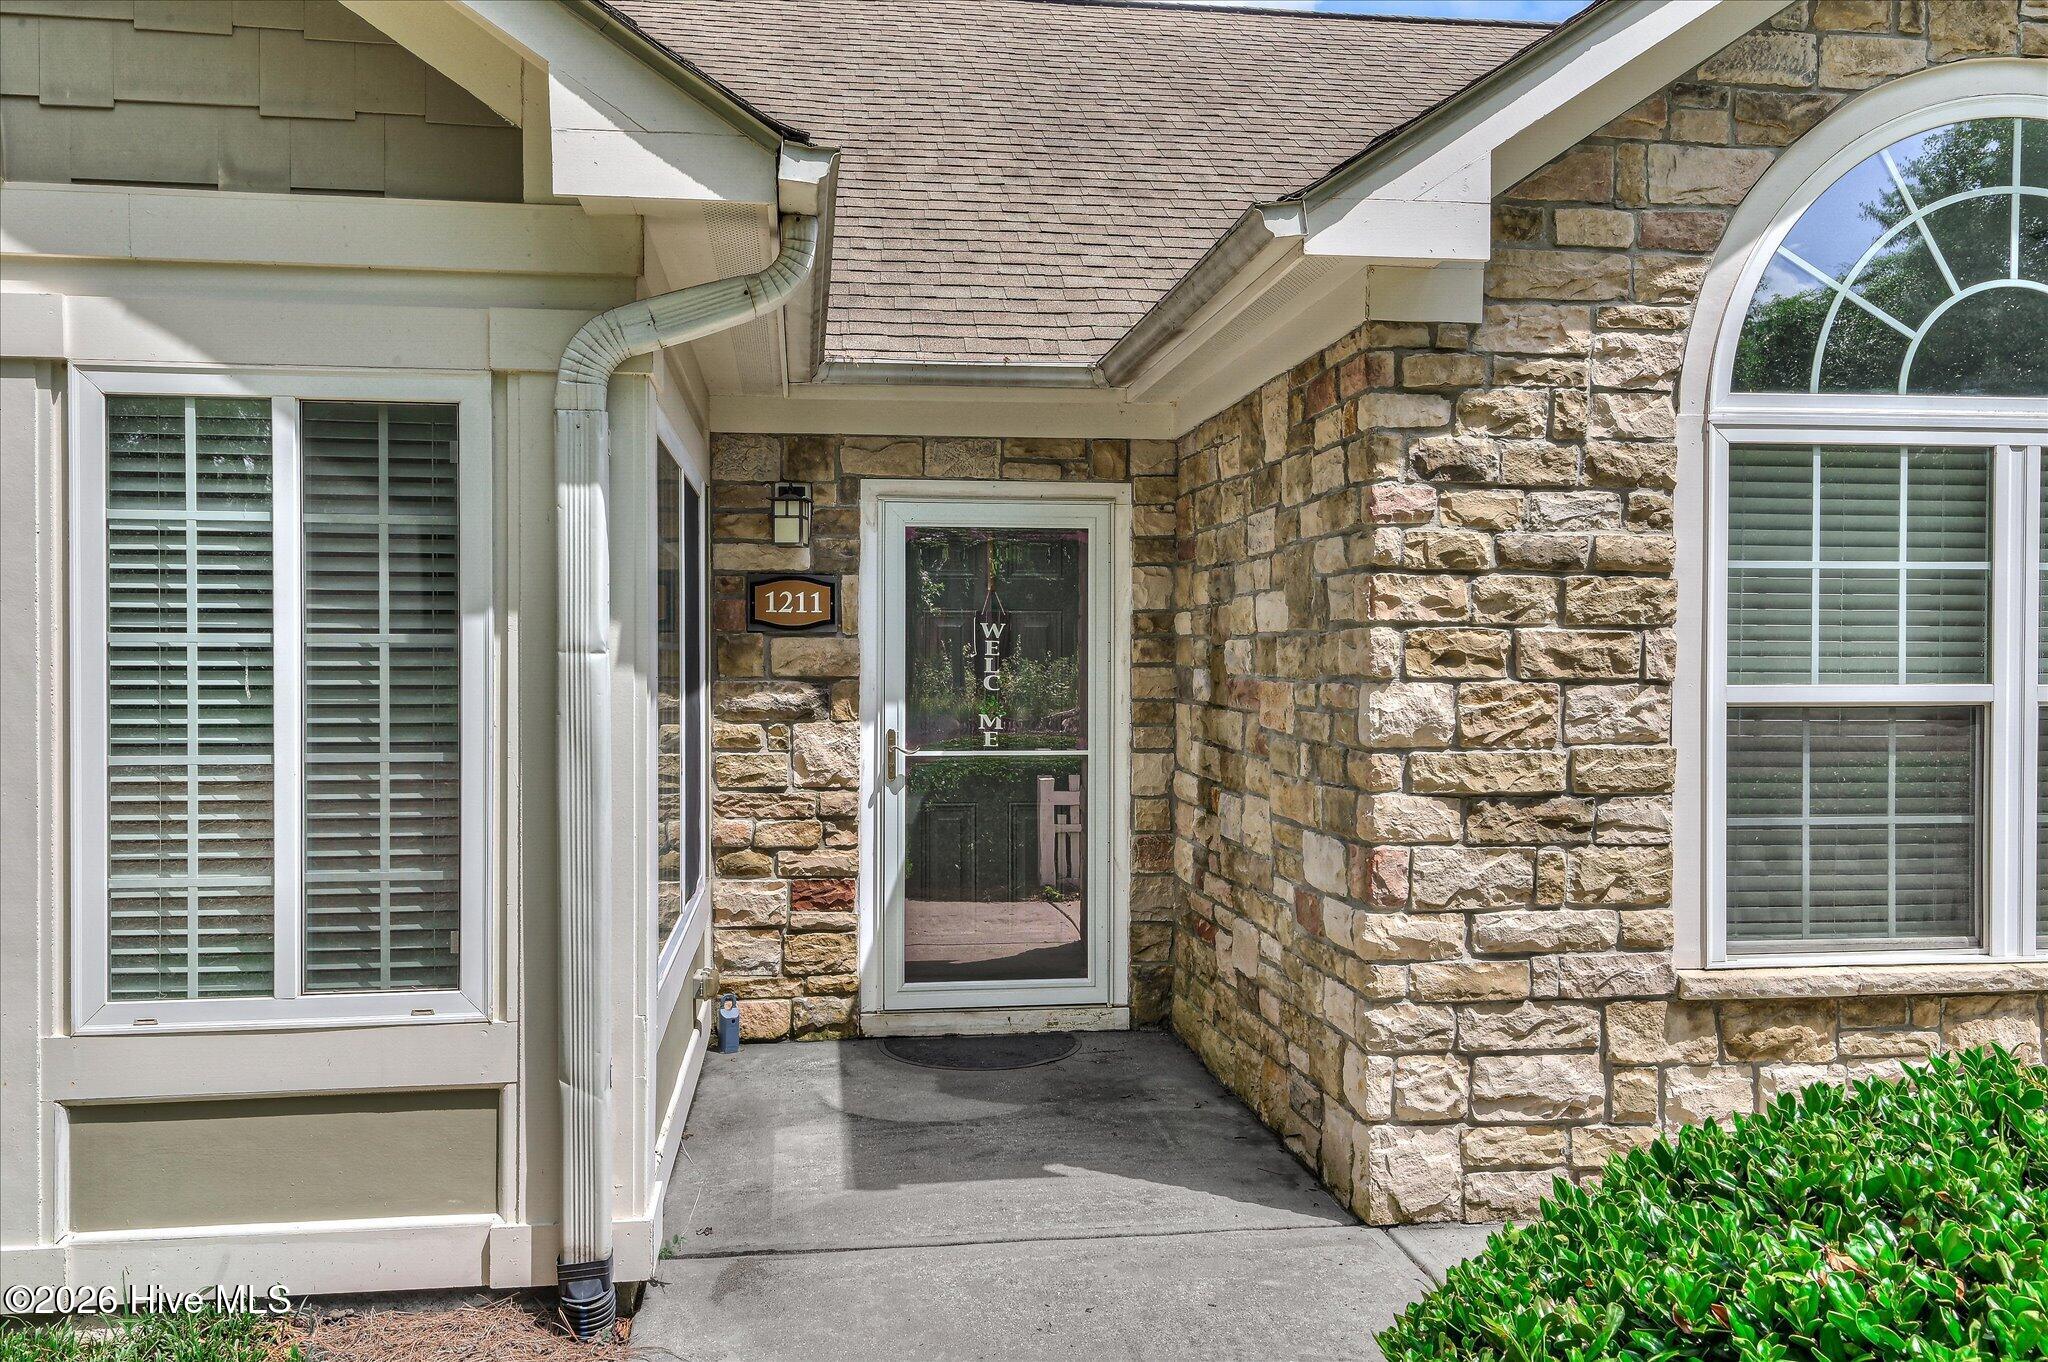
1211 Brookstone Way
Augusta, GA 30909

For Sale|Condominium|Active
2
Beds
2
Total Baths
2
Full Baths
1,976
SqFt
$157
/SqFt
2007
Built
Subdivision:
Brookstone Cottages At Rae's Creek
County:
Richmond
Call Now: 706-339-4379
Is this the listing for you? We can help make it yours.
706-339-4379
1211 Brookstone Way1211 Brookstone Way1211 Brookstone Way1211 Brookstone Way
Save
Ask
Tour
Hide
Share

Mortgage Calculator

Monthly Payment (Est.)

$1,414
Calculator powered by Showcase IDX, a Constellation1 Company. Copyright ©2026 Information is deemed reliable but not guaranteed.

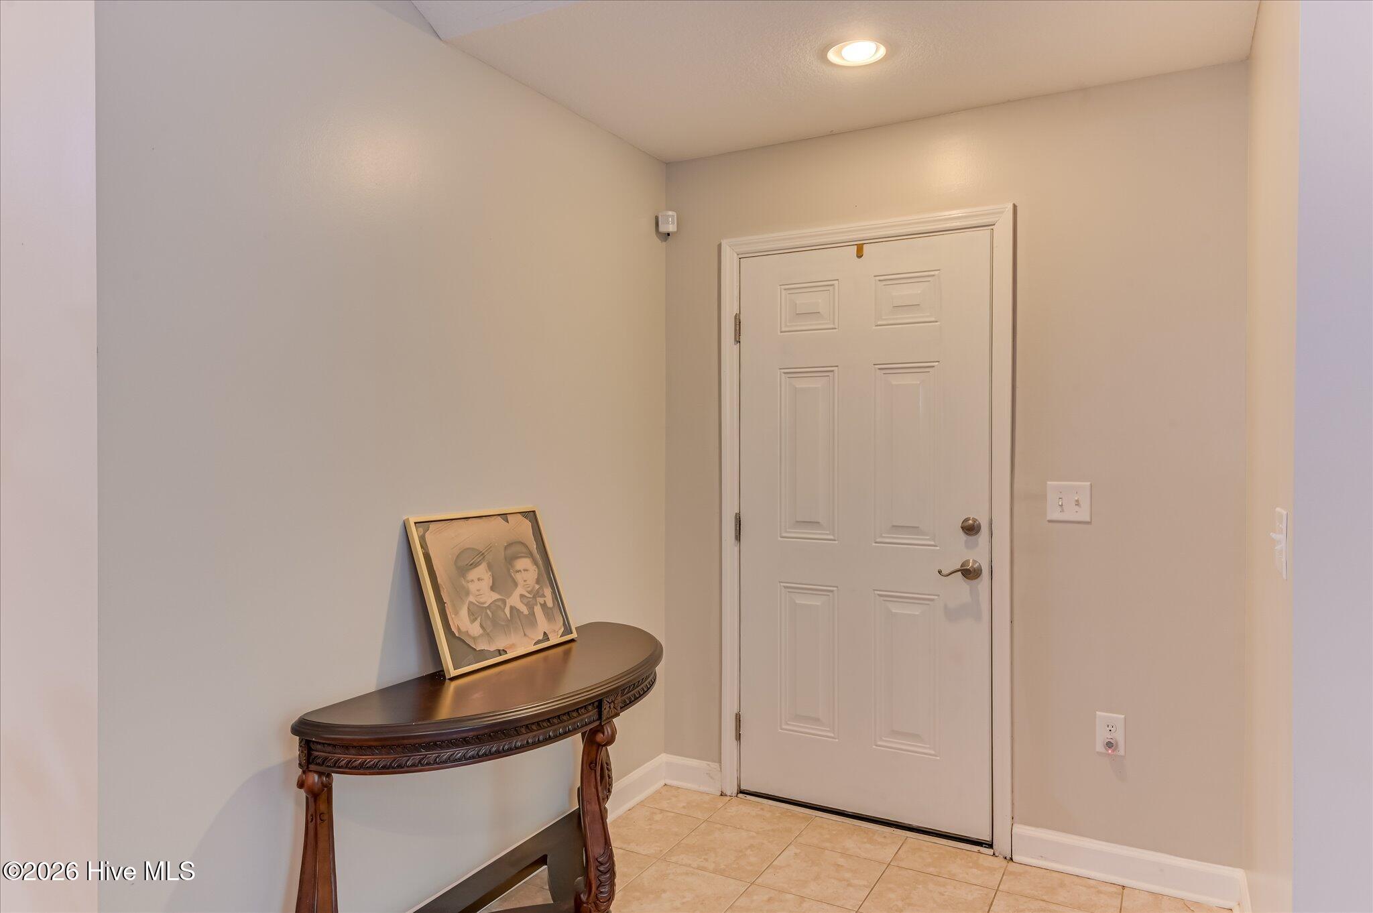
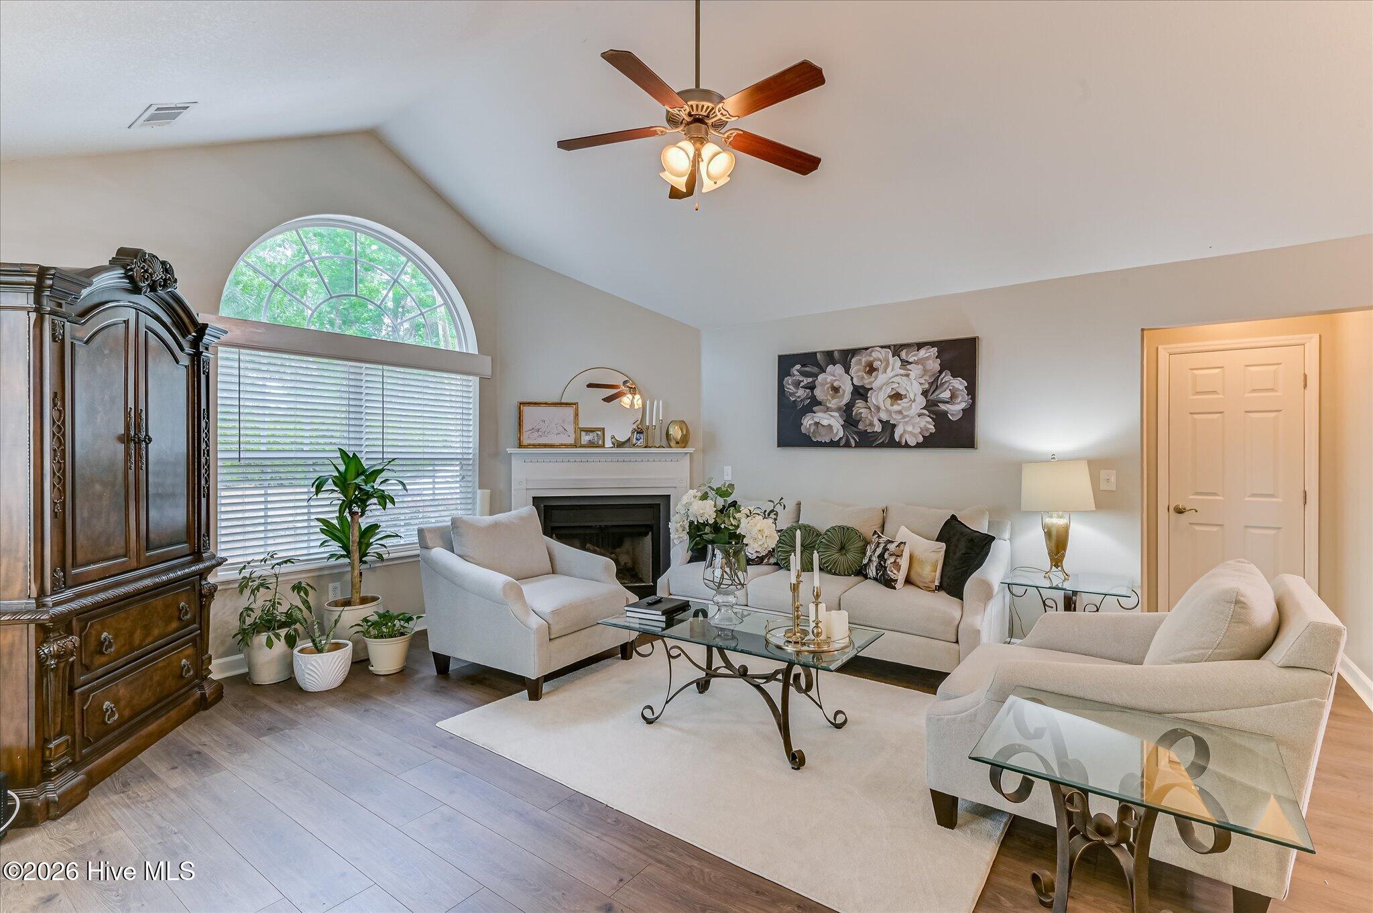
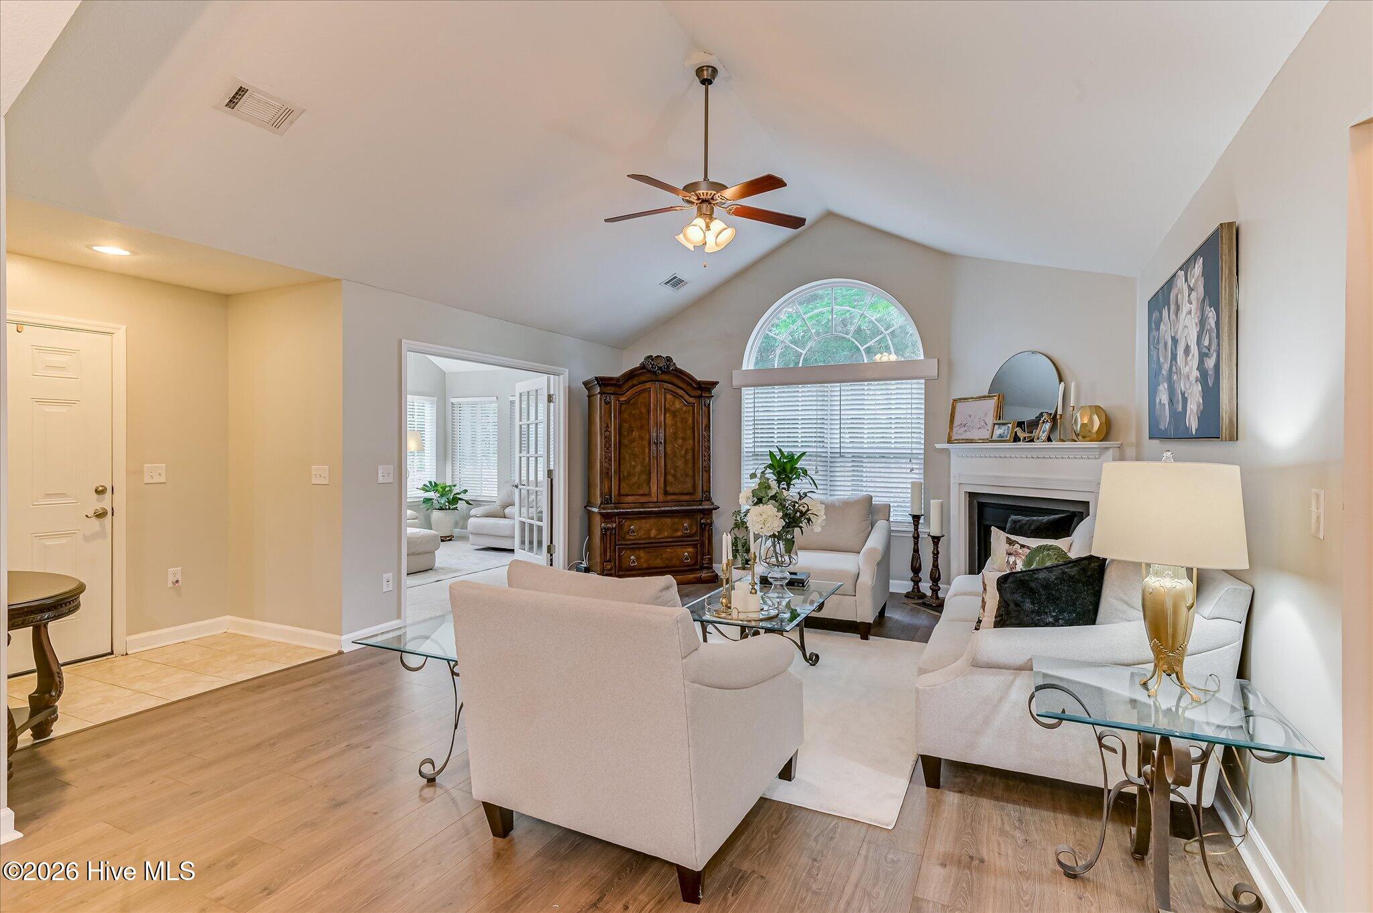
Welcome home to this stunning 2-bedroom, 2-bath condo located in a gated community in desirable West Augusta! Enjoy resort-style amenities including a pool and clubhouse, all while being conveniently close to shopping, dining, entertainment, hospitals, Bobby Jones Expressway, and I-20. The HOA takes care of the common grounds, exterior maintenance, and both front and rear yard maintenance for easy, low-maintenance living. Beautiful wood flooring flows throughout the main living areas and into the dramatic living room featuring soaring cathedral ceilings and a gorgeous gas fireplace. Just off the living room, the bright sunroom with glass French doors fills the home with natural light, creating the perfect space to relax. A separate office with French doors offers flexibility and could easily be converted into a third bedroom. The well-appointed kitchen is designed for both function and style with abundant cabinetry, pantry, utility closet, granite countertops, stainless steel appliances, under-cabinet lighting, and a bar area perfect for additional seating and entertaining. The spacious owner's suite features a large walk-in closet and a luxurious bathroom complete with dual vanities and a separate wet room, creating the perfect private retreat. This beautifully maintained condo combines comfort, convenience, and elegance in one exceptional property!

Save
Ask
Tour
Hide
Share
Listing Snapshot
Price 
$310,000
Days On Site 
0 Days
Bedrooms 
2
Inside Area (SqFt) 
1,976 sqft
Total Baths 
2
Full Baths 
2
Partial Baths 
N/A
Lot Size 
0.11 Acres
Year Built 
2007
MLS® Number 
100577472
Status 
Active
Property Tax 
$2,924.1
HOA/Condo/Coop Fees 
$225 monthly
Sq Ft Source 
N/A
Friends & Family
Recent Activity
21 hours agoListing first seen on site
21 hours agoListing updated with changes from the MLS®
General Features
Acres 
0.11
Attached Garage 
Yes
Foundation 
Slab
Garage 
Yes
Garage Spaces 
2
Levels 
One
Number Of Stories 
1
Parking 
AttachedAsphaltGarage
Parking Spaces 
2
Property Sub Type 
Condominium
Security 
Smoke Detector(s)
Sewer 
Public Sewer
SqFt Total 
1976
Utilities 
Cable Available
Water Source 
Public
Zoning 
R1
Interior Features
Appliances 
RangeDishwasherMicrowaveElectric Water Heater
Basement 
None
Cooling 
Central AirCeiling Fan(s)
Flooring 
CarpetLaminateCeramic Tile
Heating 
Fireplace(s)ElectricHeat Pump
Interior 
Walk-In Closet(s)Ceiling Fan(s)Pantry
Laundry Features 
Washer Hookup
Window Features 
Window Coverings
Bedroom 2 
Dimensions - 13.0x11.0Level - Main
Breakfast Room 
Dimensions - 0.0x0.0
Dining Room 
Dimensions - 15.0x11.0Level - Main
Great Room 
Dimensions - 18.0x15.0Level - Main
Kitchen 
Dimensions - 16.0x17.0Level - Main
Library 
Dimensions - 14.0x11.0Level - Main
Master Bedroom 
Dimensions - 14.0x15.0Level - Main
Other 
Dimensions - 15.0x13.0Level - MainDescription - Sunrm Htd
Save
Ask
Tour
Hide
Share
Exterior Features
Construction Details 
See RemarksFiber Cement
Fencing 
None
Frontage 
See Remarks
Lot Features 
Landscaped
Patio And Porch 
None
Pool Features 
In GroundSee Remarks
Roof 
Composition
View 
See Remarks
Waterview 
See Remarks
Windows/Doors 
Window Coverings
Community Features
Association Amenities 
ClubhouseGated
Association Dues 
2700
Community Features 
PoolStreet Lights
Financing Terms Available 
CashConventionalFHAVA Loan
HOA Fee Frequency 
Annually
Schools
School District
Unknown
Elementary School
Sue Reynolds
Middle School
Langford
High School
Richmond Academy
Listing courtesy of Misty Johnson of Heartland Real Estate


The data relating to real estate on this website comes in part from the Internet Data Exchange program of Hive MLS, and is updated as of 2026-05-30 10:28 AM UTC. All information is deemed reliable but not guaranteed and should be independently verified. All properties are subject to prior sale, change, or withdrawal. Neither listing broker(s) shall be responsible for any typographical errors, misinformation, or misprints, and shall be held totally harmless from any damages arising from reliance upon these data. Copyright 2026 Hive MLS

Neighborhood & Commute
Source: Walkscore
Save
Ask
Tour
Hide
Share