Save
Ask
Tour
Hide
Share
$1,500
New Listing

2605 Shalimar Drive
Augusta, GA 30906

For Rent|Single Family Residence|Active
4
Beds
2
Total Baths
2
Full Baths
1,444
SqFt
$1
/SqFt
1970
Built
Subdivision:
Dunwoody South
County:
Richmond
Call Now: 706-339-4379
Is this the listing for you? We can help make it yours.
706-339-4379
2605 Shalimar Drive2605 Shalimar Drive2605 Shalimar Drive2605 Shalimar Drive
Save
Ask
Tour
Hide
Share

Mortgage Calculator

Monthly Payment (Est.)

$7
Calculator powered by Showcase IDX, a Constellation1 Company. Copyright ©2026 Information is deemed reliable but not guaranteed.

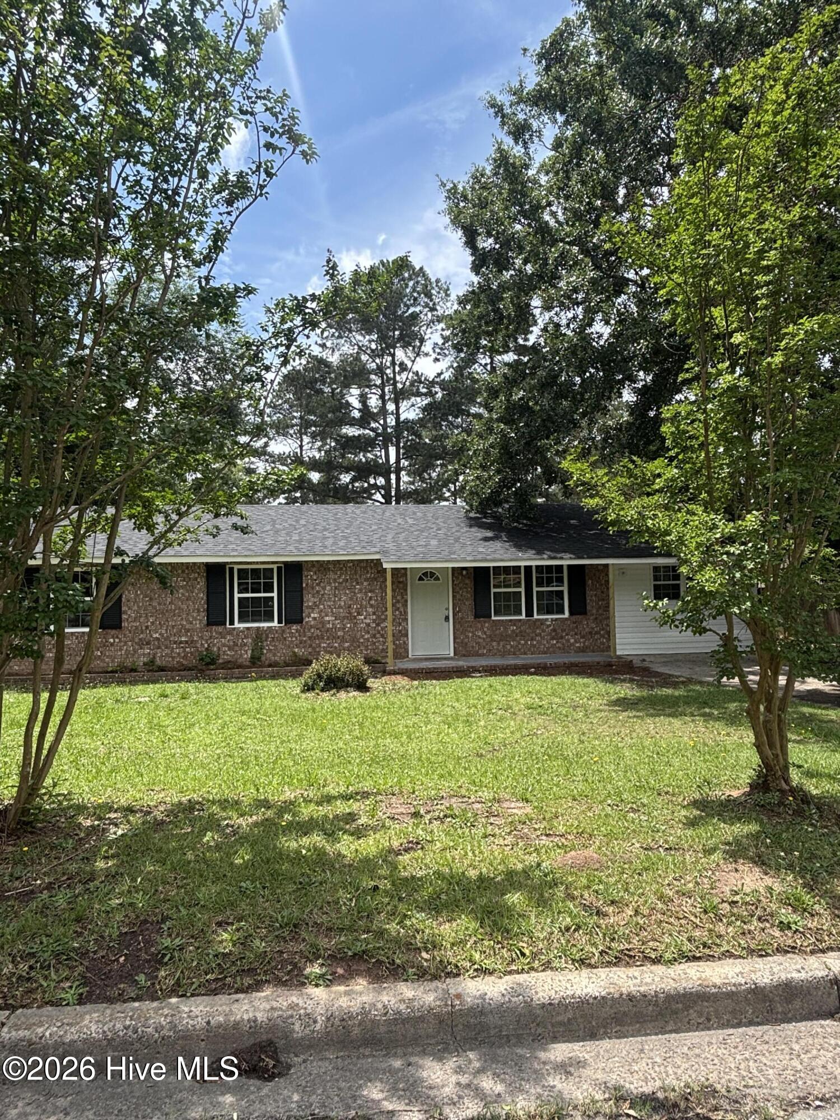
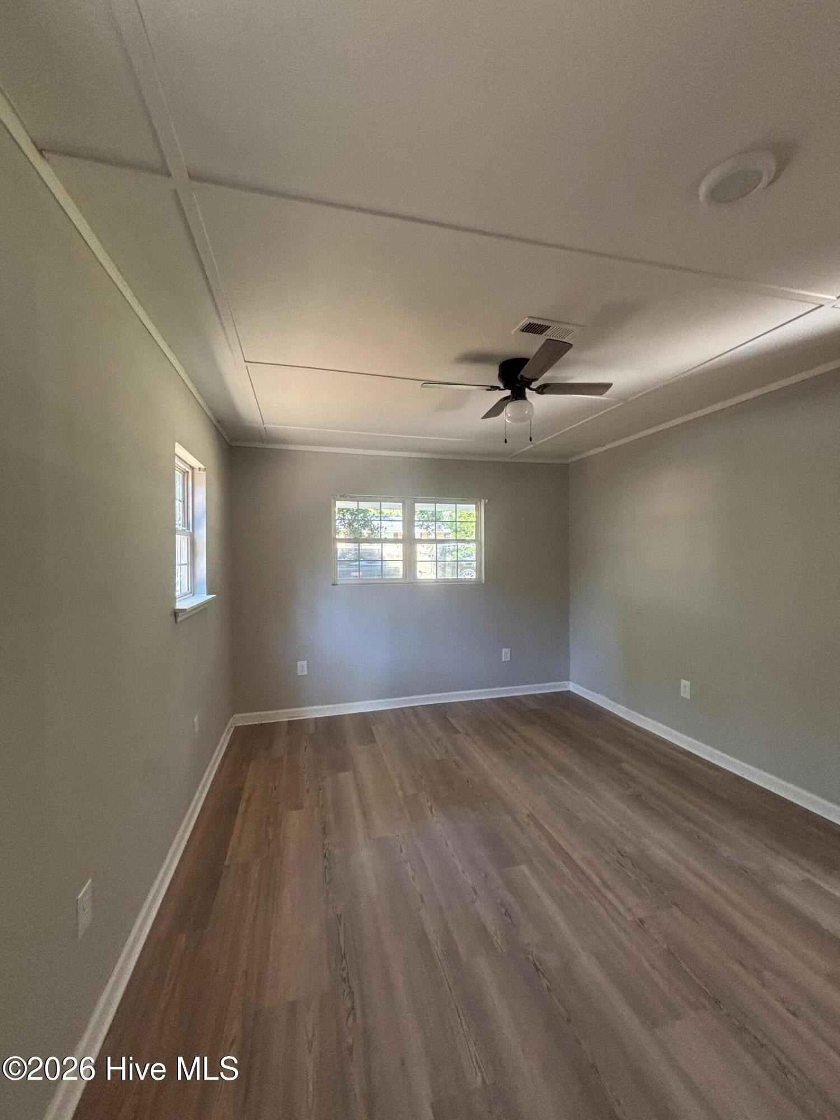
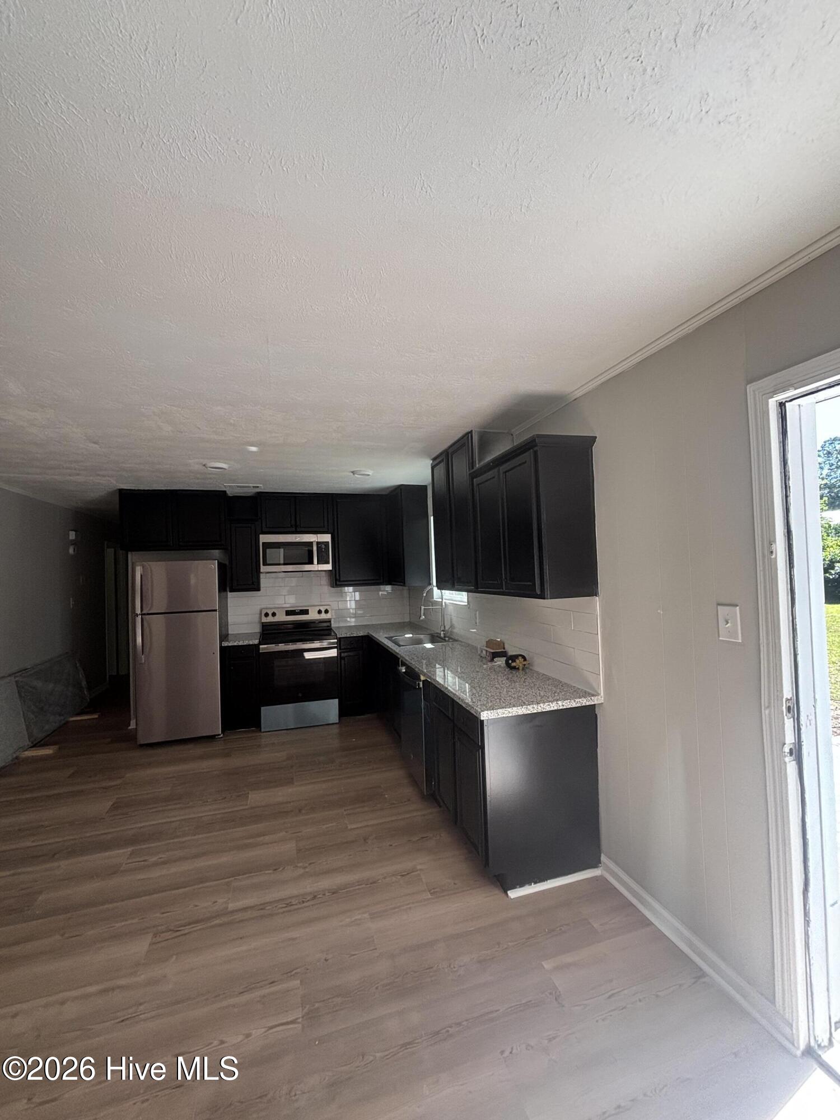
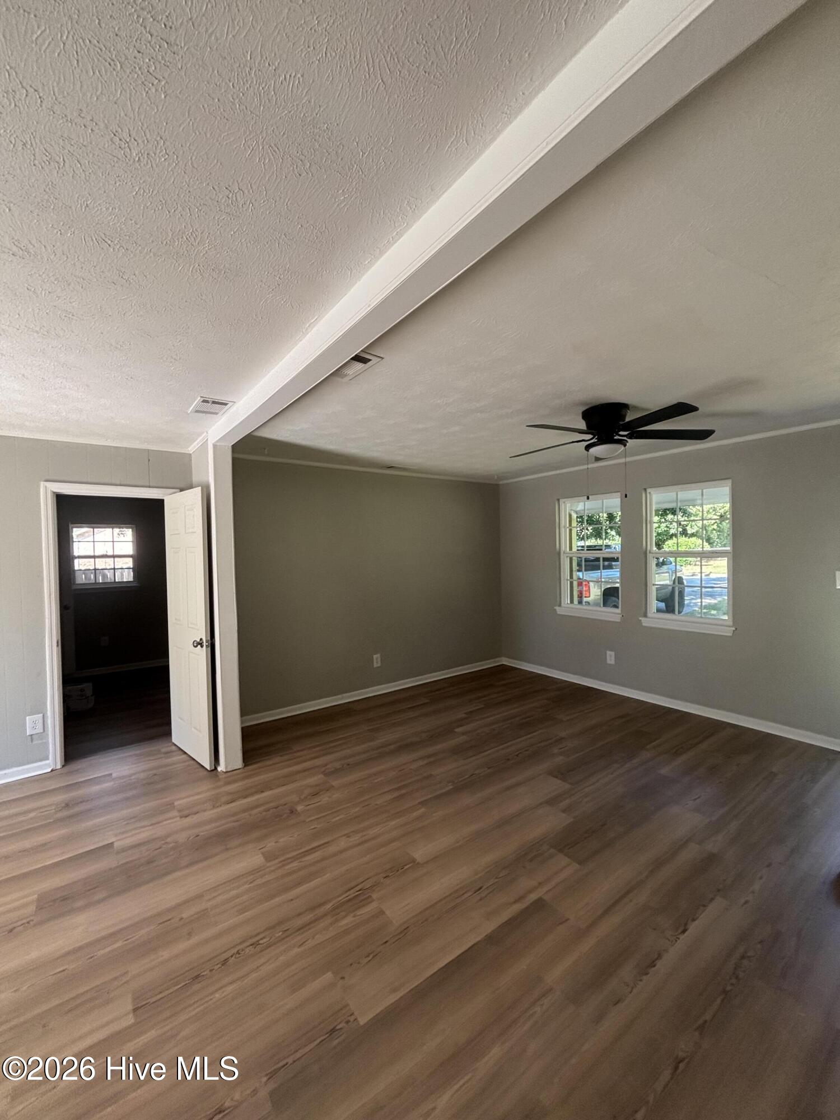
Welcome to this beautifully newly renovated 4-bedroom, 2-bathroom home that combines modern updates with comfortable living. Featuring a spacious open floor plan, this home offers fresh paint, updated flooring, stylish fixtures, and plenty of natural light throughout. The kitchen has been fully upgraded with modern appliances, sleek countertops, and ample cabinet space, making it perfect for cooking and entertaining. Both bathrooms have been tastefully remodeled with contemporary finishes. The four generously sized bedrooms provide plenty of space for families, roommates, or a home office setup. Enjoy a large backyard, private driveway, and neighborhood conveniently located near schools, shopping, dining, and major highways. This move-in-ready home offers comfort, style, and convenience all in one place. Don't miss the opportunity to make this beautiful house your next home!

Save
Ask
Tour
Hide
Share
Listing Snapshot
Price 
$1,500
Days On Site 
0 Days
Bedrooms 
4
Inside Area (SqFt) 
1,444 sqft
Total Baths 
2
Full Baths 
2
Partial Baths 
N/A
Lot Size 
0.33 Acres
Year Built 
1970
MLS® Number 
100577489
Status 
Active
Property Tax 
N/A
HOA/Condo/Coop Fees 
N/A
Sq Ft Source 
N/A
Friends & Family
Recent Activity
20 hours agoListing first seen on site
21 hours agoListing updated with changes from the MLS®
General Features
Acres 
0.33
Available on 
2026-05-29
Levels 
One
Number Of Stories 
1
Parking 
ConcreteNone
Parking Spaces 
3
Pets 
Dogs OKCats OKYes
Property Sub Type 
Single Family Residence
Sewer 
Public Sewer
SqFt Total 
1444
Water Source 
Public
Interior Features
Appliances 
Vented Exhaust FanDishwasherElectric RangeMicrowave
Basement 
None
Cooling 
Central Air
Flooring 
Vinyl
Heating 
Forced AirNatural Gas
Interior 
Ceiling Fan(s)
Bedroom 2 
Dimensions - 11.0x12.0Level - Main
Bedroom 3 
Dimensions - 11.0x12.0
Bedroom 4 
Dimensions - 11.0x12.0Level - Main
Dining Room 
Dimensions - 10.0x10.0Level - Main
Kitchen 
Dimensions - 10.0x10.0Level - Main
Living Room 
Dimensions - 12.0x15.0Level - Main
Master Bedroom 
Dimensions - 12.0x14.0Level - Main
Save
Ask
Tour
Hide
Share
Exterior Features
Construction Details 
Brick
Fencing 
Fenced
Frontage 
See Remarks
Patio And Porch 
Patio
Road Frontage 
City Street
View 
See Remarks
Waterview 
See Remarks
Community Features
Community Features 
SidewalksStreet Lights
Schools
School District
Unknown
Elementary School
Wheeless Road
Middle School
Murphy
High School
Richmond Academy
Listing courtesy of Rebecca McGinty of Forth & Bound Real Estate


The data relating to real estate on this website comes in part from the Internet Data Exchange program of Hive MLS, and is updated as of 2026-05-30 10:28 AM UTC. All information is deemed reliable but not guaranteed and should be independently verified. All properties are subject to prior sale, change, or withdrawal. Neither listing broker(s) shall be responsible for any typographical errors, misinformation, or misprints, and shall be held totally harmless from any damages arising from reliance upon these data. Copyright 2026 Hive MLS

Neighborhood & Commute
Source: Walkscore
Save
Ask
Tour
Hide
Share