Save
Ask
Tour
Hide
Share
$279,900
New Listing

2430 Beaver Creek Lane
Aiken, SC 29803

For Sale|Single Family Residence|Active
3
Beds
3
Total Baths
2
Full Baths
1
Partial Bath
1,589
SqFt
$176
/SqFt
1999
Built
Subdivision:
The Village @ Beaver Creek
County:
Aiken
Call Now: 706-339-4379
Is this the listing for you? We can help make it yours.
706-339-4379
2430 Beaver Creek Lane2430 Beaver Creek Lane2430 Beaver Creek Lane2430 Beaver Creek Lane
Save
Ask
Tour
Hide
Share

Mortgage Calculator

Monthly Payment (Est.)

$1,277
Calculator powered by Showcase IDX, a Constellation1 Company. Copyright ©2026 Information is deemed reliable but not guaranteed.

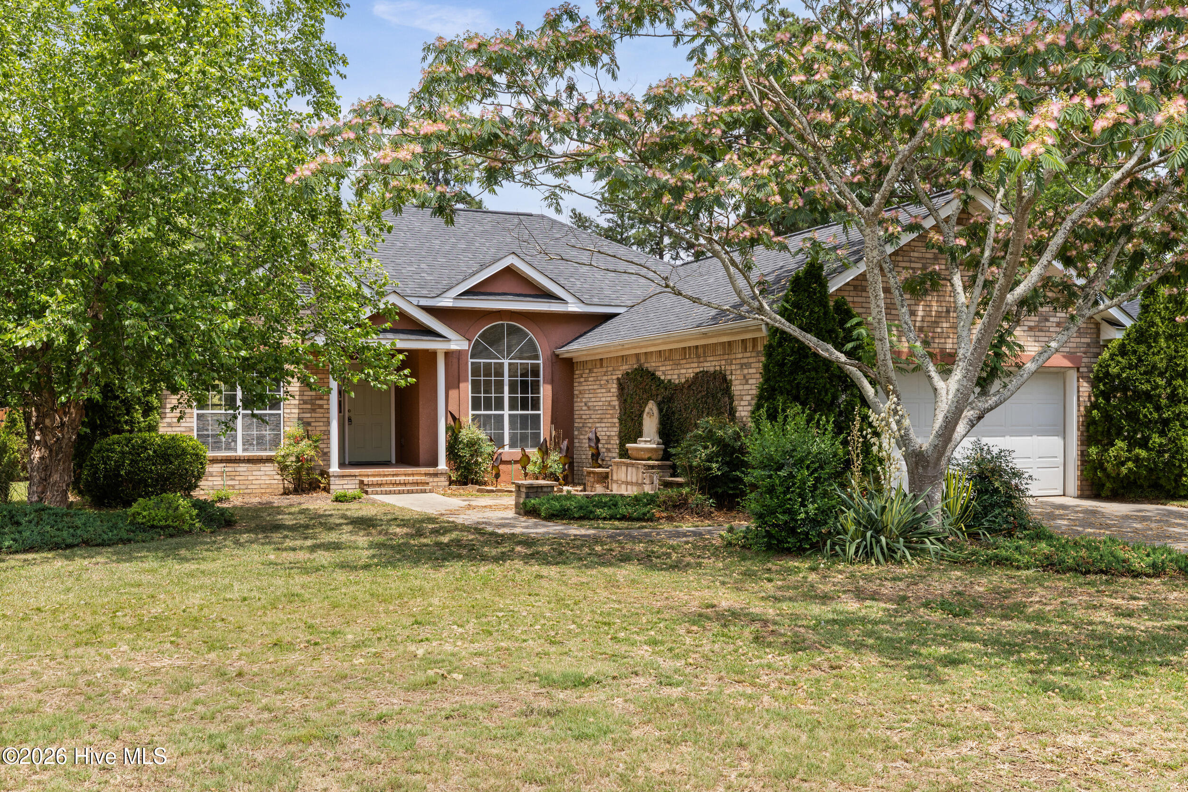
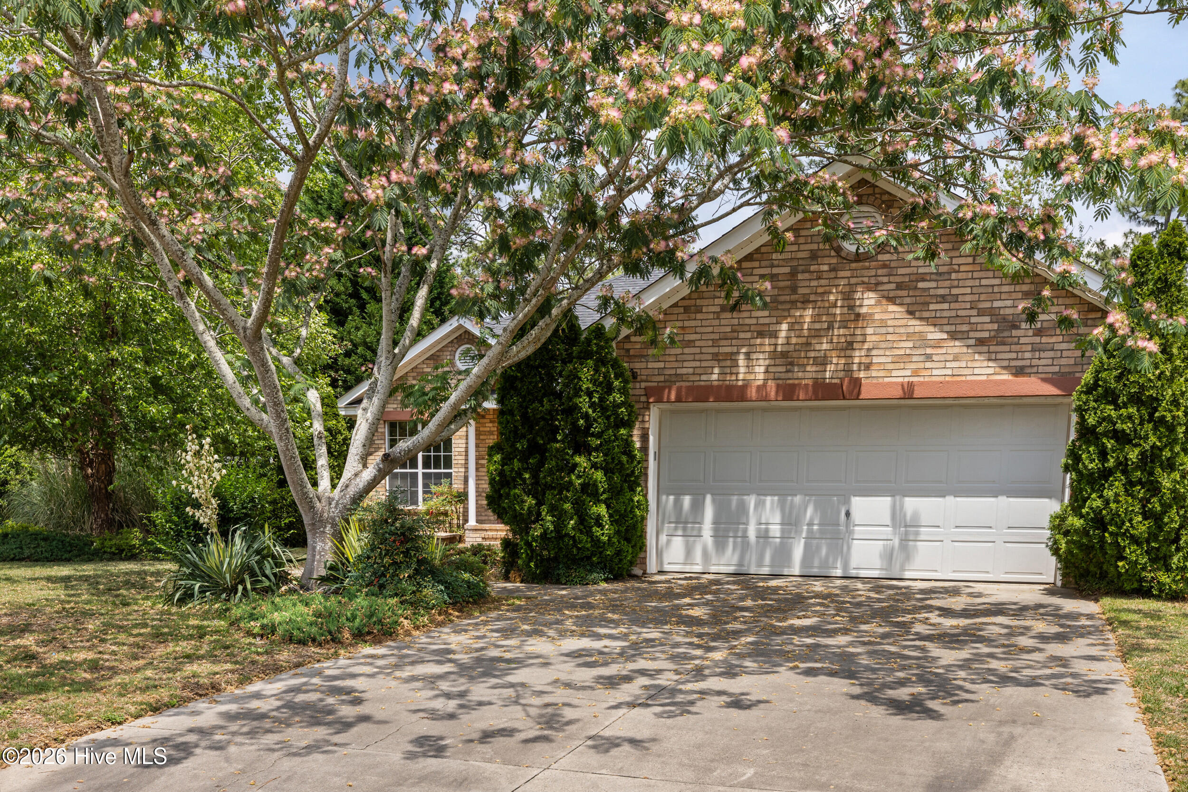
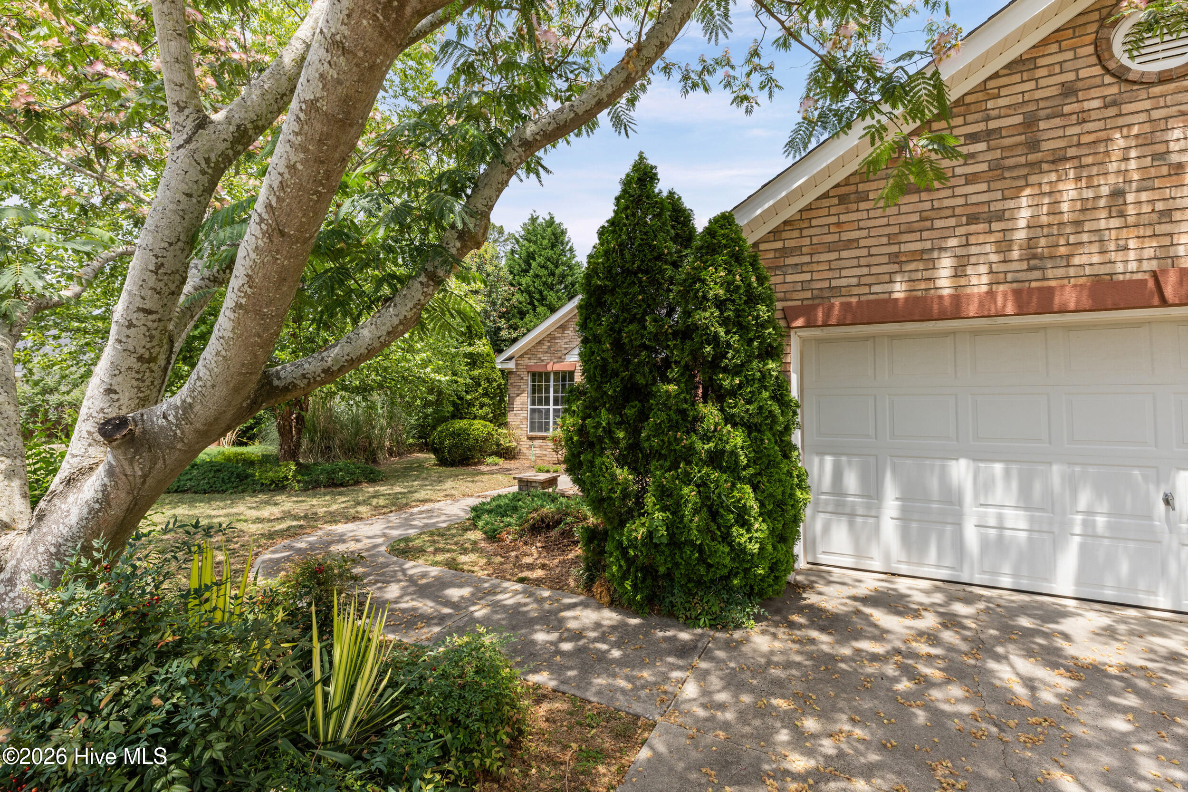
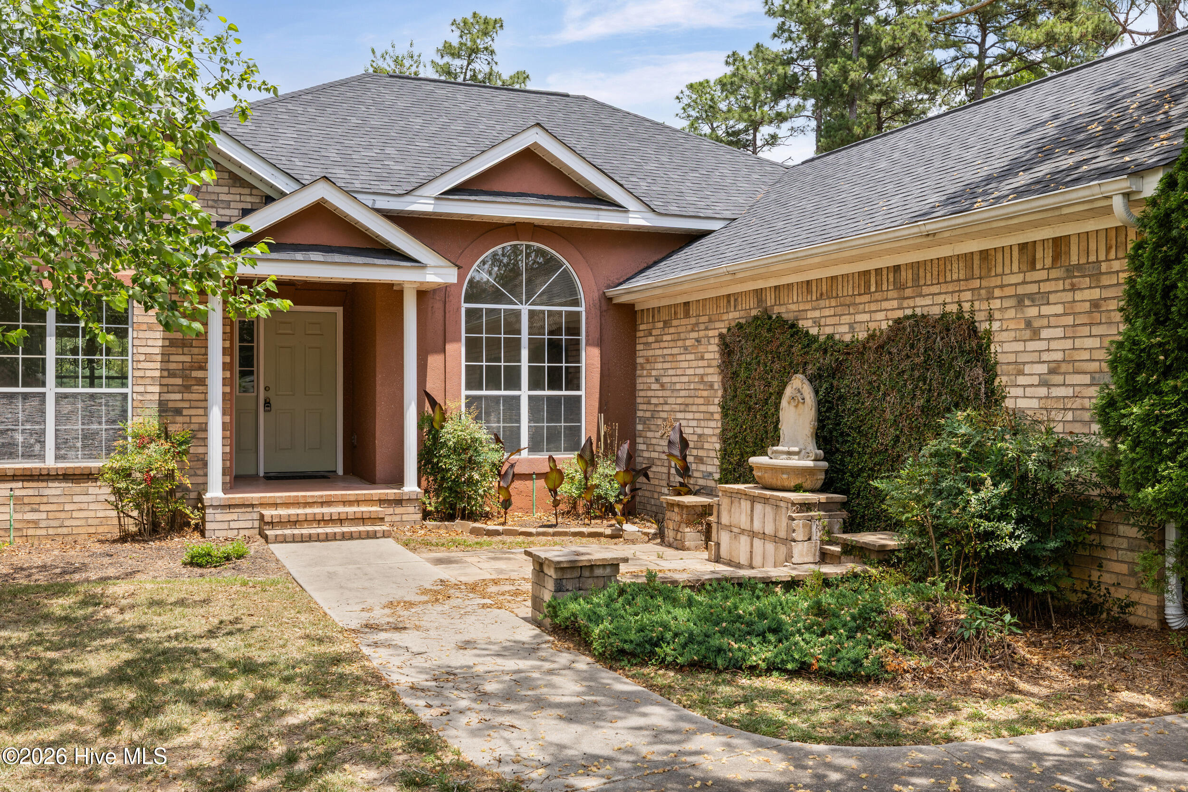
Welcome home to 2430 Beaver Creek Lane in beautiful Aiken -- where Southern charm meets peaceful living. Nestled in a quiet setting, this inviting property offers the perfect blend of comfort, space, and convenience. From the moment you arrive, you'll appreciate the welcoming curb appeal and relaxed atmosphere that make this home feel special. Inside, you'll find thoughtfully designed living spaces filled with natural light, creating a warm and comfortable environment for everyday living and entertaining alike. The spacious layout offers room to gather with family and friends while still providing cozy places to unwind. Outside, enjoy the beauty and privacy of the surrounding property -- perfect for morning coffee, evening gatherings, or simply enjoying the peaceful surroundings. Conveniently located near shopping, dining, and all that Aiken has to offer, 2430 Beaver Creek Lane is a place you'll love coming home to. Don't miss the opportunity to make this charming property your own!

Save
Ask
Tour
Hide
Share
Listing Snapshot
Price 
$279,900
Days On Site 
0 Days
Bedrooms 
3
Inside Area (SqFt) 
1,589 sqft
Total Baths 
3
Full Baths 
2
Partial Baths 
1
Lot Size 
0.43 Acres
Year Built 
1999
MLS® Number 
100577499
Status 
Active
Property Tax 
N/A
HOA/Condo/Coop Fees 
N/A
Sq Ft Source 
N/A
Friends & Family
Recent Activity
20 hours agoListing first seen on site
20 hours agoListing updated with changes from the MLS®
General Features
Acres 
0.43
Attached Garage 
Yes
Foundation 
Slab
Garage 
Yes
Garage Spaces 
2
Levels 
One
Number Of Stories 
1
Parking 
AttachedConcreteGarage
Parking Spaces 
2
Property Sub Type 
Single Family Residence
Security 
Smoke Detector(s)
Sewer 
Public Sewer
Special Circumstances 
Standard
SqFt Total 
1589
Utilities 
Cable AvailableNatural Gas AvailableSewer ConnectedWater Connected
Water Source 
Public
Zoning 
R-1
Interior Features
Appliances 
RefrigeratorDisposalDishwasherCooktopElectric Water Heater
Basement 
None
Cooling 
Central AirCeiling Fan(s)
Flooring 
Laminate
Heating 
Fireplace(s)ElectricForced Air
Interior 
Master DownstairsWalk-In Closet(s)Tray Ceiling(s)Ceiling Fan(s)
Laundry Features 
Washer Hookup
Bedroom 2 
Dimensions - 10.0x11.0Level - Main
Bedroom 3 
Dimensions - 11.0x12.0Level - Main
Dining Room 
Dimensions - 9.0x11.0Level - Main
Kitchen 
Dimensions - 10.0x8.0Level - Main
Living Room 
Dimensions - 12.0x19.0Level - Main
Master Bedroom 
Dimensions - 18.0x16.0Level - Main
Save
Ask
Tour
Hide
Share
Exterior Features
Construction Details 
BrickFrame
Fencing 
Back Yard
Frontage 
See Remarks
Lot Features 
Interior Lot
Patio And Porch 
Patio
Pool Features 
None
Roof 
Composition
View 
See Remarks
Waterview 
See Remarks
Community Features
Financing Terms Available 
CashConventionalFHAVA Loan
Schools
School District
Unknown
Elementary School
Aiken
Middle School
Schofield
High School
AIKEN HIGH SCHOOL
Listing courtesy of Roberta Sheehan of Blanchard & Calhoun - SN


The data relating to real estate on this website comes in part from the Internet Data Exchange program of Hive MLS, and is updated as of 2026-05-30 10:28 AM UTC. All information is deemed reliable but not guaranteed and should be independently verified. All properties are subject to prior sale, change, or withdrawal. Neither listing broker(s) shall be responsible for any typographical errors, misinformation, or misprints, and shall be held totally harmless from any damages arising from reliance upon these data. Copyright 2026 Hive MLS

Neighborhood & Commute
Source: Walkscore
Save
Ask
Tour
Hide
Share