

9029 Baker CourtAugusta, GA 30909
Mortgage Calculator
Monthly Payment (Est.)
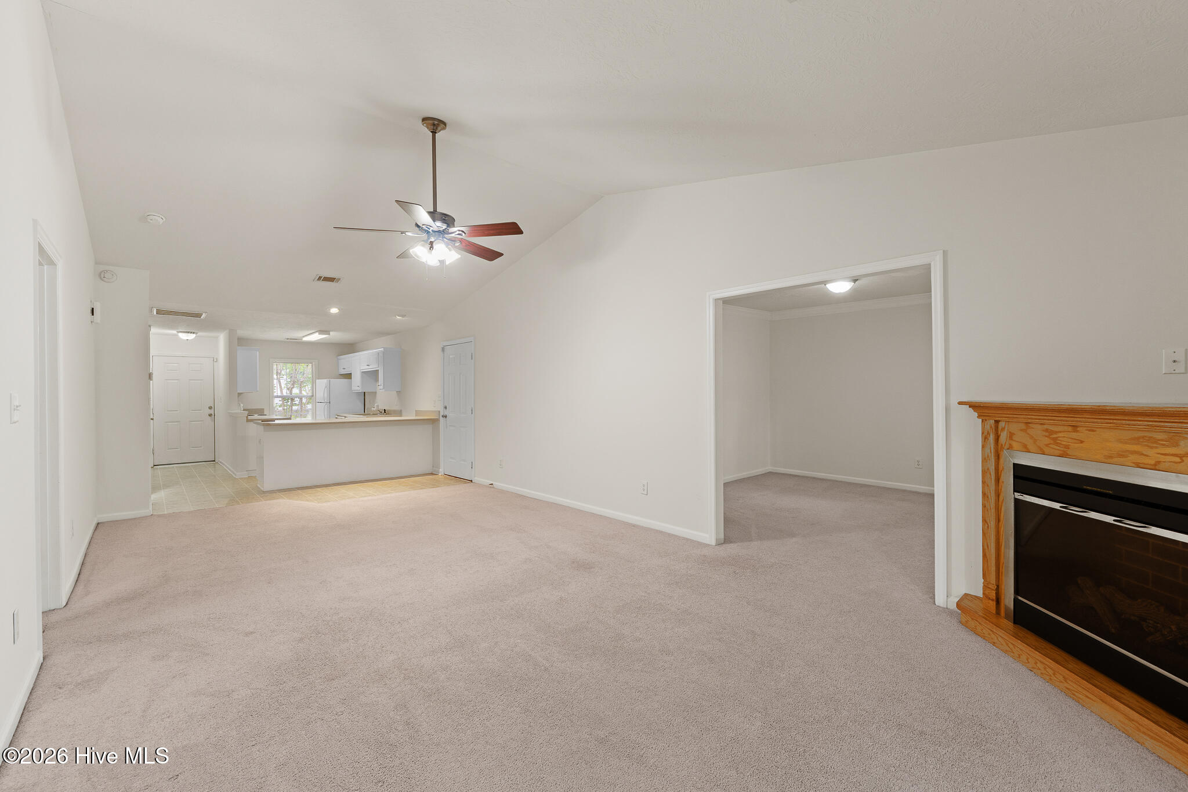
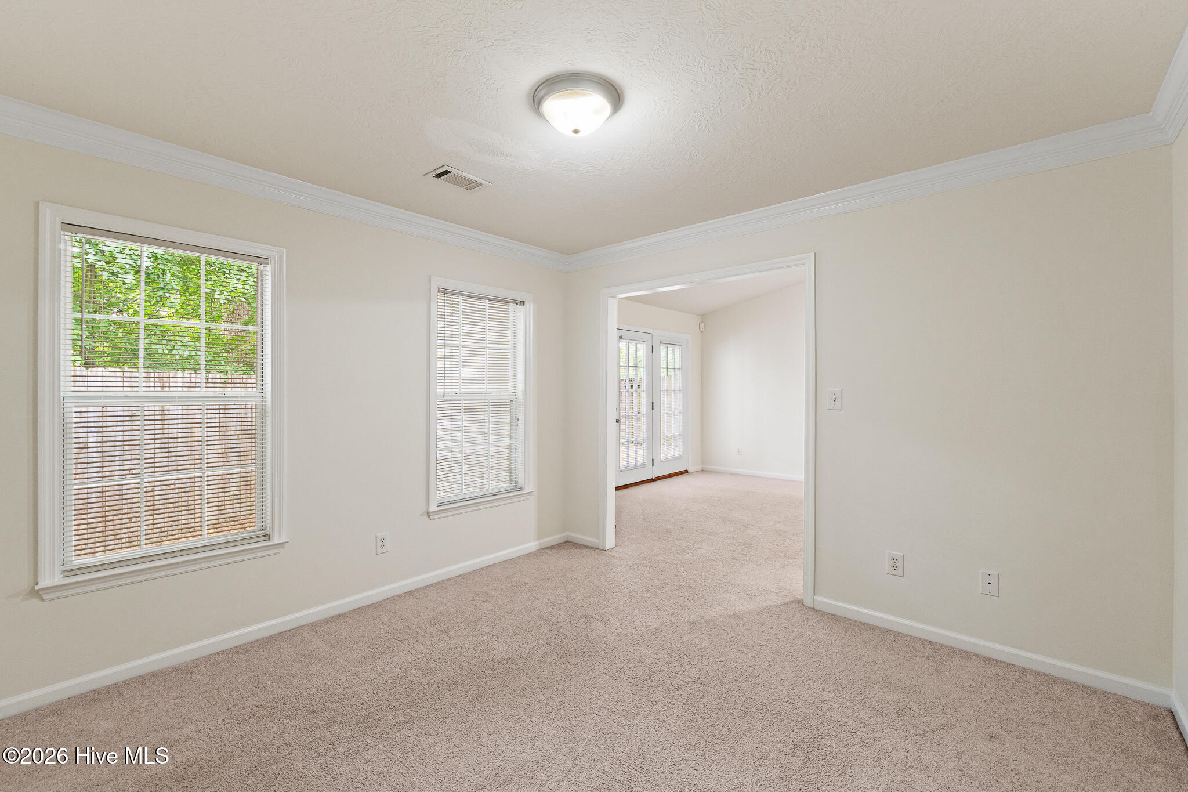
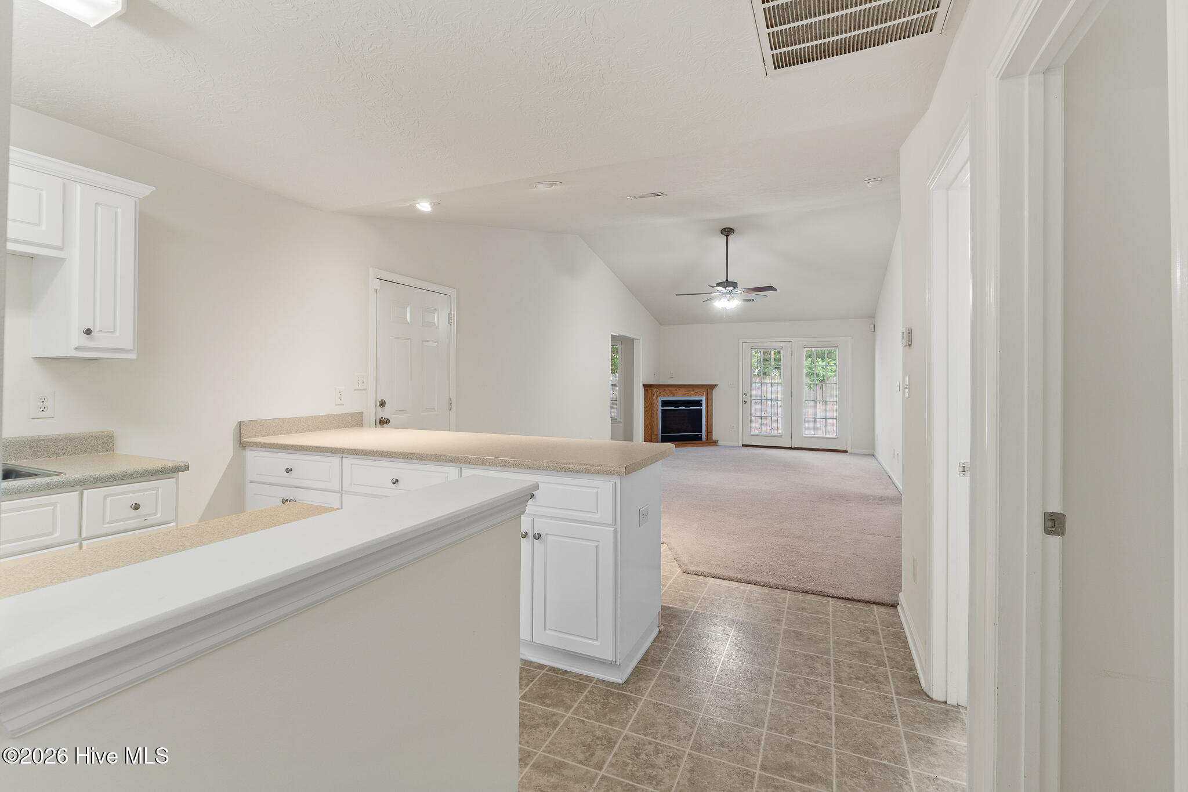
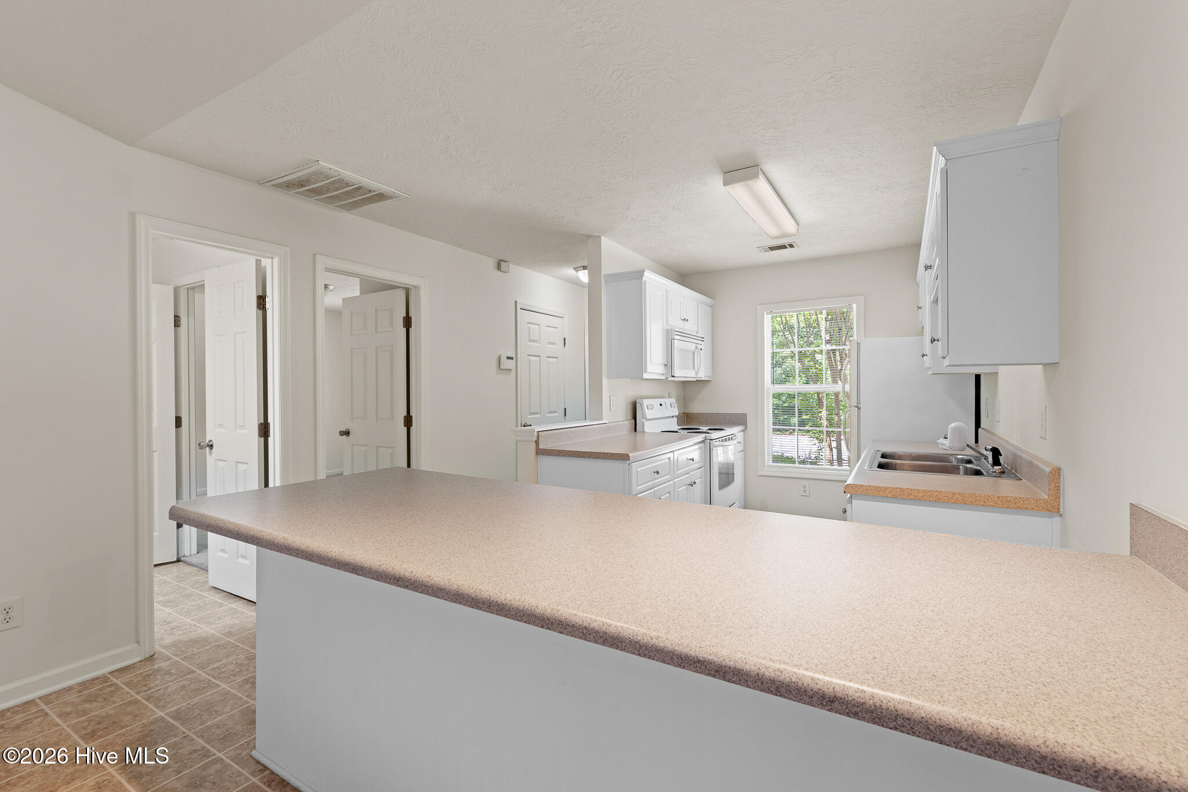
$6Beautiful 2 Bed / 2 Bath Home in Augusta - Available Now! Welcome to 9029 Baker Court, Augusta, GA 30909! This well-maintained end unit townhome offers 2 bedrooms, 2 bathrooms, and a comfortable layout designed for everyday living. With inviting interior spaces, practical features, and a convenient location, this home is ready for you. Ask us how to get into this home with 0 security deposit!! Home Features: Bright and open living room with natural light Office or den area Well-appointed kitchen with ample cabinet storage, counter space and breakfast bar Dining area perfect for family meals or entertaining Primary suite with a spacious closet, private bath that included garden tub and extra long vanity Laundry area with washer/dryer connections Attached garage with extra driveway parking Fenced backyard space with patio and additional storage room Location Highlights: Short drive to medical district and downtown Augusta | Near Fort Gordon and major employers | Easy access to I-20 and major roadways Resident Benefits Package Includes: HVAC Air Filter Delivery Credit Building Program Resident Rewards Programs 24/7 Emergency Request Line Resident Portal Home Buying Assistance And More! Details Available upon application. Utilities Provided by Landlord: Trash
| 20 hours ago | Listing first seen on site | |
| 20 hours ago | Listing updated with changes from the MLS® |

The data relating to real estate on this website comes in part from the Internet Data Exchange program of Hive MLS, and is updated as of 2026-05-30 10:28 AM UTC. All information is deemed reliable but not guaranteed and should be independently verified. All properties are subject to prior sale, change, or withdrawal. Neither listing broker(s) shall be responsible for any typographical errors, misinformation, or misprints, and shall be held totally harmless from any damages arising from reliance upon these data. Copyright 2026 Hive MLS
Did you know? You can invite friends and family to your search. They can join your search, rate and discuss listings with you.