

2535 Ravenna LaneEvans, GA 30809
Mortgage Calculator
Monthly Payment (Est.)
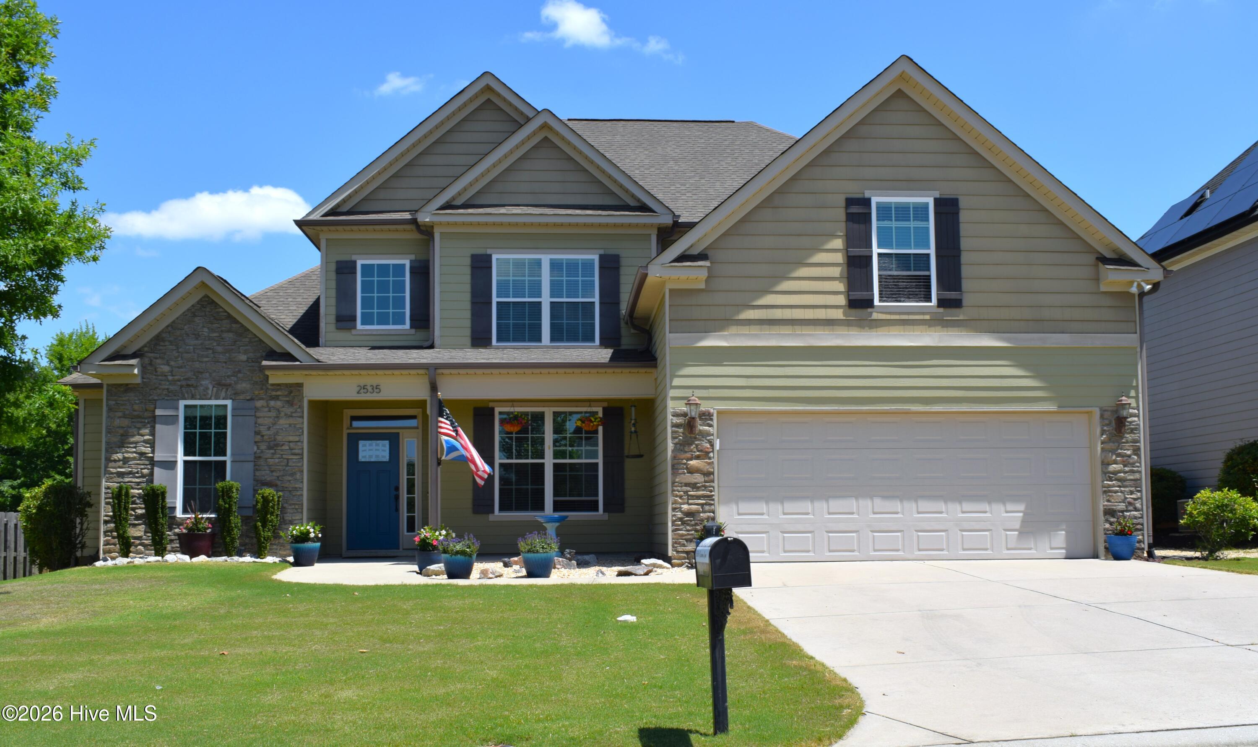
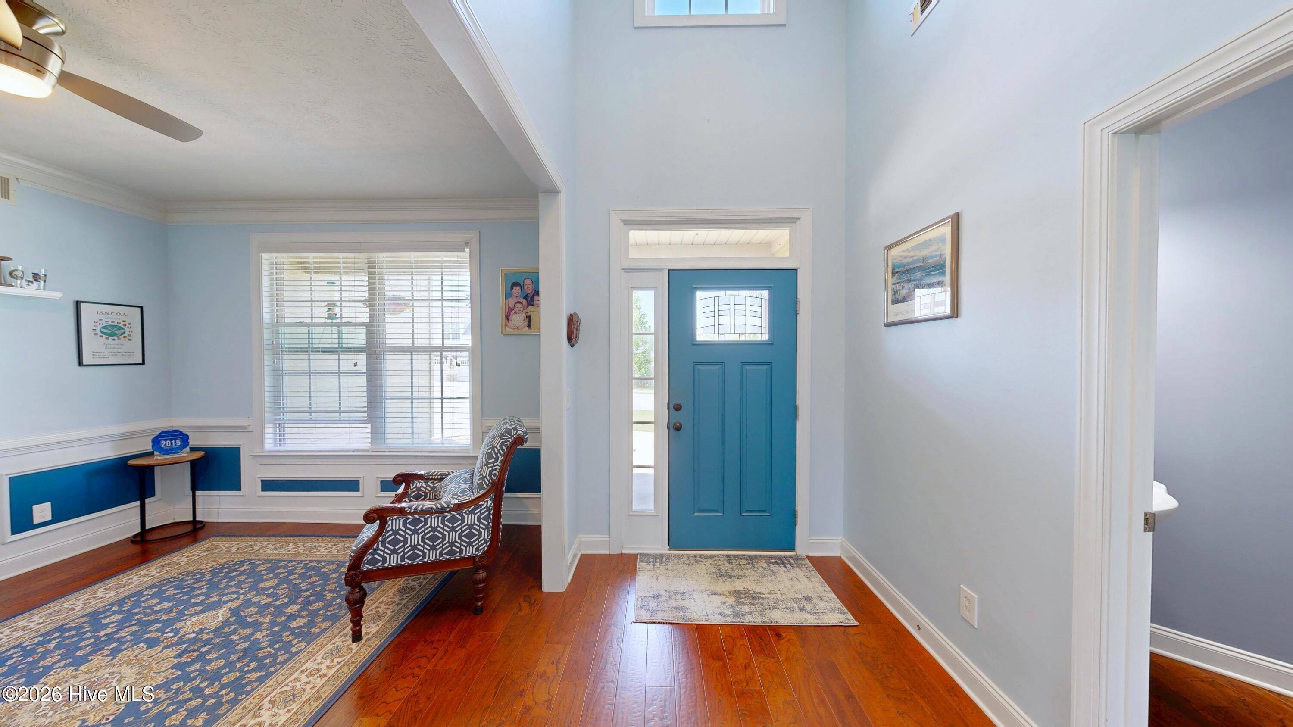
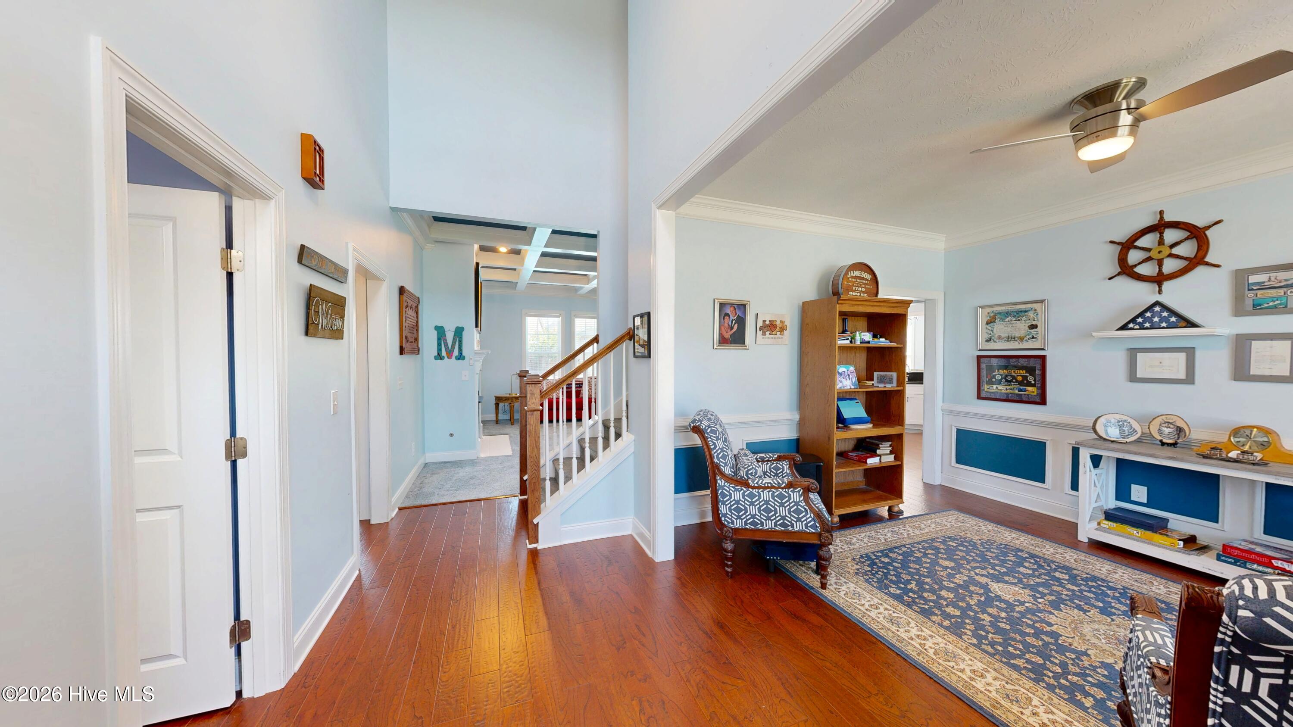
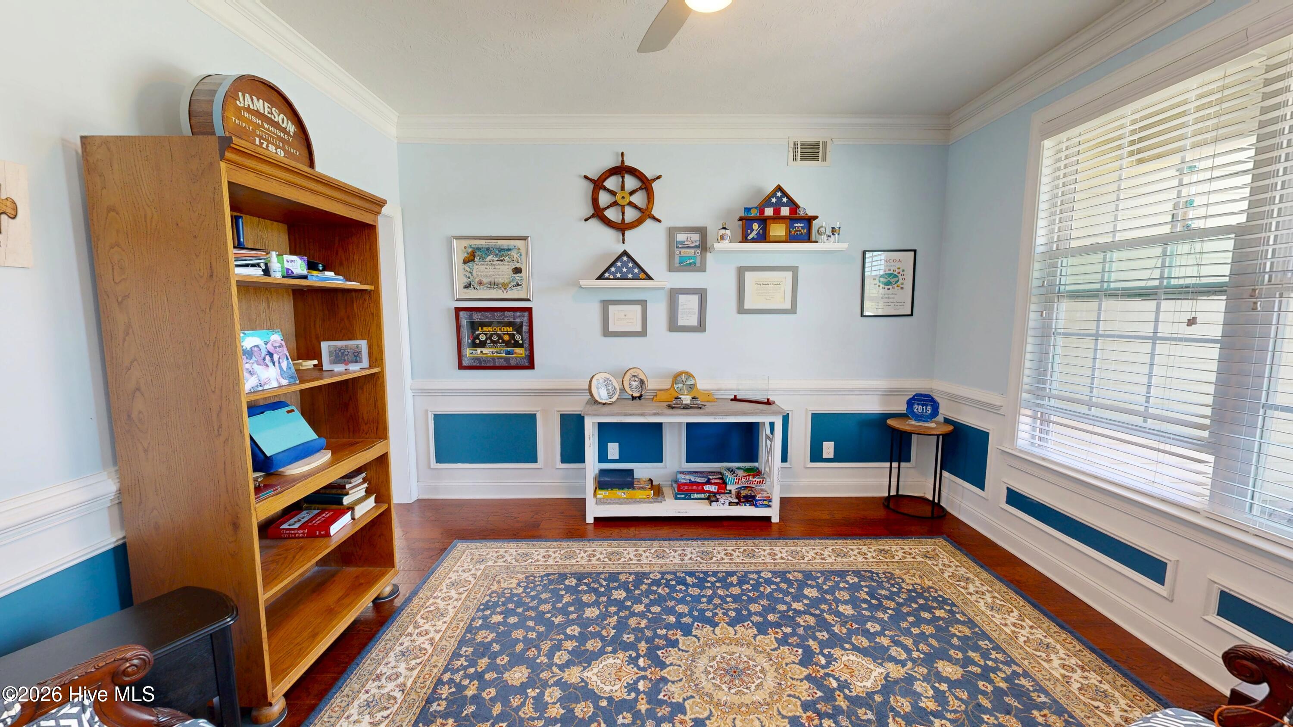
$2,500Tour Anytime -- Experience the 3D Virtual Tour and Floor Plan 24/7! Nestled within the prestigious estate section of Crawford Creek in Evans, this exceptional luxury residence offers refined living on one of the largest private lots in the community. Beautifully updated with fresh interior paint, designer lighting, timeless finishes, and fully paid-for solar panels for added energy efficiency and long-term savings. Average power is less than $90 a month, average natural gas is $89 a month. This elegant Columbia County home combines sophistication, comfort, and resort-style outdoor living. A grand two-story foyer welcomes you into the home, highlighted by extensive heavy trim detail and a versatile formal dining room or flex space. The spacious family room features coffered ceilings, abundant natural light, a gas fireplace with a gorgeous Frye Stone insert (Nov. 25), and custom touches throughout. The gourmet kitchen is designed for both entertaining and everyday living with stunning granite countertops, double ovens, a drop-in gas cooktop, new stainless steel appliances, two pantries, and an inviting breakfast area that flows seamlessly into a charming keeping room currently used as a dining room. The luxurious owner's suite on the main level provides a private retreat complete with a spa-inspired en suite bath and closet featuring new LVP flooring, double vanities, a garden tub, a separate shower, and generous closet space. Upstairs, you'll find an oversized loft ideal for a media room, office, or additional living area, along with a spacious secondary bedroom ensuite and three additional bedrooms. All but one bedroom has a walk-in closet. Step outside into your own private backyard oasis where resort-style living awaits. The beautifully designed heated or cooled saltwater pool with lighting, covered patio with a natural gas grill, lighted gazebo, lush landscaping, new privacy fence, and expansive concrete decking create the perfect setting for relaxing or hosting guests year-round. A 12 x 10 storage shed remains. Front and rear yards are fully irrigated. HVAC only 4 years old. Crawford Creek offers outstanding neighborhood amenities including resort-style pools, clubhouse, pickleball courts, walking trails, sidewalks, playgrounds, and convenient access to Evans Town Center, shopping, dining, medical facilities, I-20, and Ft. Gordon. Located within top-rated Columbia County schools, this home offers luxury living in one of Evans' most sought-after communities. Be sure to place this exceptional home at the top of your list!
| 19 hours ago | Listing first seen on site | |
| 19 hours ago | Listing updated with changes from the MLS® |

The data relating to real estate on this website comes in part from the Internet Data Exchange program of Hive MLS, and is updated as of 2026-05-30 10:28 AM UTC. All information is deemed reliable but not guaranteed and should be independently verified. All properties are subject to prior sale, change, or withdrawal. Neither listing broker(s) shall be responsible for any typographical errors, misinformation, or misprints, and shall be held totally harmless from any damages arising from reliance upon these data. Copyright 2026 Hive MLS
Did you know? You can invite friends and family to your search. They can join your search, rate and discuss listings with you.