Save
Ask
Tour
Hide
Share
$720,000
New Listing

908 Big Oak Circle
Martinez, GA 30907

For Sale|Single Family Residence|Active
4
Beds
4
Total Baths
3
Full Baths
1
Partial Bath
2,786
SqFt
$258
/SqFt
2007
Built
Subdivision:
Rhodes Farm
County:
Columbia
Call Now: 706-339-4379
Is this the listing for you? We can help make it yours.
706-339-4379
908 Big Oak Circle908 Big Oak Circle908 Big Oak Circle908 Big Oak Circle
Save
Ask
Tour
Hide
Share

Mortgage Calculator

Monthly Payment (Est.)

$3,285
Calculator powered by Showcase IDX, a Constellation1 Company. Copyright ©2026 Information is deemed reliable but not guaranteed.

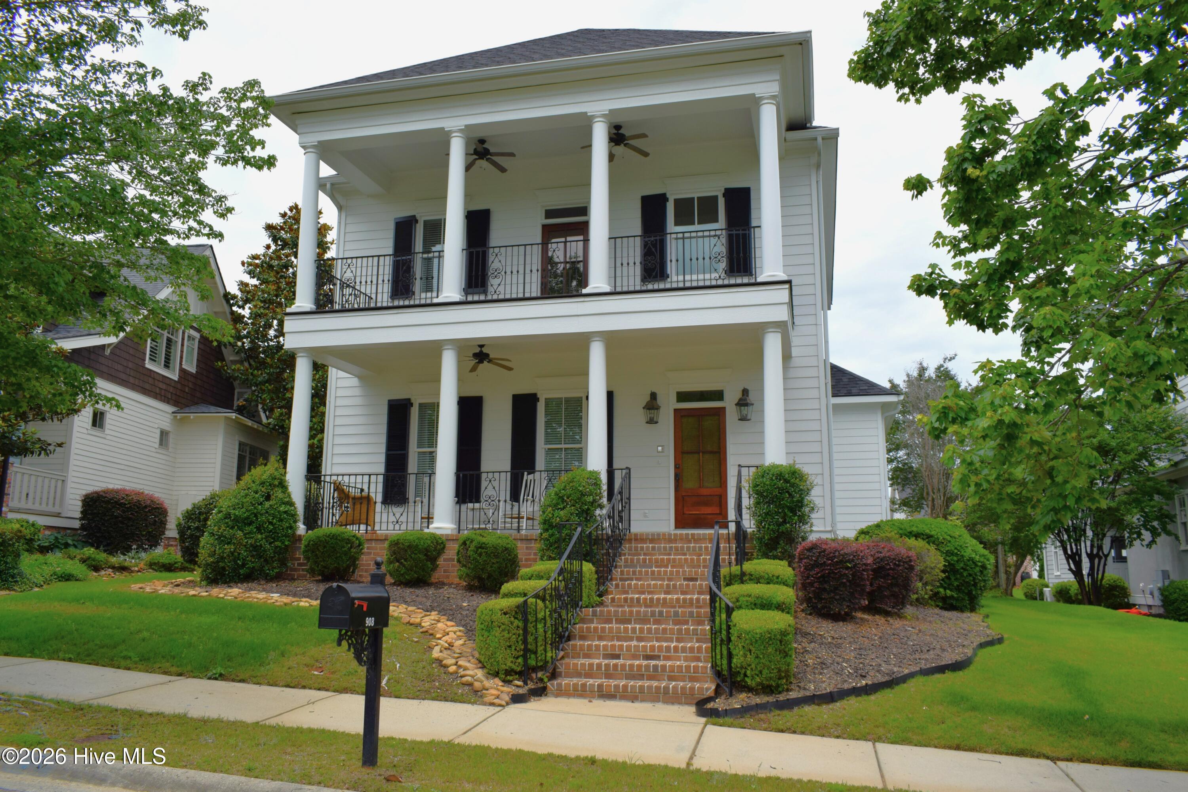
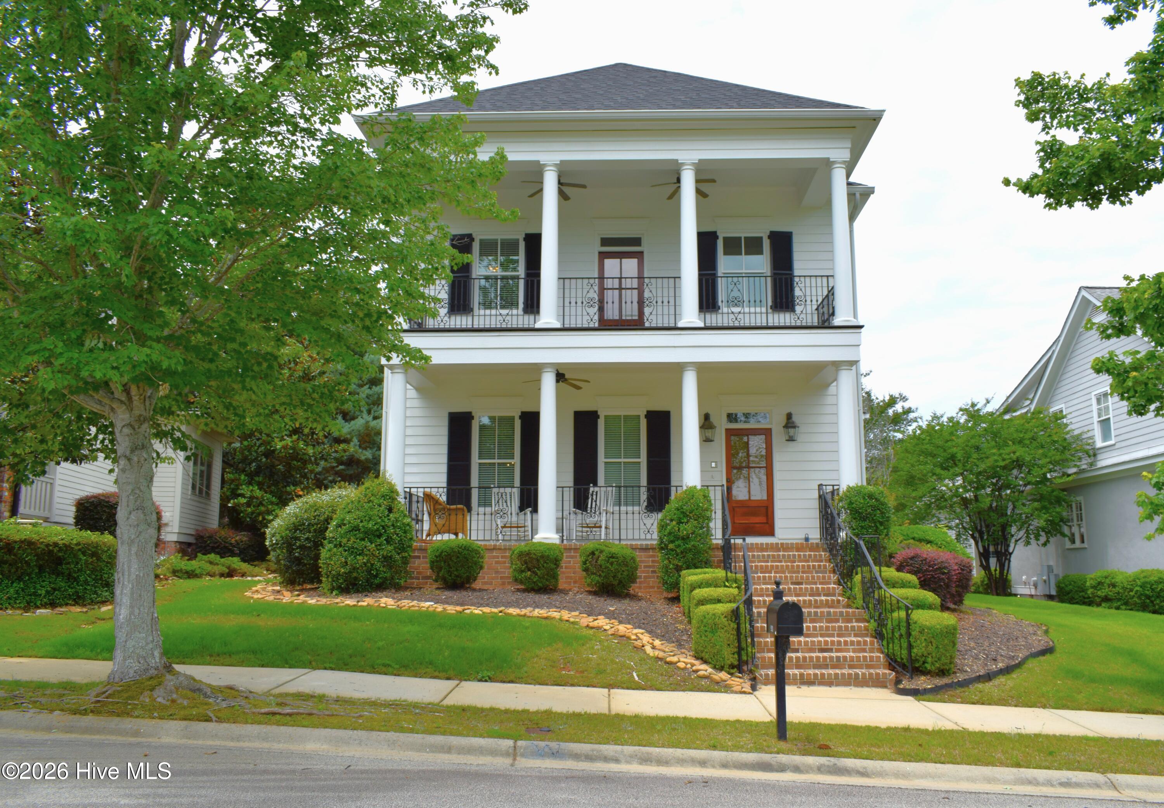
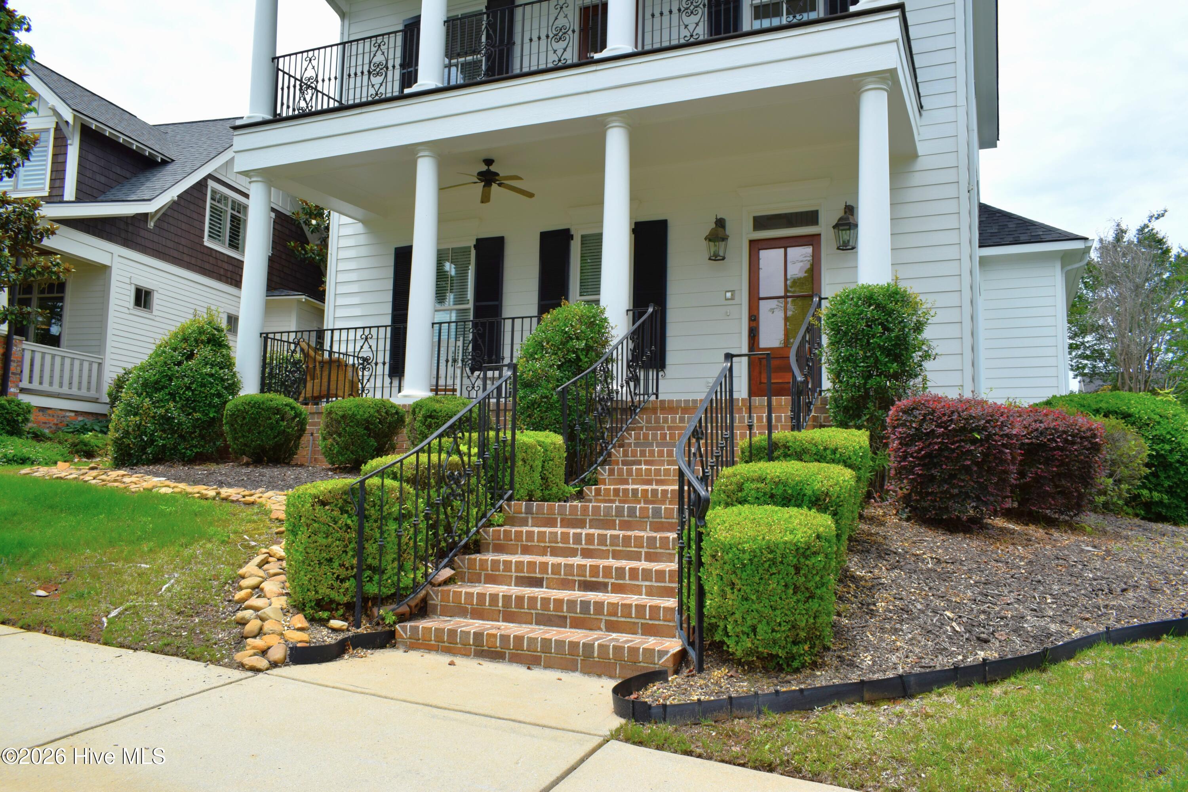
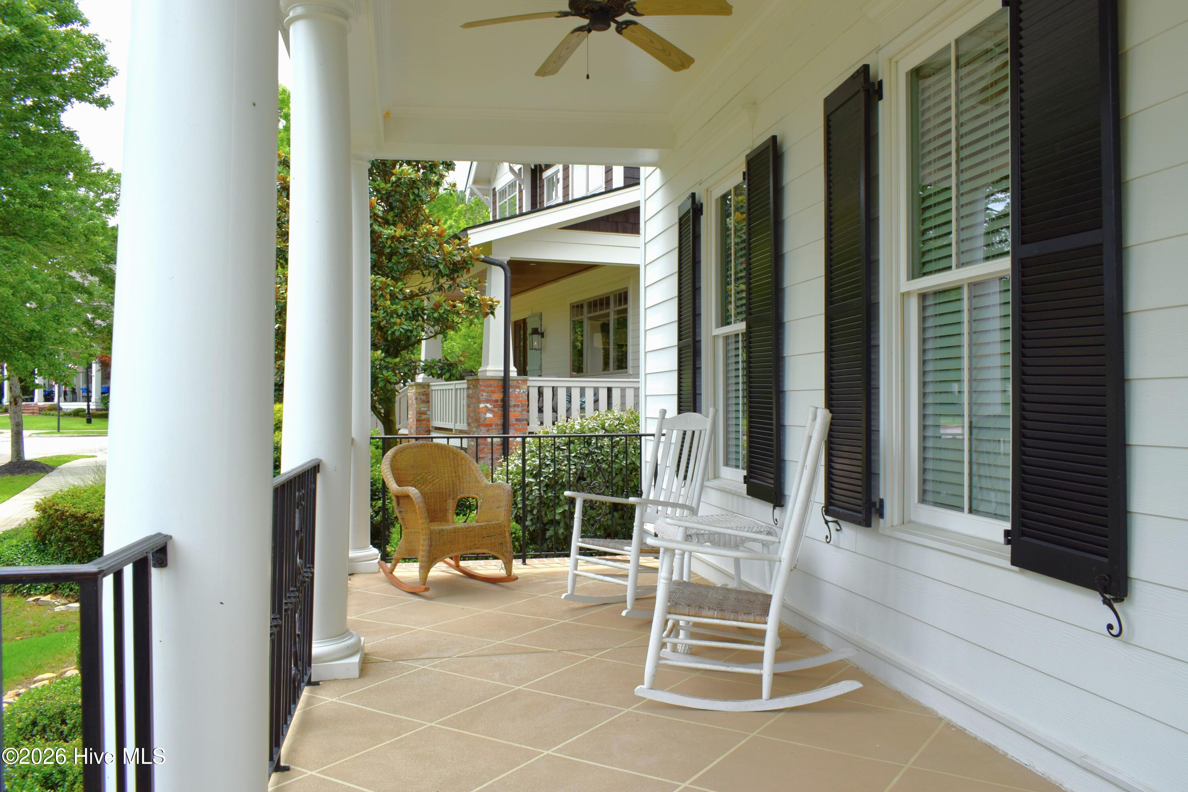
View the 3D Tour and Floor Plan 24/7! Stunning Southern-style home in the highly sought-after Rhodes Farm community in Evans, GA, overlooks the neighborhood park with beautiful double front porches perfect for relaxing and enjoying the view. This move-in-ready 4-bedroom, 3.5-bath home offers the perfect blend of elegance, charm, and convenience, featuring gorgeous hardwood flooring throughout the main living areas and staircase, impressive 10-foot ceilings on both levels, and spacious rooms filled with natural light. The highly desirable main-level owner's suite provides comfort and privacy, while upstairs features three additional bedrooms and two full baths ideal for family, guests, or home office space. You will fall in love with the oversized rooms throughout, screened porch, and attached double garage. Neighborhood sidewalks quickly lead to Savannah Rapids Pavilion, scenic canal walking trails, parks, and outdoor recreation. Prime Evans location convenient to top-rated Columbia County schools, shopping, dining, medical facilities, and easy access to Augusta. Be sure to add this beautiful Evans GA home to your must-see list!

Save
Ask
Tour
Hide
Share
Listing Snapshot
Price 
$720,000
Days On Site 
0 Days
Bedrooms 
4
Inside Area (SqFt) 
2,786 sqft
Total Baths 
4
Full Baths 
3
Partial Baths 
1
Lot Size 
0.2 Acres
Year Built 
2007
MLS® Number 
100577574
Status 
Active
Property Tax 
N/A
HOA/Condo/Coop Fees 
$91.67 monthly
Sq Ft Source 
N/A
Friends & Family
Recent Activity
18 hours agoListing first seen on site
18 hours agoListing updated with changes from the MLS®
General Features
Acres 
0.2
Attached Garage 
Yes
Garage 
Yes
Garage Spaces 
2
Levels 
Two
Number Of Stories 
2
Parking 
AttachedConcreteGarage
Parking Spaces 
2
Property Sub Type 
Single Family Residence
Sewer 
Public Sewer
Special Circumstances 
Standard
SqFt Total 
2786
Utilities 
Sewer ConnectedWater Connected
Water Source 
Public
Zoning 
Unk
Interior Features
Appliances 
Built-In Electric OvenRefrigeratorRangeDisposalDishwasherMicrowave
Basement 
NoneCrawl Space
Cooling 
Central AirCeiling Fan(s)Multi Units
Flooring 
CarpetCeramic TileHardwood
Heating 
Fireplace(s)ElectricHeat Pump
Interior 
Walk-In Closet(s)Entrance FoyerPantryBuilt-in FeaturesEat-in Kitchen
Laundry Features 
Washer HookupLaundry Room
Window Features 
Window Coverings
Bedroom 2 
Dimensions - 16.0x13.0Level - Upper
Bedroom 3 
Dimensions - 16.0x11.0Level - Upper
Bedroom 4 
Dimensions - 16.0x11.0Level - Upper
Dining Room 
Dimensions - 12.0x11.0Level - Main
Great Room 
Dimensions - 18.0x18.0Level - Main
Kitchen 
Dimensions - 17.0x15.0Level - Main
Master Bedroom 
Dimensions - 18.0x13.0Level - Main
Office 
Dimensions - 10.0x10.0Level - MainDescription - Office/flex
Save
Ask
Tour
Hide
Share
Exterior Features
Construction Details 
See RemarksFiber Cement
Fencing 
None
Frontage 
See Remarks
Lot Features 
Landscaped
Patio And Porch 
CoveredScreenedFront PorchSide Porch
Roof 
Composition
View 
See Remarks
Waterview 
See Remarks
Windows/Doors 
Window Coverings
Community Features
Association Amenities 
ParkTrail(s)
Association Dues 
1100
Community Features 
SidewalksStreet Lights
Financing Terms Available 
CashConventionalFHAVA Loan
HOA Fee Frequency 
Annually
Roads 
Paved
Schools
School District
Unknown
Elementary School
Stevens Creek
Middle School
Stallings Island
High School
Lakeside
Listing courtesy of Sherri Melton of Keller Williams Realty Augusta Partners


The data relating to real estate on this website comes in part from the Internet Data Exchange program of Hive MLS, and is updated as of 2026-05-30 10:28 AM UTC. All information is deemed reliable but not guaranteed and should be independently verified. All properties are subject to prior sale, change, or withdrawal. Neither listing broker(s) shall be responsible for any typographical errors, misinformation, or misprints, and shall be held totally harmless from any damages arising from reliance upon these data. Copyright 2026 Hive MLS

Neighborhood & Commute
Source: Walkscore
Save
Ask
Tour
Hide
Share